2269 Concession 4 Uxbridge, Ontario L0C 1A0
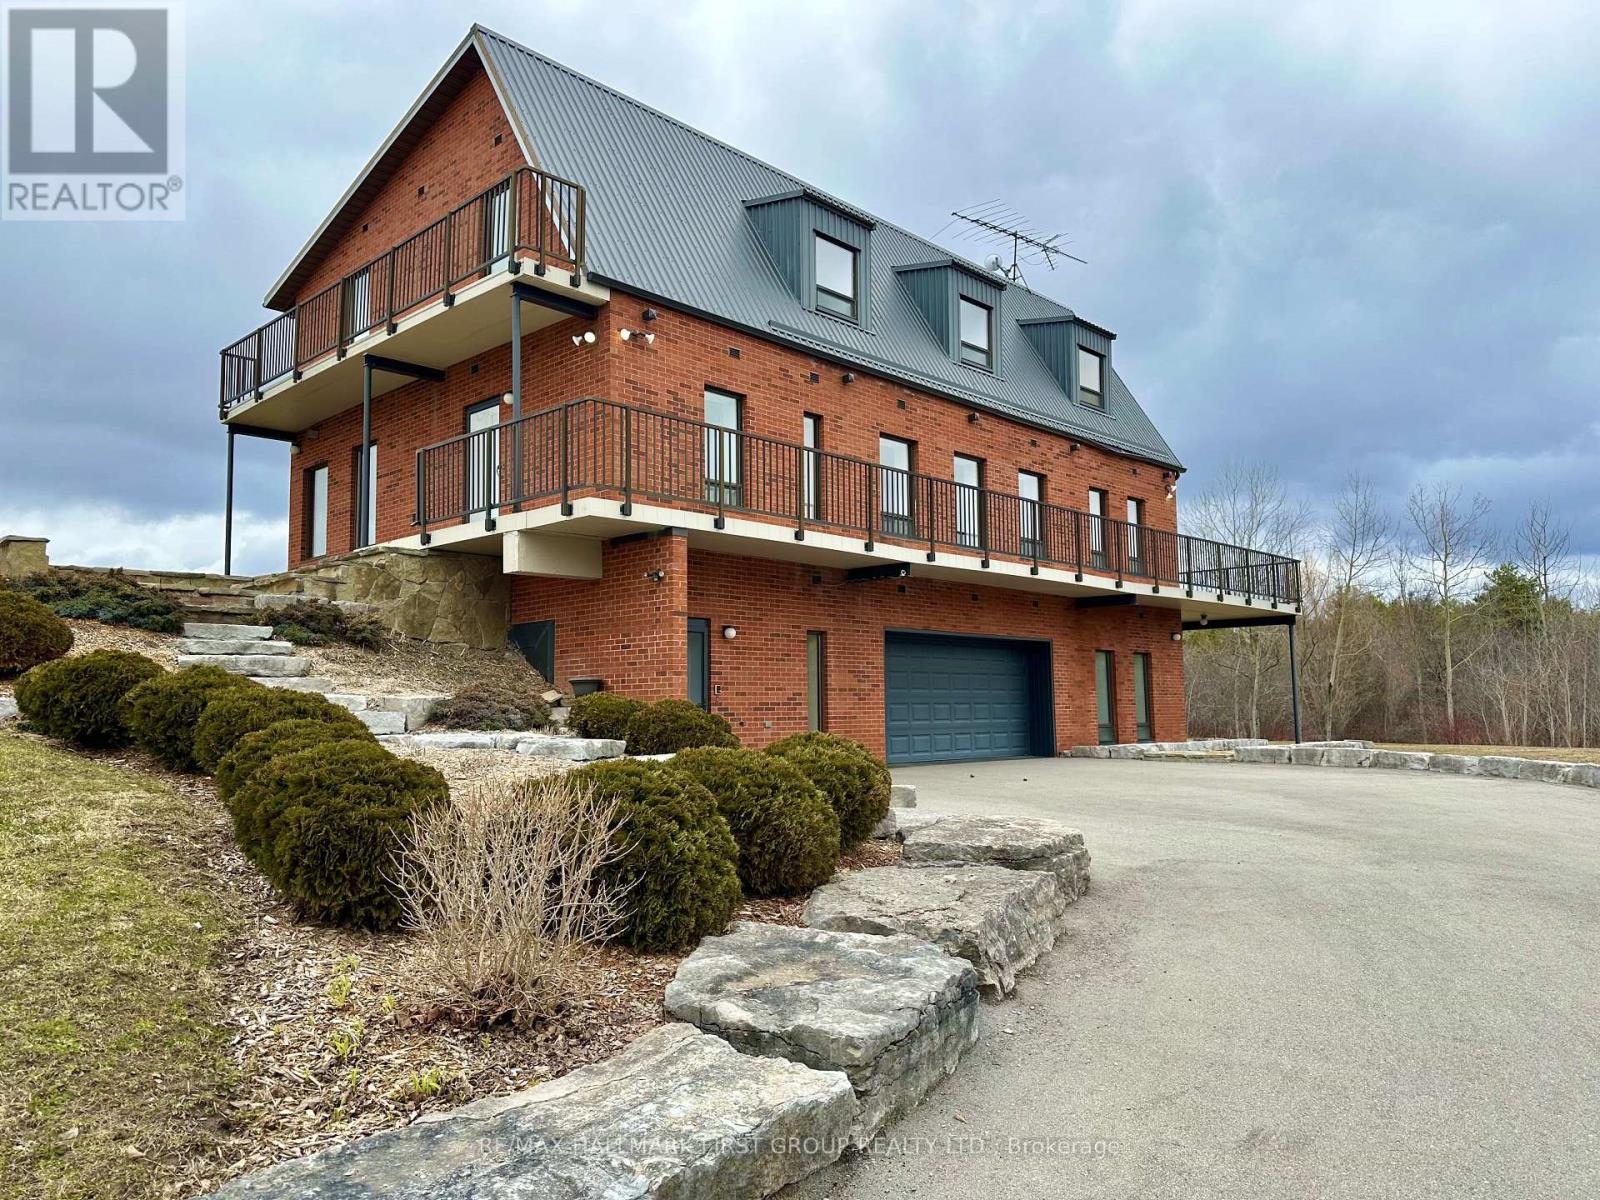

$2,499,000
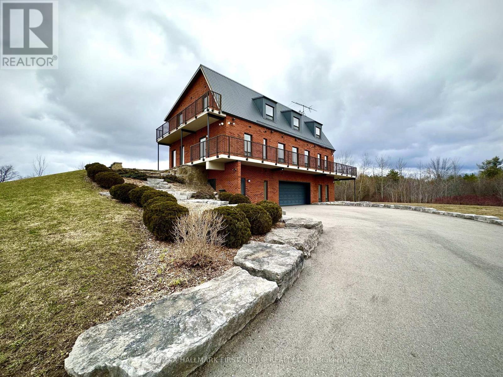
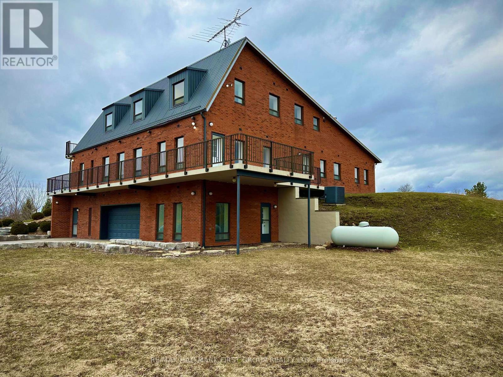
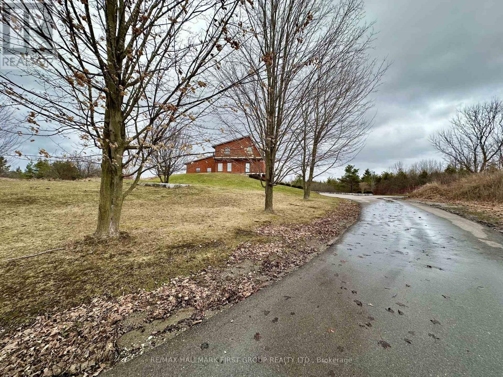
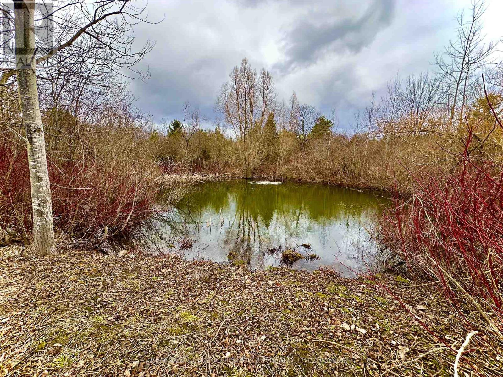
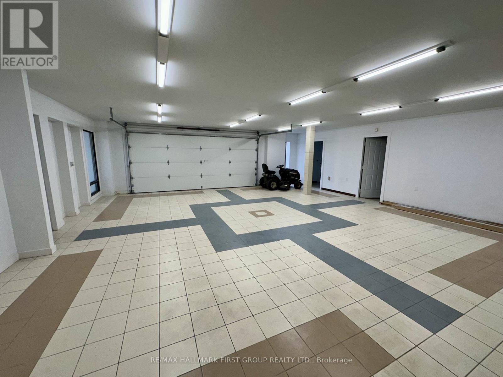
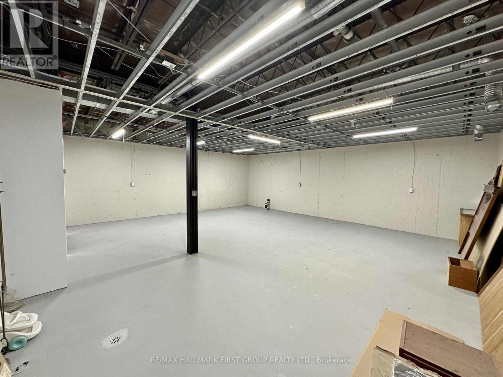
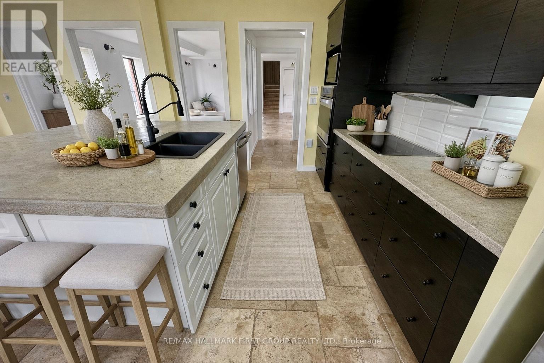
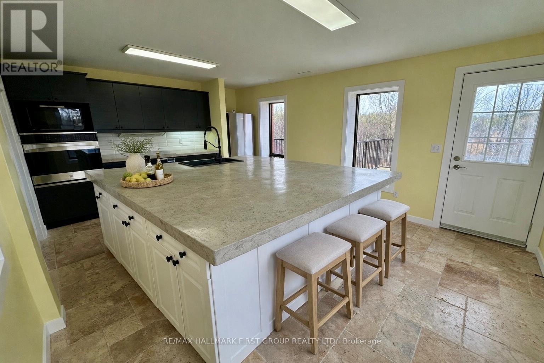
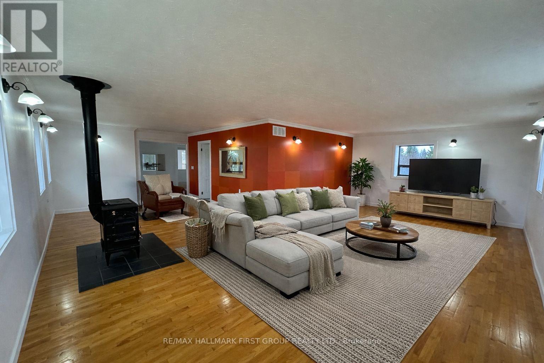
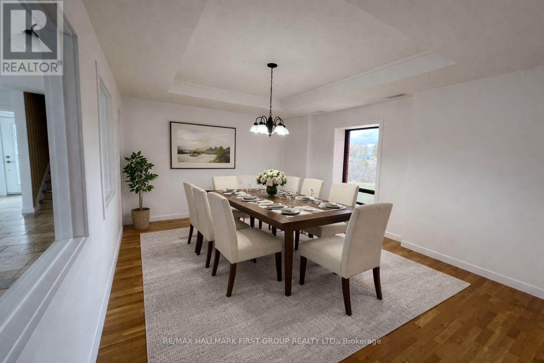
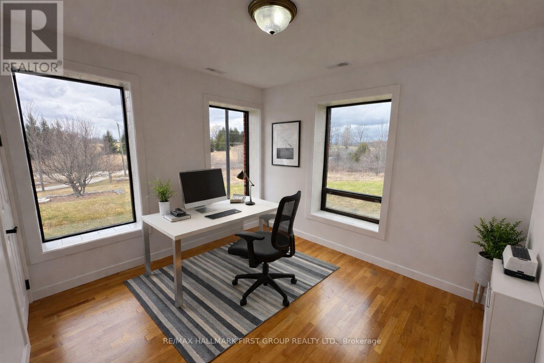
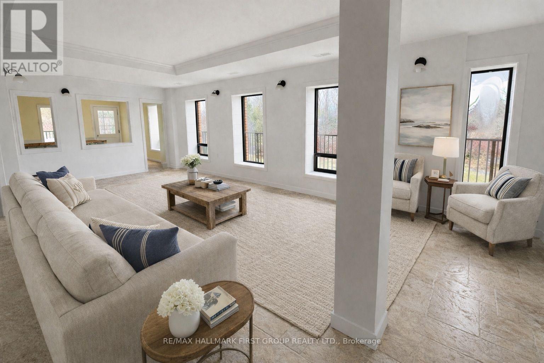
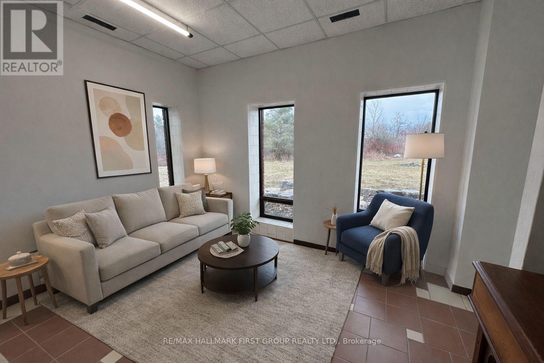
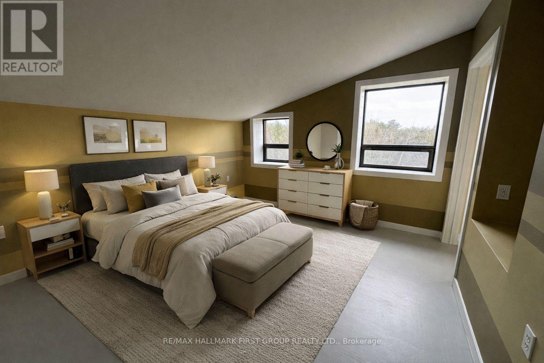
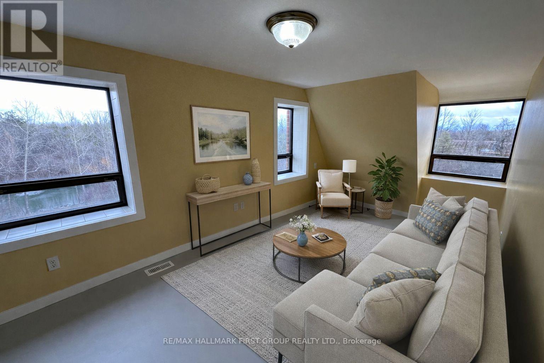
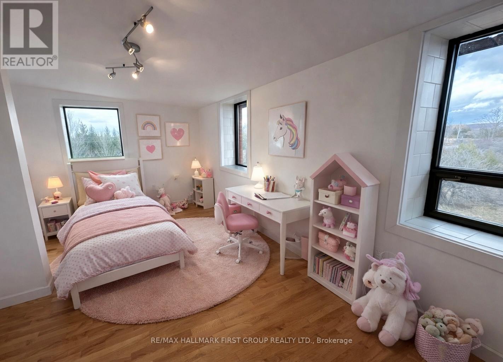
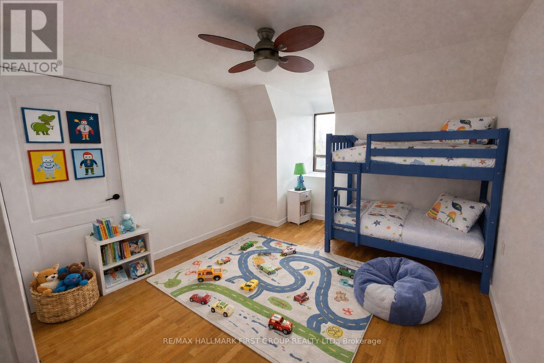
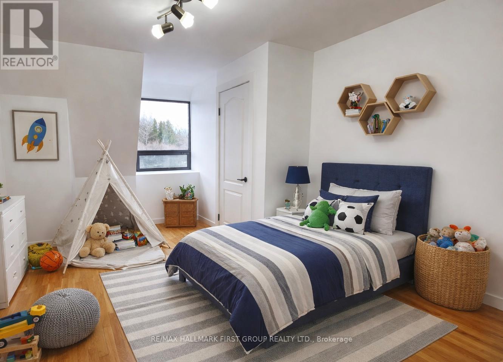
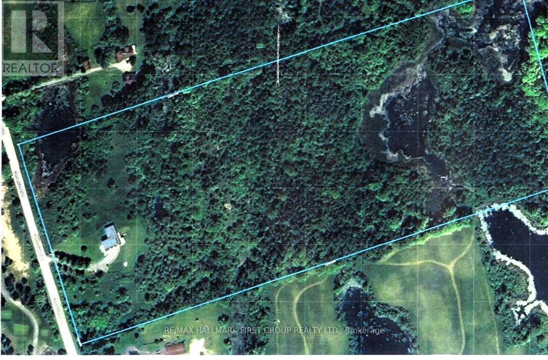
.A truly one-of-a-kind custom home set on 25 acres of private woodland, complete with three scenic ponds. Constructed to commercial-grade standards with solid concrete and steel, this exceptional residence features concrete floors and walls throughout, offering unmatched durability and efficiency.Designed with flexibility in mind, the home easily accommodates large or multi-generational families, providing ample space for comfortable living.The full walkout basement is a standout feature, leading directly into a tiled garage with an office and an expansive area ideal for a workshop, hobby space, or endless possibilities to suit your needs.Additional highlights include a robust 400-amp electrical service, supporting a wide range of uses.This remarkable property must be seen in person to truly appreciate its unique craftsmanship and incredible potential. (id:40227)
Property Details
| MLS® Number | N12967436 |
| Property Type | Single Family |
| Community Name | Rural Uxbridge |
| AmenitiesNearBy | Golf Nearby |
| EquipmentType | Propane Tank |
| Features | Country Residential |
| ParkingSpaceTotal | 10 |
| RentalEquipmentType | Propane Tank |
| Structure | Deck |
Building
| BathroomTotal | 5 |
| BedroomsAboveGround | 5 |
| BedroomsTotal | 5 |
| Appliances | Water Softener, Dishwasher, Dryer, Stove, Washer, Refrigerator |
| BasementFeatures | Walk Out |
| BasementType | N/a |
| CoolingType | Central Air Conditioning |
| ExteriorFinish | Brick, Concrete |
| FireplacePresent | Yes |
| FireplaceTotal | 1 |
| FireplaceType | Woodstove |
| FlooringType | Hardwood, Concrete |
| FoundationType | Concrete |
| HalfBathTotal | 2 |
| HeatingFuel | Propane |
| HeatingType | Forced Air |
| StoriesTotal | 2 |
| SizeInterior | 3500 - 5000 Sqft |
| Type | House |
| UtilityWater | Drilled Well |
Parking
| Garage |
Land
| Acreage | Yes |
| LandAmenities | Golf Nearby |
| LandscapeFeatures | Landscaped |
| Sewer | Septic System |
| SizeDepth | 1685 Ft ,8 In |
| SizeFrontage | 666 Ft |
| SizeIrregular | 666 X 1685.7 Ft |
| SizeTotalText | 666 X 1685.7 Ft|25 - 50 Acres |
| SurfaceWater | Lake/pond |
| ZoningDescription | Ru-ep |
Rooms
| Level | Type | Length | Width | Dimensions |
|---|---|---|---|---|
| Second Level | Bedroom 5 | 3.07 m | 2.92 m | 3.07 m x 2.92 m |
| Second Level | Primary Bedroom | 3.68 m | 3.35 m | 3.68 m x 3.35 m |
| Second Level | Bedroom 2 | 2.92 m | 3.41 m | 2.92 m x 3.41 m |
| Second Level | Bedroom 3 | 5.42 m | 3.1 m | 5.42 m x 3.1 m |
| Second Level | Bedroom 4 | 3.53 m | 2.8 m | 3.53 m x 2.8 m |
| Lower Level | Office | 3.87 m | 3.32 m | 3.87 m x 3.32 m |
| Lower Level | Workshop | 8.38 m | 7.8 m | 8.38 m x 7.8 m |
| Lower Level | Laundry Room | 3.23 m | 2.83 m | 3.23 m x 2.83 m |
| Lower Level | Utility Room | 7.98 m | 8.71 m | 7.98 m x 8.71 m |
| Main Level | Kitchen | 5.48 m | 3.96 m | 5.48 m x 3.96 m |
| Main Level | Living Room | 7.92 m | 3.5 m | 7.92 m x 3.5 m |
| Main Level | Dining Room | 4.93 m | 3.71 m | 4.93 m x 3.71 m |
| Main Level | Family Room | 8.99 m | 7.92 m | 8.99 m x 7.92 m |
| Main Level | Exercise Room | 3.05 m | 2.59 m | 3.05 m x 2.59 m |
| Main Level | Office | 3.32 m | 3.02 m | 3.32 m x 3.02 m |
Utilities
| Cable | Available |
| Electricity | Installed |
https://www.realtor.ca/real-estate/29568092/2269-concession-4-uxbridge-rural-uxbridge
Interested?
Contact us for more information
304 Brock St S. 2nd Flr
Whitby, Ontario L1N 4K4

The trademarks REALTOR®, REALTORS®, and the REALTOR® logo are controlled by The Canadian Real Estate Association (CREA) and identify real estate professionals who are members of CREA. The trademarks MLS®, Multiple Listing Service® and the associated logos are owned by The Canadian Real Estate Association (CREA) and identify the quality of services provided by real estate professionals who are members of CREA. The trademark DDF® is owned by The Canadian Real Estate Association (CREA) and identifies CREA's Data Distribution Facility (DDF®)
April 14 2026 03:30:23
Durham Region Association of REALTORS®
RE/MAX Hallmark First Group Realty Ltd.