222 Park Row Woodstock, Ontario N4S 1W2

$499,999
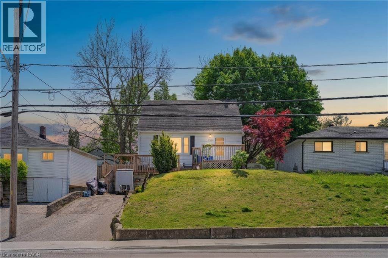
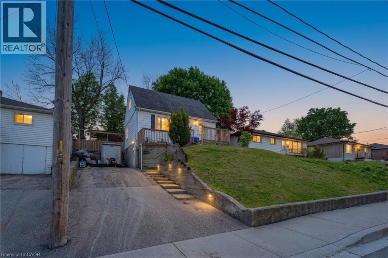
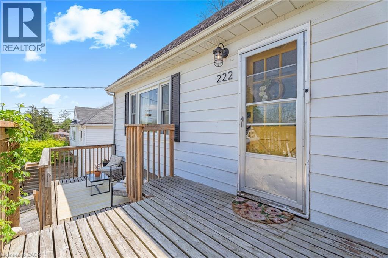
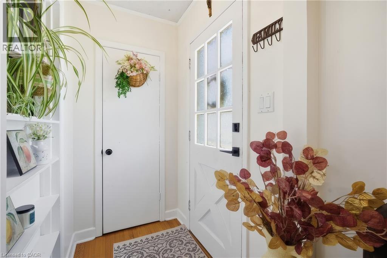
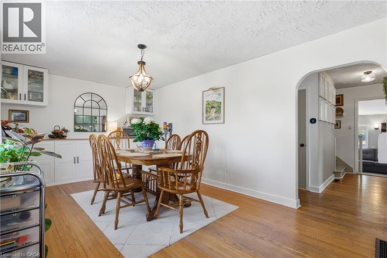
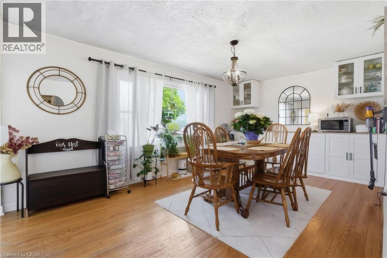
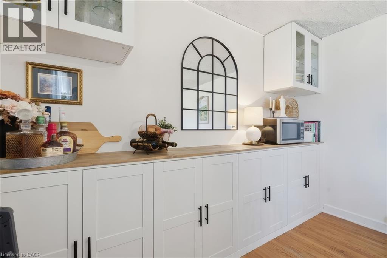
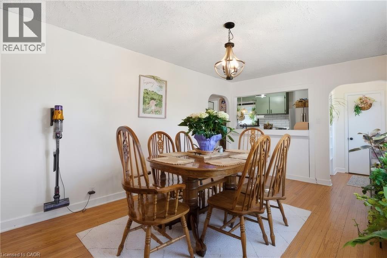
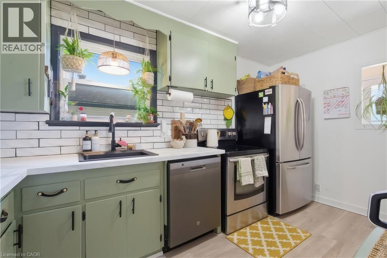
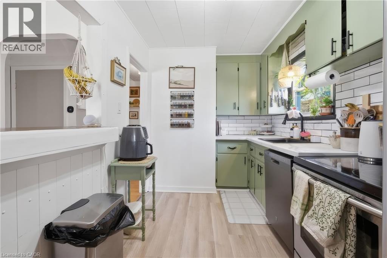
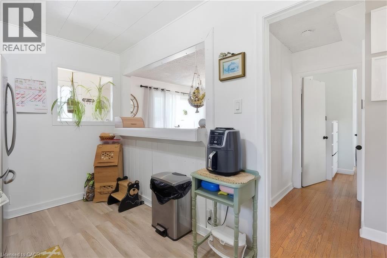
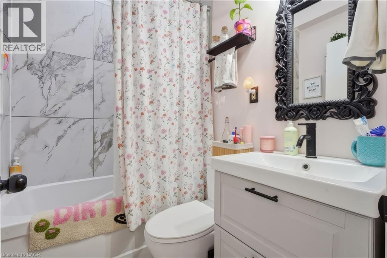
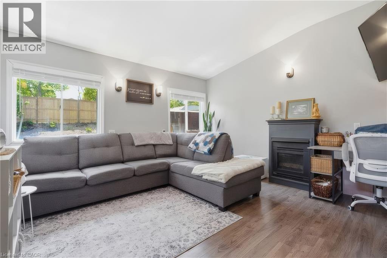
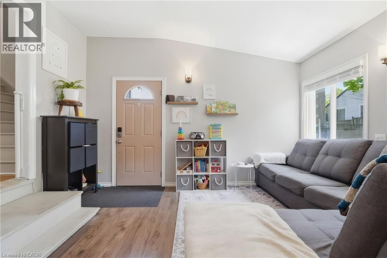
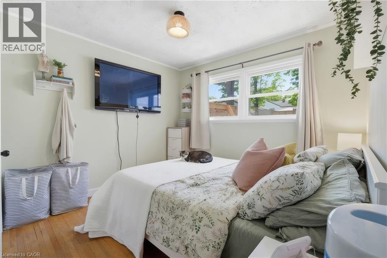
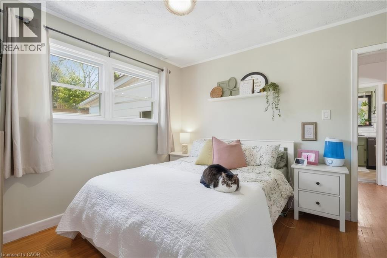
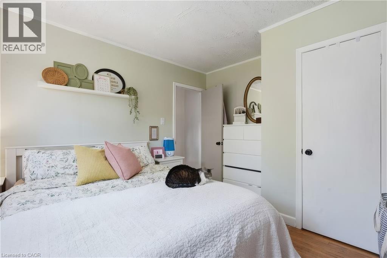
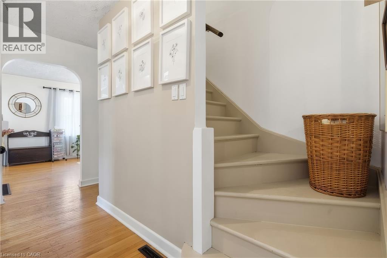
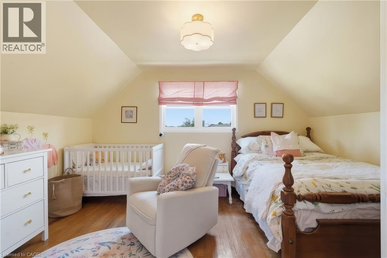
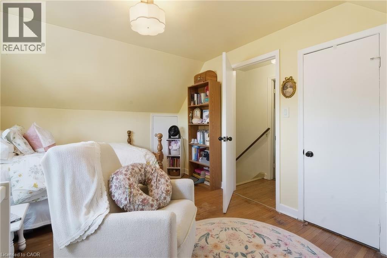
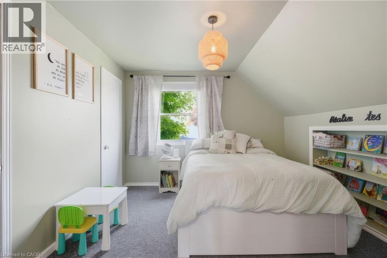
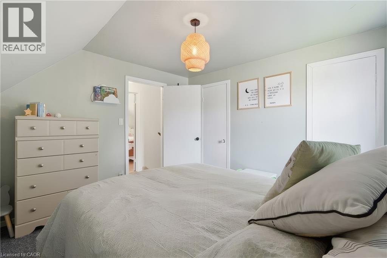
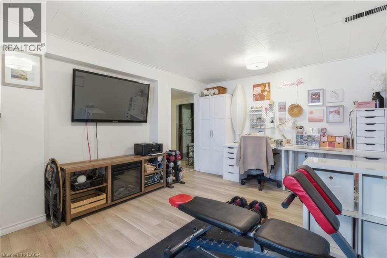
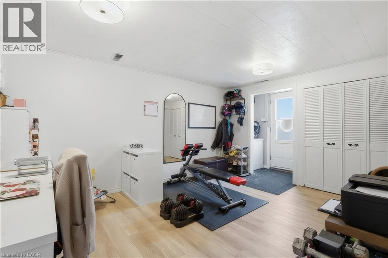
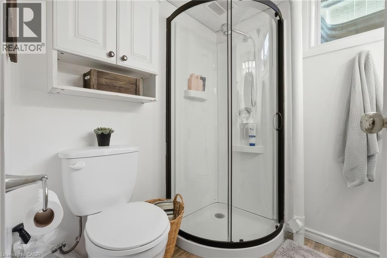
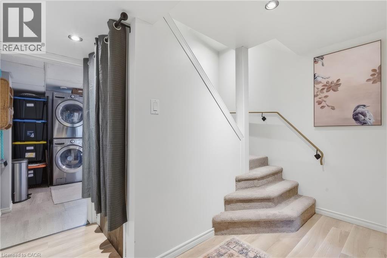
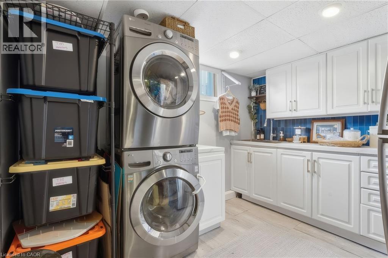
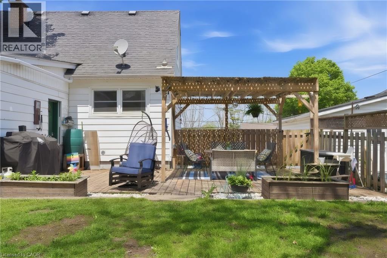
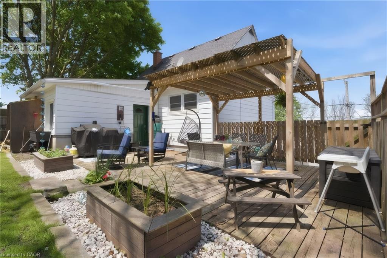
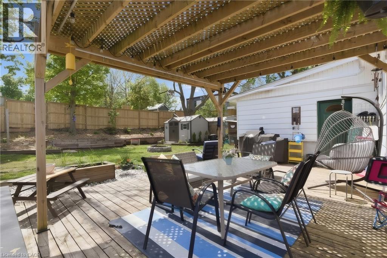
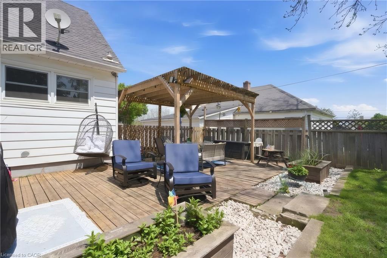
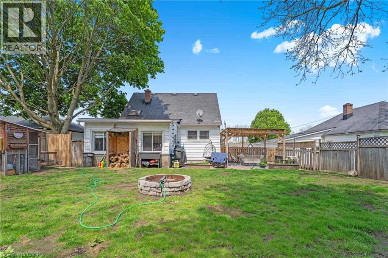
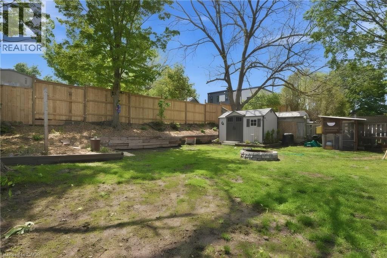
Charming 3-bedroom, 2-bath home with R2 zoning and a walk-out basement offering great potential for families, investors, or multi-generational living. Situated on a spacious lot with mature trees and a large backyard perfect for entertaining, relaxing, or future possibilities. Bright main floor featuring hardwood floors, updated kitchen (2023), and an inviting dining area with plenty of natural light. Main floor bathroom features a skylight adding warmth and character to the space. Recent updates include basement bathroom (2024), upstairs bathroom (2025), and laundry area (2026). Seperate entrance to the basement provides added functionality and in-law suite potential. Enjoy outdoor living with deck, pergola, firepit area, and private yard. Convenient location close to schools, parks, shopping, and amenities. A fantastic opportunity to own a well-maintained home with updates already completed and room to make it your own! (id:40227)
Property Details
| MLS® Number | 40831958 |
| Property Type | Single Family |
| AmenitiesNearBy | Park, Place Of Worship, Playground, Public Transit, Schools, Shopping |
| Features | Paved Driveway, Crushed Stone Driveway, Skylight |
| ParkingSpaceTotal | 3 |
| Structure | Porch |
Building
| BathroomTotal | 2 |
| BedroomsAboveGround | 3 |
| BedroomsTotal | 3 |
| Appliances | Central Vacuum, Dishwasher, Dryer, Refrigerator, Stove, Washer |
| BasementDevelopment | Finished |
| BasementType | Full (finished) |
| ConstructedDate | 1958 |
| ConstructionStyleAttachment | Detached |
| CoolingType | Central Air Conditioning |
| ExteriorFinish | Aluminum Siding, Vinyl Siding |
| FireplacePresent | Yes |
| FireplaceTotal | 1 |
| Fixture | Ceiling Fans |
| FoundationType | Block |
| HeatingFuel | Natural Gas |
| HeatingType | Forced Air |
| StoriesTotal | 2 |
| SizeInterior | 1632 Sqft |
| Type | House |
| UtilityWater | Municipal Water |
Land
| Acreage | No |
| LandAmenities | Park, Place Of Worship, Playground, Public Transit, Schools, Shopping |
| LandscapeFeatures | Landscaped |
| Sewer | Municipal Sewage System |
| SizeDepth | 102 Ft |
| SizeFrontage | 50 Ft |
| SizeTotalText | Under 1/2 Acre |
| ZoningDescription | R2 |
Rooms
| Level | Type | Length | Width | Dimensions |
|---|---|---|---|---|
| Second Level | Bedroom | 11'6'' x 10'6'' | ||
| Second Level | Bedroom | 14'0'' x 10'6'' | ||
| Basement | 3pc Bathroom | Measurements not available | ||
| Basement | Laundry Room | 10'6'' x 9'6'' | ||
| Basement | Workshop | 11'6'' x 6'6'' | ||
| Basement | Recreation Room | 14'0'' x 10'6'' | ||
| Main Level | 4pc Bathroom | Measurements not available | ||
| Main Level | Primary Bedroom | 12'0'' x 10'0'' | ||
| Main Level | Family Room | 14'0'' x 13'0'' | ||
| Main Level | Den | 17'0'' x 11'0'' | ||
| Main Level | Kitchen | 13'6'' x 7'0'' |
Utilities
| Cable | Available |
| Natural Gas | Available |
https://www.realtor.ca/real-estate/29794897/222-park-row-woodstock
Interested?
Contact us for more information
4145 North Service Rd. #j
Burlington, Ontario L7L 6A3

The trademarks REALTOR®, REALTORS®, and the REALTOR® logo are controlled by The Canadian Real Estate Association (CREA) and identify real estate professionals who are members of CREA. The trademarks MLS®, Multiple Listing Service® and the associated logos are owned by The Canadian Real Estate Association (CREA) and identify the quality of services provided by real estate professionals who are members of CREA. The trademark DDF® is owned by The Canadian Real Estate Association (CREA) and identifies CREA's Data Distribution Facility (DDF®)
May 23 2026 12:09:46
REALTORS® Association of Hamilton-Burlington
Real Broker Ontario Ltd.