2104 Osbond Road Innisfil (Alcona), Ontario L9S 0B6

$859,000
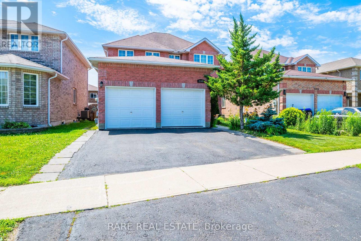
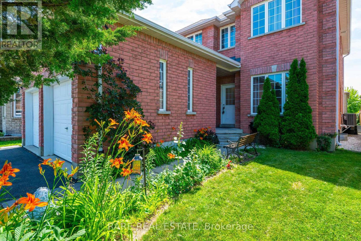
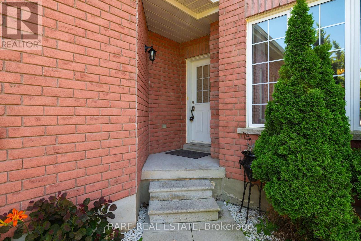
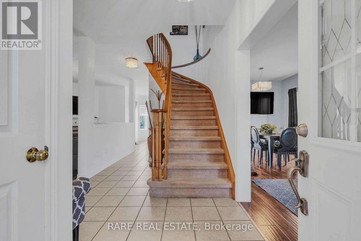
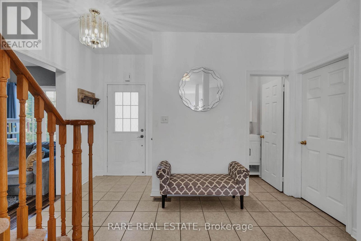
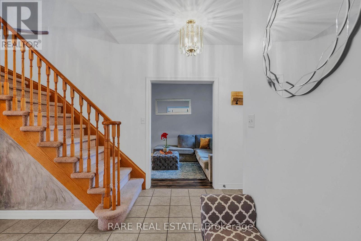
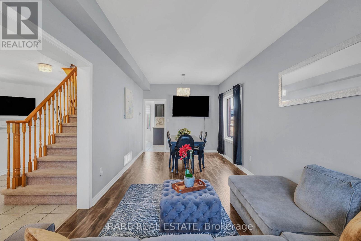
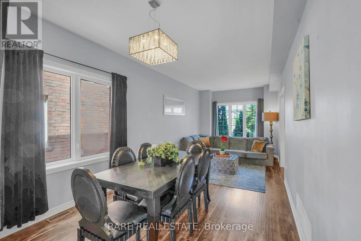
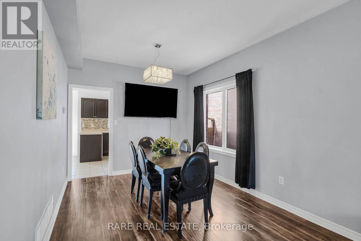
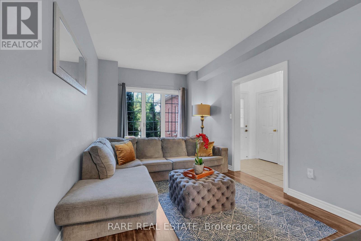
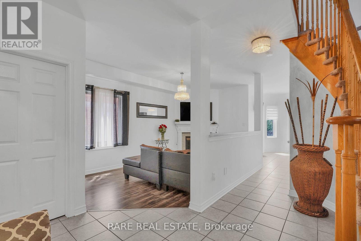
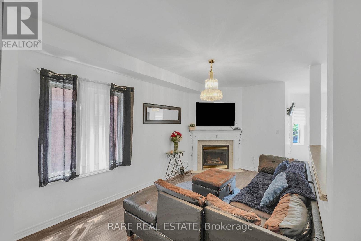
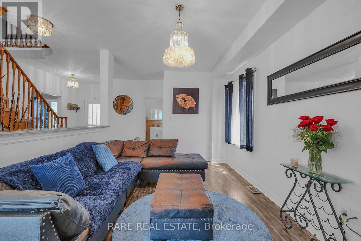
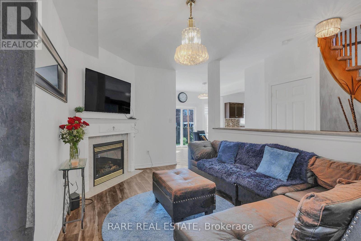
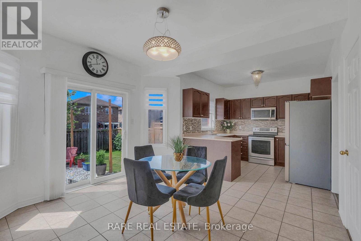
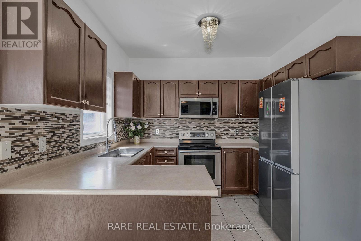
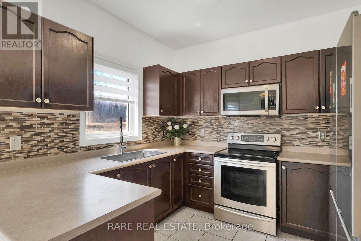
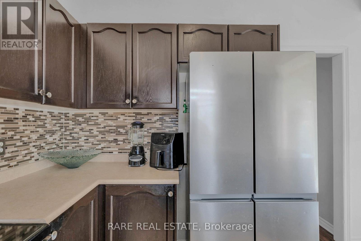
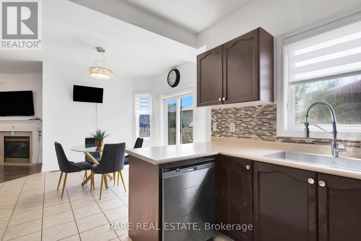
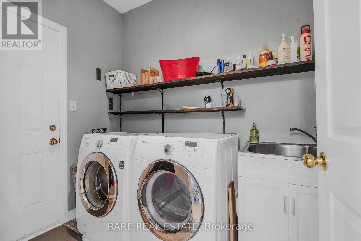
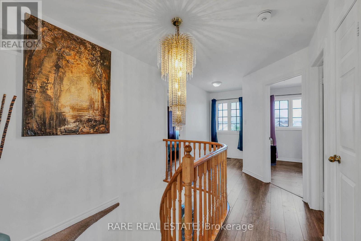
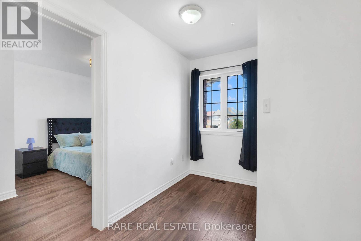
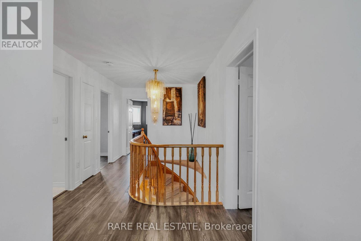
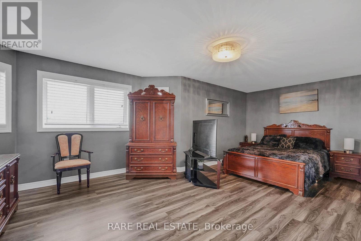
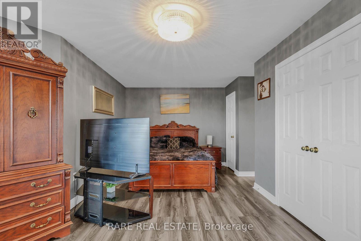
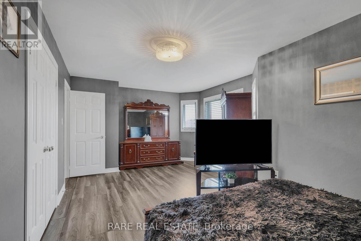
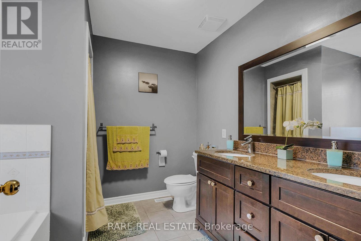
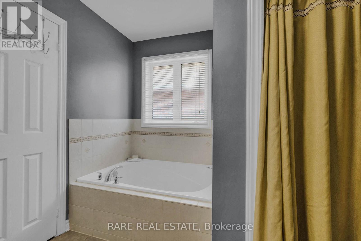
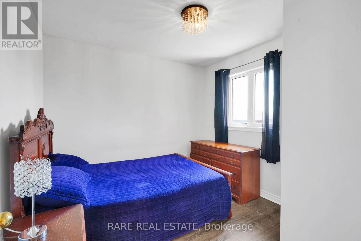
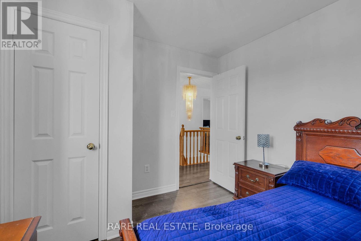
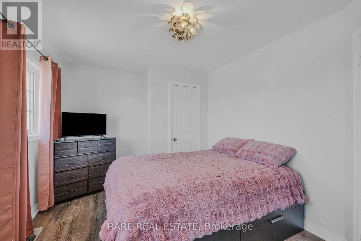
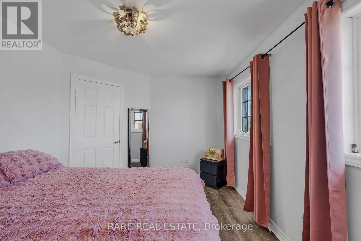
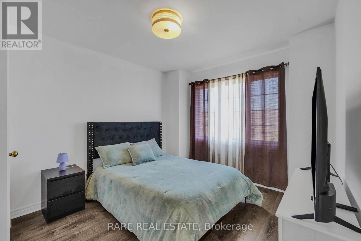
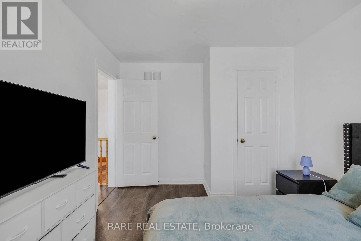
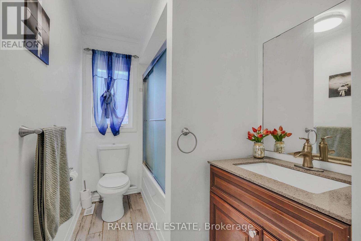
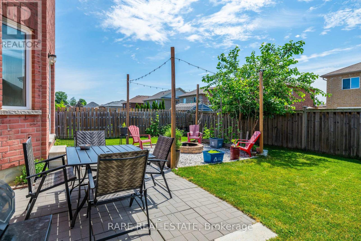
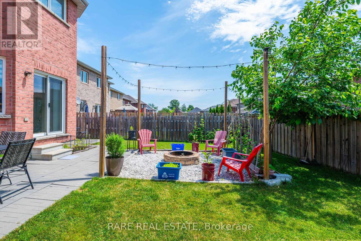
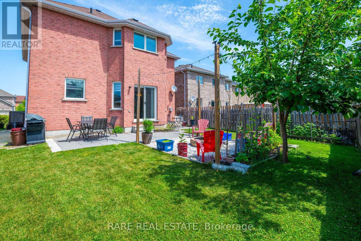
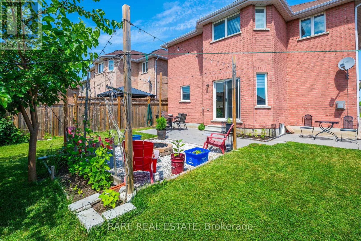
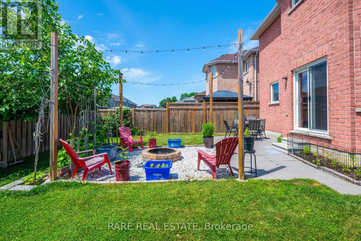
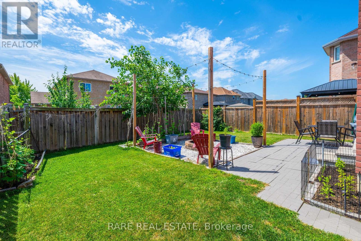
Welcome to this beautiful 4-bedroom detached home on a premium 40 x 110 ft lot in a sought-after family-friendly neighbourhood. Featuring a bright open-concept layout, this home offers spacious living and dining areas, a modern eat-in kitchen with stainless steel appliances, stylish backsplash, pantry, and a breakfast area with walk-out to the backyard. The inviting family room features a cozy gas fireplace, while the spacious primary bedroom offers a walk-in closet and a luxurious 5-piece ensuite. Enjoy the fully fenced backyard complete with a firepit-perfect for entertaining or relaxing. Conveniently located close to top-rated schools, parks, shopping, restaurants, transit, and all amenities. A perfect place to call home! (id:40227)
Property Details
| MLS® Number | N13540234 |
| Property Type | Single Family |
| Community Name | Alcona |
| AmenitiesNearBy | Beach, Hospital, Marina, Place Of Worship, Schools |
| Features | Carpet Free |
| ParkingSpaceTotal | 6 |
Building
| BathroomTotal | 3 |
| BedroomsAboveGround | 4 |
| BedroomsTotal | 4 |
| Amenities | Fireplace(s) |
| Appliances | Garage Door Opener Remote(s), Central Vacuum, Dishwasher, Dryer, Stove, Washer, Window Coverings, Refrigerator |
| BasementDevelopment | Partially Finished |
| BasementType | N/a (partially Finished) |
| ConstructionStyleAttachment | Detached |
| CoolingType | Central Air Conditioning |
| ExteriorFinish | Brick |
| FireplacePresent | Yes |
| FoundationType | Concrete |
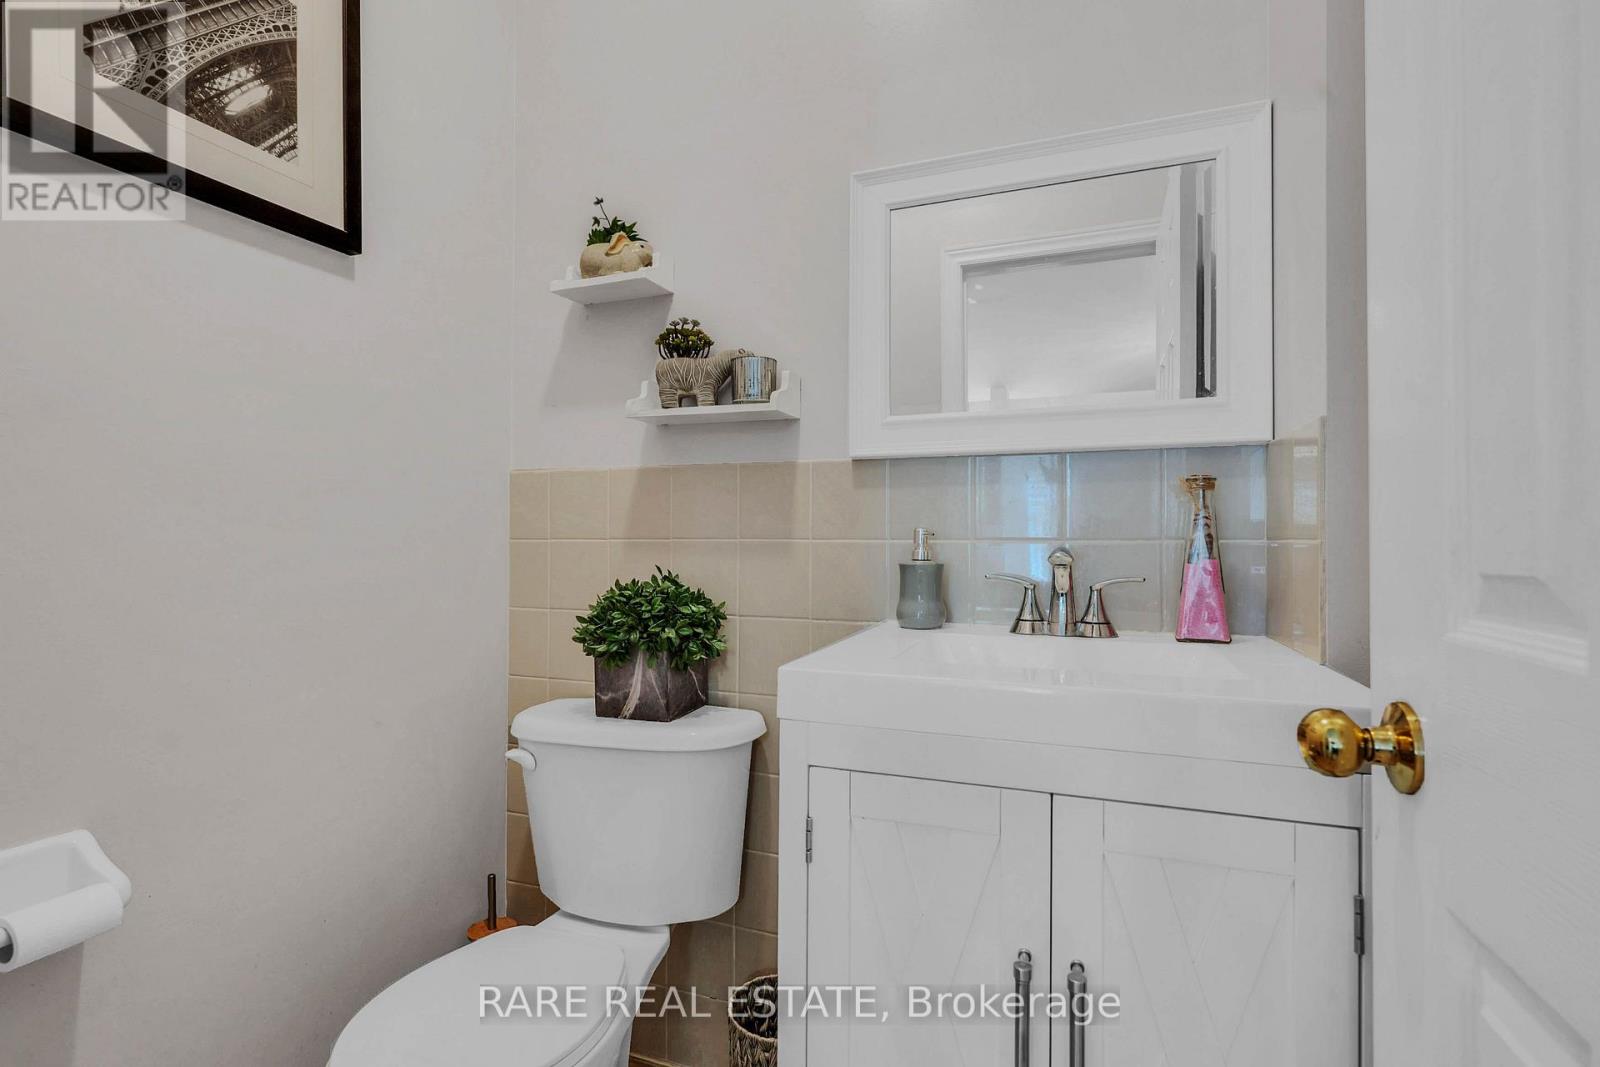
| HalfBathTotal | 1 |
| HeatingFuel | Natural Gas |
| HeatingType | Forced Air |
| StoriesTotal | 2 |
| SizeInterior | 2000 - 2500 Sqft |
| Type | House |
| UtilityWater | Municipal Water |
Parking
| Attached Garage | |
| Garage |
Land
| Acreage | No |
| LandAmenities | Beach, Hospital, Marina, Place Of Worship, Schools |
| Sewer | Sanitary Sewer |
| SizeDepth | 109 Ft ,2 In |
| SizeFrontage | 39 Ft ,9 In |
| SizeIrregular | 39.8 X 109.2 Ft |
| SizeTotalText | 39.8 X 109.2 Ft |
https://www.realtor.ca/real-estate/30007823/2104-osbond-road-innisfil-alcona-alcona
Interested?
Contact us for more information
613 King St West
Toronto, Ontario M5V 1M5

The trademarks REALTOR®, REALTORS®, and the REALTOR® logo are controlled by The Canadian Real Estate Association (CREA) and identify real estate professionals who are members of CREA. The trademarks MLS®, Multiple Listing Service® and the associated logos are owned by The Canadian Real Estate Association (CREA) and identify the quality of services provided by real estate professionals who are members of CREA. The trademark DDF® is owned by The Canadian Real Estate Association (CREA) and identifies CREA's Data Distribution Facility (DDF®)
July 09 2026 05:34:24
Toronto Real Estate Board
Rare Real Estate