21 Larratt Lane Richmond Hill (Westbrook), Ontario L4C 9J1

$1,599,000
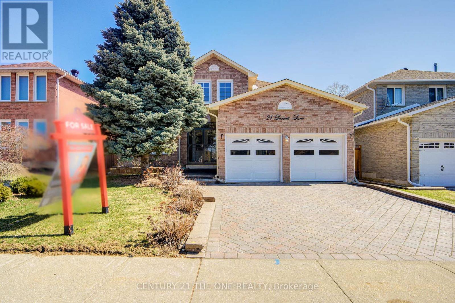
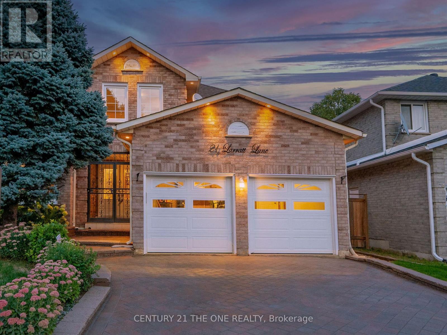
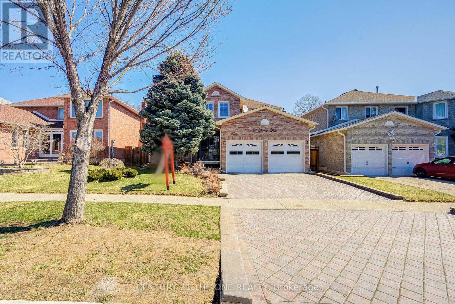
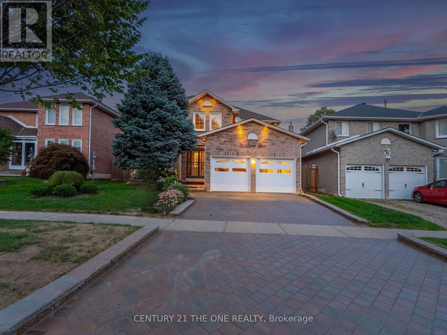
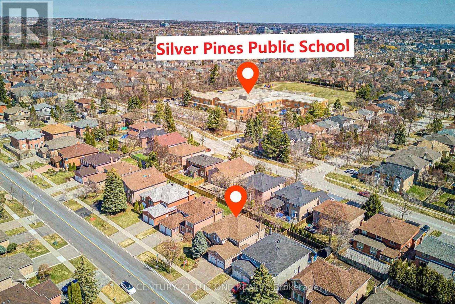
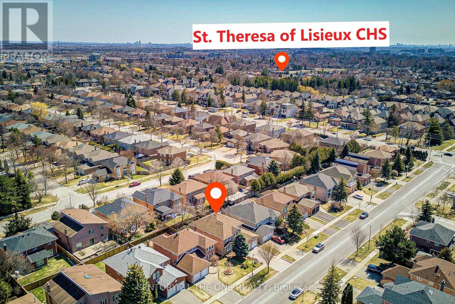
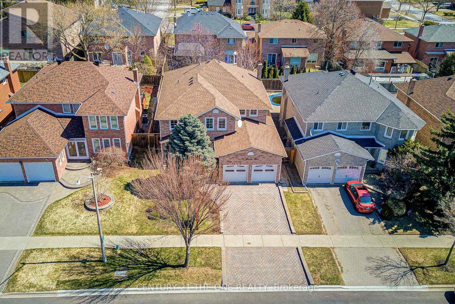
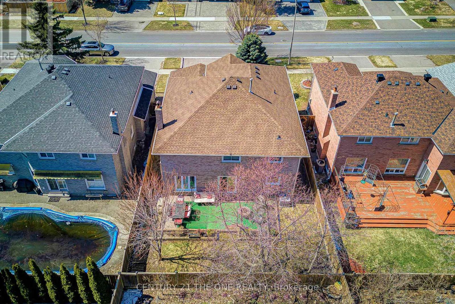
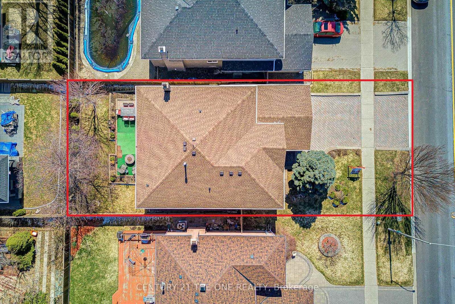
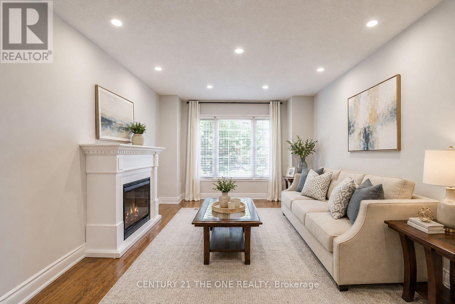
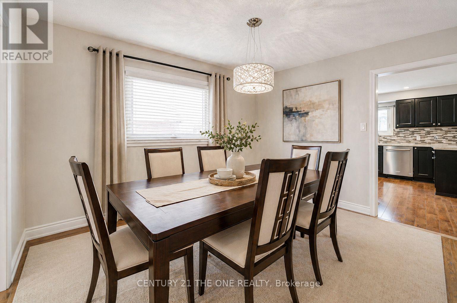
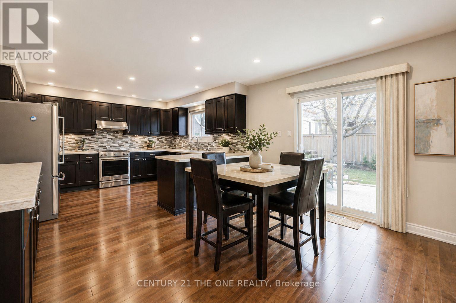
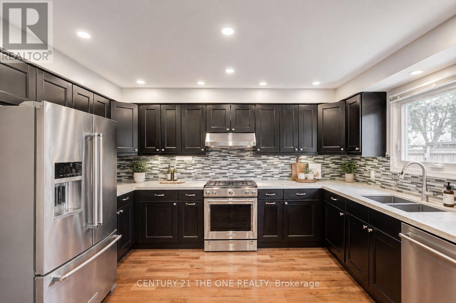
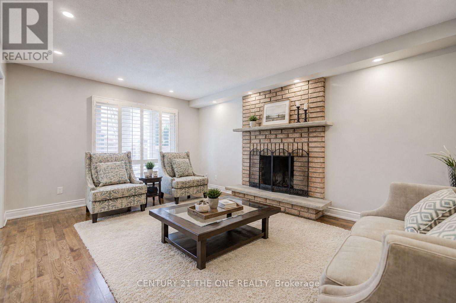
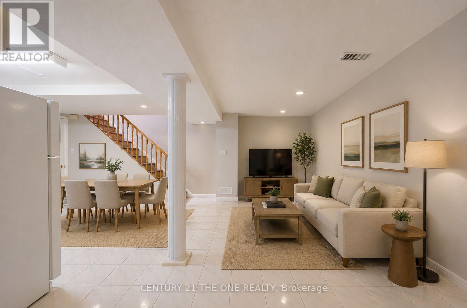
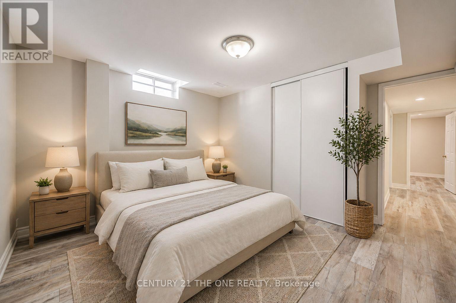
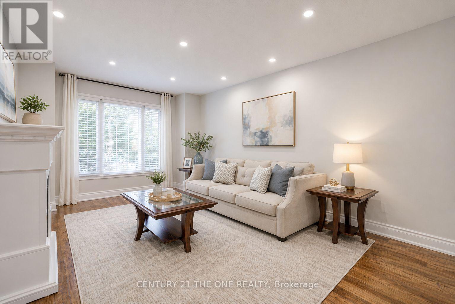
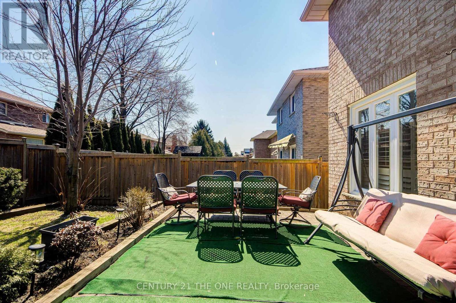
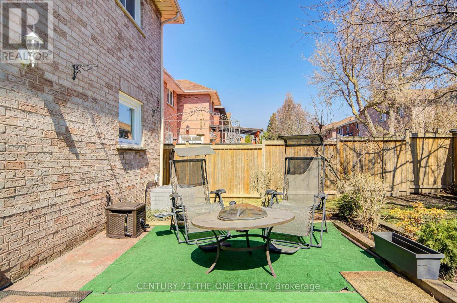
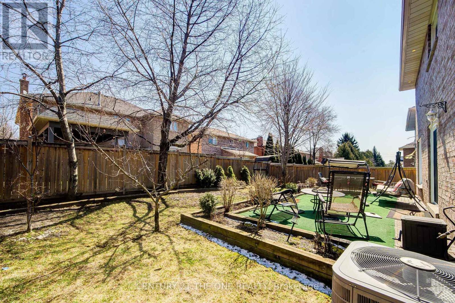
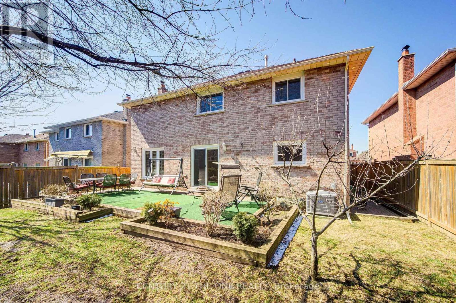
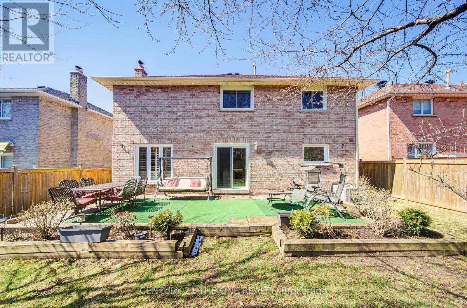
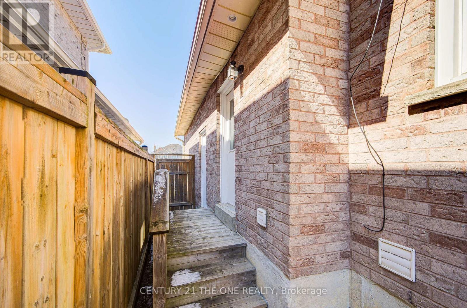
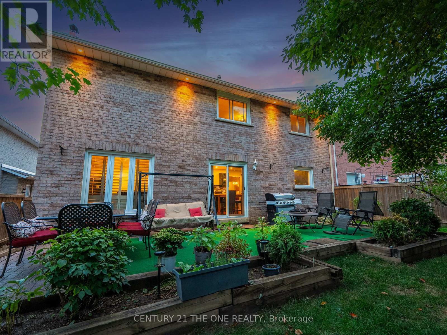
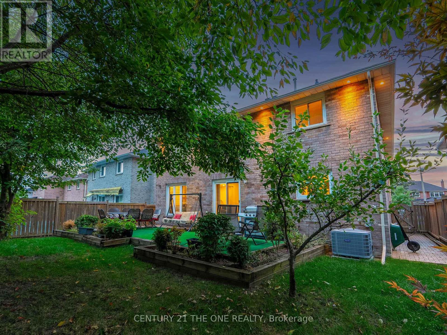
Welcome to this spacious four-bedroom home located in the highly sought-after Westbrook neighbourhood, perfect for family living. Enjoy exceptional convenience with a bus stop just a 1-minute walk away, and easy access to Richmond Hill GO Station (approximately 8 minutes drive), as well as GO Stations in Newmarket and Maple, plus quick connections to Highways 404 and 407. Situated in a peaceful, safe, and family-friendly community, this home offers both comfort and connectivity.The interior features a renovated kitchen with quartz countertops, stainless steel appliances, and a large eating area, ideal for everyday living. The spacious living and dining rooms provide great space for entertaining, while the family room with fireplace offers a cozy retreat. Recent updates include fresh paint throughout, new hardwood flooring at the main entrance and kitchen, and refinished flooring across the main level (May 2024).Major upgrades include a roof (2016) with 50-year warranty, furnace and air conditioning (2015), and all windows and doors replaced in 2016. The finished basement features a 2018 in-law suite with new laminate flooring, offering added flexibility for extended family use. The fully fenced backyard with a paved patio is perfect for outdoor enjoyment. (id:40227)
Property Details
| MLS® Number | N12976576 |
| Property Type | Single Family |
| Community Name | Westbrook |
| EquipmentType | Water Heater |
| ParkingSpaceTotal | 6 |
| RentalEquipmentType | Water Heater |
Building
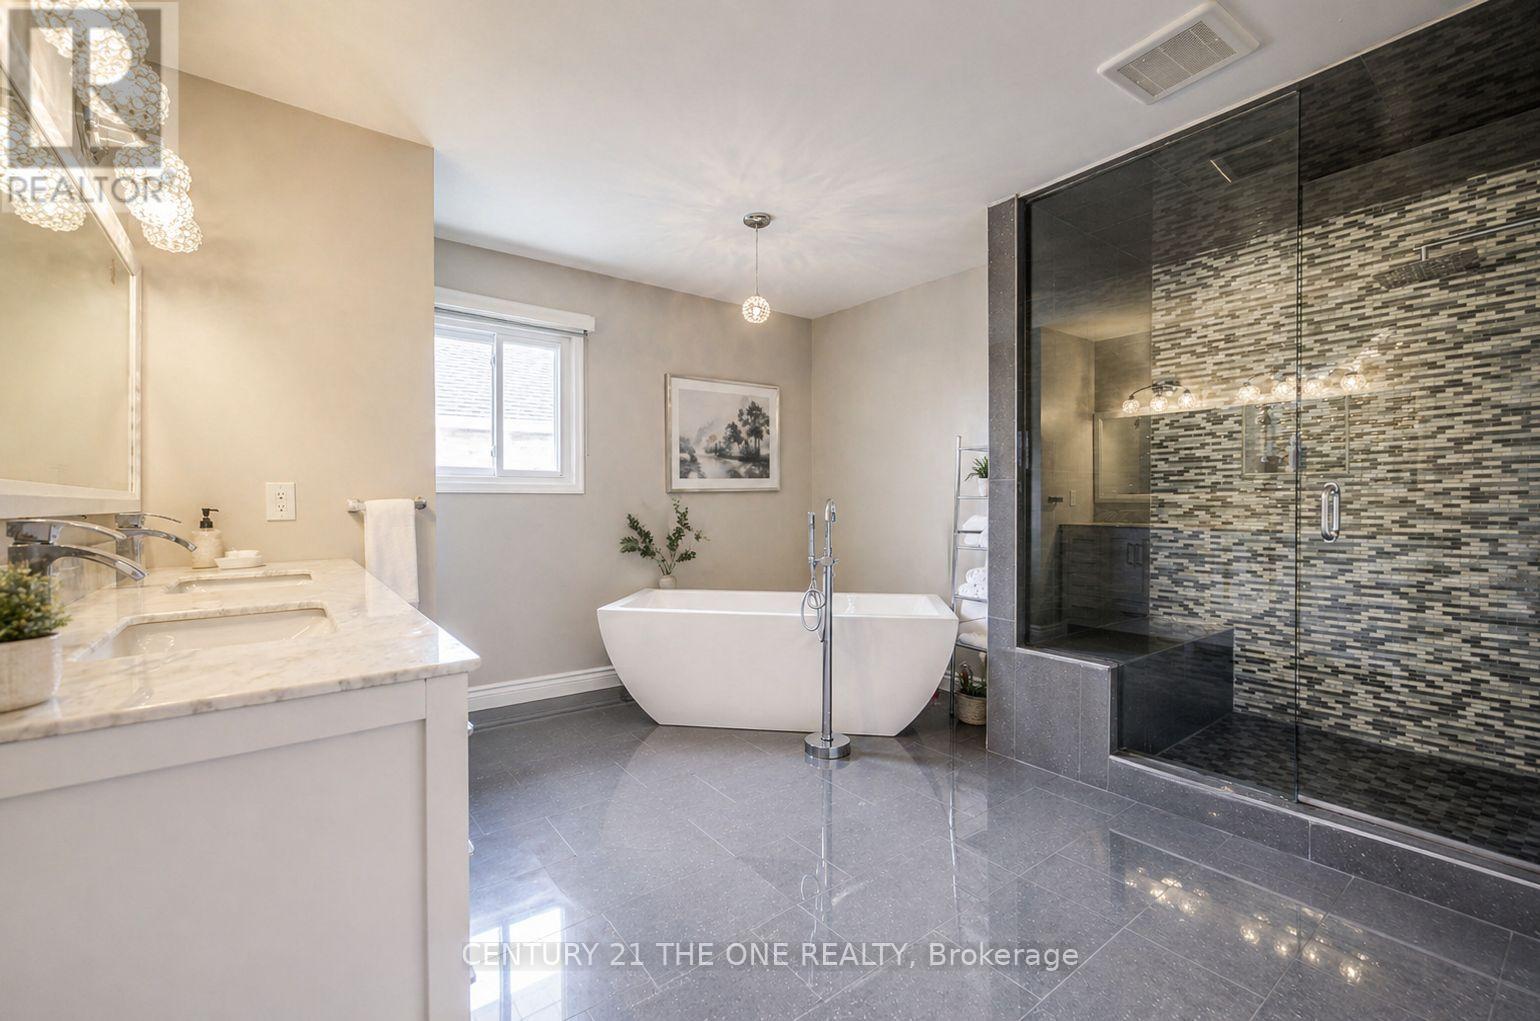
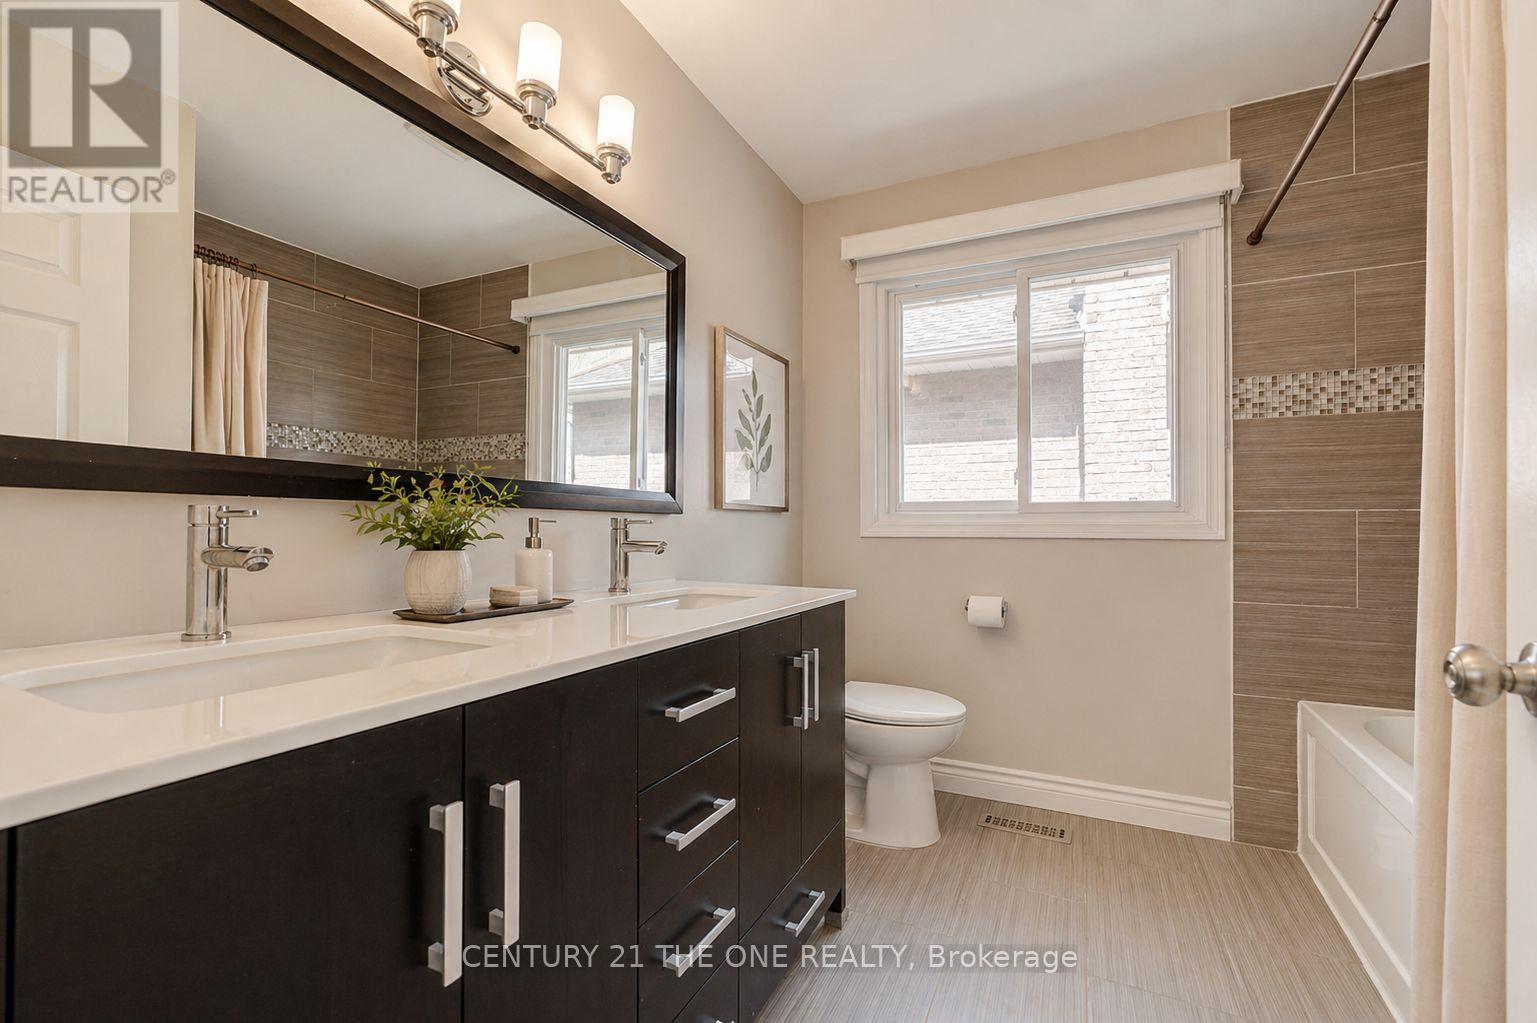
| BathroomTotal | 5 |
| BedroomsAboveGround | 4 |
| BedroomsBelowGround | 3 |
| BedroomsTotal | 7 |
| Appliances | Dishwasher, Dryer, Stove, Washer, Refrigerator |
| BasementDevelopment | Finished |
| BasementFeatures | Separate Entrance |
| BasementType | N/a (finished), N/a |
| ConstructionStyleAttachment | Detached |
| CoolingType | Central Air Conditioning |
| ExteriorFinish | Brick |
| FireplacePresent | Yes |
| FlooringType | Hardwood, Laminate, Carpeted |
| FoundationType | Concrete |
| HalfBathTotal | 1 |
| HeatingFuel | Natural Gas |
| HeatingType | Forced Air |
| StoriesTotal | 2 |
| SizeInterior | 3000 - 3500 Sqft |
| Type | House |
| UtilityWater | Municipal Water |
Parking
| Attached Garage | |
| Garage |
Land
| Acreage | No |
| Sewer | Sanitary Sewer |
| SizeDepth | 105 Ft |
| SizeFrontage | 49 Ft ,2 In |
| SizeIrregular | 49.2 X 10⁵ Ft |
| SizeTotalText | 49.2 X 10⁵ Ft |
Rooms
| Level | Type | Length | Width | Dimensions |
|---|---|---|---|---|
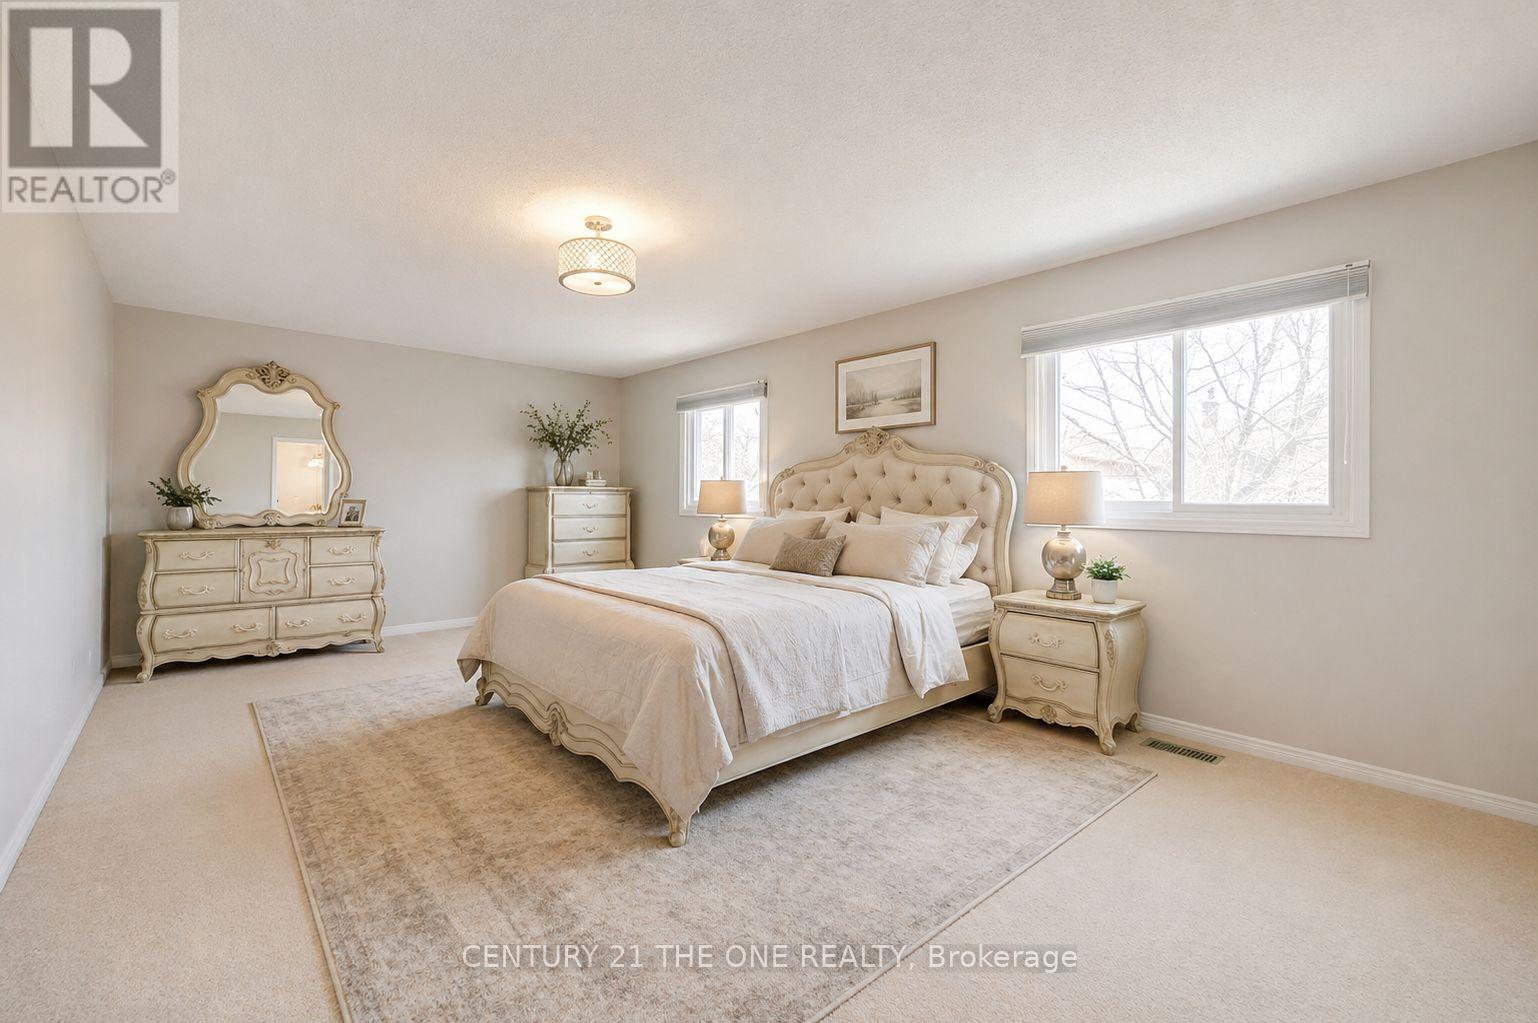
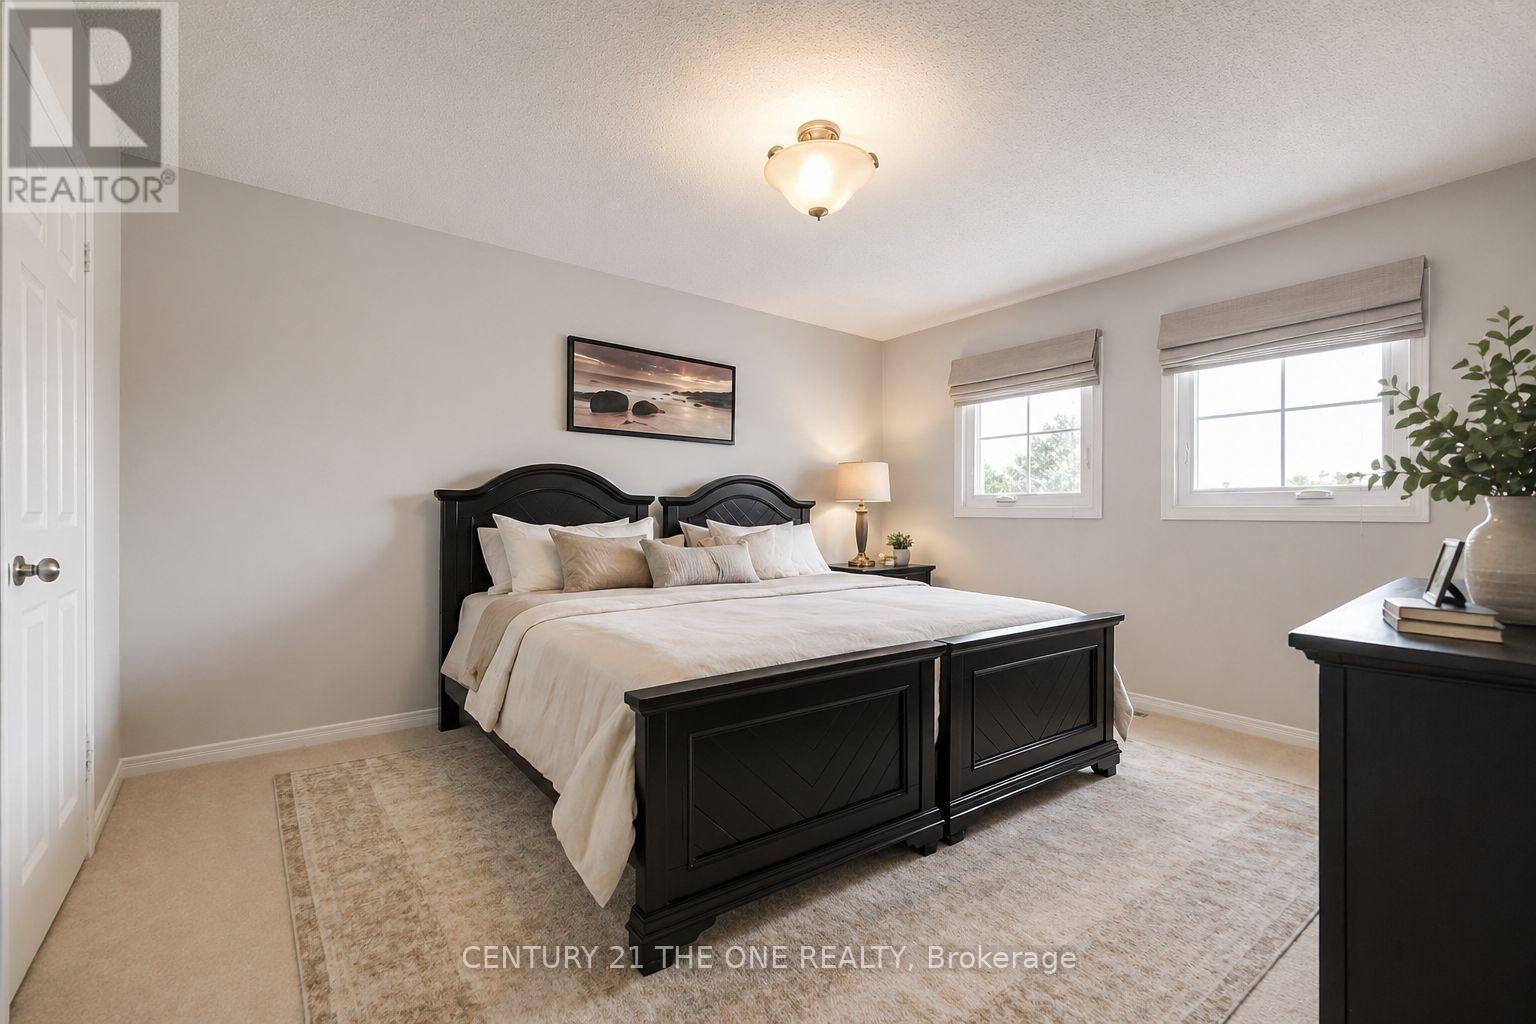
| Second Level | Primary Bedroom | 7 m | 4.1 m | 7 m x 4.1 m |
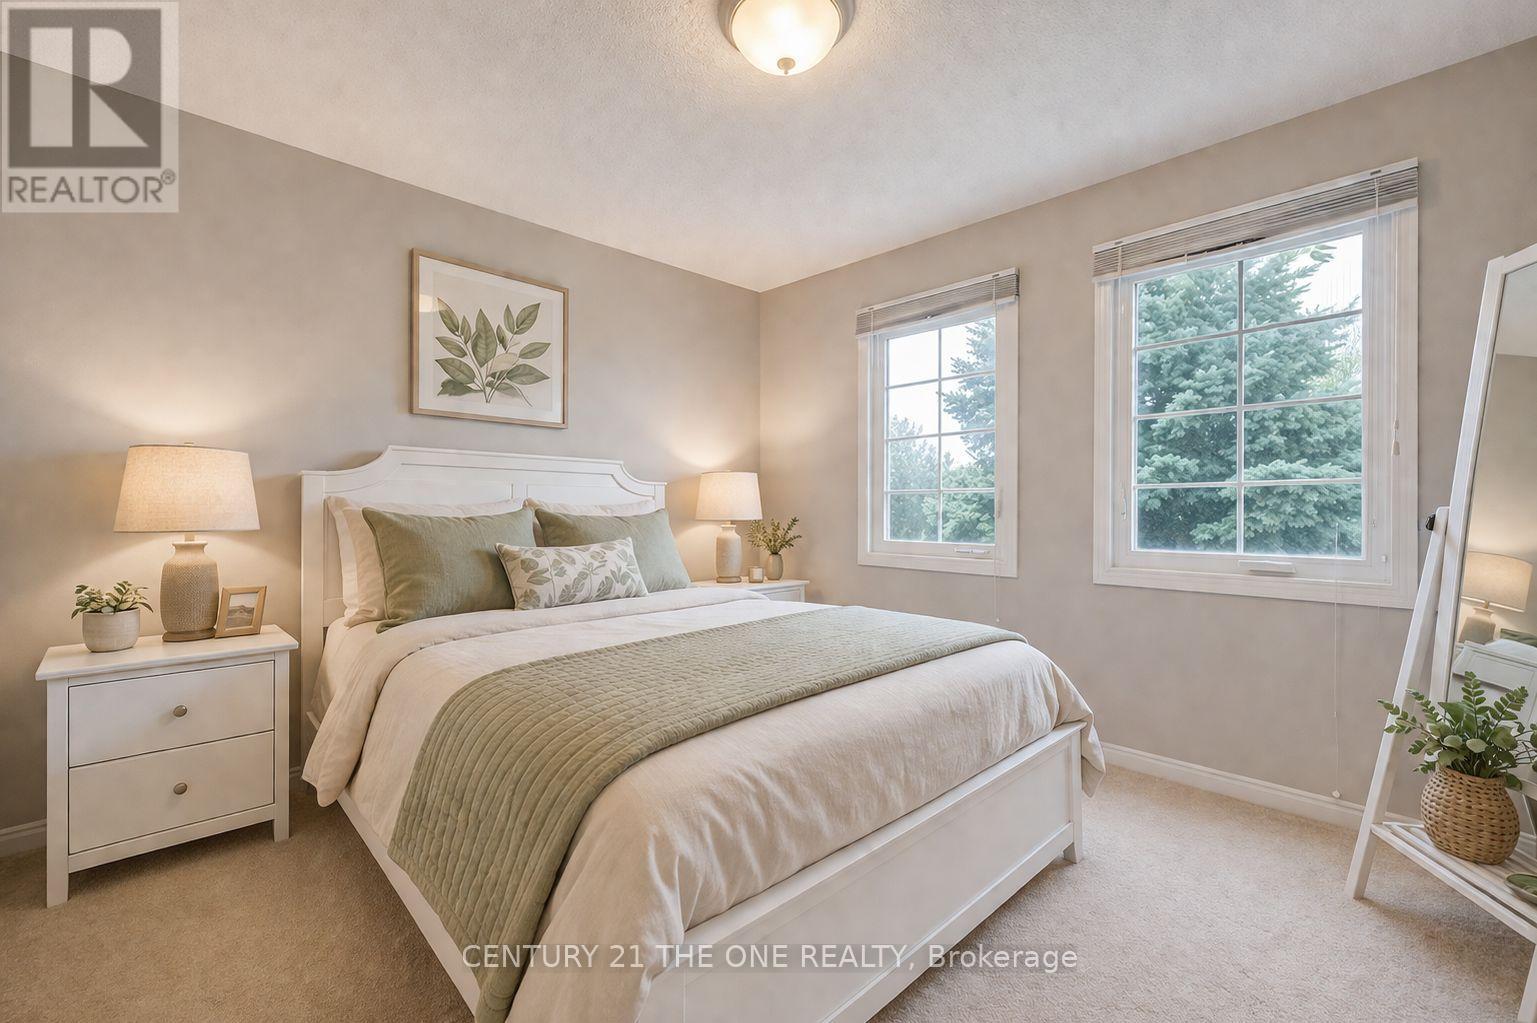
| Second Level | Bedroom 2 | 4.2 m | 3.6 m | 4.2 m x 3.6 m |
| Second Level | Bedroom 3 | 3.8 m | 3.5 m | 3.8 m x 3.5 m |
| Second Level | Bedroom 4 | 3.8 m | 3.5 m | 3.8 m x 3.5 m |
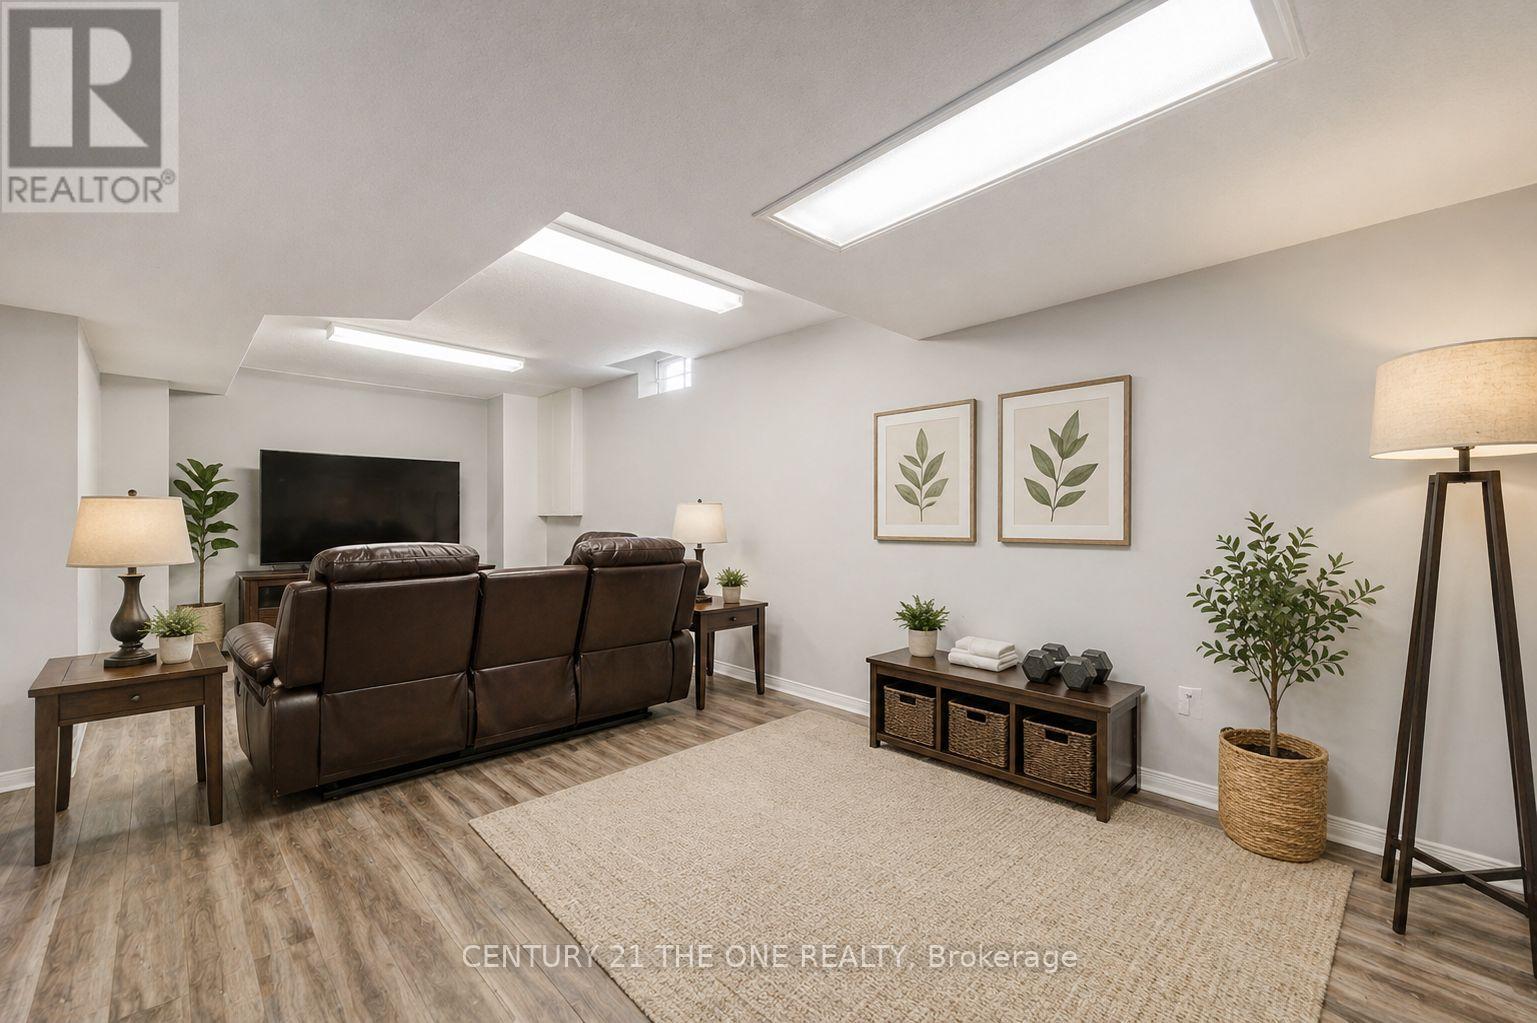
| Basement | Recreational, Games Room | Measurements not available | ||
| Main Level | Living Room | 5.1 m | 3.4 m | 5.1 m x 3.4 m |
| Main Level | Dining Room | 3.6 m | 3.4 m | 3.6 m x 3.4 m |
| Main Level | Kitchen | 4.1 m | 3.8 m | 4.1 m x 3.8 m |
| Main Level | Eating Area | 4.1 m | 3.3 m | 4.1 m x 3.3 m |
| Main Level | Family Room | 5.2 m | 3.7 m | 5.2 m x 3.7 m |
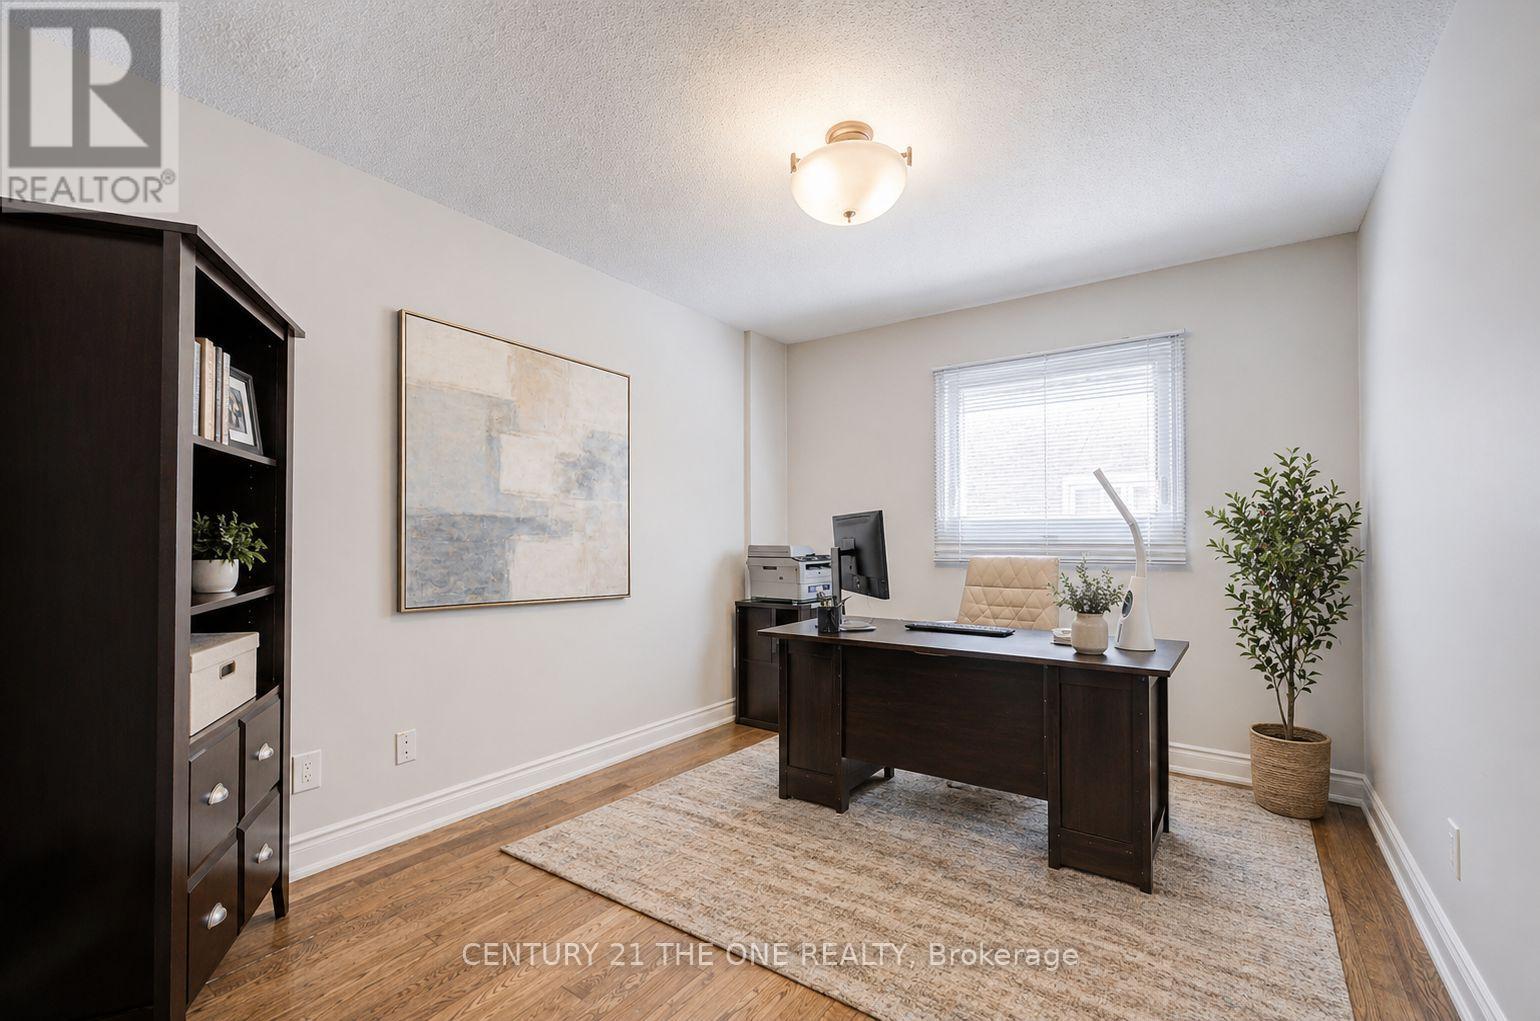
| Main Level | Office | 3.6 m | 3 m | 3.6 m x 3 m |
https://www.realtor.ca/real-estate/29579649/21-larratt-lane-richmond-hill-westbrook-westbrook
Interested?
Contact us for more information
3601 Highway 7 E #908
Markham, Ontario L3R 0M3

The trademarks REALTOR®, REALTORS®, and the REALTOR® logo are controlled by The Canadian Real Estate Association (CREA) and identify real estate professionals who are members of CREA. The trademarks MLS®, Multiple Listing Service® and the associated logos are owned by The Canadian Real Estate Association (CREA) and identify the quality of services provided by real estate professionals who are members of CREA. The trademark DDF® is owned by The Canadian Real Estate Association (CREA) and identifies CREA's Data Distribution Facility (DDF®)
May 01 2026 04:04:02
Toronto Real Estate Board
Century 21 The One Realty