201 Concession 8 Road W Trent Hills, Ontario K0K 3K0

$579,900
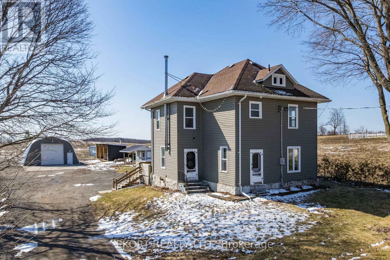
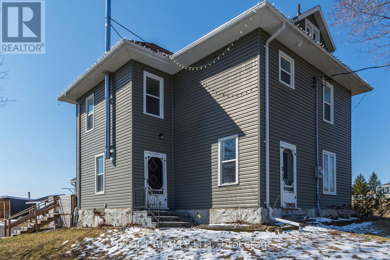
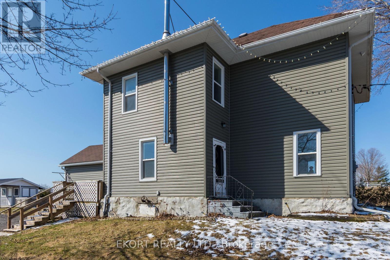
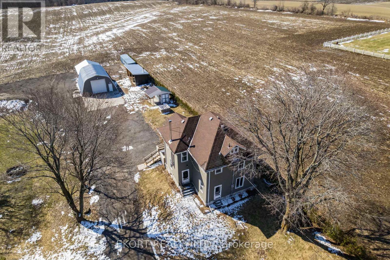
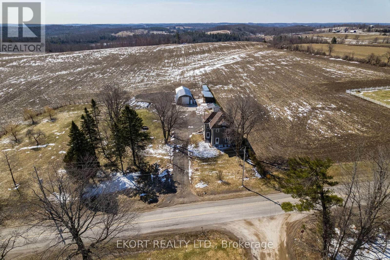
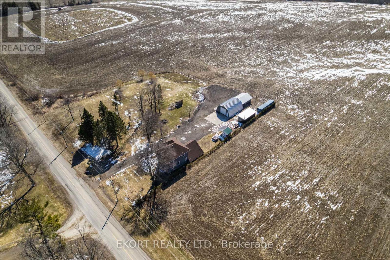
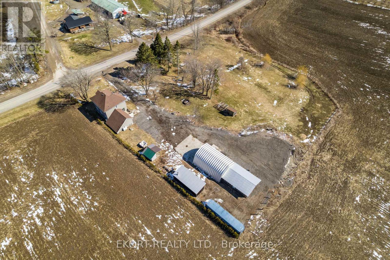
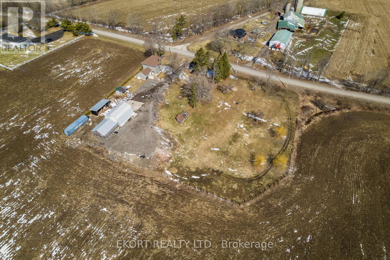
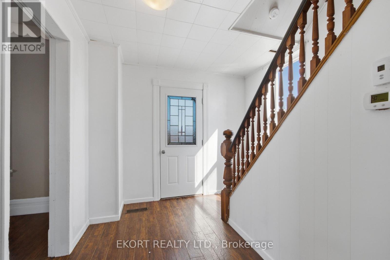
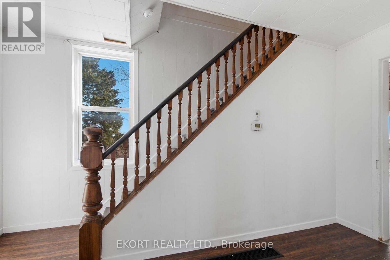
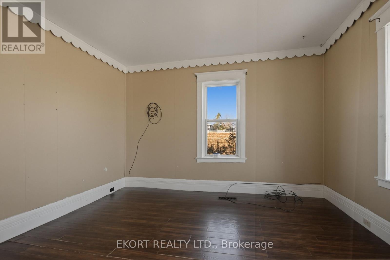
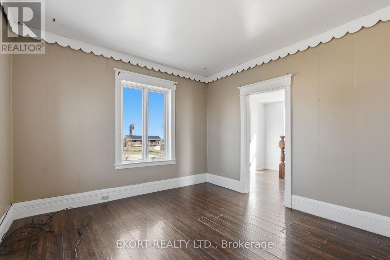
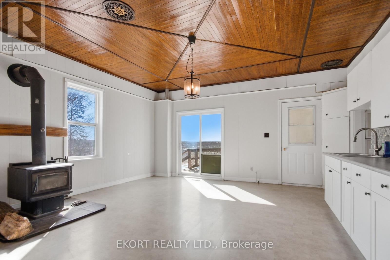
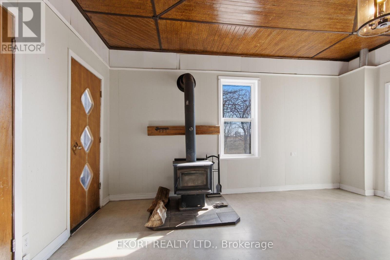

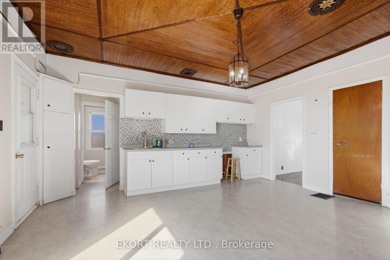
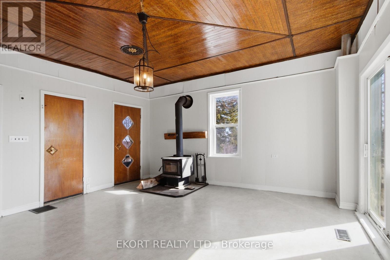
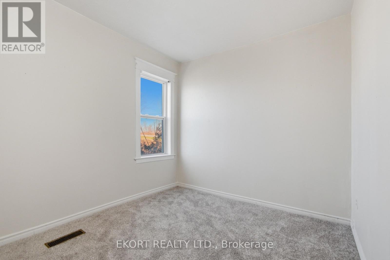
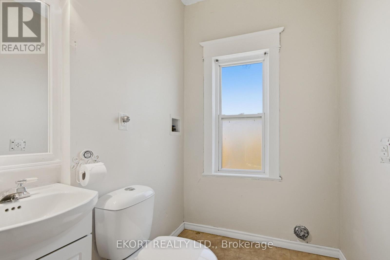
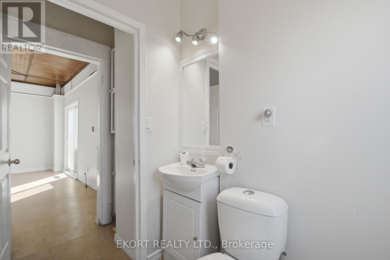
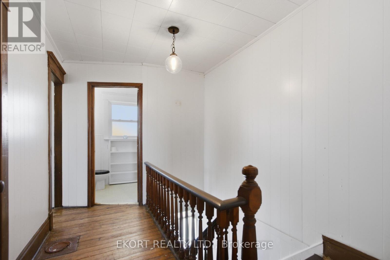
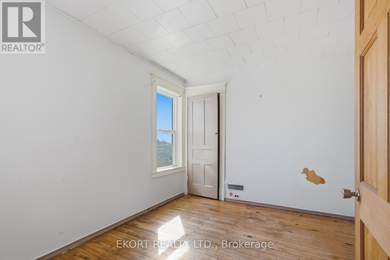
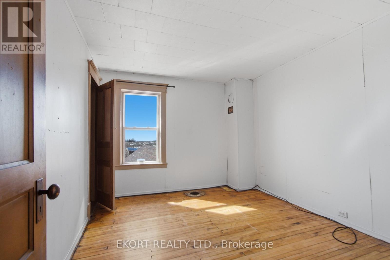
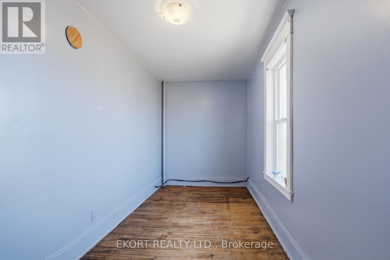
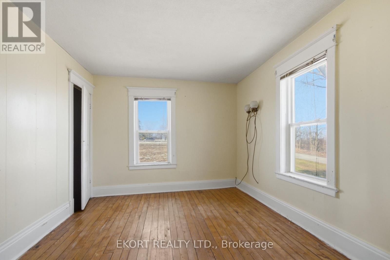
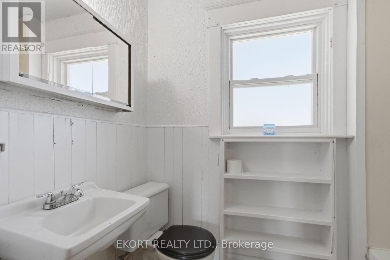
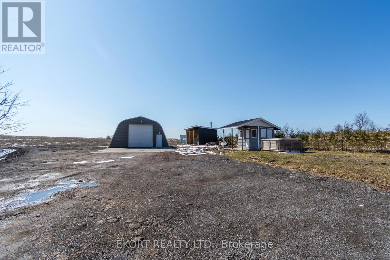
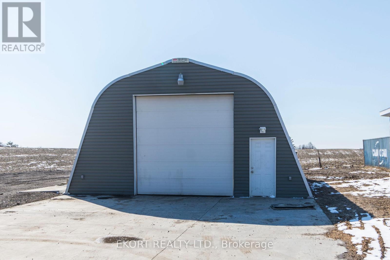
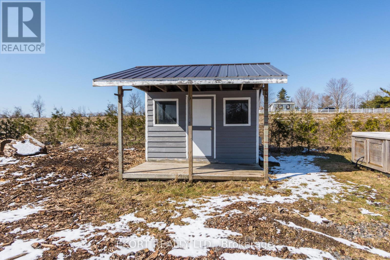
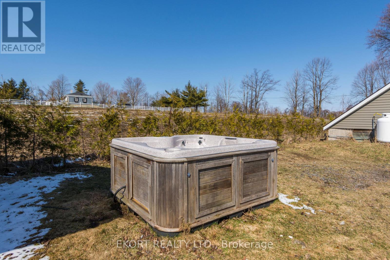
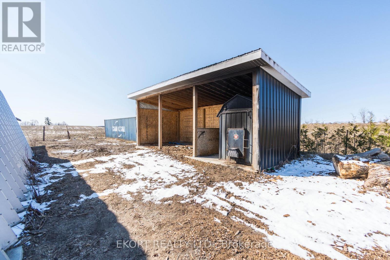
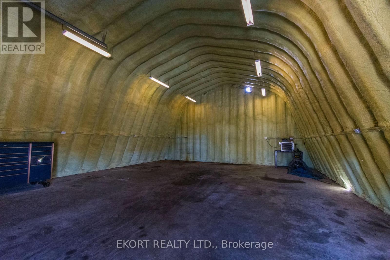
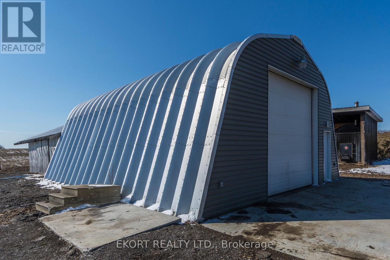
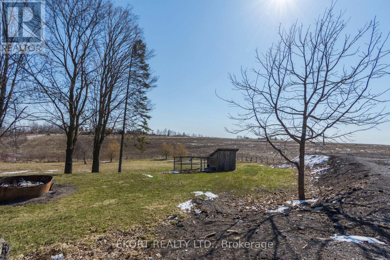
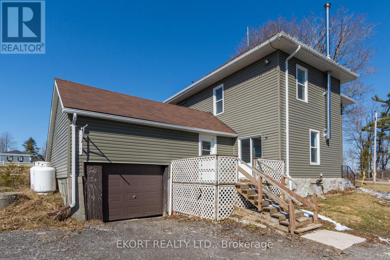
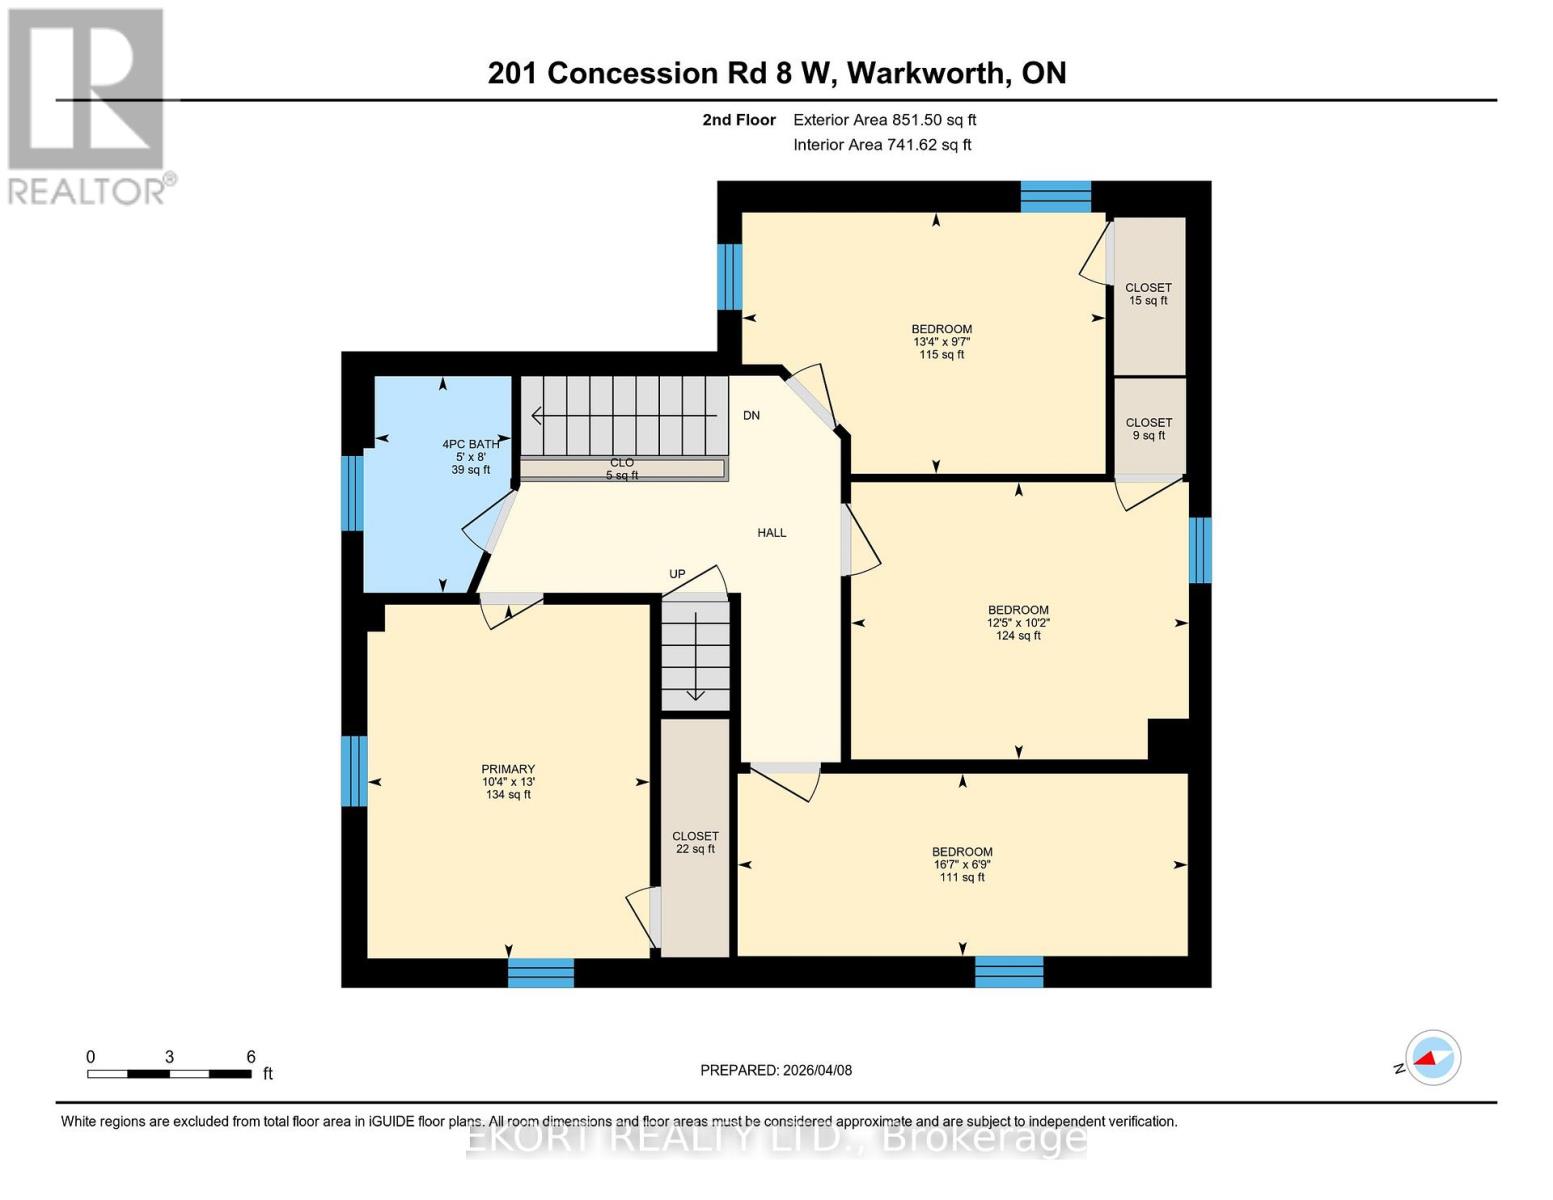
Picturesque rural property located in the desirable Northumberland Hills, offering scenic views of surrounding farmland. This approx. 1,600 sq. ft., two story home with an attached single car garage, featuring numerous updates including vinyl siding, roof, soffit, fascia, and eavestroughs. Mechanical improvements include a newer propane furnace with propane and electric hookup for kitchen stove. Wood boiler in 2021, owned hot water tank, new pressure tank, and drilled well. Interior offers 4 bedrooms and 2 bathrooms. Electrical service upgraded to 200 amp from the road, plus 100 amp service to the shop. Outbuildings include a 30' x 40' shop (2016) with 16 ft peak, engineered slab with 18" x 18" footing, 8" concrete floor with mesh and 5/8" rebar, 12' x 12' roll up door, and 30' x 30' skirted front area. A horse barn built in 2017, new wood shed and slab, and blown in attic insulation add to the property's value. (id:40227)
Property Details
| MLS® Number | X12979854 |
| Property Type | Single Family |
| Community Name | Rural Trent Hills |
| Features | Irregular Lot Size, Flat Site |
| ParkingSpaceTotal | 21 |
| Structure | Deck, Drive Shed, Shed, Barn |
| ViewType | View |
Building
| BathroomTotal | 2 |
| BedroomsAboveGround | 4 |
| BedroomsTotal | 4 |
| Age | 100+ Years |
| Appliances | Water Heater |
| BasementDevelopment | Unfinished |
| BasementType | N/a (unfinished) |
| ConstructionStatus | Insulation Upgraded |
| ConstructionStyleAttachment | Detached |
| CoolingType | None |
| ExteriorFinish | Vinyl Siding |
| FireplacePresent | Yes |
| FireplaceType | Woodstove |
| FoundationType | Stone |
| HalfBathTotal | 1 |
| HeatingFuel | Propane, Wood |
| HeatingType | Forced Air |
| StoriesTotal | 2 |
| SizeInterior | 1500 - 2000 Sqft |
| Type | House |
| UtilityWater | Drilled Well |
Parking
| Attached Garage | |
| Garage |
Land
| Acreage | Yes |
| Sewer | Septic System |
| SizeDepth | 291 Ft |
| SizeFrontage | 304 Ft |
| SizeIrregular | 304 X 291 Ft |
| SizeTotalText | 304 X 291 Ft|2 - 4.99 Acres |
| ZoningDescription | Res |
Rooms
| Level | Type | Length | Width | Dimensions |
|---|---|---|---|---|
| Second Level | Bedroom 4 | 2.93 m | 4.07 m | 2.93 m x 4.07 m |
| Second Level | Bathroom | 2.43 m | 1.53 m | 2.43 m x 1.53 m |
| Second Level | Primary Bedroom | 3.96 m | 3.16 m | 3.96 m x 3.16 m |
| Second Level | Bedroom 2 | 3.11 m | 3.79 m | 3.11 m x 3.79 m |
| Second Level | Bedroom 3 | 2.05 m | 5.04 m | 2.05 m x 5.04 m |
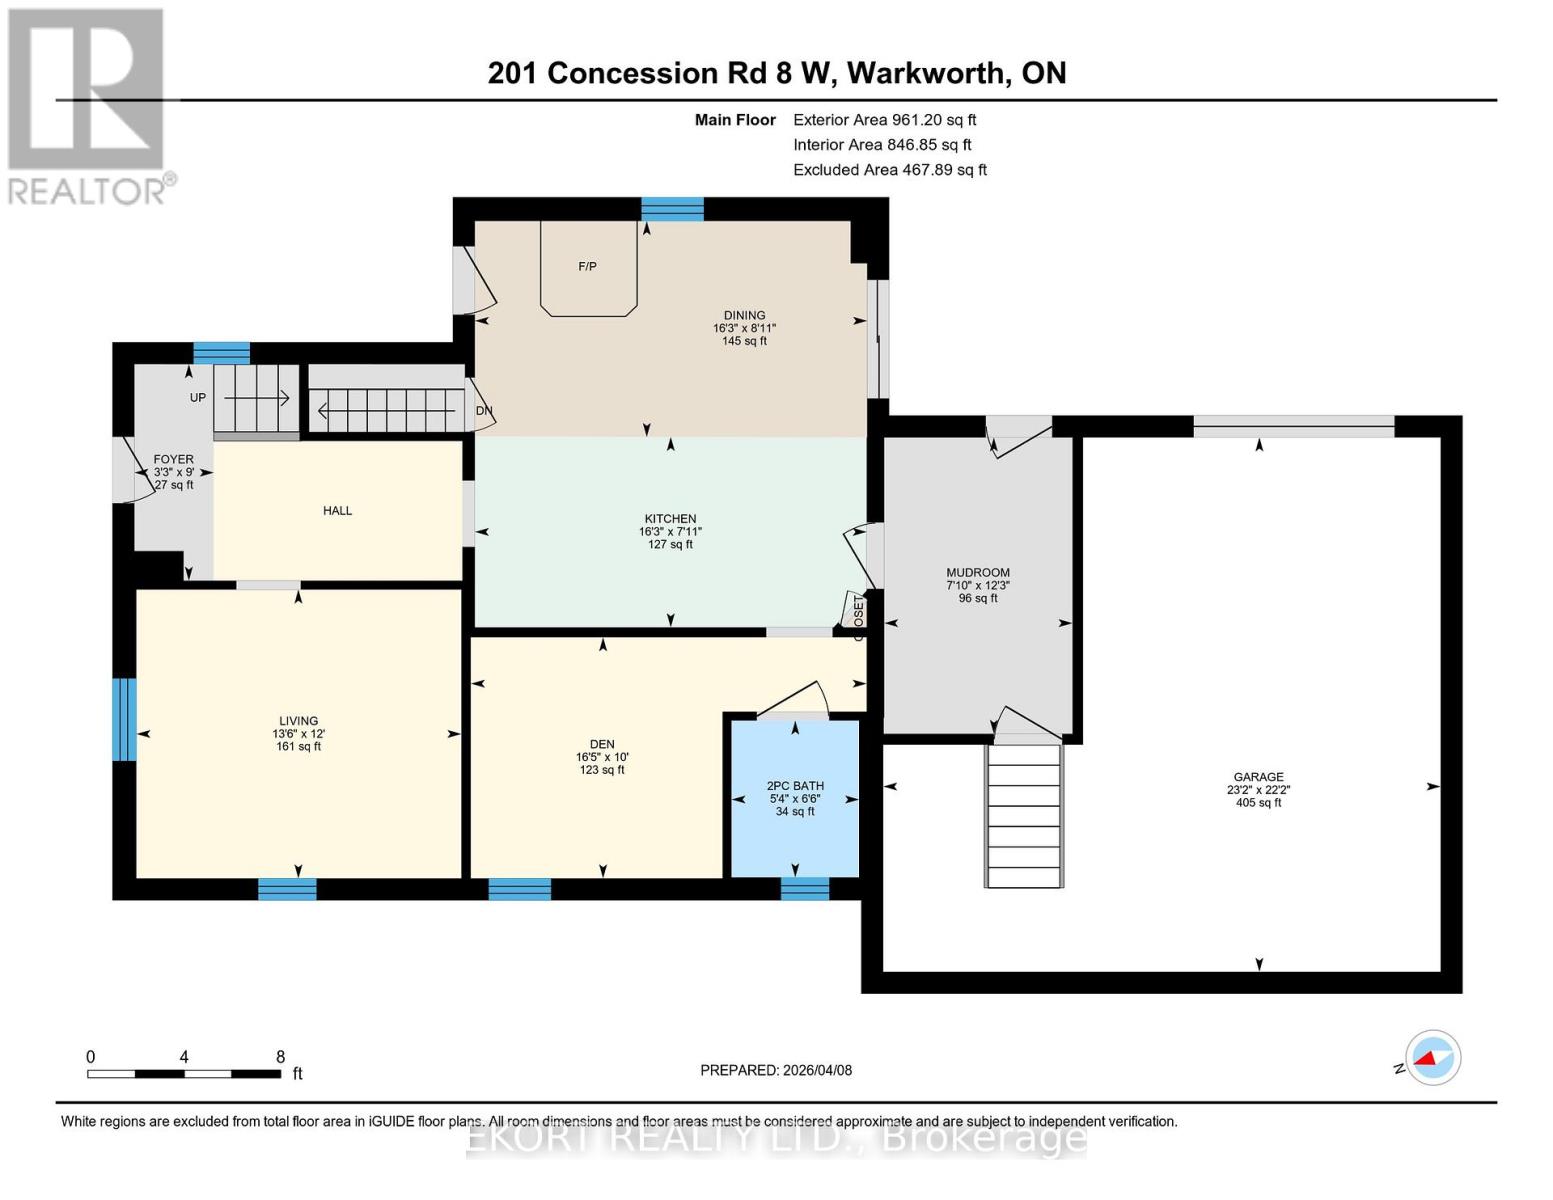
| Main Level | Kitchen | 2.41 m | 4.95 m | 2.41 m x 4.95 m |
| Main Level | Dining Room | 2.73 m | 4.96 m | 2.73 m x 4.96 m |
| Main Level | Living Room | 3.65 m | 4.11 m | 3.65 m x 4.11 m |
| Main Level | Den | 3.05 m | 5 m | 3.05 m x 5 m |
| Main Level | Foyer | 2.74 m | 1 m | 2.74 m x 1 m |
| Main Level | Mud Room | 3.75 m | 2.38 m | 3.75 m x 2.38 m |
| Main Level | Bathroom | 1.98 m | 1.61 m | 1.98 m x 1.61 m |
Utilities
| Electricity | Installed |
https://www.realtor.ca/real-estate/29583445/201-concession-8-road-w-trent-hills-rural-trent-hills
Interested?
Contact us for more information
258 Front Street
Belleville, Ontario K8N 2Z2

The trademarks REALTOR®, REALTORS®, and the REALTOR® logo are controlled by The Canadian Real Estate Association (CREA) and identify real estate professionals who are members of CREA. The trademarks MLS®, Multiple Listing Service® and the associated logos are owned by The Canadian Real Estate Association (CREA) and identify the quality of services provided by real estate professionals who are members of CREA. The trademark DDF® is owned by The Canadian Real Estate Association (CREA) and identifies CREA's Data Distribution Facility (DDF®)
May 24 2026 11:12:44
Durham Region Association of REALTORS®
Ekort Realty Ltd, Brokerage