2006 Erika Court Oakville (Wm Westmount), Ontario L6M 4R4

$1,099,999
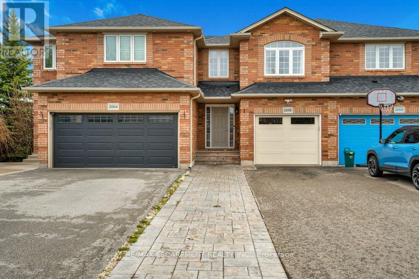
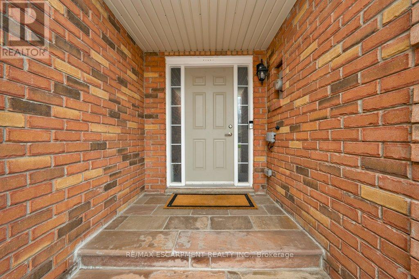
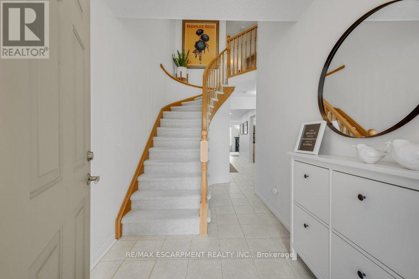
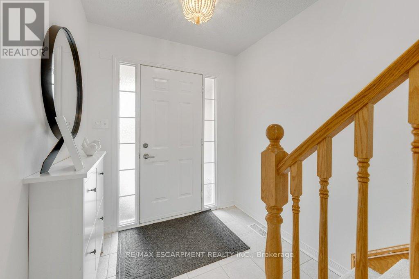
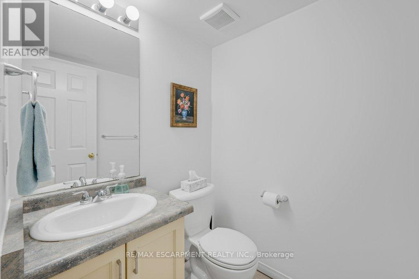
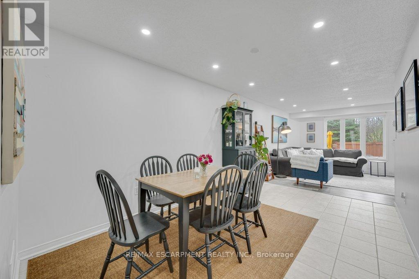
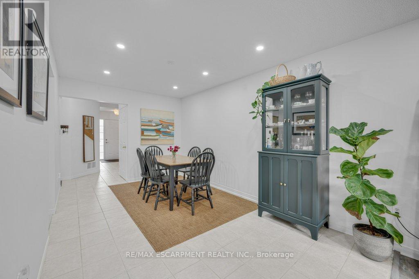
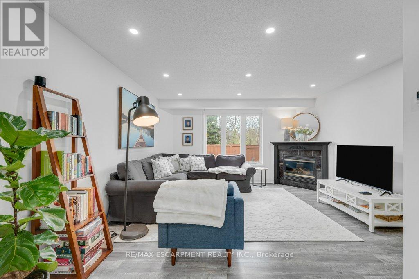
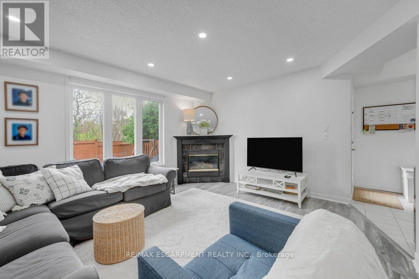
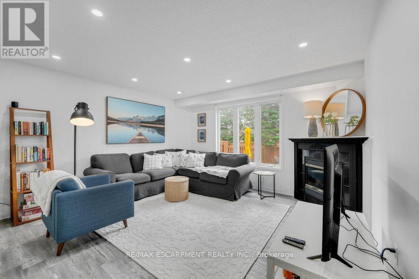
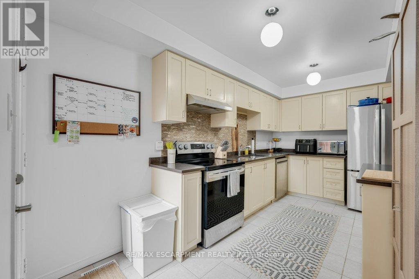
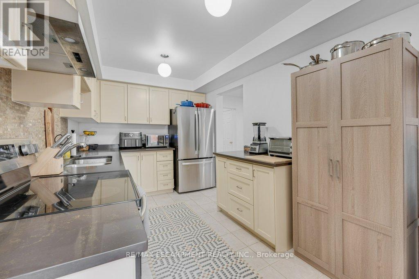
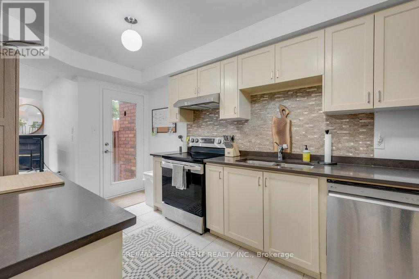
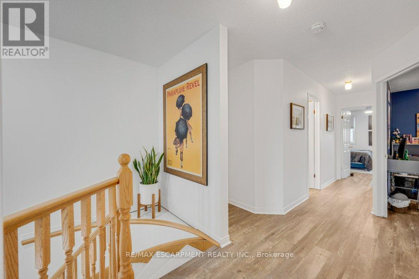
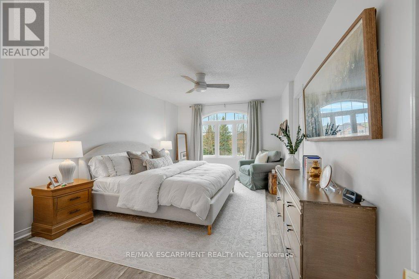
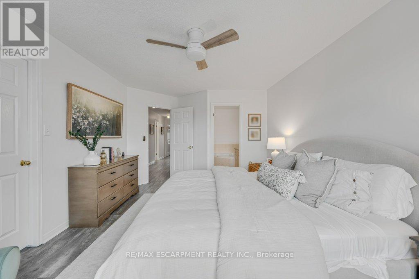
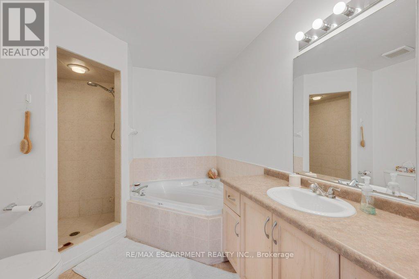
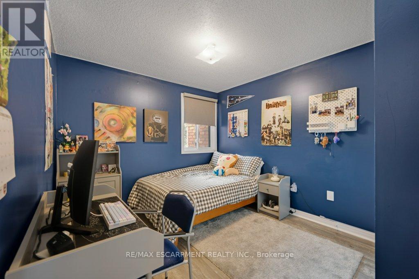
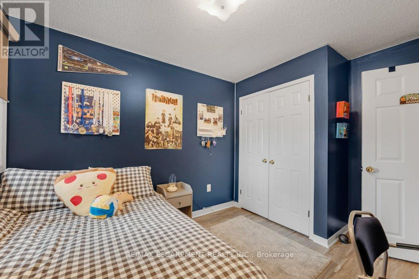
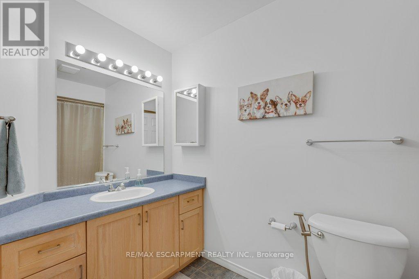
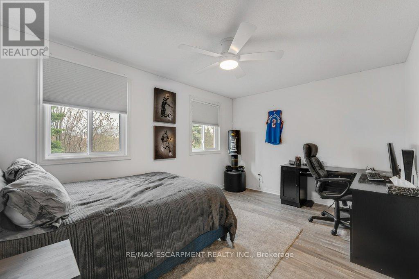
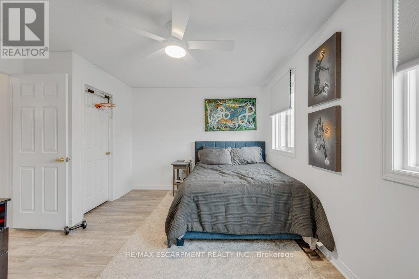
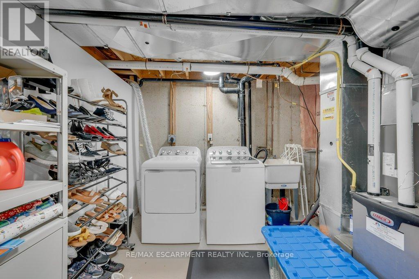
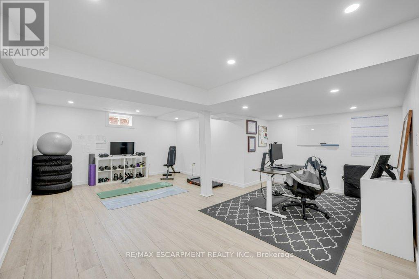
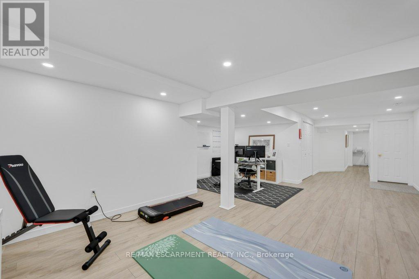
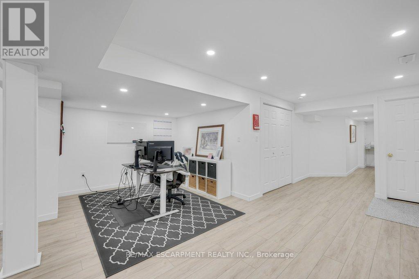
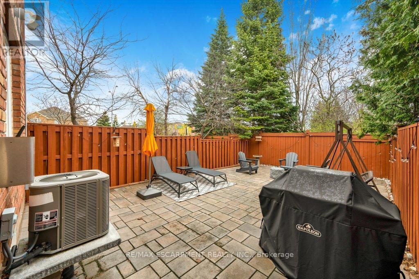
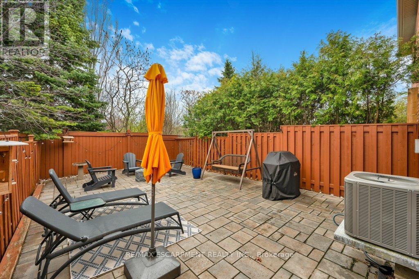
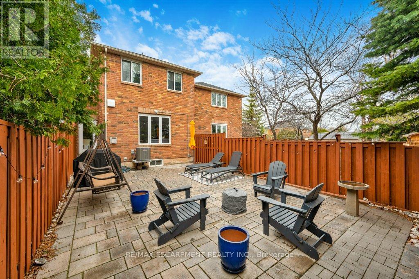
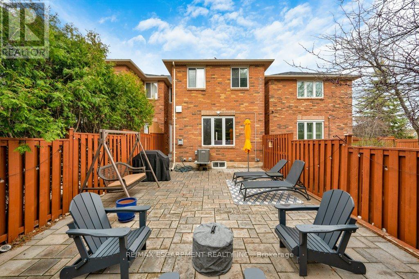
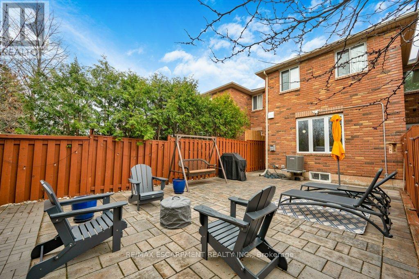
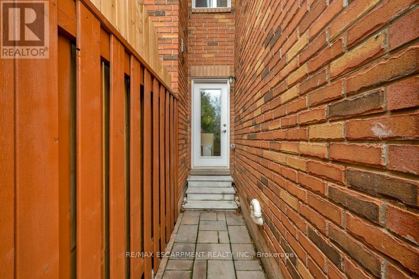
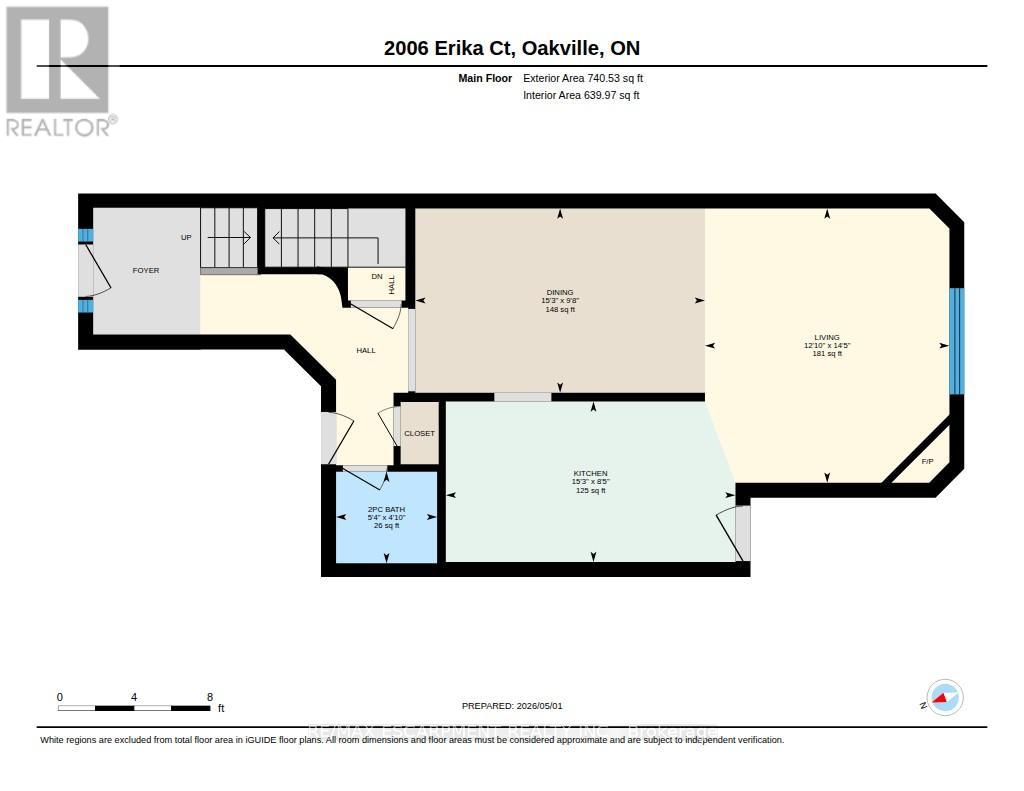
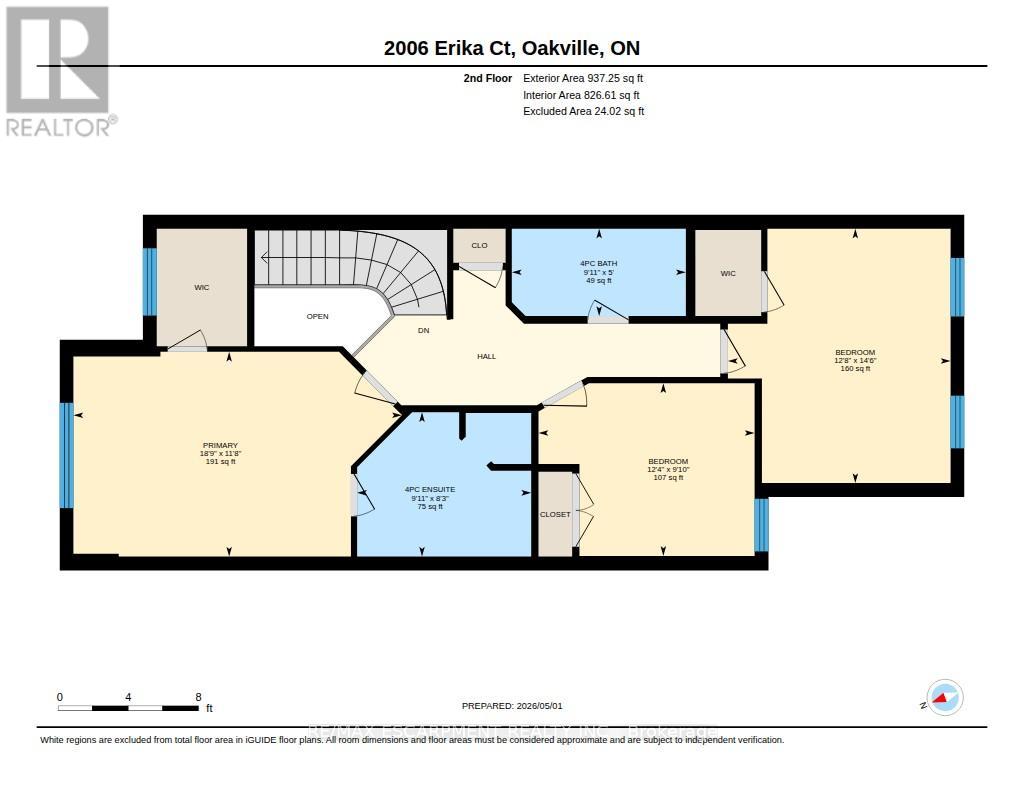
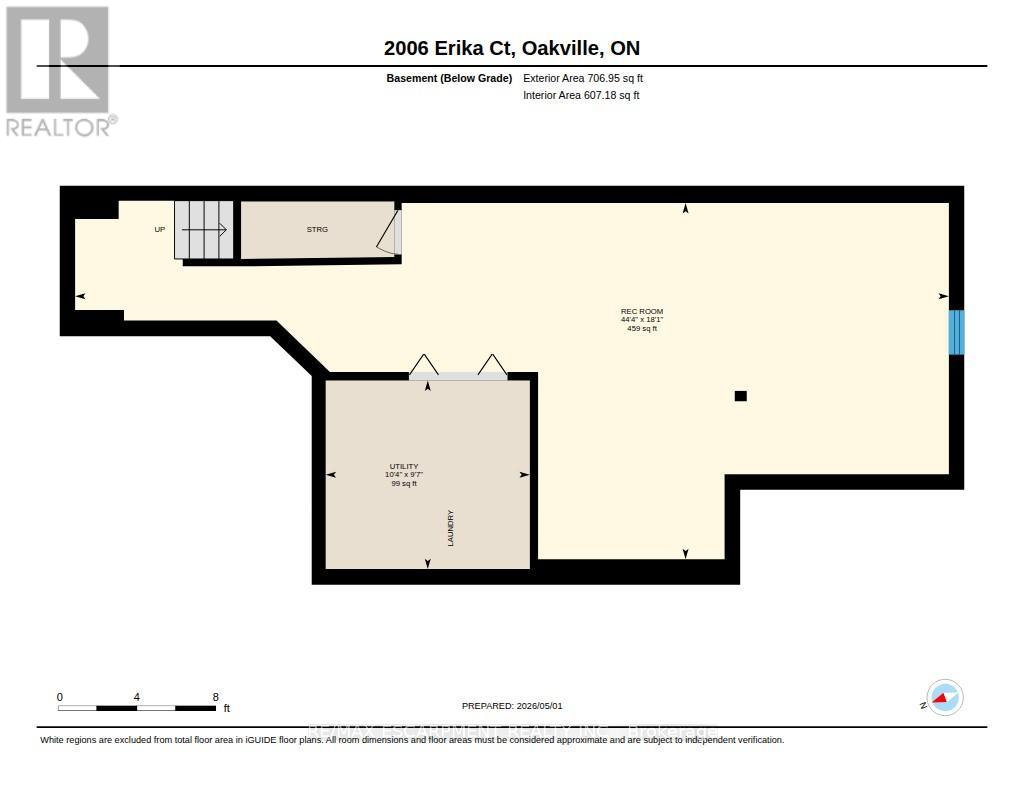
Welcome to this inviting 3-bedroom, 3-bathroom home offering approximately 1,550 sq ft of thoughtfully designed living space, ideally located on a quiet, family-friendly court in desirable Oakville. Nestled on a private cul-de-sac, this home offers the perfect blend of comfort, functionality, and privacy for growing families.The main level features a spacious living room with a cozy fireplace, a functional kitchen with upgraded countertops (2024), and a convenient 2-piece powder room. Upstairs, you'll find three comfortable bedrooms, including a spacious primary retreat complete with a large ensuite featuring an oversized shower with updated tile work (2024), and a relaxing soaker tub, along with an additional 4-piece bathroom. New windows were installed in two guest bedrooms in 2023, adding comfort and efficiency.The professionally finished basement (2024) adds valuable living space, perfect for a recreation room, home gym, playroom, or media area, plus a utility room with laundry and extra storage.Step outside to a private fully fenced backyard designed for entertaining and everyday enjoyment. Extensive front and backyard landscaping and paver stone upgrades were completed in 2022, while the driveway, front walkway, and backyard pavers were further enhanced in 2023, adding exceptional curb appeal and outdoor living space.Additional upgrades include all new appliances (2022), upgraded electrical points and lighting (2022), replaced stair carpeting (2022), Ring smart home devices including video doorbell and outdoor lighting (2023), garage epoxy flooring (2024), and a new garage door installed in 2025.Conveniently located close to top-rated schools, parks, trails, shopping, and major highways, this is a fantastic opportunity to enjoy family living in one of Oakville's most sought-after communities. (id:40227)
Property Details
| MLS® Number | W13099190 |
| Property Type | Single Family |
| Community Name | 1019 - WM Westmount |
| EquipmentType | Water Heater |
| ParkingSpaceTotal | 3 |
| RentalEquipmentType | Water Heater |
Building
| BathroomTotal | 3 |
| BedroomsAboveGround | 3 |
| BedroomsTotal | 3 |
| Appliances | Garage Door Opener Remote(s), Dishwasher, Dryer, Garage Door Opener, Stove, Washer, Refrigerator |
| BasementDevelopment | Finished |
| BasementType | N/a (finished) |
| ConstructionStyleAttachment | Attached |
| CoolingType | Central Air Conditioning |
| ExteriorFinish | Brick |
| FireplacePresent | Yes |
| FoundationType | Concrete |
| HalfBathTotal | 1 |
| HeatingFuel | Natural Gas |
| HeatingType | Forced Air |
| StoriesTotal | 2 |
| SizeInterior | 1500 - 2000 Sqft |
| Type | Row / Townhouse |
| UtilityWater | Municipal Water |
Parking
| Garage |
Land
| Acreage | No |
| Sewer | Sanitary Sewer |
| SizeDepth | 112 Ft |
| SizeFrontage | 20 Ft ,2 In |
| SizeIrregular | 20.2 X 112 Ft |
| SizeTotalText | 20.2 X 112 Ft |
Rooms
| Level | Type | Length | Width | Dimensions |
|---|---|---|---|---|
| Second Level | Primary Bedroom | 5.7 m | 3.56 m | 5.7 m x 3.56 m |
| Second Level | Bathroom | 3.02 m | 2.51 m | 3.02 m x 2.51 m |
| Second Level | Bedroom 2 | 3.75 m | 3 m | 3.75 m x 3 m |
| Second Level | Bedroom 3 | 3.87 m | 4.42 m | 3.87 m x 4.42 m |
| Second Level | Bathroom | 3.02 m | 1.52 m | 3.02 m x 1.52 m |
| Basement | Utility Room | 3.16 m | 2.92 m | 3.16 m x 2.92 m |
| Basement | Recreational, Games Room | 13.51 m | 5.51 m | 13.51 m x 5.51 m |
| Main Level | Dining Room | 4.64 m | 2.95 m | 4.64 m x 2.95 m |
| Main Level | Living Room | 3.92 m | 4.39 m | 3.92 m x 4.39 m |
| Main Level | Kitchen | 4.64 m | 2.57 m | 4.64 m x 2.57 m |
| Main Level | Bathroom | 1.62 m | 1.47 m | 1.62 m x 1.47 m |
https://www.realtor.ca/real-estate/29719004/2006-erika-court-oakville-wm-westmount-1019-wm-westmount
Interested?
Contact us for more information
251 North Service Road Ste #101
Oakville, Ontario L6M 3E7

The trademarks REALTOR®, REALTORS®, and the REALTOR® logo are controlled by The Canadian Real Estate Association (CREA) and identify real estate professionals who are members of CREA. The trademarks MLS®, Multiple Listing Service® and the associated logos are owned by The Canadian Real Estate Association (CREA) and identify the quality of services provided by real estate professionals who are members of CREA. The trademark DDF® is owned by The Canadian Real Estate Association (CREA) and identifies CREA's Data Distribution Facility (DDF®)
May 08 2026 03:16:22
Toronto Real Estate Board
Royal LePage Real Estate Services Ltd.