20 Queen Street W Minto, Ontario N0G 1M0

$799,900
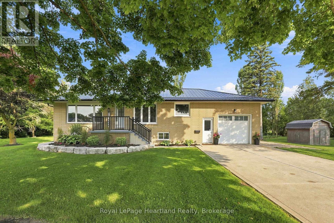
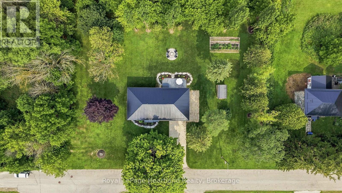
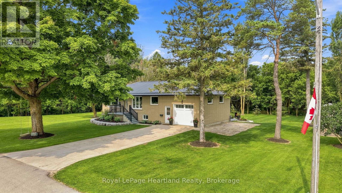
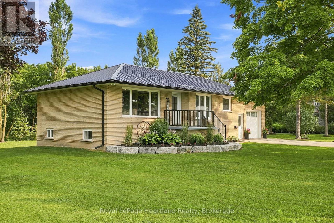
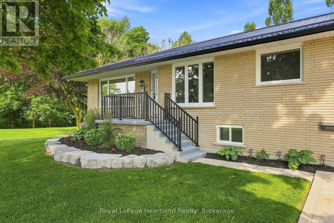
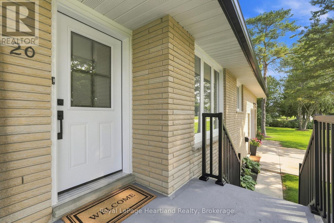
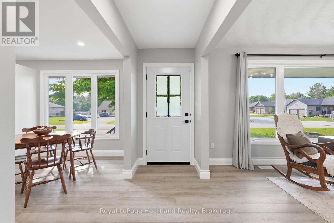
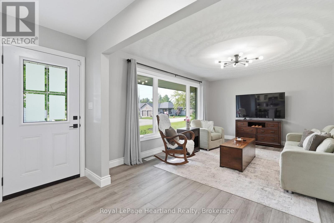
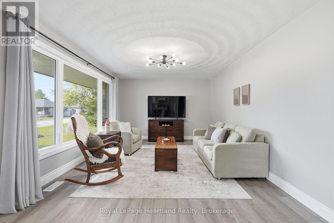
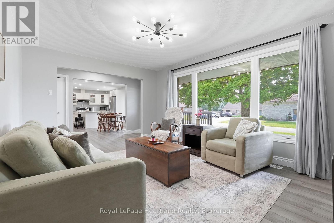
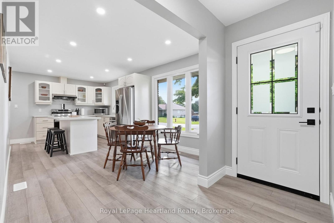
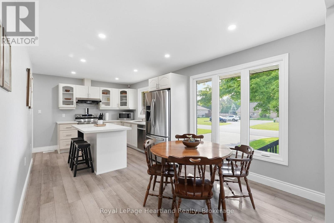
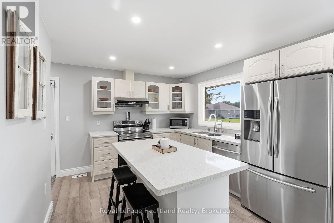
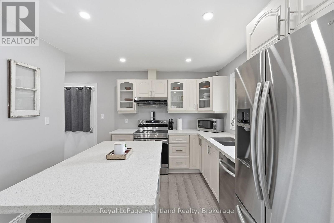
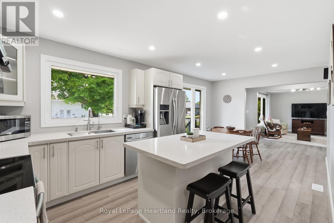
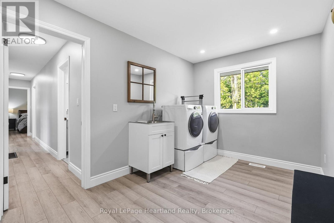
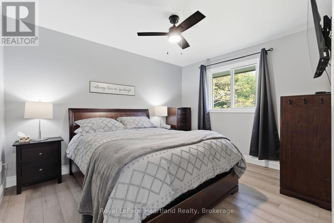
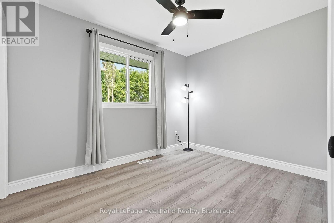
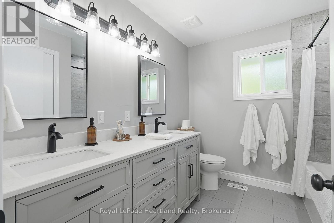
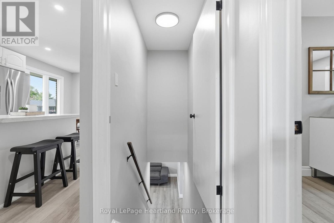
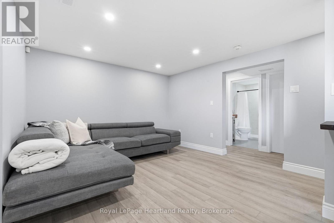
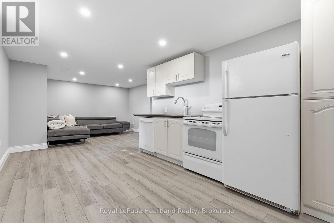
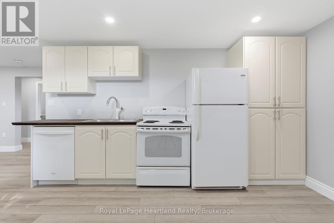
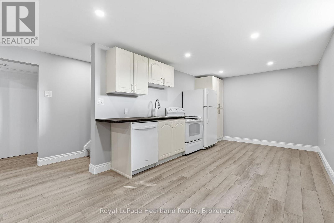
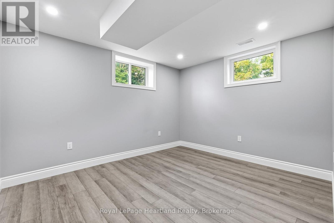
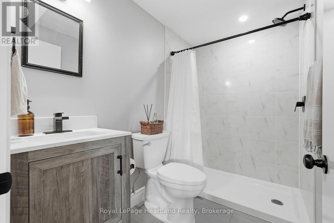
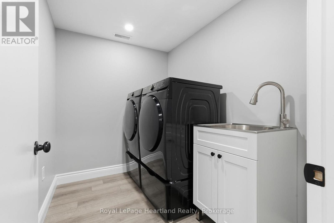
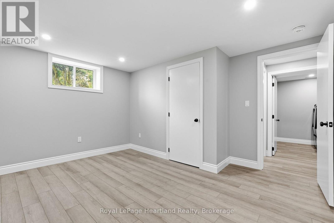
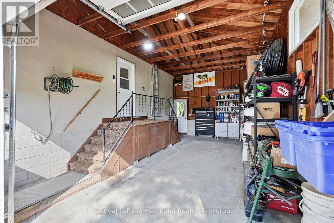
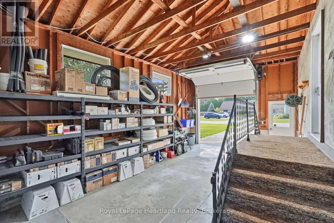
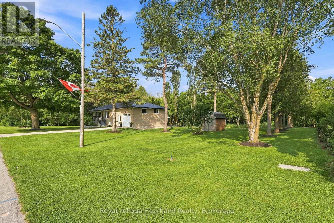
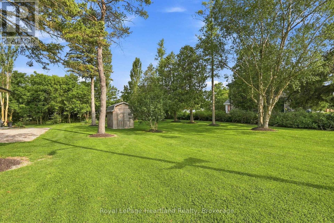
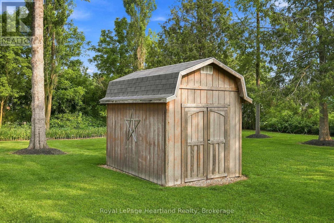
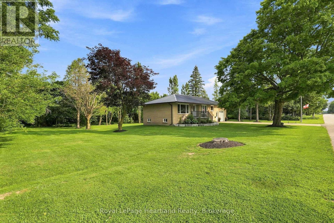
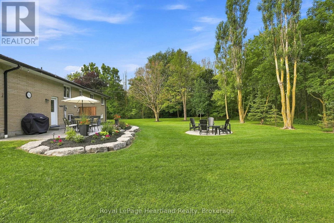
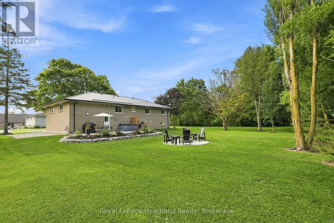
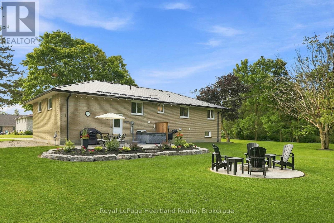
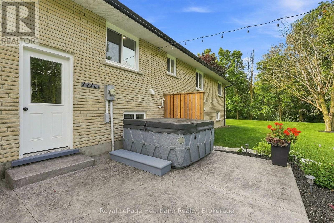
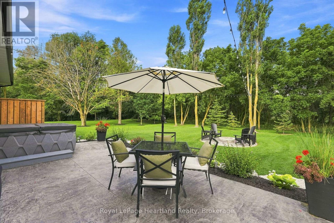
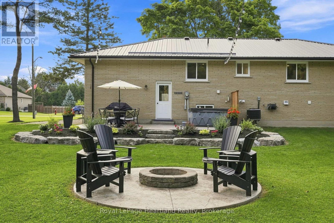
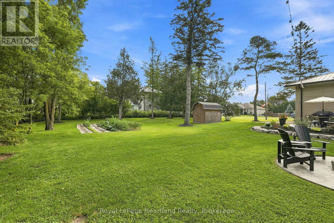
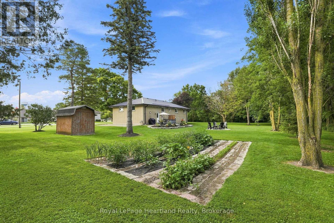
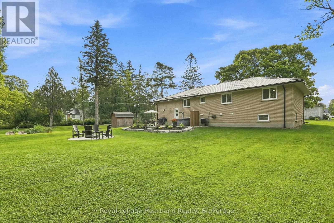
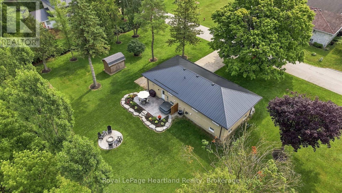
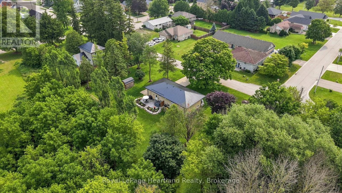
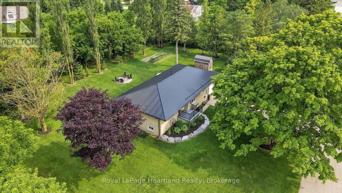
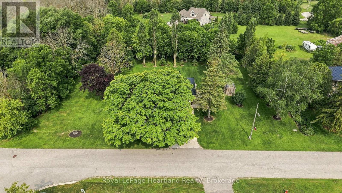
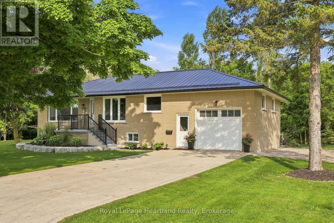
Welcome to the best of both worlds. 20 Queen St has it all plus more! The double lot (165' x 132') with stunning professional landscaping that is enveloped in a private backyard. The stunning new patio with hot tub and custom fire pit. The attached garage. The extra large driveway. The in-law suite in the basement. The laundry list of updates including: New Windows (2026), Doors(2026), Kitchen(2026), Garage Door(2026), Metal Roof & Eavestrough(2025), Central Air(2025), Flooring, New Laundry, Kitchen & Bathrooms on BOTH floors - and sooo much more! All located on a quiet side street in the quaint community of Clifford. You're going to want to see this stunner in person! Call Your REALTOR Today To View Your New Quaint Community Oasis in Clifford. (id:40227)
Property Details
| MLS® Number | X13620870 |
| Property Type | Single Family |
| Community Name | Minto |
| ParkingSpaceTotal | 5 |
| Structure | Deck, Porch |
Building
| BathroomTotal | 2 |
| BedroomsAboveGround | 2 |
| BedroomsBelowGround | 2 |
| BedroomsTotal | 4 |
| Age | 31 To 50 Years |
| Appliances | Central Vacuum, Water Meter, Dryer, Two Stoves, Two Washers, Two Refrigerators |
| ArchitecturalStyle | Raised Bungalow |
| BasementDevelopment | Finished |
| BasementFeatures | Walk-up |
| BasementType | N/a (finished), Full, N/a |
| ConstructionStyleAttachment | Detached |
| CoolingType | Central Air Conditioning |
| ExteriorFinish | Brick |
| FoundationType | Concrete |
| HeatingFuel | Natural Gas |
| HeatingType | Forced Air |
| StoriesTotal | 1 |
| SizeInterior | 1100 - 1500 Sqft |
| Type | House |
| UtilityWater | Municipal Water |
Parking
| Attached Garage | |
| Garage |
Land
| Acreage | No |
| Sewer | Sanitary Sewer |
| SizeDepth | 132 Ft |
| SizeFrontage | 165 Ft |
| SizeIrregular | 165 X 132 Ft |
| SizeTotalText | 165 X 132 Ft|1/2 - 1.99 Acres |
| ZoningDescription | R1b |
Rooms
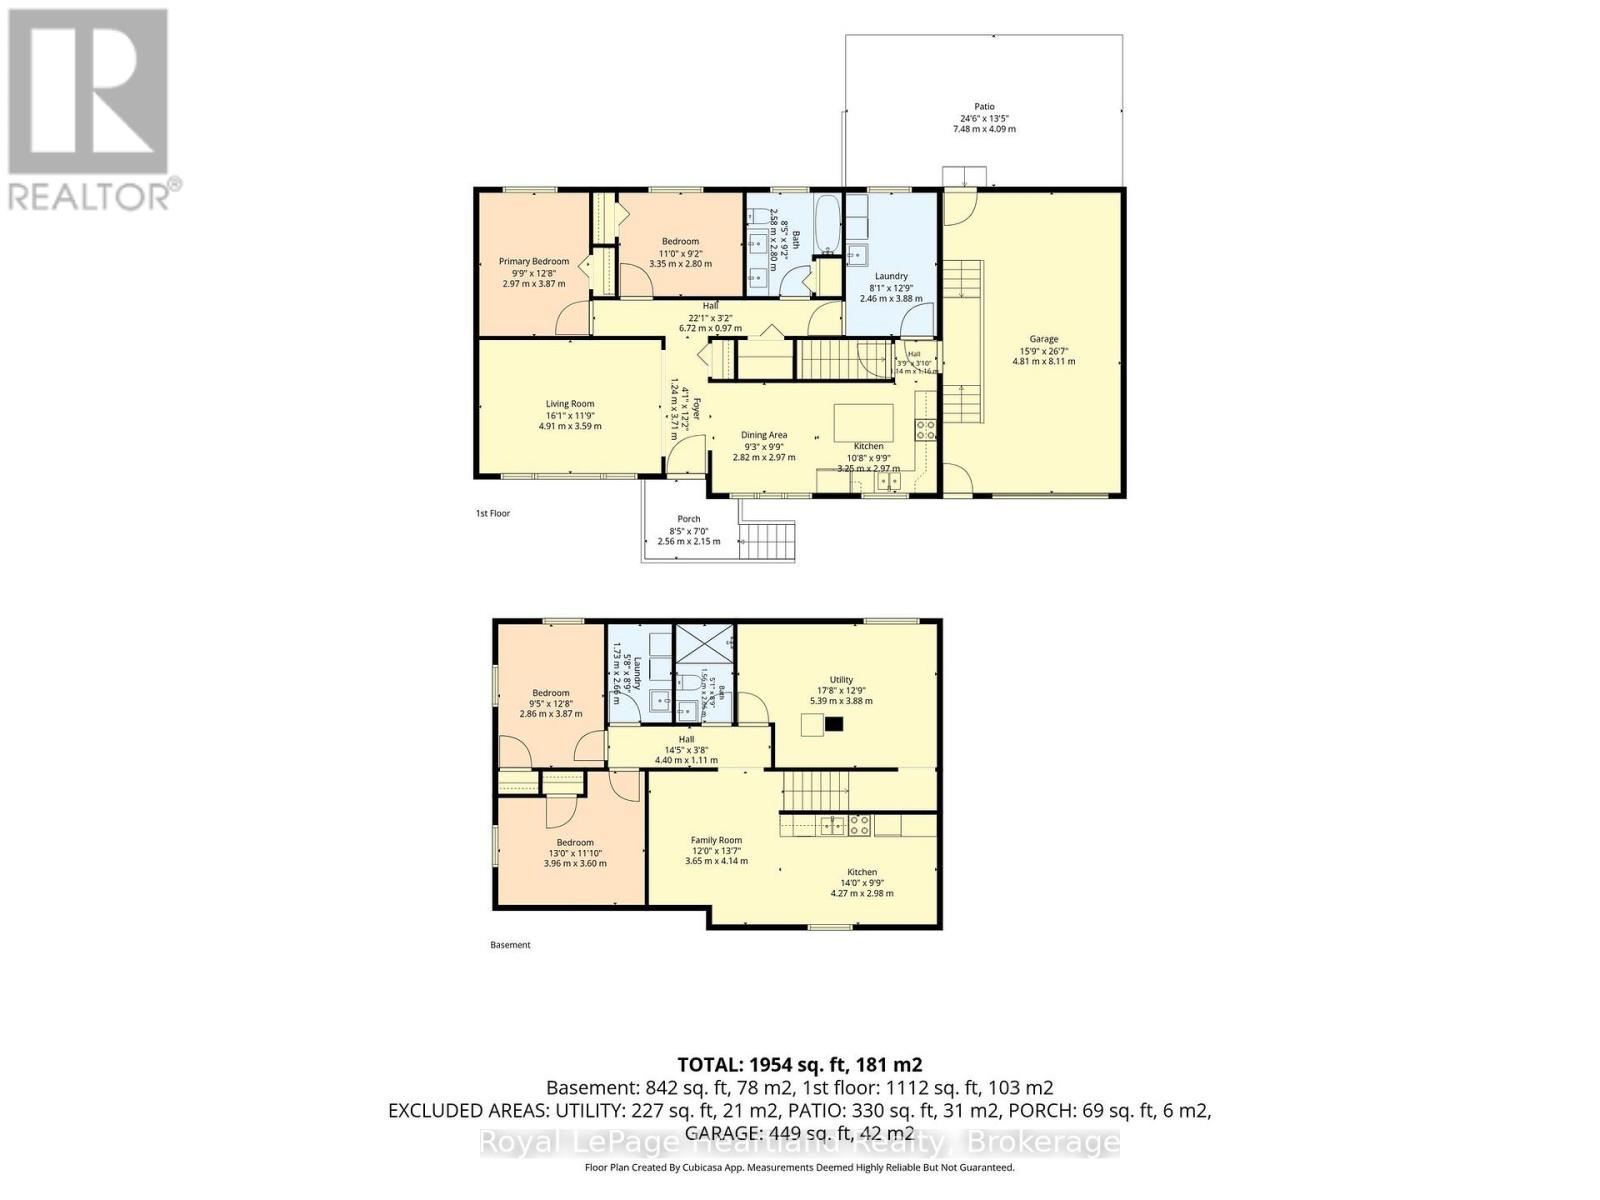
| Level | Type | Length | Width | Dimensions |
|---|---|---|---|---|
| Basement | Bathroom | 1.73 m | 2.66 m | 1.73 m x 2.66 m |
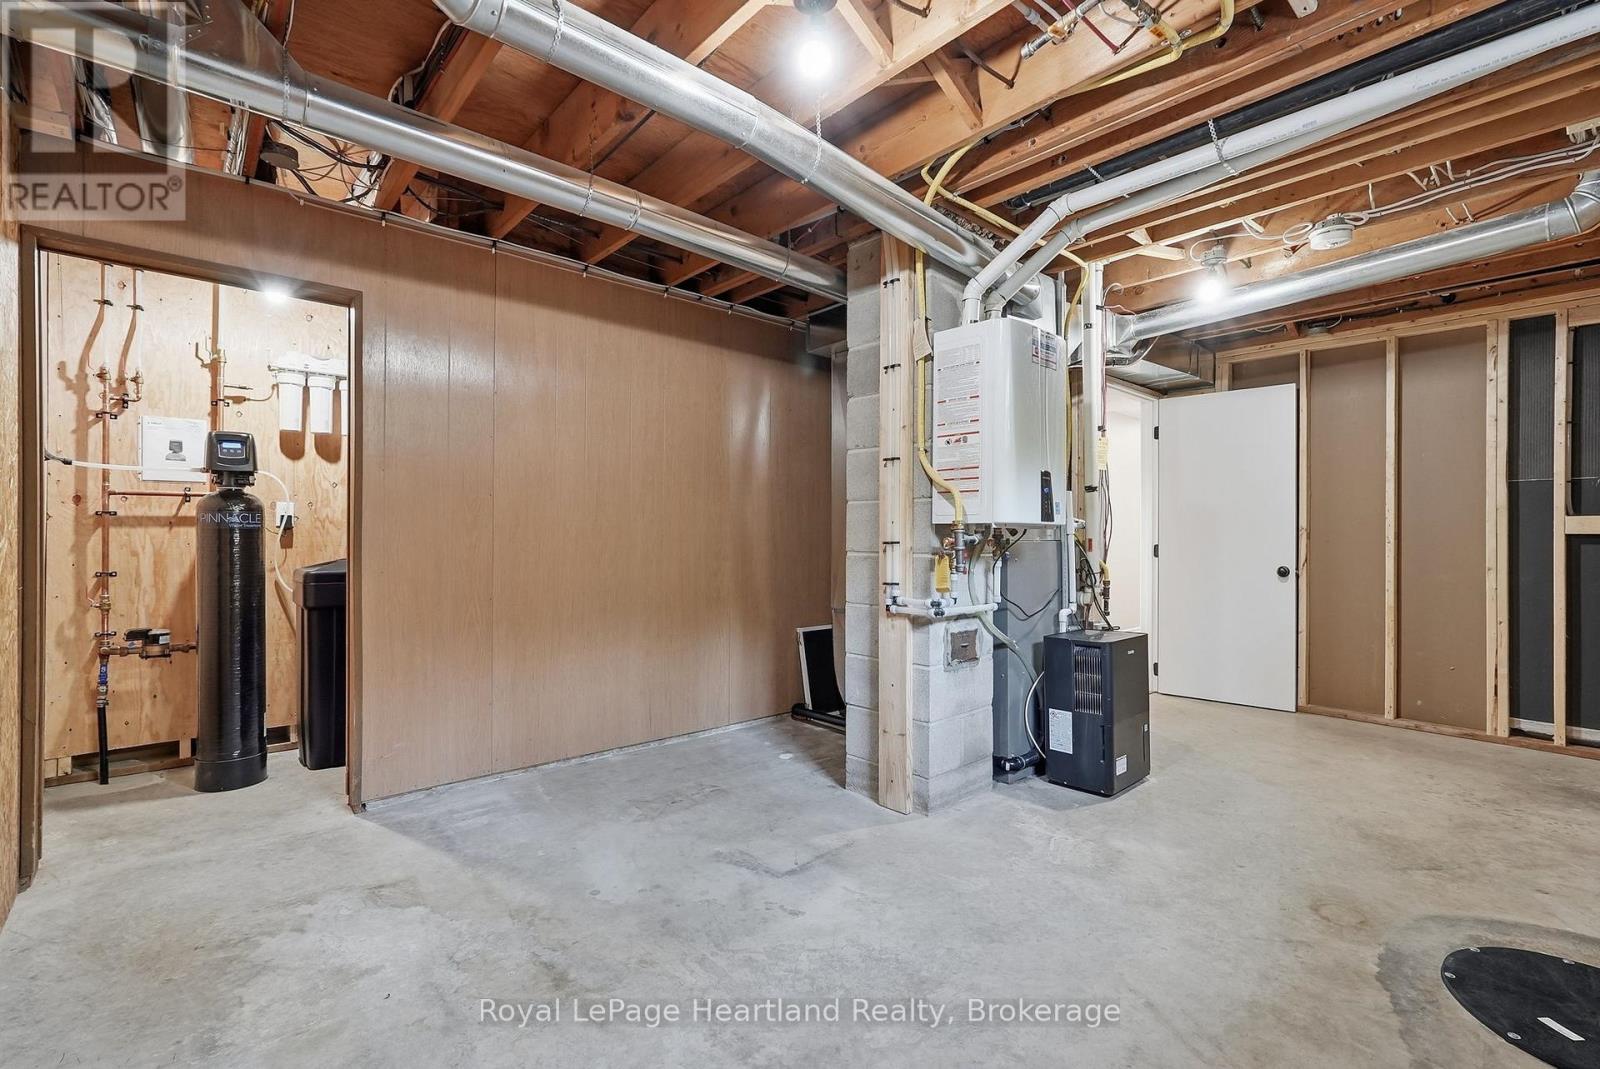
| Basement | Utility Room | 5.39 m | 3.88 m | 5.39 m x 3.88 m |
| Basement | Family Room | 3.65 m | 4.14 m | 3.65 m x 4.14 m |
| Basement | Kitchen | 4.27 m | 2.98 m | 4.27 m x 2.98 m |
| Basement | Bedroom | 2.86 m | 3.87 m | 2.86 m x 3.87 m |
| Basement | Bedroom | 3.96 m | 3.6 m | 3.96 m x 3.6 m |
| Basement | Laundry Room | 1.37 m | 2.66 m | 1.37 m x 2.66 m |
| Main Level | Laundry Room | 2.47 m | 3.88 m | 2.47 m x 3.88 m |
| Main Level | Bathroom | 2.58 m | 2.8 m | 2.58 m x 2.8 m |
| Main Level | Bedroom | 3.35 m | 2.8 m | 3.35 m x 2.8 m |
| Main Level | Bedroom | 2.97 m | 3.87 m | 2.97 m x 3.87 m |
| Main Level | Living Room | 4.91 m | 3.59 m | 4.91 m x 3.59 m |
| Main Level | Dining Room | 2.82 m | 2.97 m | 2.82 m x 2.97 m |
| Main Level | Kitchen | 3.25 m | 2.97 m | 3.25 m x 2.97 m |
Utilities
| Cable | Available |
| Electricity | Installed |
| Wireless | Available |
| Sewer | Installed |
https://www.realtor.ca/real-estate/30095832/20-queen-street-w-minto-minto
Interested?
Contact us for more information
296 Josephine St
Wingham, Ontario N0G 2W0

The trademarks REALTOR®, REALTORS®, and the REALTOR® logo are controlled by The Canadian Real Estate Association (CREA) and identify real estate professionals who are members of CREA. The trademarks MLS®, Multiple Listing Service® and the associated logos are owned by The Canadian Real Estate Association (CREA) and identify the quality of services provided by real estate professionals who are members of CREA. The trademark DDF® is owned by The Canadian Real Estate Association (CREA) and identifies CREA's Data Distribution Facility (DDF®)
July 30 2026 03:59:32
Muskoka Haliburton Orillia – The Lakelands Association of REALTORS®
Royal LePage Heartland Realty