20 B Brown Drive St. Catharines (Rykert/vansickle), Ontario L2S 3Z4

$459,000
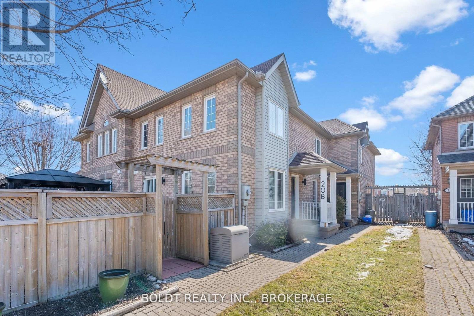
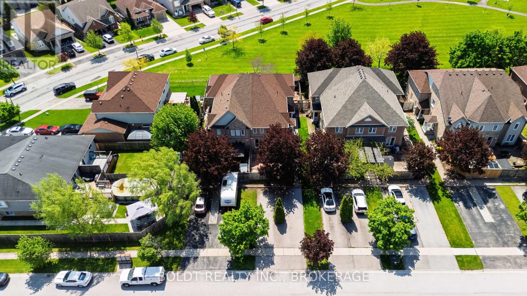
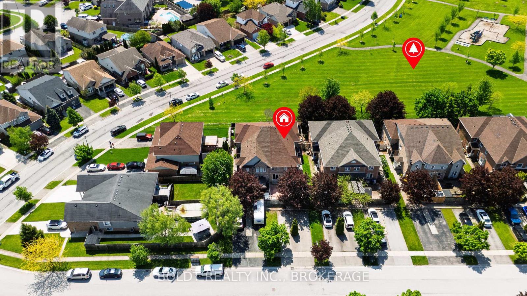
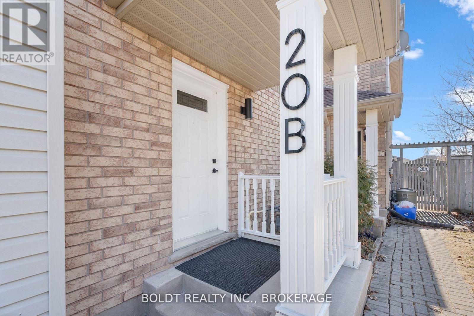
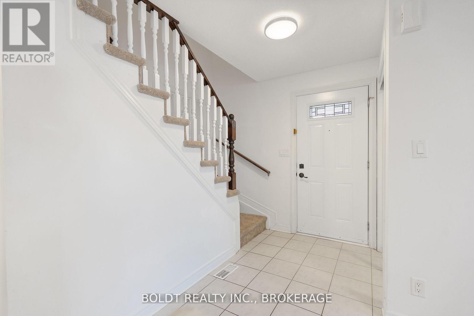
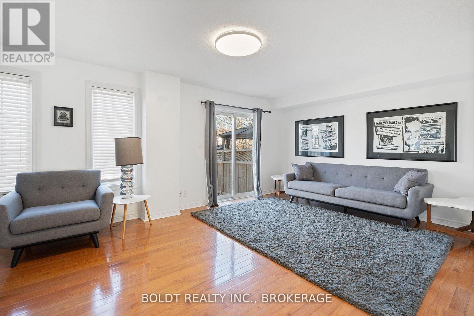
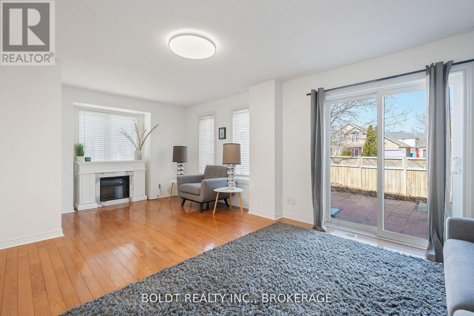
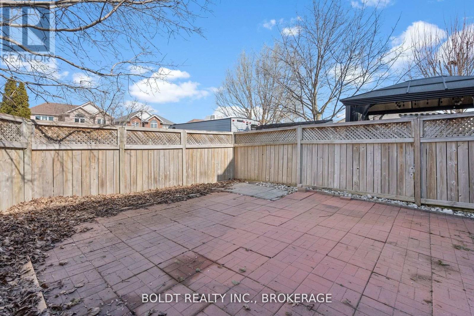
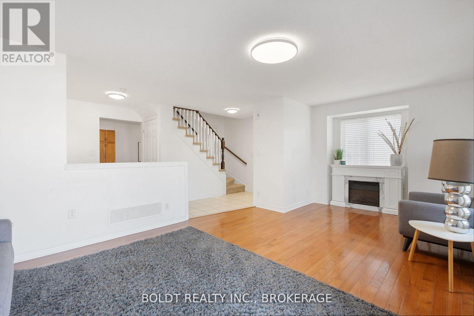
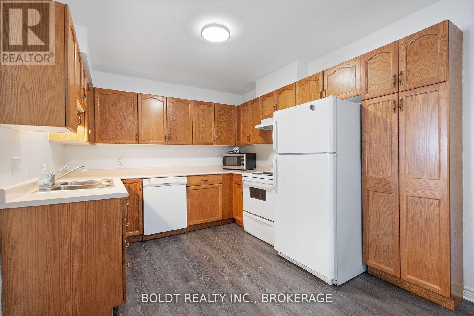
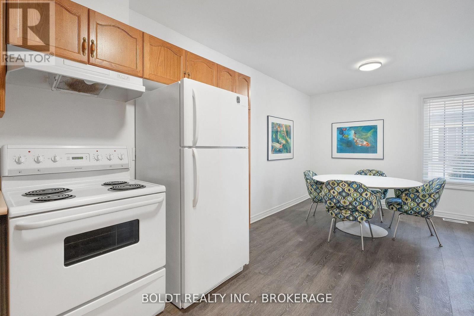
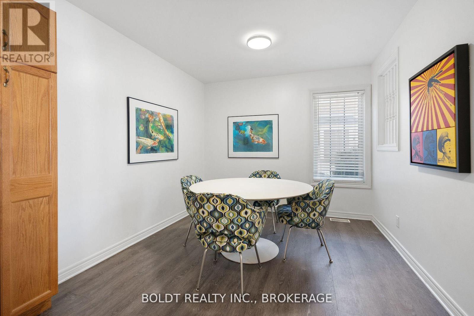
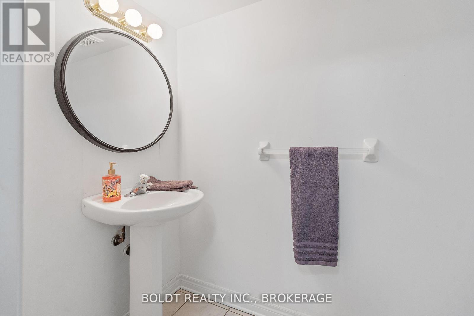
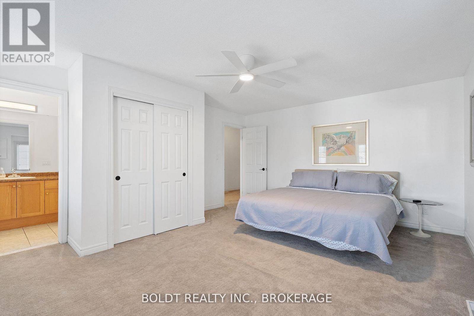
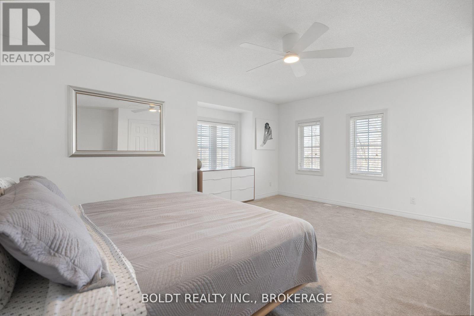
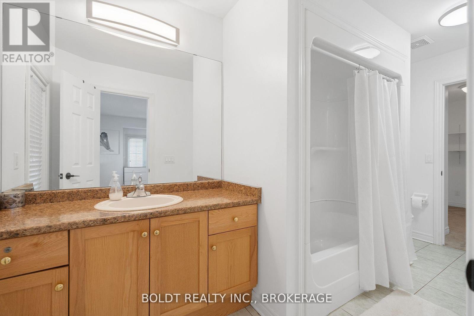
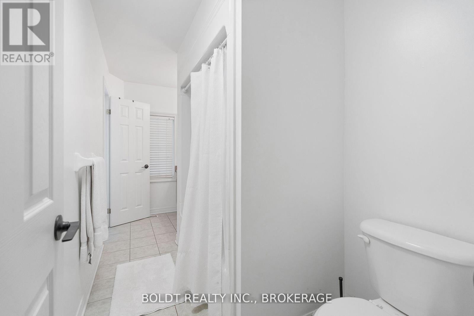
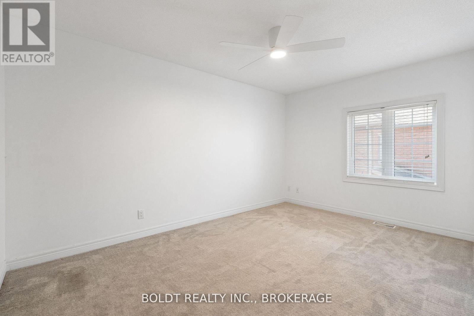
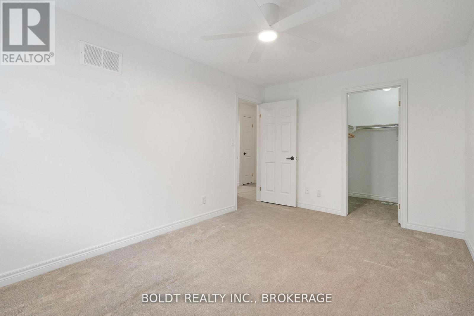
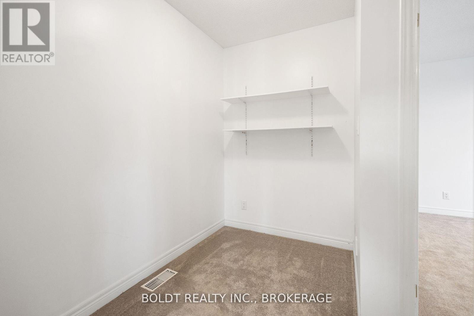
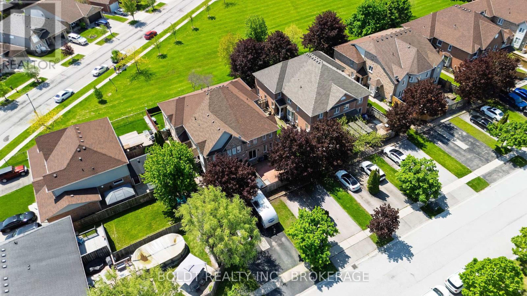
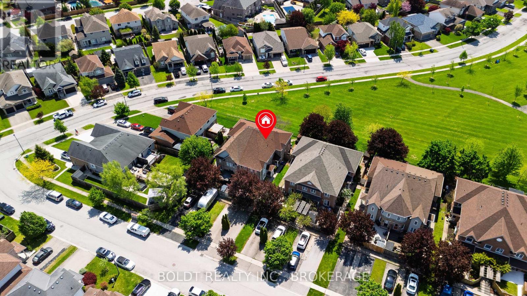
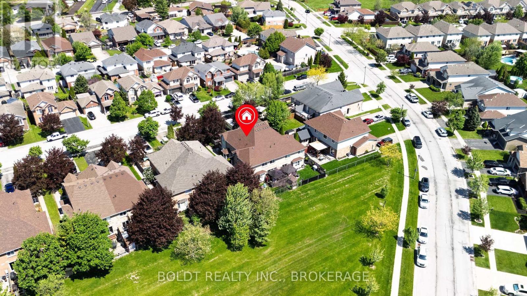
Charming and well-maintained freehold townhouse! Welcome to 20 B Brown Drive, located in a desirable west-end area of St. Catharines. This sought-after neighbourhood offers easy access to schools, parks, shopping, restaurants, Brock University, the Pen Centre, public transit, the GO Station, and major highway access, making it ideal for commuters, professionals, families, and students alike. This attractive home offers approximately 1,400 sq. ft. of comfortable living space! This inviting two-storey home features 2 bedrooms, 2 bathrooms, and a bright, functional layout perfect for professionals, couples, or small families. Sun-filled living areas create a warm and welcoming atmosphere, complemented by an electric fireplace that adds both charm and comfort. Enjoy the convenience of in-suite laundry and sliding door access to a private fenced rear patio - an ideal space for relaxing or entertaining guests. Conveniently located in a highly desirable area, this move-in ready home offers an excellent blend of comfort, convenience, and low-maintenance living. (id:40227)
Property Details
| MLS® Number | X13587574 |
| Property Type | Single Family |
| Community Name | 462 - Rykert/Vansickle |
| AmenitiesNearBy | Park, Place Of Worship, Public Transit, Schools |
| ParkingSpaceTotal | 2 |
Building
| BathroomTotal | 2 |
| BedroomsAboveGround | 2 |
| BedroomsTotal | 2 |
| Amenities | Fireplace(s) |
| BasementDevelopment | Unfinished |
| BasementType | N/a (unfinished) |
| ConstructionStyleAttachment | Attached |
| CoolingType | Central Air Conditioning |
| ExteriorFinish | Brick Facing |
| FireplacePresent | Yes |
| FireplaceTotal | 1 |
| FoundationType | Poured Concrete |
| HalfBathTotal | 1 |
| HeatingFuel | Natural Gas |
| HeatingType | Forced Air |
| StoriesTotal | 2 |
| SizeInterior | 1100 - 1500 Sqft |
| Type | Row / Townhouse |
| UtilityWater | Municipal Water |
Parking
| No Garage |
Land
| Acreage | No |
| LandAmenities | Park, Place Of Worship, Public Transit, Schools |
| Sewer | Sanitary Sewer |
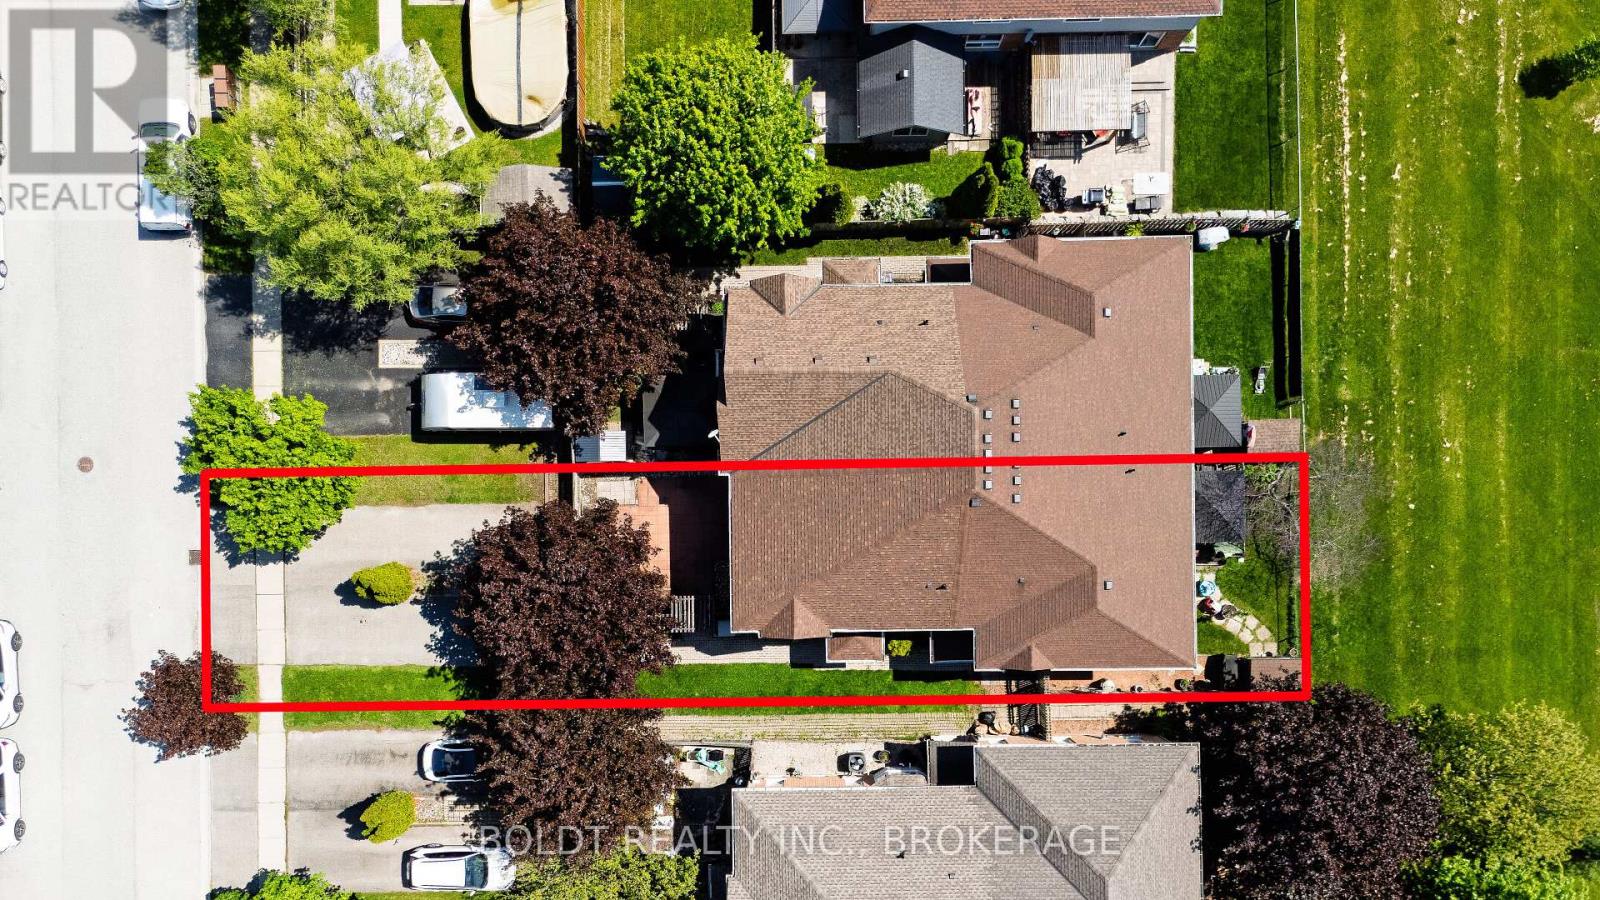
| SizeDepth | 97 Ft ,6 In |
| SizeFrontage | 15 Ft ,6 In |
| SizeIrregular | 15.5 X 97.5 Ft |
| SizeTotalText | 15.5 X 97.5 Ft|under 1/2 Acre |
| ZoningDescription | R3 |
Rooms
| Level | Type | Length | Width | Dimensions |
|---|---|---|---|---|
| Second Level | Bedroom | 5.18 m | 4.26 m | 5.18 m x 4.26 m |
| Second Level | Bathroom | Measurements not available | ||
| Second Level | Bedroom 2 | 4.34 m | 2.94 m | 4.34 m x 2.94 m |
| Main Level | Bathroom | Measurements not available | ||
| Main Level | Living Room | 6.42 m | 3.75 m | 6.42 m x 3.75 m |
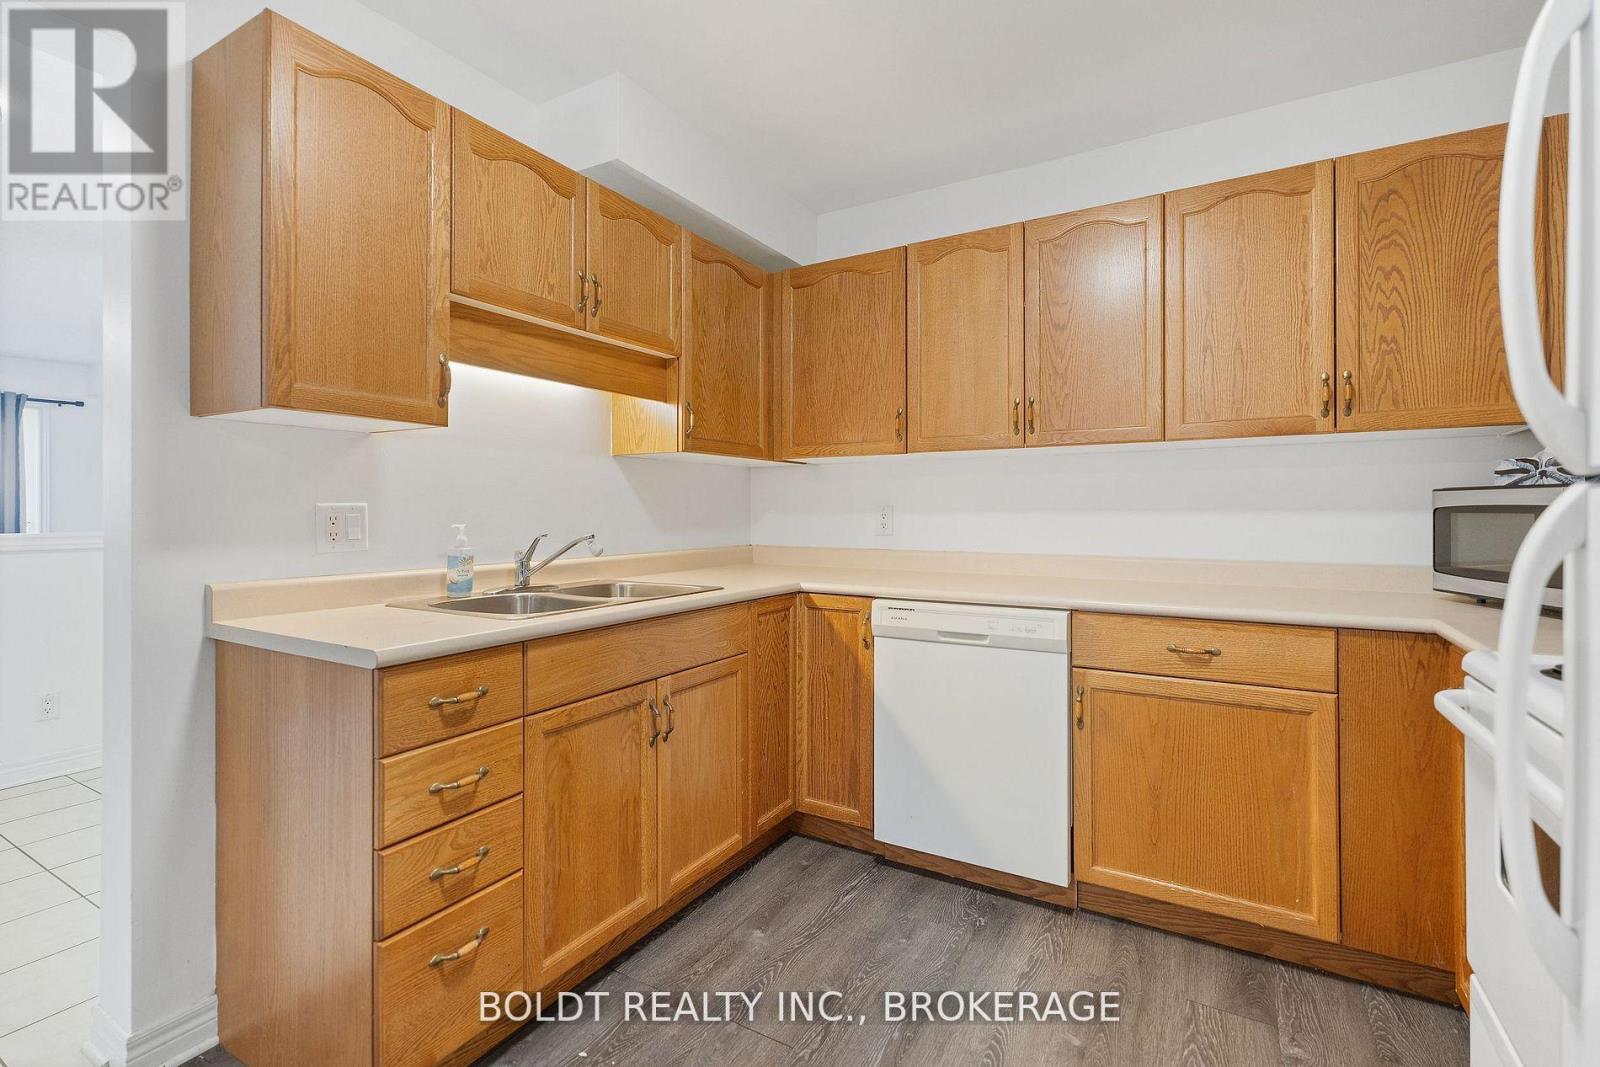
| Main Level | Kitchen | 6.07 m | 2.89 m | 6.07 m x 2.89 m |
Interested?
Contact us for more information
211 Scott Street
St. Catharines, Ontario L2N 1H5
211 Scott Street
St. Catharines, Ontario L2N 1H5
211 Scott Street
St. Catharines, Ontario L2N 1H5

The trademarks REALTOR®, REALTORS®, and the REALTOR® logo are controlled by The Canadian Real Estate Association (CREA) and identify real estate professionals who are members of CREA. The trademarks MLS®, Multiple Listing Service® and the associated logos are owned by The Canadian Real Estate Association (CREA) and identify the quality of services provided by real estate professionals who are members of CREA. The trademark DDF® is owned by The Canadian Real Estate Association (CREA) and identifies CREA's Data Distribution Facility (DDF®)
July 21 2026 02:23:50
Niagara Association of REALTORS®
Boldt Realty Inc., Brokerage