20 Ashdale Avenue Toronto (Greenwood-Coxwell), Ontario M4L 2Y7

$1,249,000
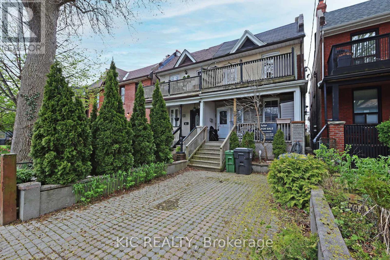
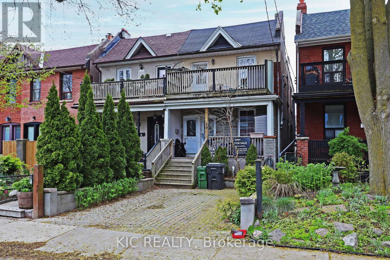
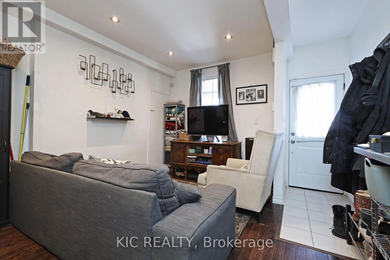
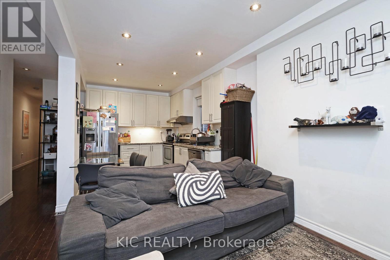
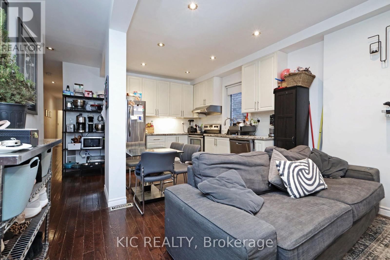
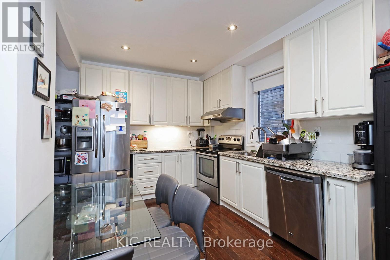
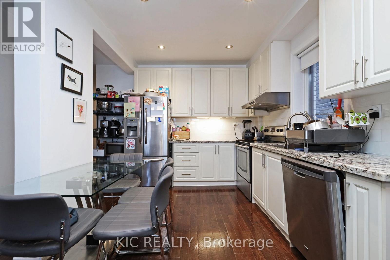
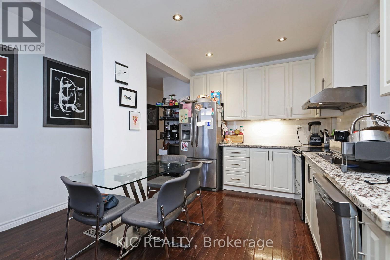
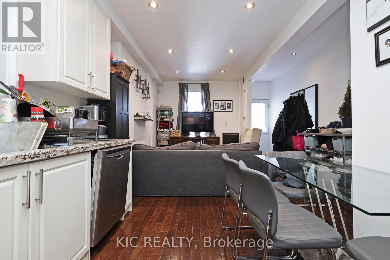
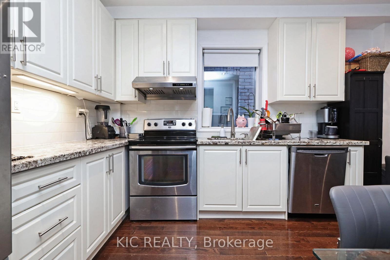
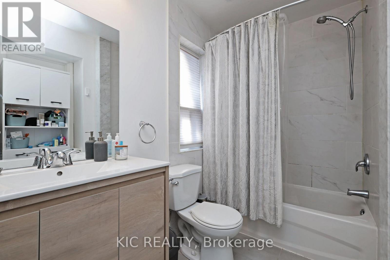
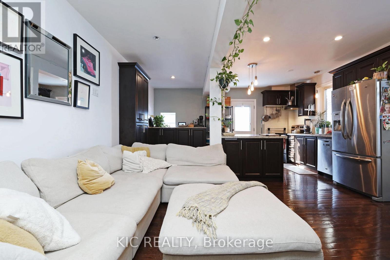
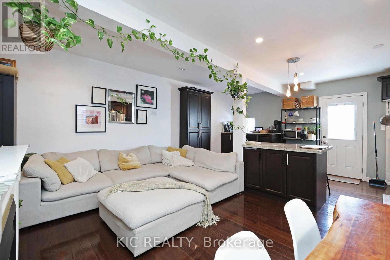
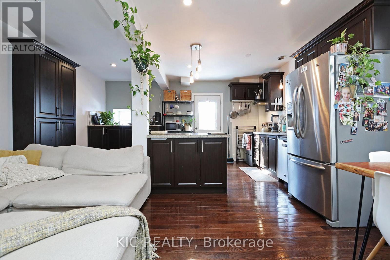
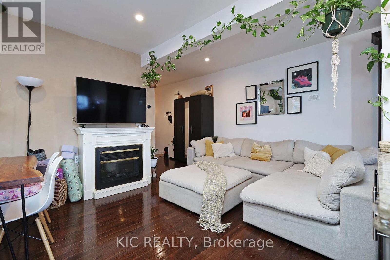
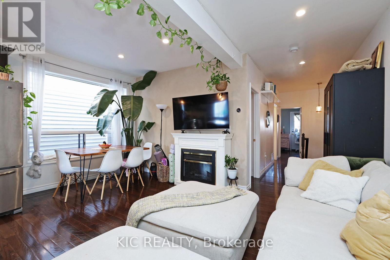
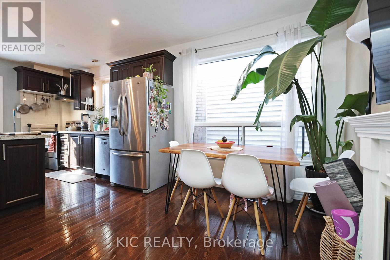
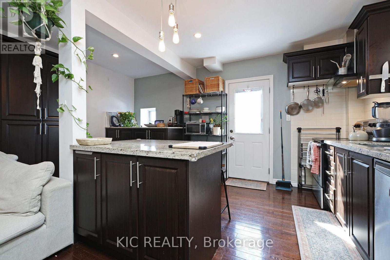
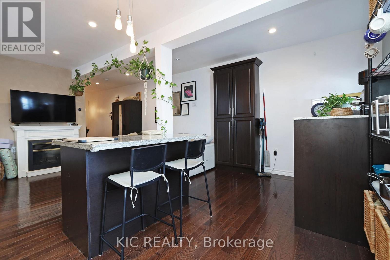
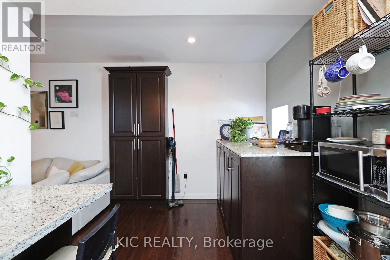
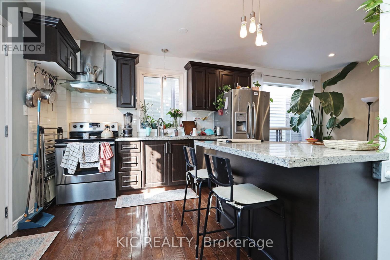
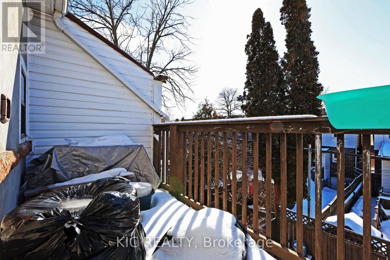
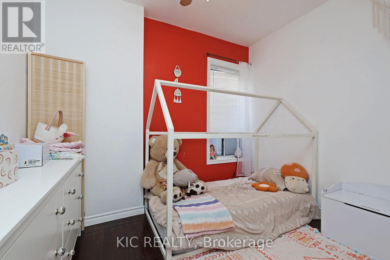
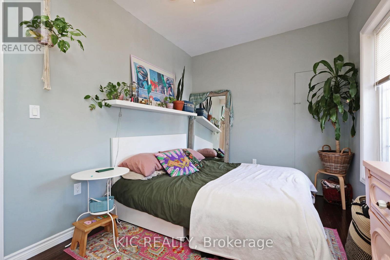
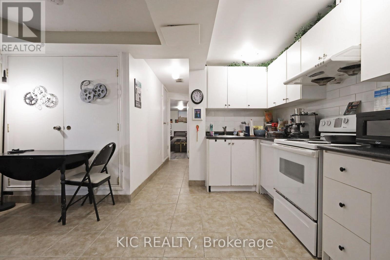

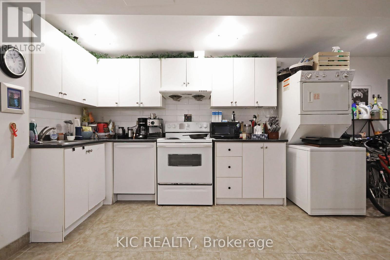
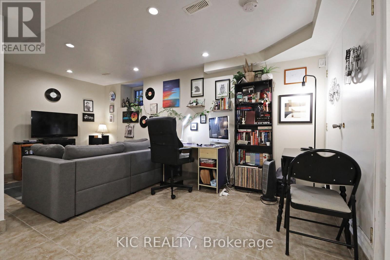
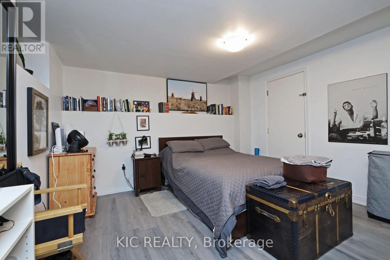
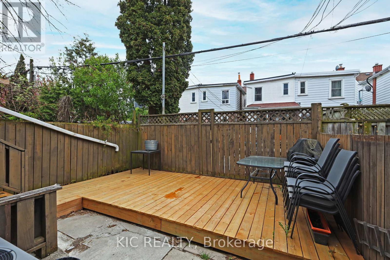
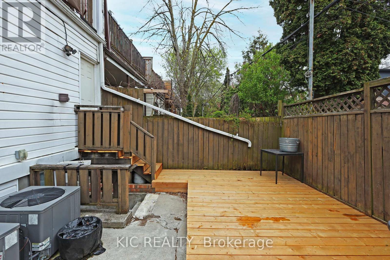
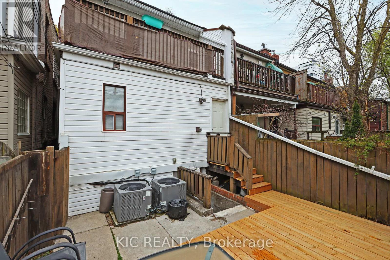
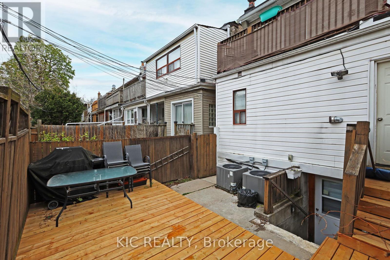
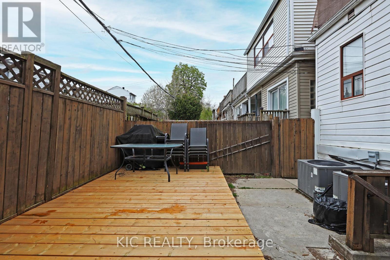
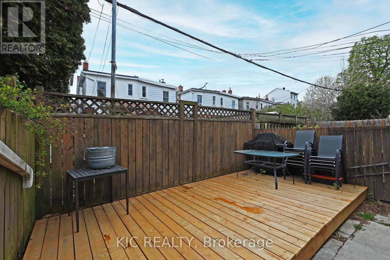
This incredible East End triplex has it all and your choices are endless. Open concept living in all three units - true 1 bedroom basement, main floor two bedroom suite with walkout to yard, and 2nd floor 2 bedroom suite with walkout to front deck from the primary bedroom and walkout to back deck off the kitchen. All units were renovated in 2012 which explains why it attracts AAA, long term tenants like the current residents. It has a private front parking pad and two walkouts to sundecks on the 2nd floor. The one bedroom basement suite has a separate entrance, and all three units include en-suite laundry.Keep it is a stand-alone investment or move in and have your expenses paid by tenants. Vacant possession will be possible. This home is a fantastic way to build wealth in one of Toronto's best loved neighbourhoods. (id:40227)
Property Details
| MLS® Number | E13689084 |
| Property Type | Multi-family |
| Community Name | Greenwood-Coxwell |
| Features | In-law Suite |
| ParkingSpaceTotal | 1 |
| Structure | Porch |
Building
| BathroomTotal | 3 |
| BedroomsAboveGround | 4 |
| BedroomsBelowGround | 1 |
| BedroomsTotal | 5 |
| Appliances | Water Meter, Dishwasher, Dryer, Stove, Washer, Refrigerator |
| BasementDevelopment | Finished |
| BasementFeatures | Walk Out |
| BasementType | N/a (finished) |
| CoolingType | Central Air Conditioning |
| ExteriorFinish | Brick Facing |
| FlooringType | Hardwood, Tile, Laminate |
| FoundationType | Unknown |
| HeatingFuel | Natural Gas |
| HeatingType | Forced Air |
| StoriesTotal | 2 |
| SizeInterior | 1500 - 2000 Sqft |
| Type | Triplex |
| UtilityWater | Municipal Water |
Parking
| No Garage |
Land
| Acreage | No |
| Sewer | Sanitary Sewer |
| SizeDepth | 90 Ft |
| SizeFrontage | 18 Ft ,8 In |
| SizeIrregular | 18.7 X 90 Ft |
| SizeTotalText | 18.7 X 90 Ft |
Rooms
| Level | Type | Length | Width | Dimensions |
|---|---|---|---|---|
| Second Level | Living Room | 3.31 m | 6.2 m | 3.31 m x 6.2 m |
| Second Level | Kitchen | 3.31 m | 6.2 m | 3.31 m x 6.2 m |
| Second Level | Primary Bedroom | 2.72 m | 4.67 m | 2.72 m x 4.67 m |
| Basement | Kitchen | 4.37 m | 6.43 m | 4.37 m x 6.43 m |
| Basement | Living Room | 4.37 m | 6.32 m | 4.37 m x 6.32 m |
| Basement | Primary Bedroom | 3.71 m | 4.5 m | 3.71 m x 4.5 m |
| Ground Level | Living Room | 3.91 m | 6.89 m | 3.91 m x 6.89 m |
| Ground Level | Kitchen | 3.91 m | 6.89 m | 3.91 m x 6.89 m |
| Ground Level | Primary Bedroom | 2.92 m | 3.71 m | 2.92 m x 3.71 m |
| Ground Level | Bedroom 2 | 3.2 m | 2.92 m | 3.2 m x 2.92 m |
Interested?
Contact us for more information
3091 Dundas St W
Toronto, Ontario M6P 1Z9

The trademarks REALTOR®, REALTORS®, and the REALTOR® logo are controlled by The Canadian Real Estate Association (CREA) and identify real estate professionals who are members of CREA. The trademarks MLS®, Multiple Listing Service® and the associated logos are owned by The Canadian Real Estate Association (CREA) and identify the quality of services provided by real estate professionals who are members of CREA. The trademark DDF® is owned by The Canadian Real Estate Association (CREA) and identifies CREA's Data Distribution Facility (DDF®)
August 18 2026 08:56:21
Toronto Real Estate Board
Bspoke Realty Inc.