2 Samuelson Street Cambridge, Ontario N1R 1J7

$399,900
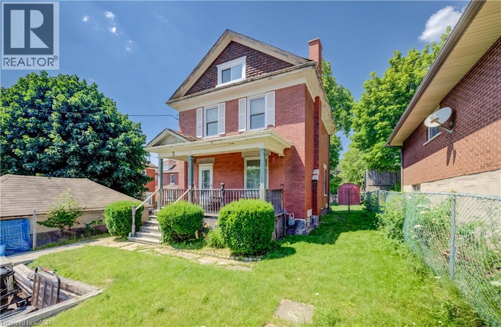
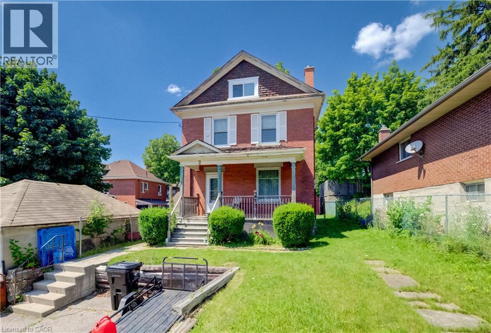
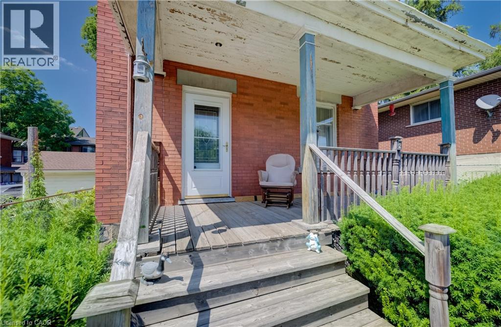
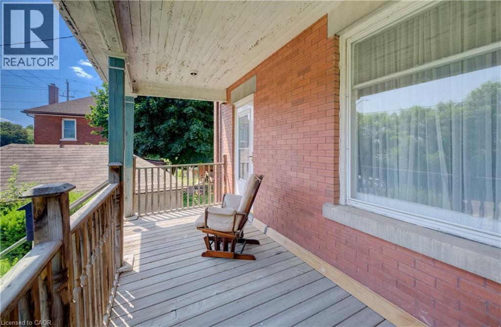
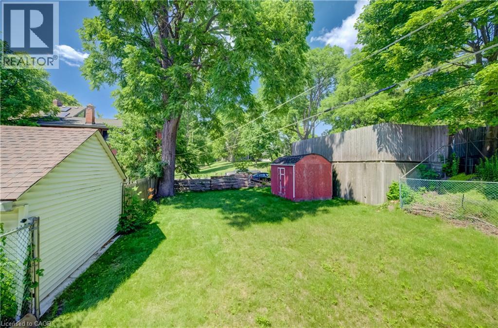
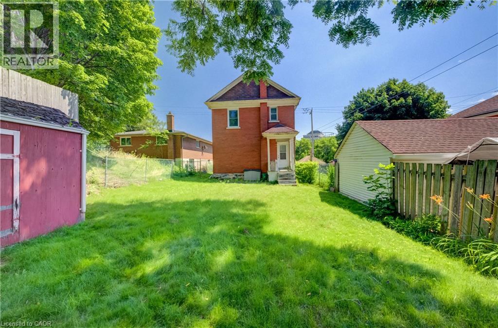
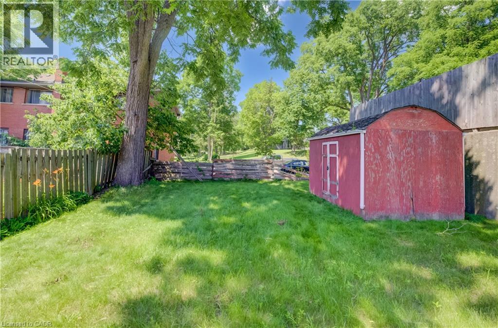
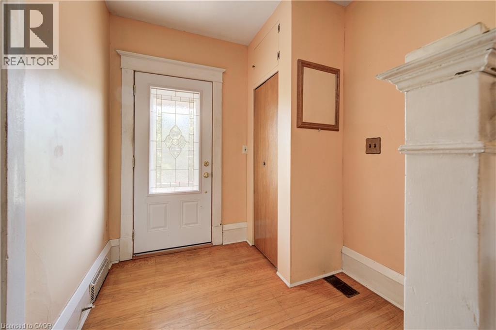
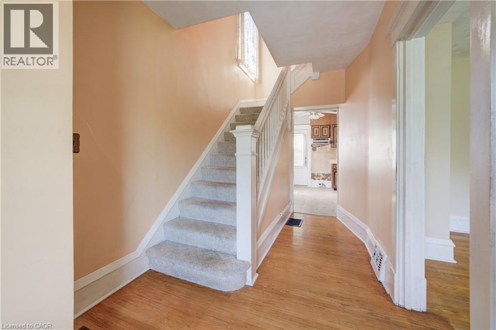
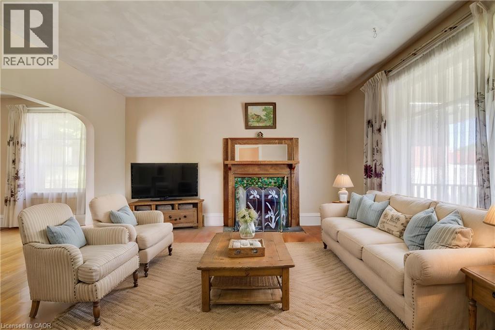
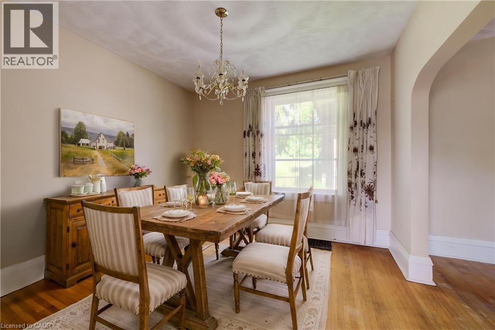
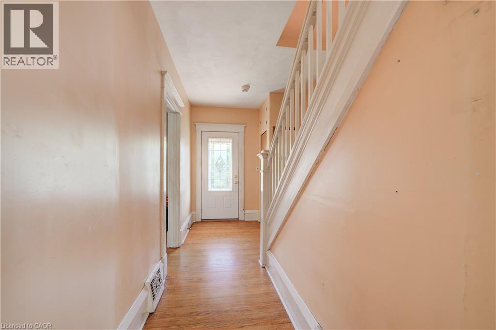
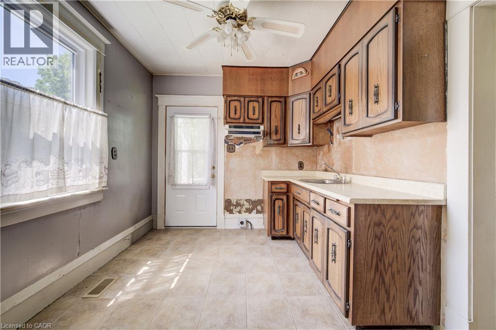
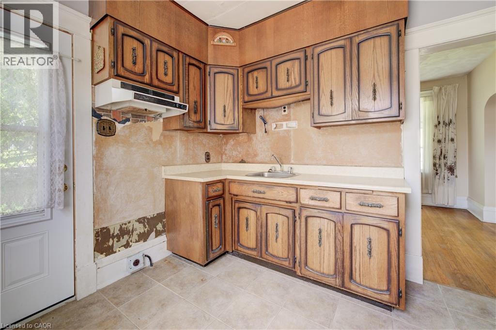
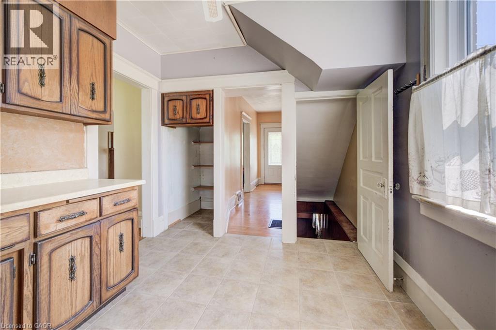
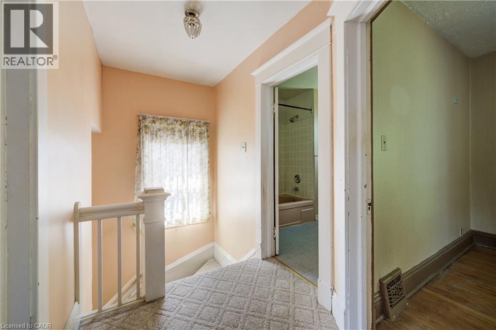
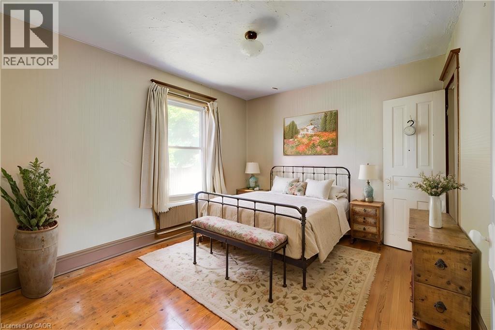
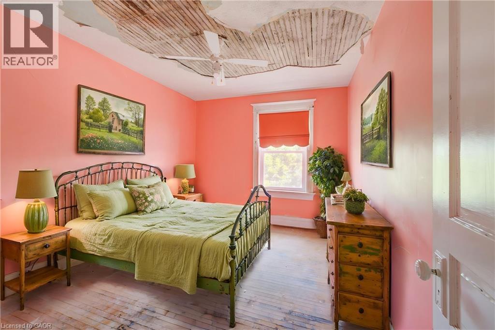
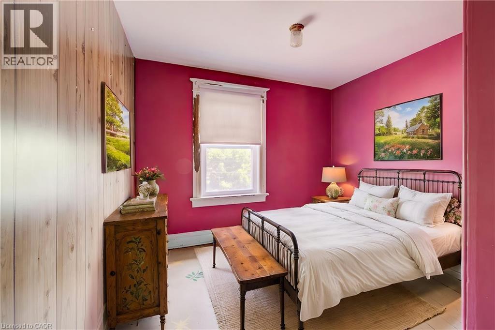
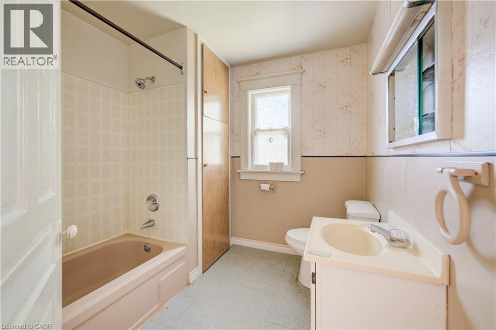
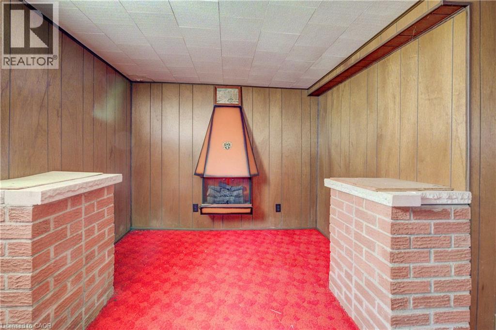
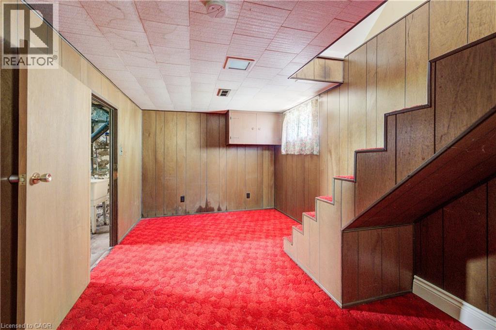
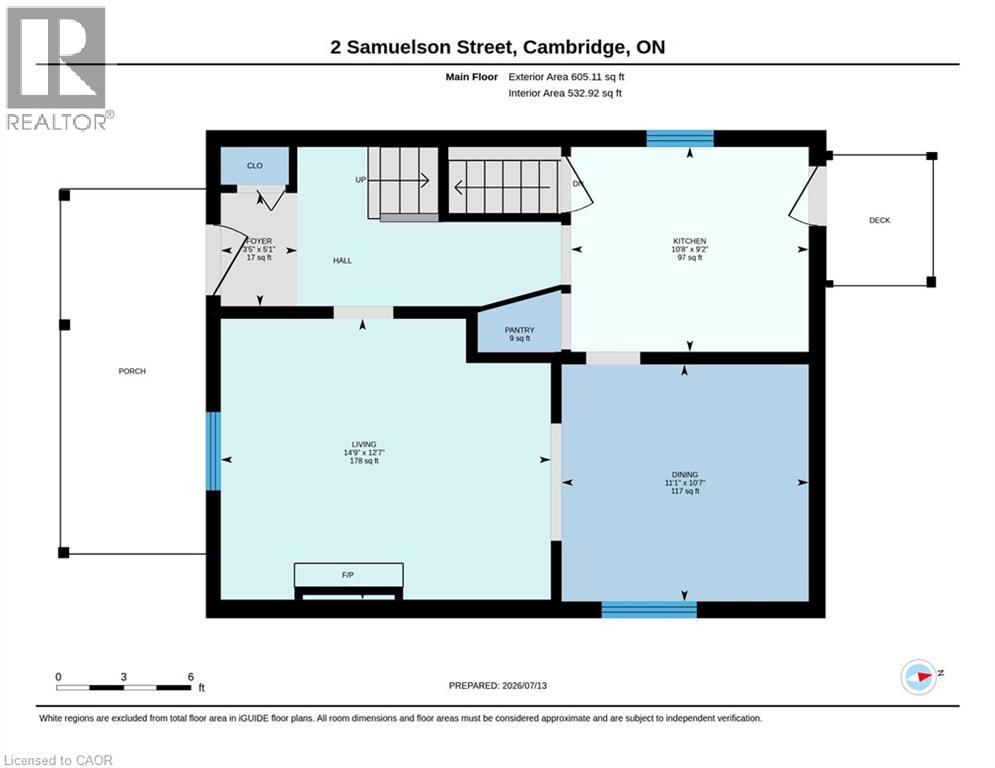
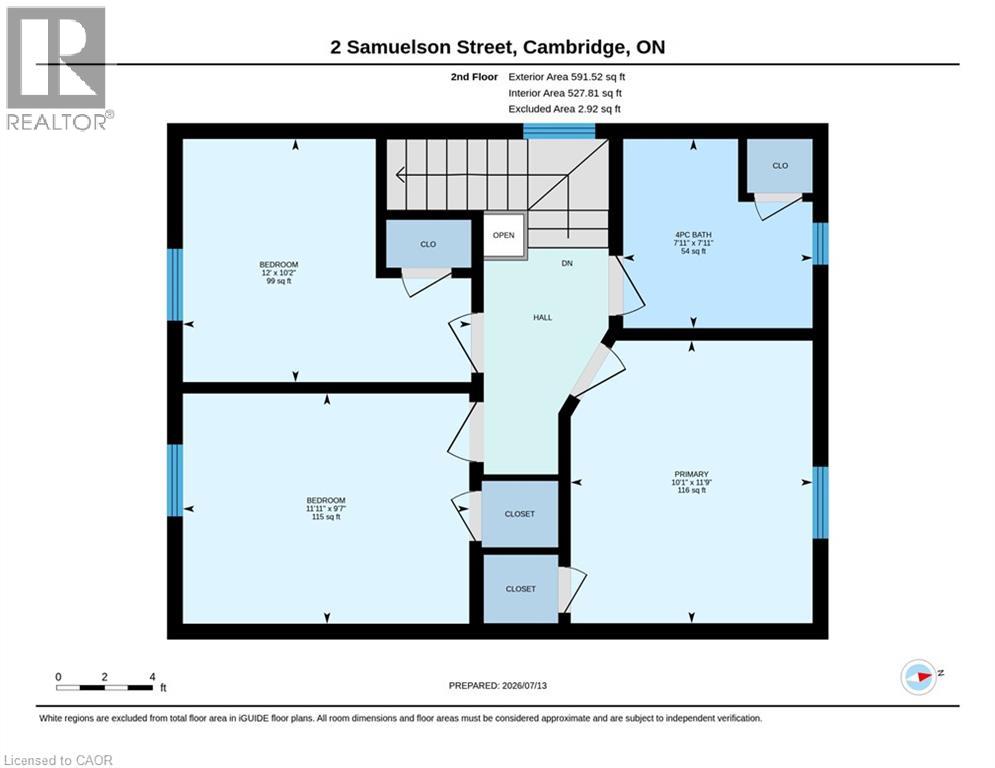
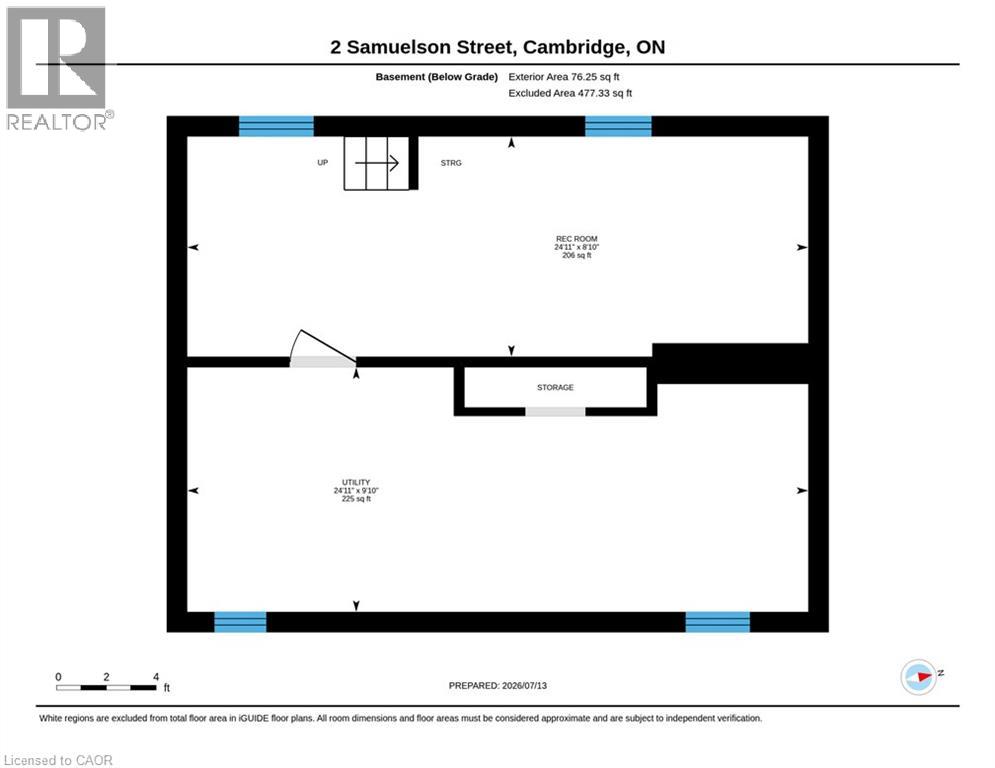
WHERE CHARACTER MEETS OPPORTUNITY. Set on a quiet, established street, this classic brick two-storey home is full of timeless charm and exciting potential. With its solid construction, inviting spaces, and original character, it offers the perfect foundation for someone ready to make it their own. Step inside to a bright and welcoming living room where a large front window fills the space with natural light. The layout flows effortlessly into the dining area before leading to a functional kitchen with plenty of room to personalize over time, whether you're dreaming of a modern renovation or choosing to embrace its existing charm. Offering 3 bedrooms and a full 4-piece bathroom, this home is well suited for first-time buyers, growing families, or anyone looking for a home they can shape around their lifestyle. Each room provides a blank canvas, ready for your vision and personal touch. The lower level unlocks even more possibilities, offering valuable additional space with endless potential. Whether you envision an expanded recreation area, home office, hobby space, or future in-law setup, the opportunity to add value is already here. Outside, the charming covered front porch welcomes you home, while the private backyard offers plenty of room to garden, entertain, or simply enjoy the outdoors. A thoughtful layout, classic curb appeal, and endless possibilities make this a property you can truly grow into. Perfectly situated just steps from schools, parks, public transit, the hospital, and everyday amenities, this is an opportunity to invest in both a home and its future. VIRTUALLY STAGED. (id:40227)
Property Details
| MLS® Number | 40848267 |
| Property Type | Single Family |
| AmenitiesNearBy | Hospital, Park, Public Transit, Schools, Shopping |
| Features | Paved Driveway |
| ParkingSpaceTotal | 2 |
| Structure | Porch |
Building
| BathroomTotal | 1 |
| BedroomsAboveGround | 3 |
| BedroomsTotal | 3 |
| BasementDevelopment | Partially Finished |
| BasementType | Full (partially Finished) |
| ConstructedDate | 1913 |
| ConstructionStyleAttachment | Detached |
| CoolingType | None |
| ExteriorFinish | Brick |
| HeatingFuel | Natural Gas |
| HeatingType | Forced Air |
| StoriesTotal | 2 |
| SizeInterior | 1402 Sqft |
| Type | House |
| UtilityWater | Municipal Water |
Parking
| Open |
Land
| Acreage | No |
| LandAmenities | Hospital, Park, Public Transit, Schools, Shopping |
| Sewer | Municipal Sewage System |
| SizeDepth | 132 Ft |
| SizeFrontage | 35 Ft |
| SizeTotalText | Under 1/2 Acre |
| ZoningDescription | R5 |
Rooms
| Level | Type | Length | Width | Dimensions |
|---|---|---|---|---|
| Second Level | Primary Bedroom | 10'1'' x 11'9'' | ||
| Second Level | 4pc Bathroom | Measurements not available | ||
| Second Level | Bedroom | 12'0'' x 10'2'' | ||
| Second Level | Bedroom | 11'11'' x 9'7'' | ||
| Basement | Recreation Room | 24'11'' x 8'' | ||
| Main Level | Foyer | 3'5'' x 5'1'' | ||
| Main Level | Living Room | 14'9'' x 12'7'' | ||
| Main Level | Dining Room | 11'1'' x 10'7'' | ||
| Main Level | Kitchen | 10'8'' x 9'2'' |
https://www.realtor.ca/real-estate/30035795/2-samuelson-street-cambridge
Interested?
Contact us for more information
1400 Bishop St. N.
Cambridge, Ontario N1R 6W8

The trademarks REALTOR®, REALTORS®, and the REALTOR® logo are controlled by The Canadian Real Estate Association (CREA) and identify real estate professionals who are members of CREA. The trademarks MLS®, Multiple Listing Service® and the associated logos are owned by The Canadian Real Estate Association (CREA) and identify the quality of services provided by real estate professionals who are members of CREA. The trademark DDF® is owned by The Canadian Real Estate Association (CREA) and identifies CREA's Data Distribution Facility (DDF®)
July 17 2026 08:09:38
REALTORS® Association of Hamilton-Burlington
RE/MAX Twin City Faisal Susiwala Realty