197 Quinlan Court Milton (Sc Scott), Ontario L9T 7A2

$1,279,000
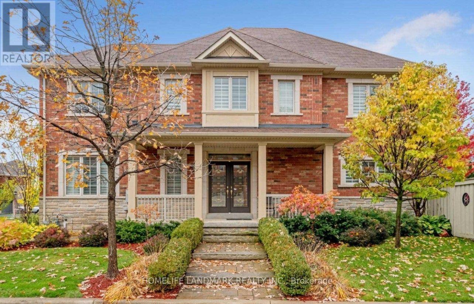
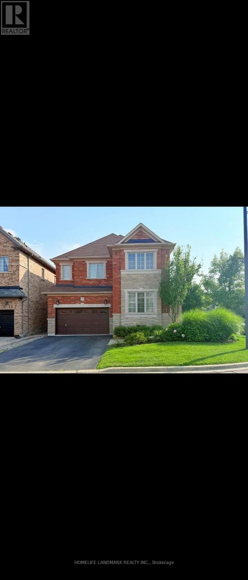
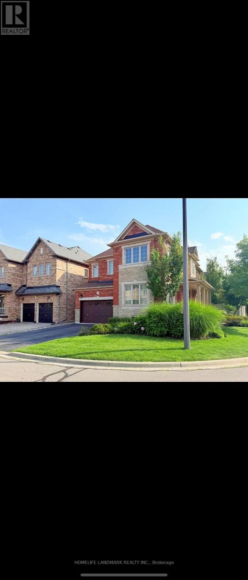
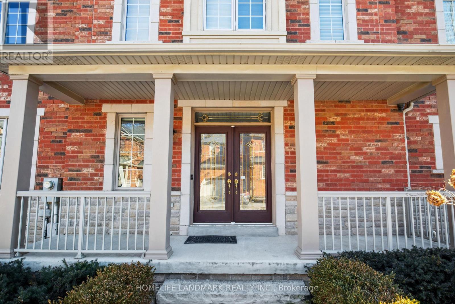
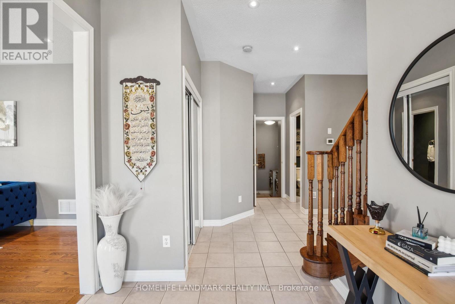
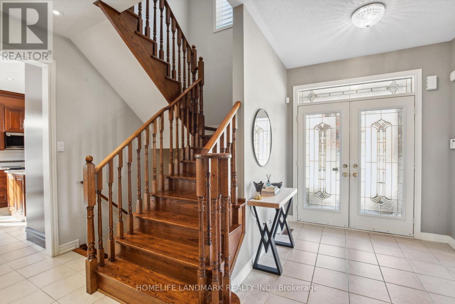
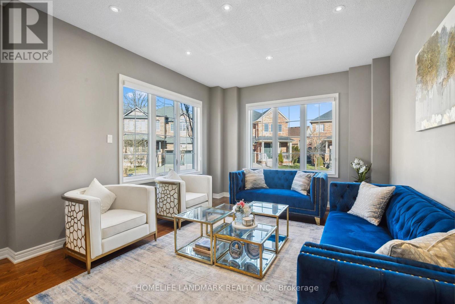
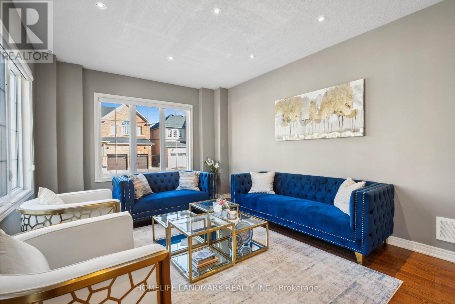
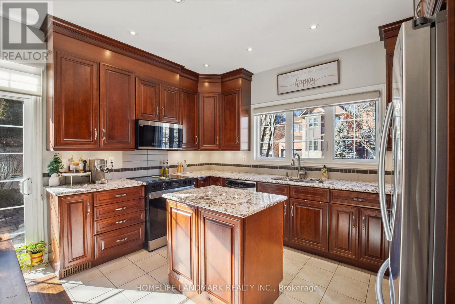
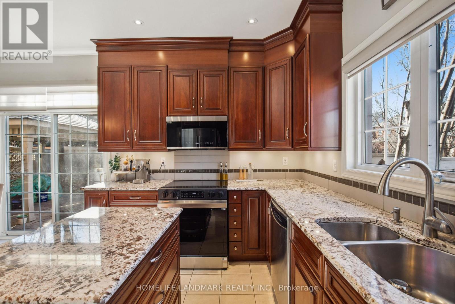
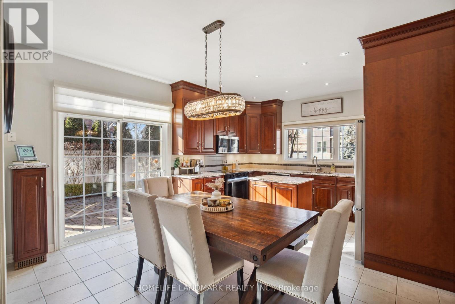
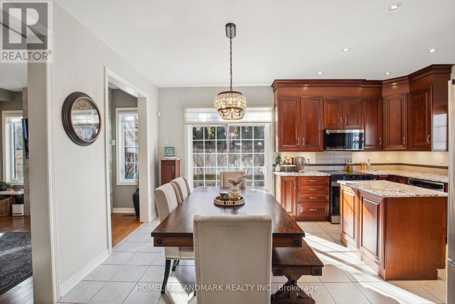
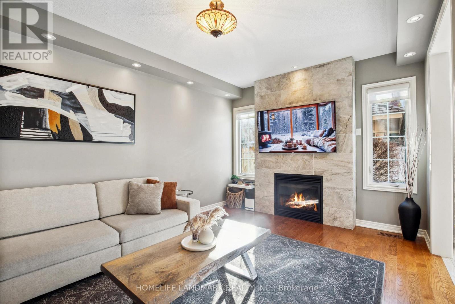
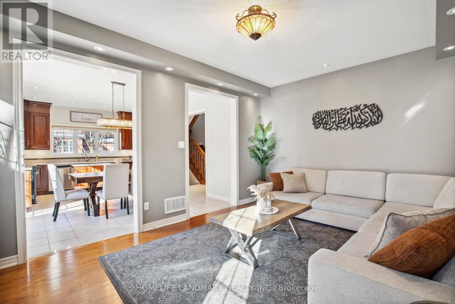
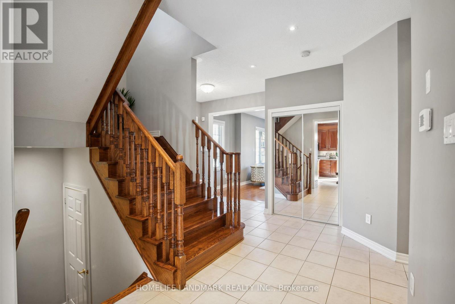
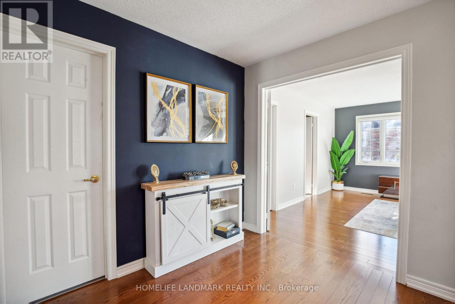
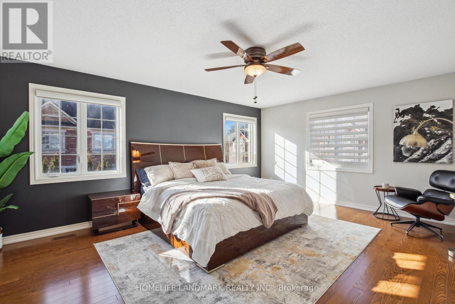
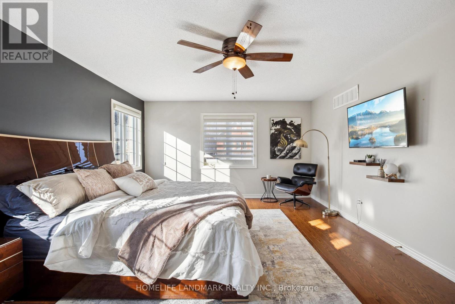
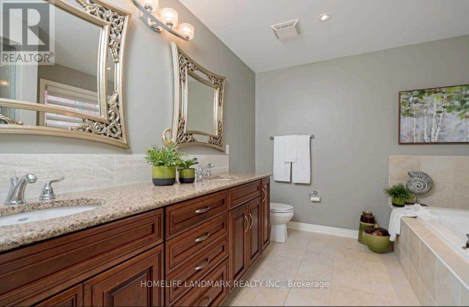
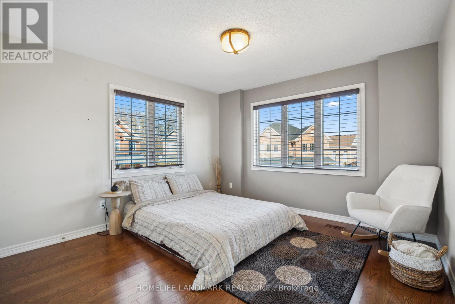
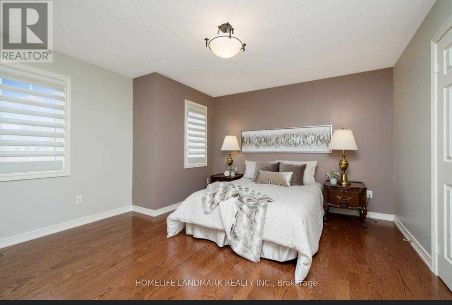
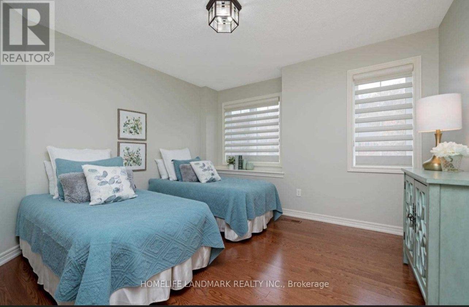
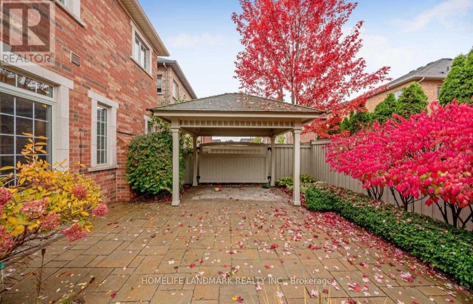
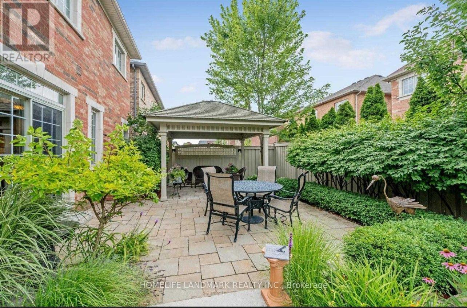
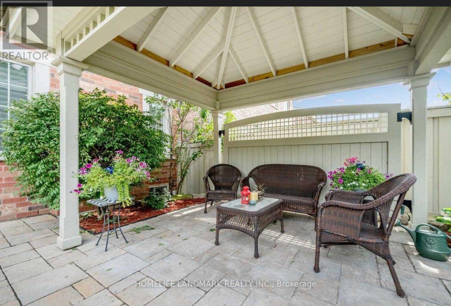
Welcome to this beautifully upgraded corner-lot residence, perfectly situated on a prestigious 50-foot-wide lot and offering an exceptional blend of elegance, comfort, privacy, and functionality. Flooded with natural light through expansive windows, this impressive home showcases a bright, open-concept layout with a seamless flow from room to room, creating the perfect setting for both everyday living and entertaining. The fully upgraded, carpet-free interior features rich hardwood flooring and designer tile throughout, with thoughtful finishes and quality workmanship evident in every detail. At the heart of the home is a stunning custom kitchen complete with premium cabinetry, high-end countertops, stylish lighting, and a functional design built to impress. Outside, exceptional curb appeal continues with professional interlock walkways, a custom-built pavilion, generous patio space, mature trees, manicured landscaping, and a private, low-maintenance backyard retreat ideal for relaxing or entertaining. Located on a quiet, low-traffic street just steps from the newly built Sherwood Community Centre, this outstanding property offers convenient access to parks, recreation, schools, shopping, transit, and major routes. A rare opportunity to own a meticulously maintained and extensively upgraded home on a premium corner lot with exceptional space, style, and pride of ownership throughout. (id:40227)
Property Details
| MLS® Number | W13685004 |
| Property Type | Single Family |
| Community Name | 1036 - SC Scott |
| AmenitiesNearBy | Golf Nearby, Hospital |
| EquipmentType | Water Heater, Furnace |
| Features | Level, Sump Pump |
| ParkingSpaceTotal | 5 |
| RentalEquipmentType | Water Heater, Furnace |
| Structure | Patio(s) |
Building
| BathroomTotal | 3 |
| BedroomsAboveGround | 4 |
| BedroomsTotal | 4 |
| Age | 16 To 30 Years |
| Amenities | Fireplace(s) |
| Appliances | Garage Door Opener Remote(s), Water Softener, Dishwasher, Freezer, Garage Door Opener, Microwave, Stove, Refrigerator |
| BasementDevelopment | Unfinished |
| BasementType | N/a (unfinished) |
| ConstructionStyleAttachment | Detached |
| CoolingType | Central Air Conditioning |
| ExteriorFinish | Brick, Stone |
| FireProtection | Alarm System, Monitored Alarm, Smoke Detectors |
| FireplacePresent | Yes |
| FireplaceTotal | 1 |
| FlooringType | Hardwood, Tile |
| FoundationType | Poured Concrete |
| HalfBathTotal | 1 |
| HeatingFuel | Natural Gas |
| HeatingType | Forced Air |
| StoriesTotal | 2 |
| SizeInterior | 2500 - 3000 Sqft |
| Type | House |
| UtilityWater | Municipal Water |
Parking
| Attached Garage | |
| Garage |
Land
| Acreage | No |
| FenceType | Fenced Yard |
| LandAmenities | Golf Nearby, Hospital |
| LandscapeFeatures | Landscaped |
| Sewer | Sanitary Sewer |
| SizeDepth | 88 Ft ,8 In |
| SizeFrontage | 50 Ft ,7 In |
| SizeIrregular | 50.6 X 88.7 Ft ; 50 Feet Across Back |
| SizeTotalText | 50.6 X 88.7 Ft ; 50 Feet Across Back |
| ZoningDescription | Residential |
Rooms
| Level | Type | Length | Width | Dimensions |
|---|---|---|---|---|
| Second Level | Bedroom | 3.66 m | 3.64 m | 3.66 m x 3.64 m |
| Second Level | Bathroom | Measurements not available | ||
| Second Level | Primary Bedroom | 5.54 m | 4.2 m | 5.54 m x 4.2 m |
| Second Level | Bedroom | 4.41 m | 4.01 m | 4.41 m x 4.01 m |
| Second Level | Bedroom | 3.63 m | 3.28 m | 3.63 m x 3.28 m |
| Main Level | Living Room | 5.83 m | 3.91 m | 5.83 m x 3.91 m |
| Main Level | Dining Room | 5.83 m | 3.91 m | 5.83 m x 3.91 m |
| Main Level | Eating Area | 4.16 m | 2.79 m | 4.16 m x 2.79 m |
| Main Level | Kitchen | 4.16 m | 2.79 m | 4.16 m x 2.79 m |
| Main Level | Family Room | 4.87 m | 3.5 m | 4.87 m x 3.5 m |
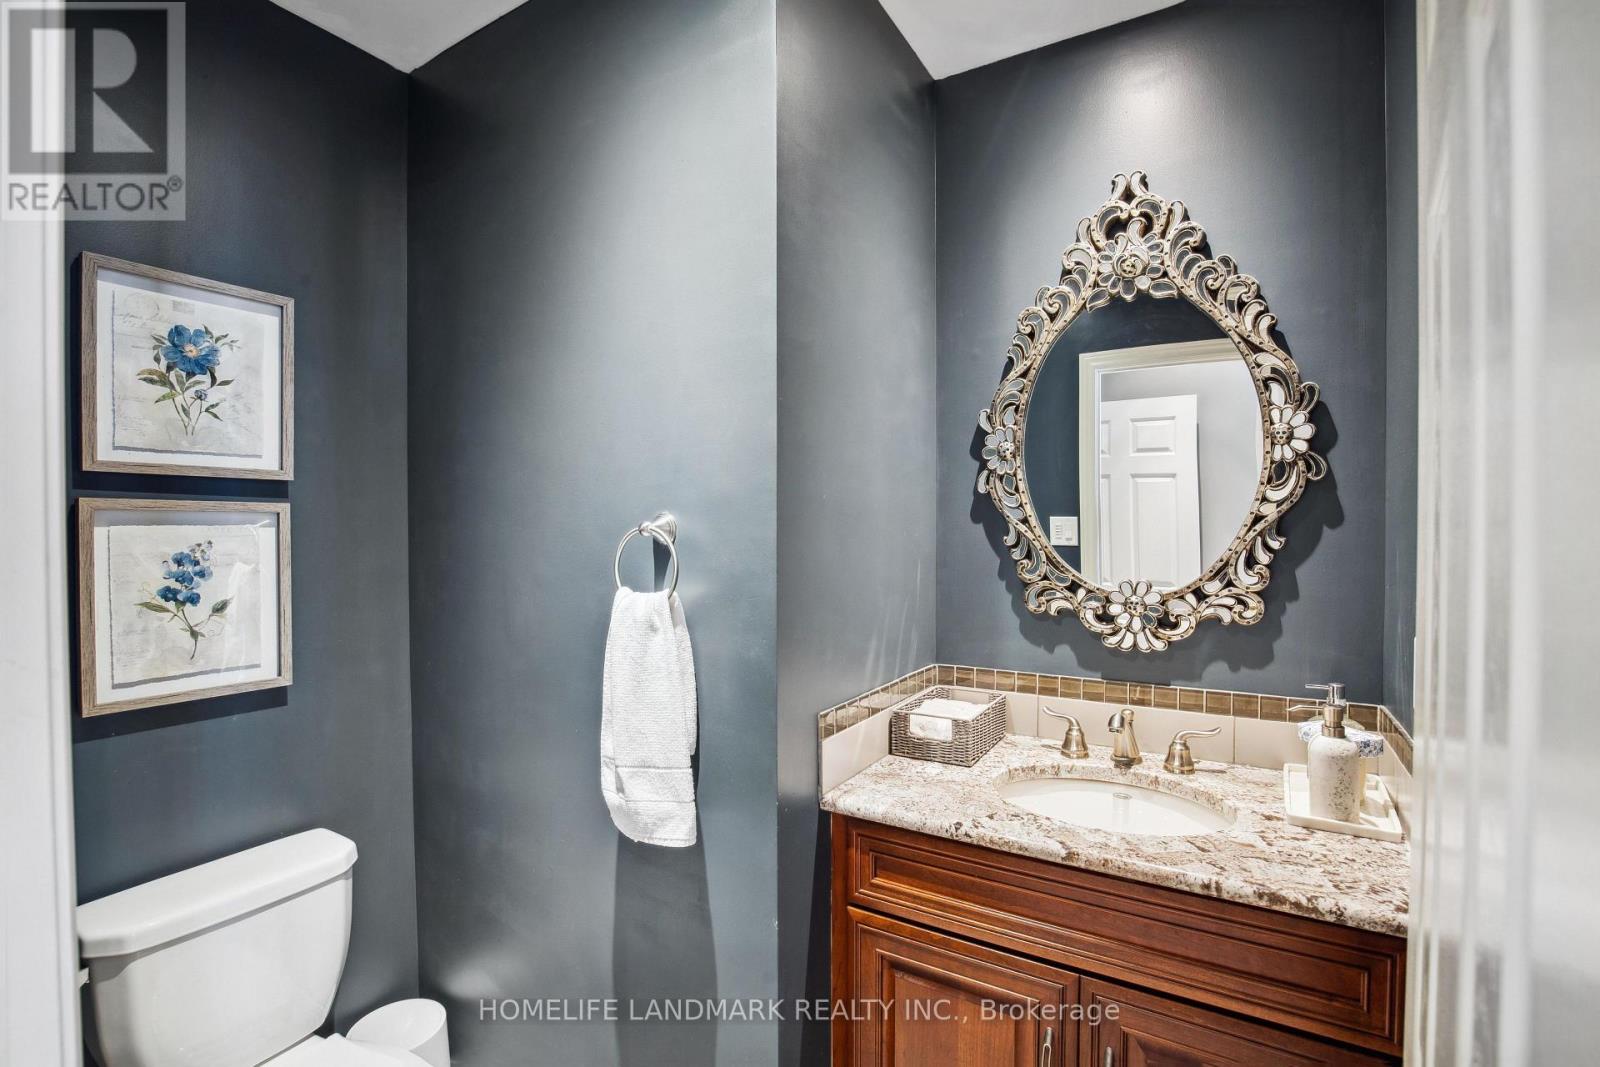
| Main Level | Bathroom | Measurements not available | ||
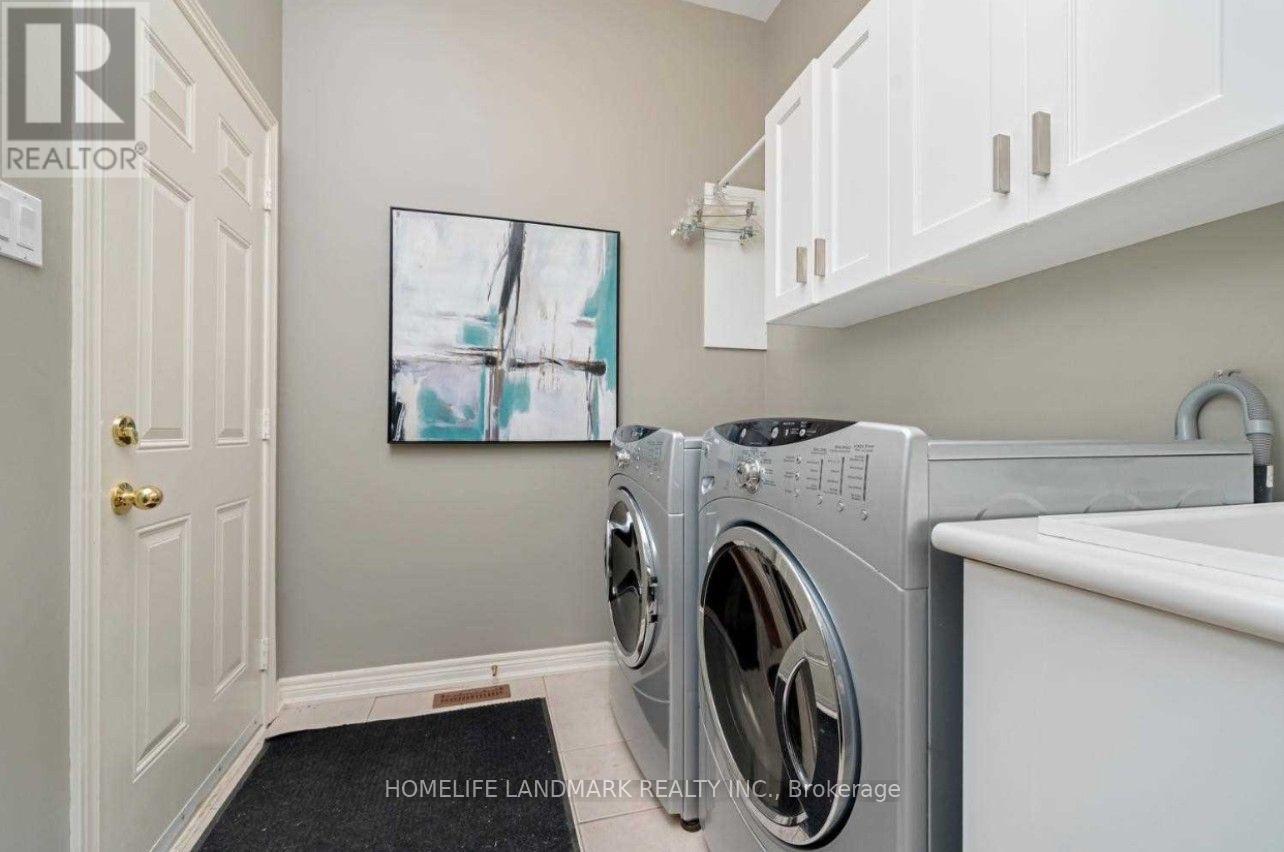
| Main Level | Laundry Room | 3.5 m | 2.02 m | 3.5 m x 2.02 m |
Utilities
| Cable | Available |
| Electricity | Installed |
| Sewer | Installed |
https://www.realtor.ca/real-estate/30170860/197-quinlan-court-milton-sc-scott-1036-sc-scott
Interested?
Contact us for more information
2911 Kennedy Road
Toronto, Ontario M1V 1S8

The trademarks REALTOR®, REALTORS®, and the REALTOR® logo are controlled by The Canadian Real Estate Association (CREA) and identify real estate professionals who are members of CREA. The trademarks MLS®, Multiple Listing Service® and the associated logos are owned by The Canadian Real Estate Association (CREA) and identify the quality of services provided by real estate professionals who are members of CREA. The trademark DDF® is owned by The Canadian Real Estate Association (CREA) and identifies CREA's Data Distribution Facility (DDF®)
August 18 2026 09:33:48
Toronto Real Estate Board
Century 21 Percy Fulton Ltd.