184 Garrard Road Whitby (Blue Grass Meadows), Ontario L1N 3K6

$998,000
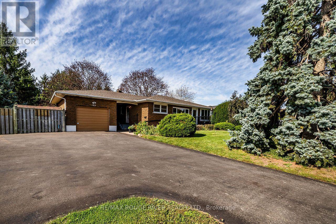
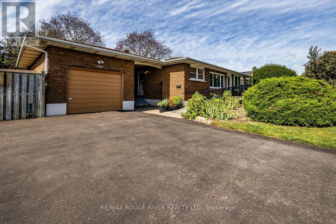
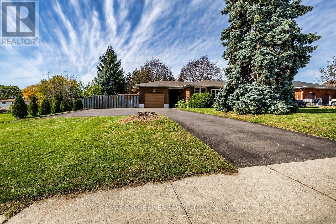
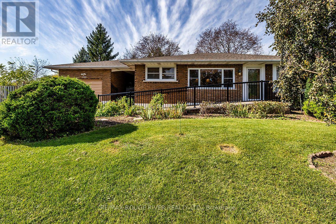
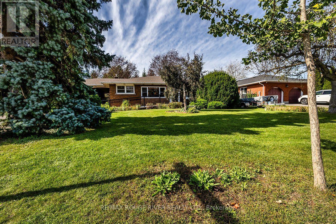
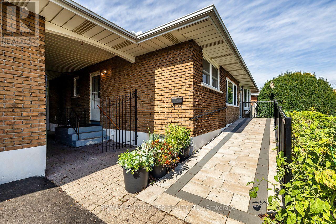
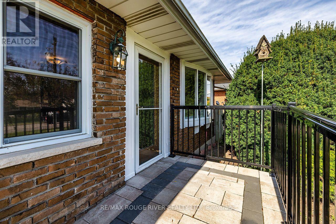
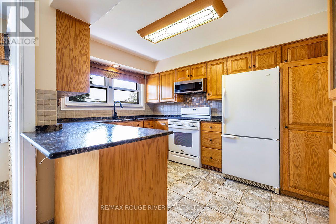
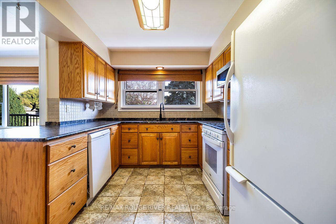
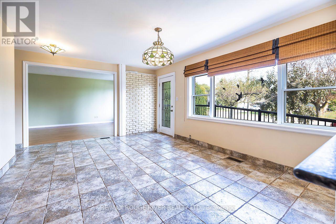
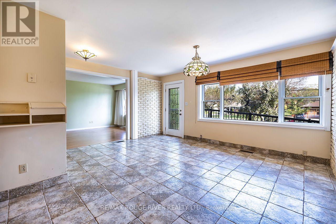
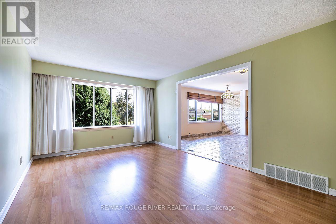
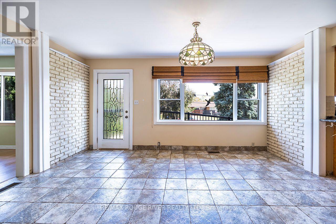
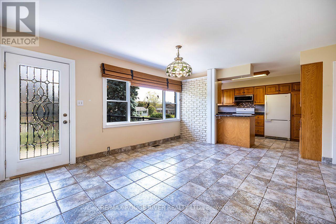
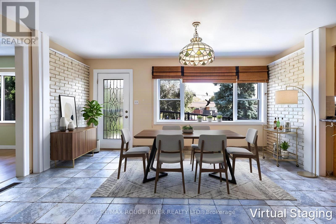
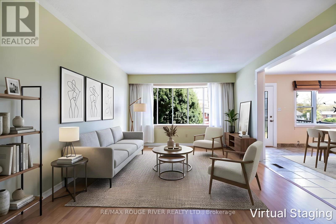
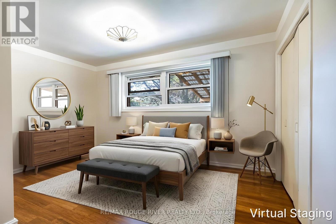
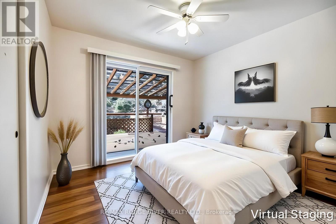
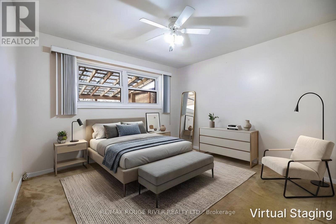
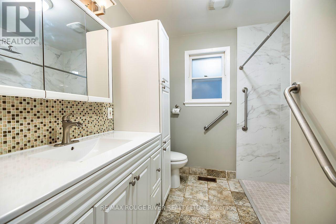
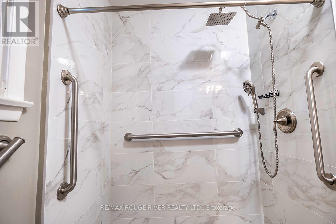
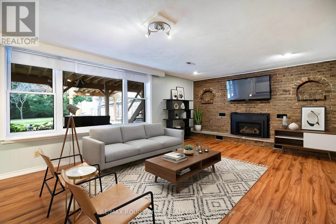
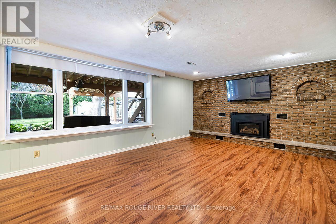
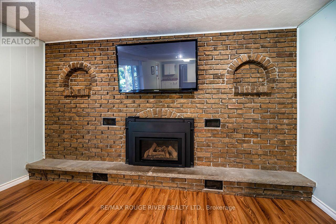
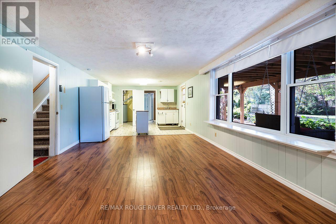
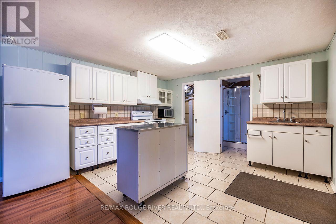
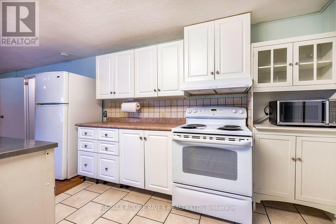
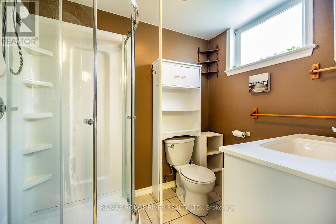
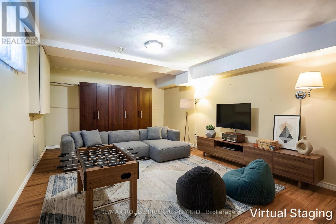
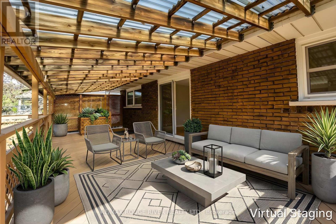
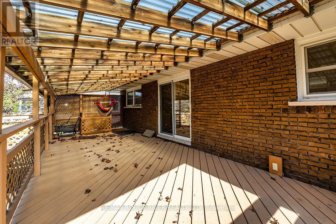
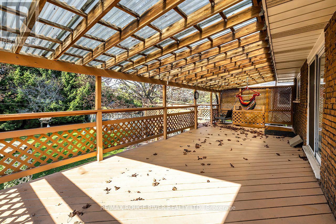
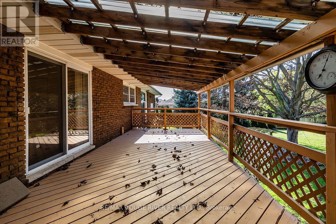
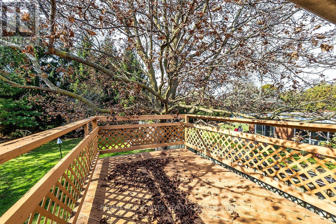
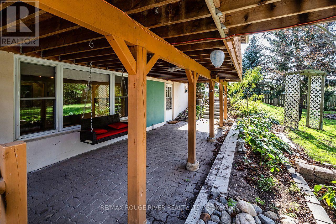
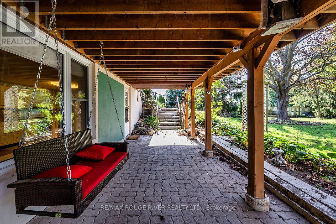
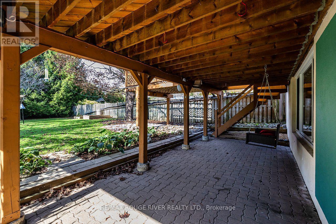
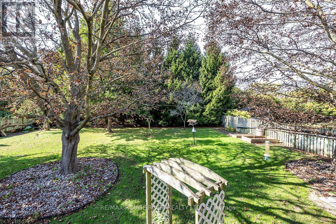
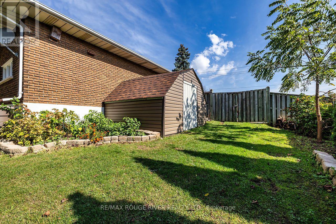
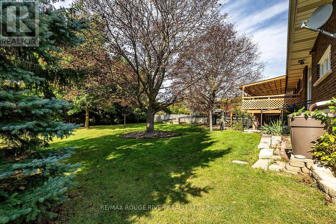
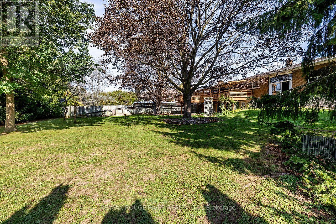
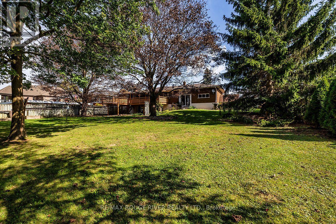
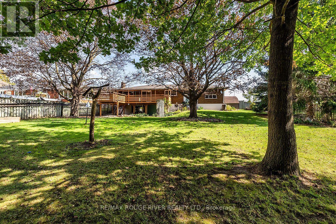
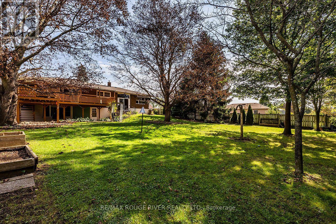
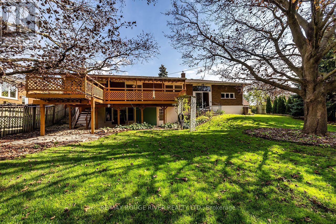
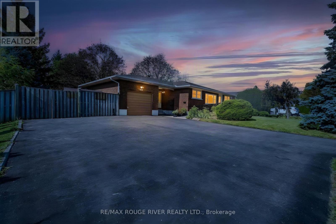
Opportunity Knocks!! Welcome To This Rarely Offered Oversized 95 x 177 Foot Fully Fenced Private Lot!! On It Sits Spacious Open Concept 3 Bedroom Bungalow In The Beautiful Neighbourhood Of Blue Grass Meadows!! 1285 Sq Ft Main Floor!! Kitchen With Granite Counters! Gas Stove! Renovated Main Floor Bathroom! Freshly Painted!! Enjoy The Expansive Deck, Great For Entertaining Which Overlooks The Beautifully Landscaped Backyard. The Lower Level Is A Finished Walkout Basement, With An In-Law Suite, Including A Kitchen And Full Bathroom!! The Detached Garage Is Connected To the Home By A Breezeway! Giant Driveway With Plenty Of Parking!! (id:40227)
Property Details
| MLS® Number | E14028542 |
| Property Type | Single Family |
| Community Name | Blue Grass Meadows |
| AmenitiesNearBy | Park, Place Of Worship, Schools, Public Transit |
| EquipmentType | None |
| Features | In-law Suite |
| ParkingSpaceTotal | 7 |
| RentalEquipmentType | None |
Building
| BathroomTotal | 2 |
| BedroomsAboveGround | 3 |
| BedroomsBelowGround | 1 |
| BedroomsTotal | 4 |
| Amenities | Fireplace(s) |
| ArchitecturalStyle | Bungalow |
| BasementDevelopment | Finished |
| BasementFeatures | Walk Out |
| BasementType | N/a (finished) |
| ConstructionStyleAttachment | Detached |
| CoolingType | Central Air Conditioning |
| ExteriorFinish | Brick |
| FireplacePresent | Yes |
| FlooringType | Ceramic, Laminate |
| FoundationType | Concrete |
| HeatingFuel | Natural Gas |
| HeatingType | Forced Air |
| StoriesTotal | 1 |
| SizeInterior | 1100 - 1500 Sqft |
| Type | House |
| UtilityWater | Municipal Water |
Parking
| Detached Garage | |
| Garage |
Land
| Acreage | No |
| FenceType | Fenced Yard |
| LandAmenities | Park, Place Of Worship, Schools, Public Transit |
| Sewer | Sanitary Sewer |
| SizeDepth | 177 Ft ,6 In |
| SizeFrontage | 95 Ft ,9 In |
| SizeIrregular | 95.8 X 177.5 Ft |
| SizeTotalText | 95.8 X 177.5 Ft |
| ZoningDescription | R2 |
Rooms
| Level | Type | Length | Width | Dimensions |
|---|---|---|---|---|
| Lower Level | Bedroom 4 | 5.5 m | 3.46 m | 5.5 m x 3.46 m |
| Lower Level | Recreational, Games Room | 6.31 m | 3.95 m | 6.31 m x 3.95 m |
| Lower Level | Kitchen | 3.94 m | 2.99 m | 3.94 m x 2.99 m |
| Main Level | Kitchen | 4.92 m | 3.06 m | 4.92 m x 3.06 m |
| Main Level | Dining Room | 5.65 m | 4.71 m | 5.65 m x 4.71 m |
| Main Level | Living Room | 5.53 m | 3.55 m | 5.53 m x 3.55 m |
| Main Level | Bedroom | 4.02 m | 3.54 m | 4.02 m x 3.54 m |
| Main Level | Bedroom 2 | 3.94 m | 3.01 m | 3.94 m x 3.01 m |
| Main Level | Bedroom 3 | 3.05 m | 3.01 m | 3.05 m x 3.01 m |
Interested?
Contact us for more information
2377 Hwy 2 Unit 221
Bowmanville, Ontario L1C 5A4

The trademarks REALTOR®, REALTORS®, and the REALTOR® logo are controlled by The Canadian Real Estate Association (CREA) and identify real estate professionals who are members of CREA. The trademarks MLS®, Multiple Listing Service® and the associated logos are owned by The Canadian Real Estate Association (CREA) and identify the quality of services provided by real estate professionals who are members of CREA. The trademark DDF® is owned by The Canadian Real Estate Association (CREA) and identifies CREA's Data Distribution Facility (DDF®)
October 19 2026 03:30:18
Toronto Real Estate Board
RE/MAX Rouge River Realty Ltd.