184 Edward Street Stirling-Rawdon (Stirling Ward), Ontario K0K 3E0

$449,900
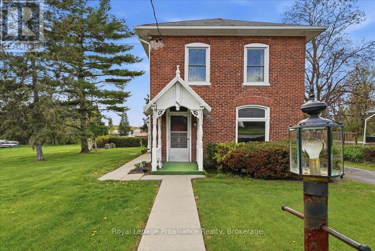
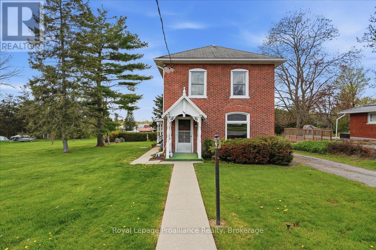
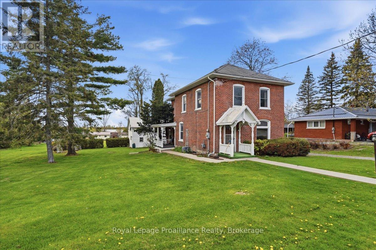
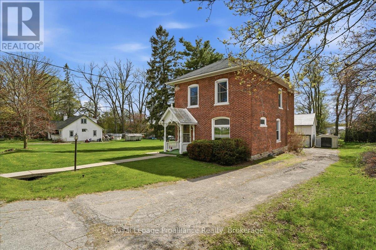
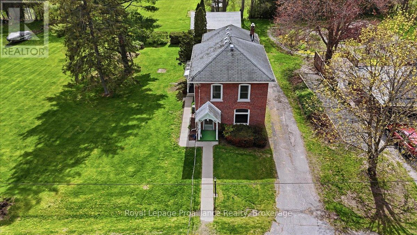
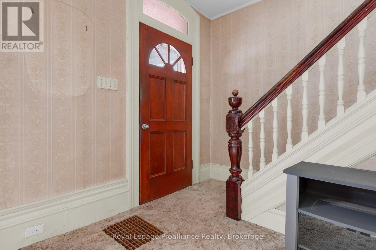
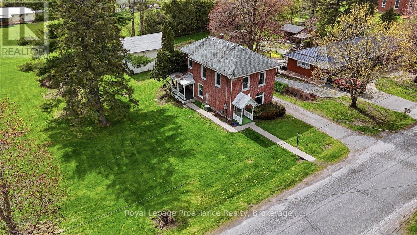
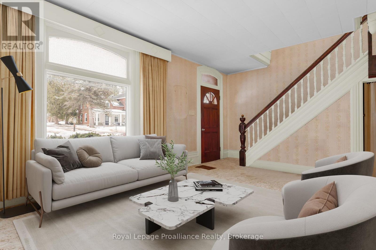
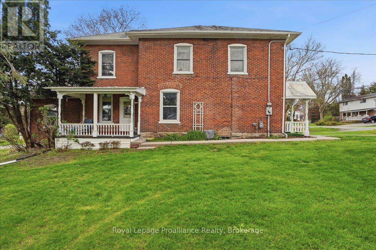
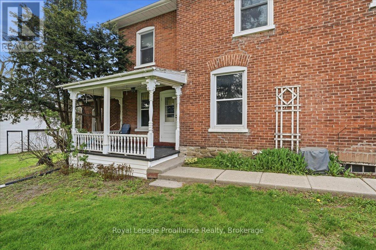
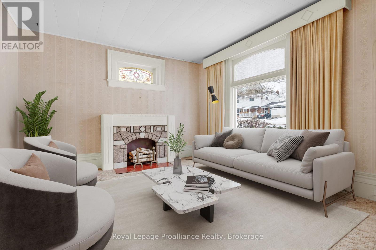
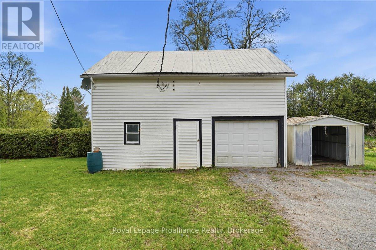
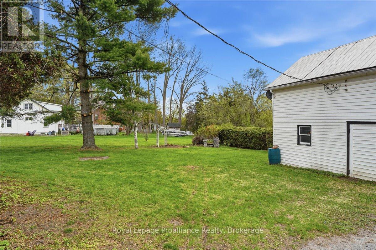
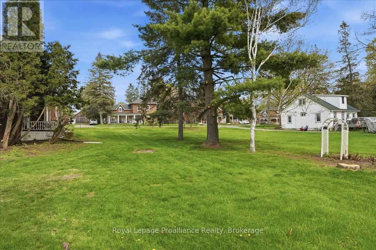
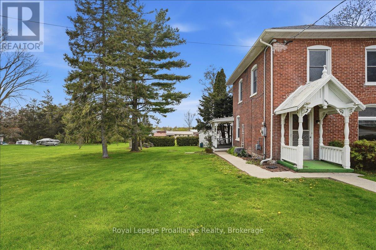
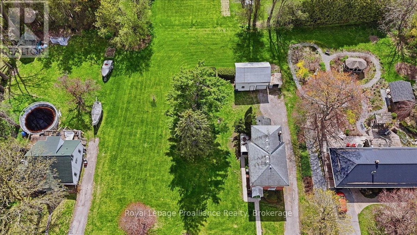
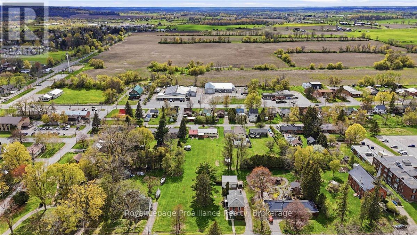
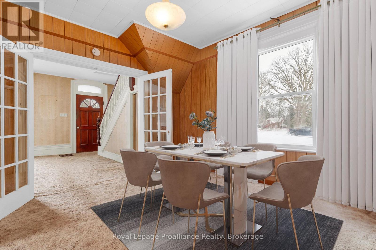
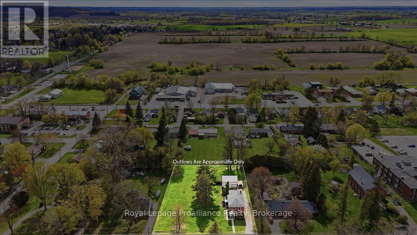
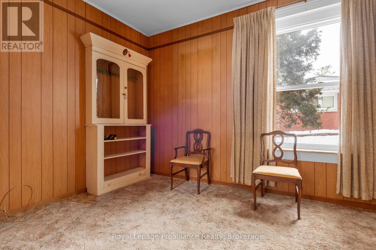
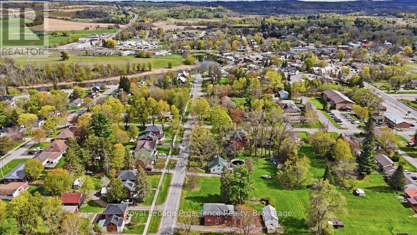
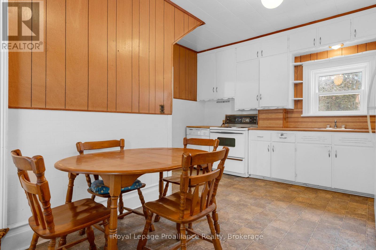
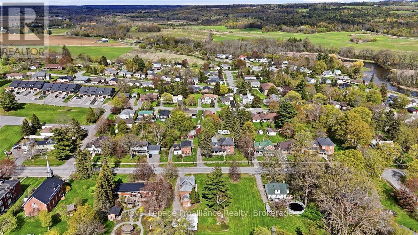
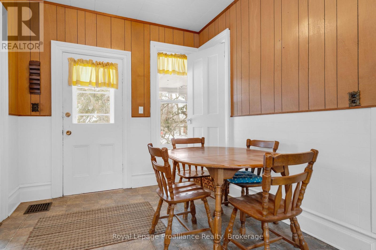
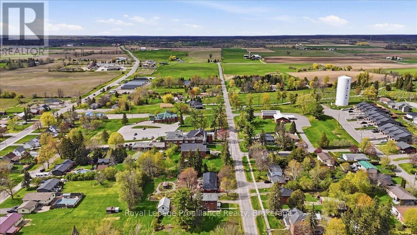
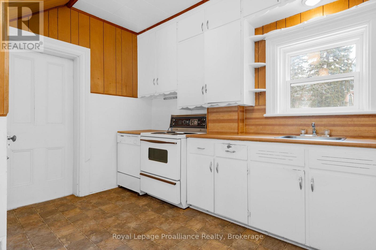
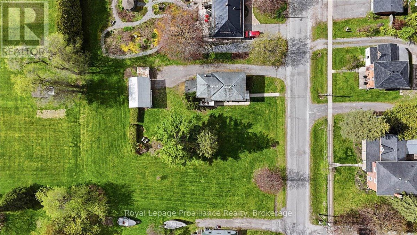
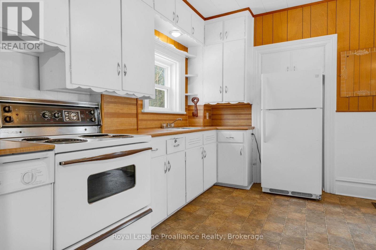
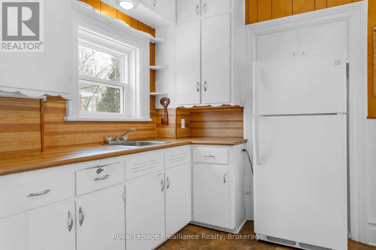
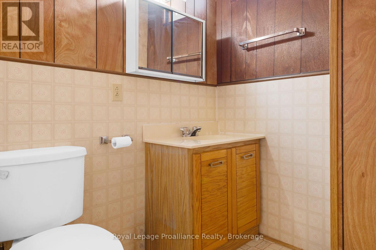
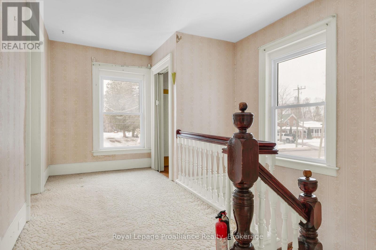
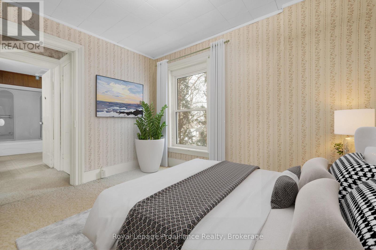
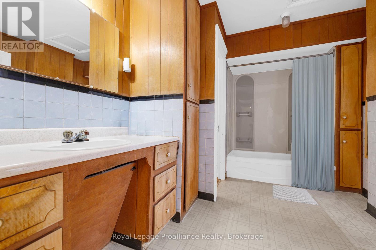
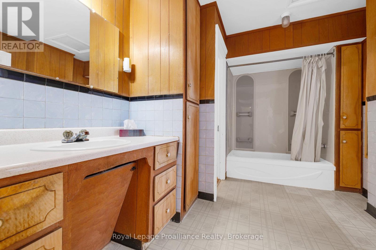
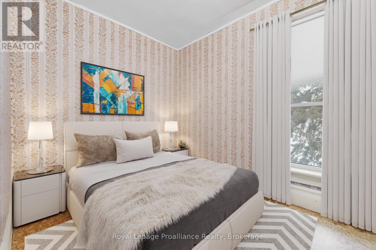
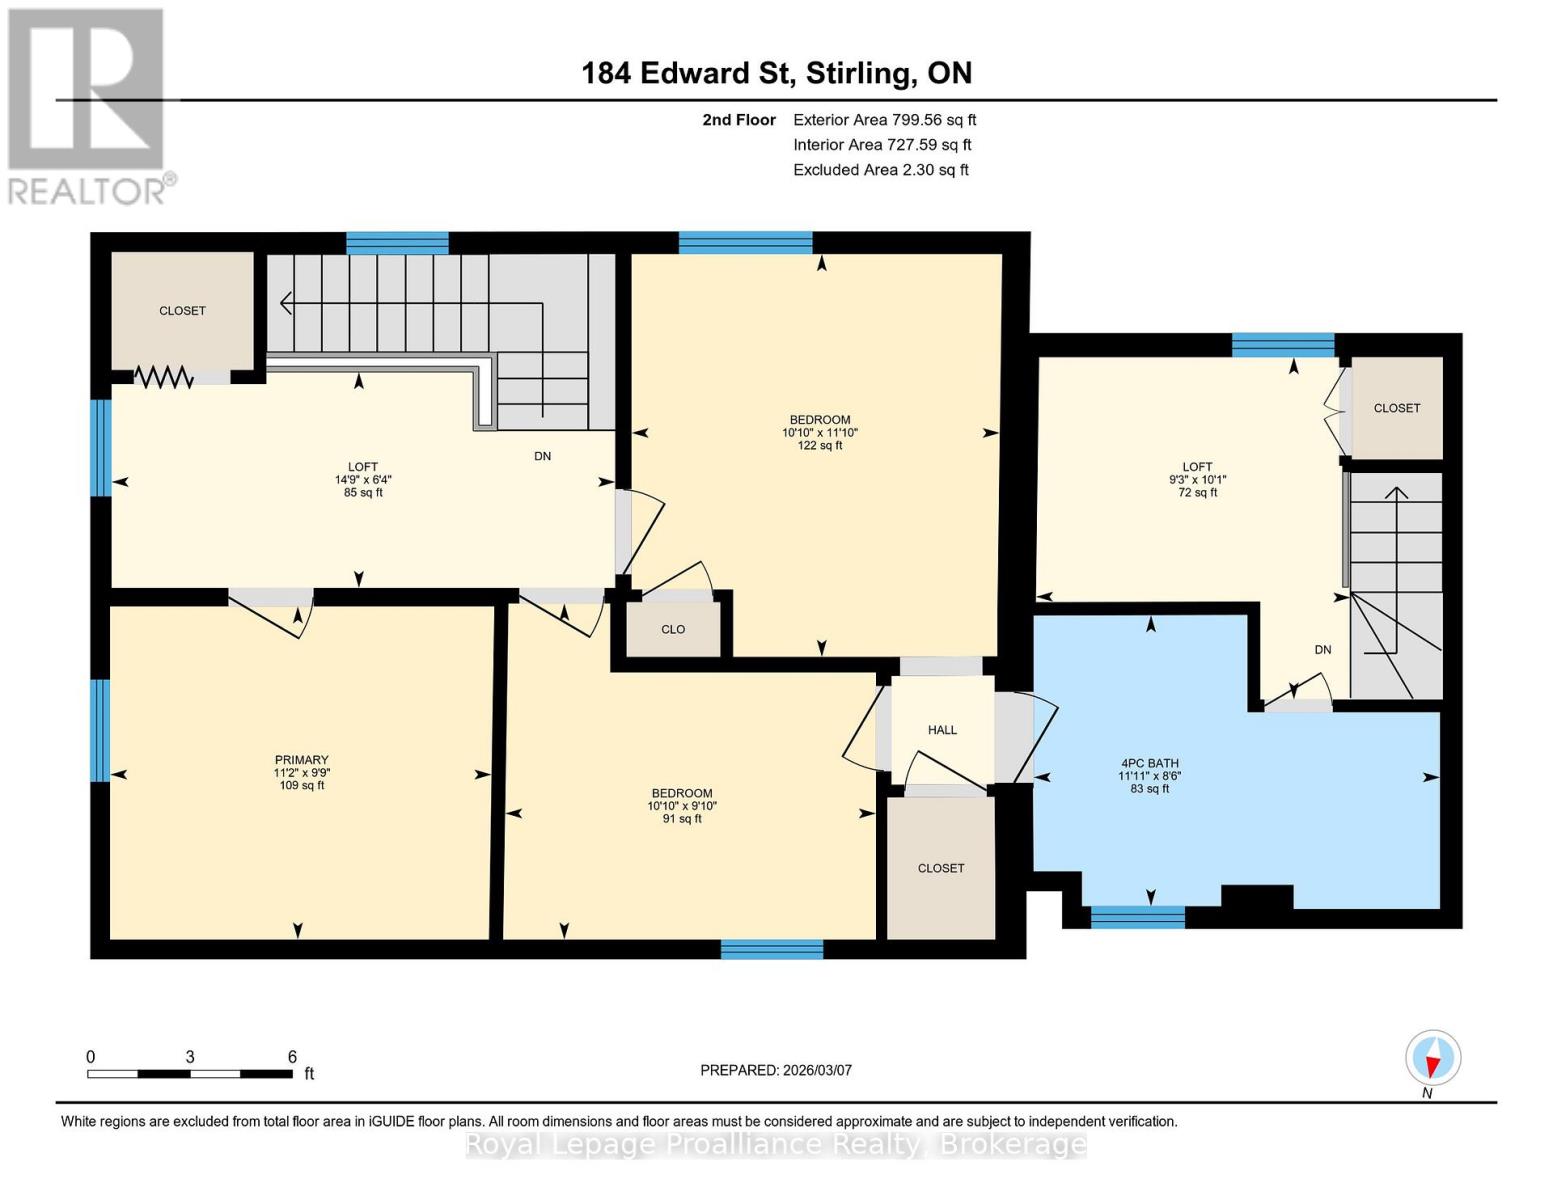
Welcome to 184 Edward Street, located in the heart of the charming Village of Stirling. This solid all-brick, two-storey century home sits on a rare oversized double lot, offering exceptional potential for homeowners, investors, or those looking toward future development opportunities. With the possibility of severing the lot (buyer to complete their own due diligence), this is a unique opportunity that is becoming increasingly difficult to find. The home features 4 bedrooms and 2 bathrooms and is filled with character and timeless charm. Original trim, a beautiful staircase, and hardwood flooring believed to be beneath portions of the existing carpet reflect the craftsmanship of a bygone era. Large windows allow natural light to pour throughout the home, creating a warm and inviting atmosphere. The detached double-car garage with loft space provides excellent storage, workshop space, or additional possibilities. Full municipal services, including water, sewer, and natural gas, are already available. Ideally situated within walking distance to downtown Stirling, local shops, cafs, parks, schools, and amenities, the property is also just steps from the Heritage Trail and minutes from Mill Pond, the Trent River, and Oak Hills Golf Course. Enjoy the charm of small-town living while being only 20 minutes from Belleville and Quinte West. With its generous lot size, rare double-lot configuration, and potential for severance, 184 Edward Street presents an outstanding opportunity in one of Stirling's most desirable locations. (id:40227)
Open House
This property has open houses!
12:00 pm
Ends at:1:00 pm
Property Details
| MLS® Number | X13413658 |
| Property Type | Single Family |
| Community Name | Stirling Ward |
| AmenitiesNearBy | Park, Place Of Worship, Schools |
| CommunityFeatures | Community Centre |
| Features | Flat Site, Sump Pump |
| ParkingSpaceTotal | 7 |
| Structure | Porch |
Building
| BathroomTotal | 2 |
| BedroomsAboveGround | 4 |
| BedroomsTotal | 4 |
| Age | 100+ Years |
| Appliances | Garage Door Opener Remote(s), All, Dishwasher, Dryer, Stove, Washer, Window Coverings, Refrigerator |
| BasementDevelopment | Unfinished |
| BasementType | N/a (unfinished) |
| ConstructionStyleAttachment | Detached |
| CoolingType | Central Air Conditioning |
| ExteriorFinish | Brick |
| FireProtection | Smoke Detectors |
| FoundationType | Stone |
| HeatingFuel | Natural Gas |
| HeatingType | Forced Air |
| StoriesTotal | 2 |
| SizeInterior | 1500 - 2000 Sqft |
| Type | House |
| UtilityWater | Municipal Water |
Parking
| Detached Garage | |
| Garage |
Land
| Acreage | No |
| LandAmenities | Park, Place Of Worship, Schools |
| Sewer | Sanitary Sewer |
| SizeDepth | 192 Ft ,10 In |
| SizeFrontage | 152 Ft ,8 In |
| SizeIrregular | 152.7 X 192.9 Ft |
| SizeTotalText | 152.7 X 192.9 Ft|under 1/2 Acre |
| SurfaceWater | River/stream |
| ZoningDescription | R2 |
Rooms
| Level | Type | Length | Width | Dimensions |
|---|---|---|---|---|
| Second Level | Bedroom | 1.93 m | 4.5 m | 1.93 m x 4.5 m |
| Second Level | Primary Bedroom | 2.98 m | 3.41 m | 2.98 m x 3.41 m |
| Second Level | Bedroom | 3 m | 3.31 m | 3 m x 3.31 m |
| Second Level | Bedroom | 3.6 m | 3.29 m | 3.6 m x 3.29 m |
| Second Level | Bathroom | 2.6 m | 3.63 m | 2.6 m x 3.63 m |
| Basement | Cold Room | 1.7 m | 3.4 m | 1.7 m x 3.4 m |
| Basement | Utility Room | 4.47 m | 3.57 m | 4.47 m x 3.57 m |
| Basement | Utility Room | 5.8 m | 7.61 m | 5.8 m x 7.61 m |
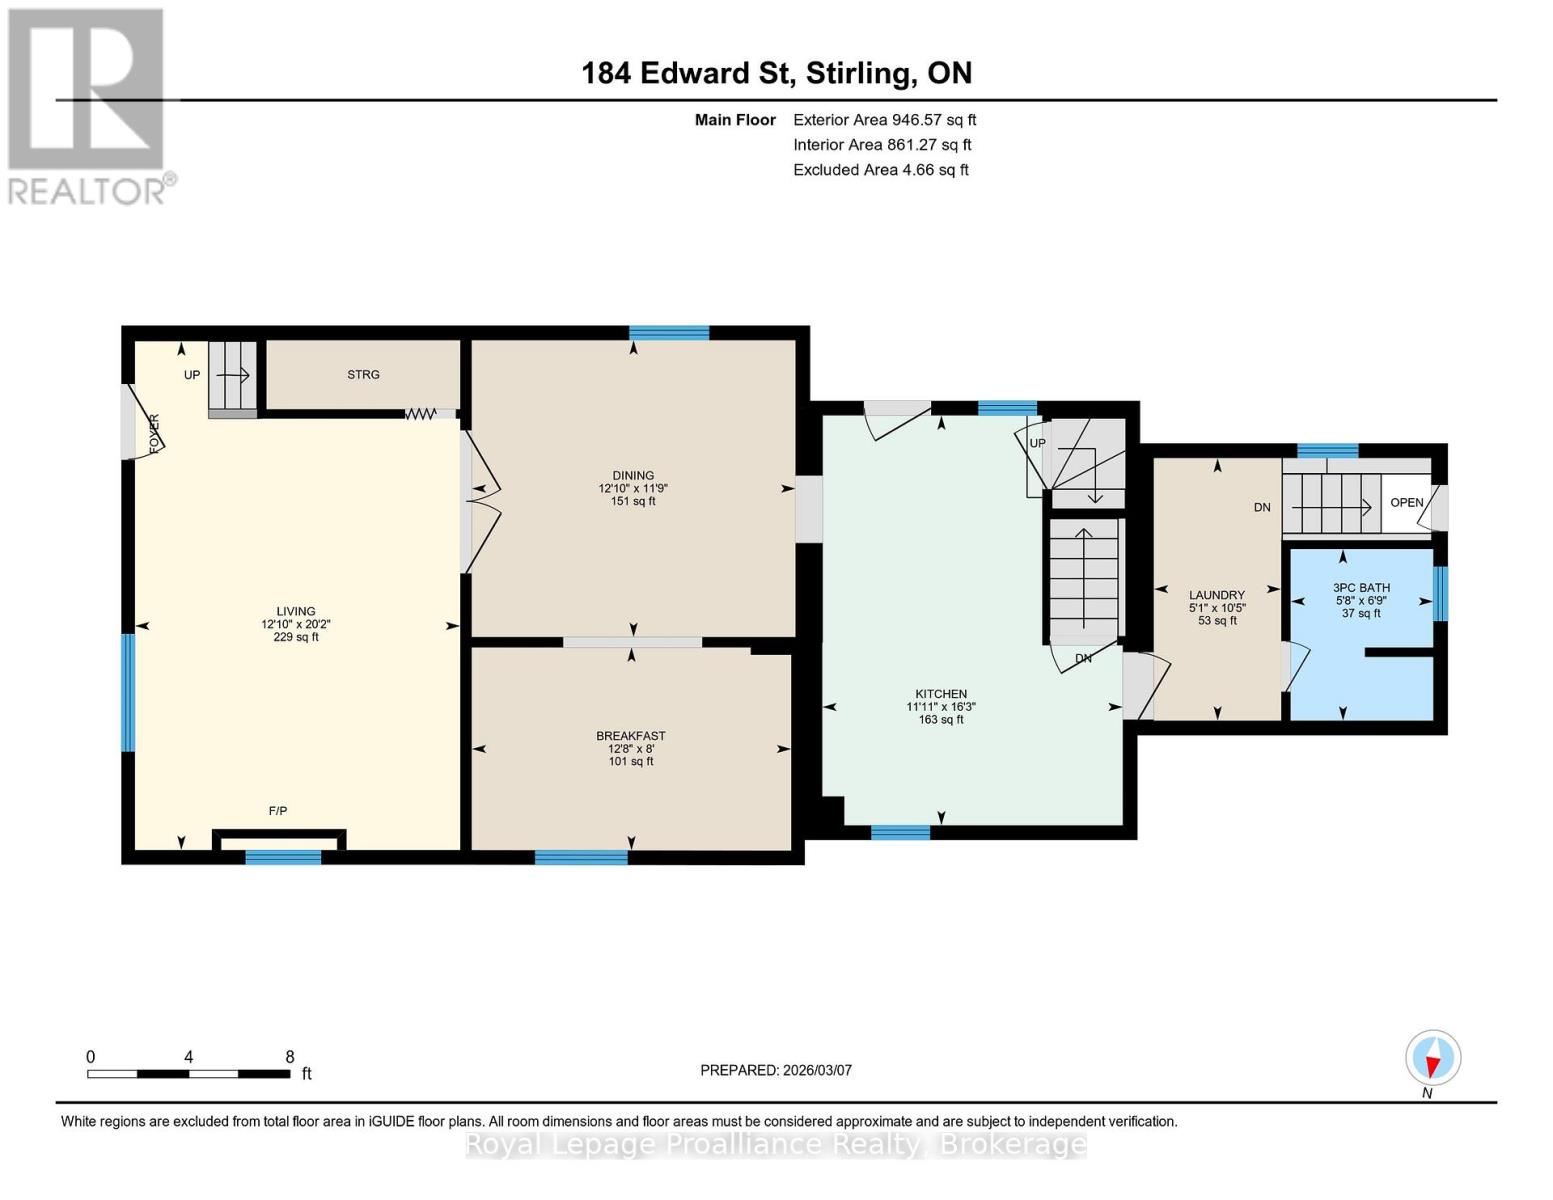
| Main Level | Kitchen | 4.95 m | 3.63 m | 4.95 m x 3.63 m |
| Main Level | Living Room | 6.14 m | 3.92 m | 6.14 m x 3.92 m |
| Main Level | Dining Room | 3.58 m | 3.91 m | 3.58 m x 3.91 m |
| Main Level | Bathroom | 2.07 m | 1.72 m | 2.07 m x 1.72 m |
| Main Level | Eating Area | 2.45 m | 3.85 m | 2.45 m x 3.85 m |
| Main Level | Laundry Room | 3.17 m | 1.54 m | 3.17 m x 1.54 m |
Utilities
| Cable | Available |
| Electricity | Installed |
| Sewer | Installed |
Interested?
Contact us for more information
357 Front St Unit B
Belleville, Ontario K8N 2Z9

The trademarks REALTOR®, REALTORS®, and the REALTOR® logo are controlled by The Canadian Real Estate Association (CREA) and identify real estate professionals who are members of CREA. The trademarks MLS®, Multiple Listing Service® and the associated logos are owned by The Canadian Real Estate Association (CREA) and identify the quality of services provided by real estate professionals who are members of CREA. The trademark DDF® is owned by The Canadian Real Estate Association (CREA) and identifies CREA's Data Distribution Facility (DDF®)
June 08 2026 09:21:22
Durham Region Association of REALTORS®
Royal LePage Proalliance Realty