182 Mcmurchy Avenue S Brampton (Brampton South), Ontario L6Y 1Y9

$749,900
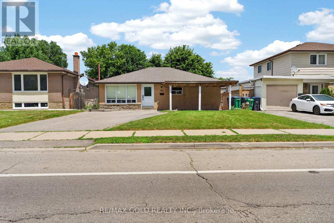
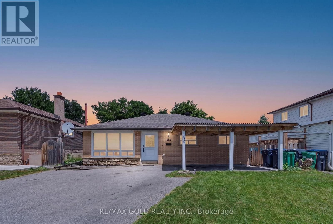
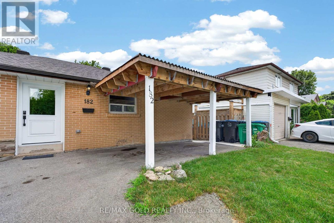
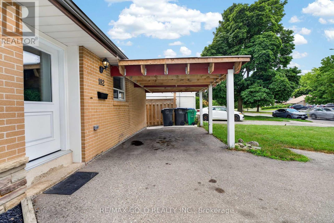
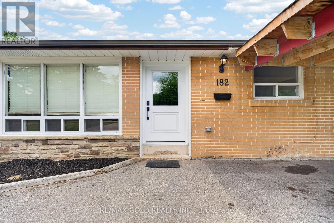
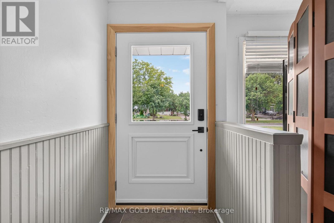
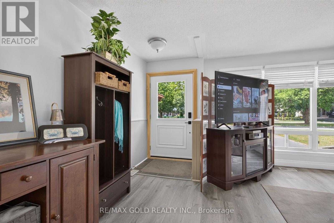
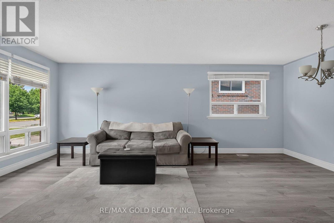
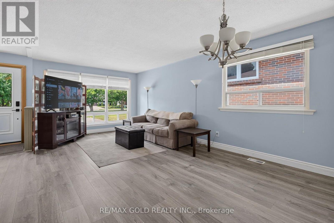
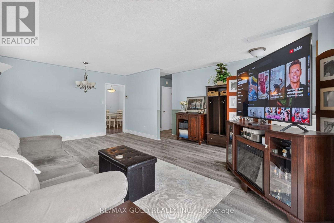
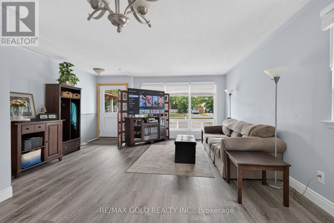
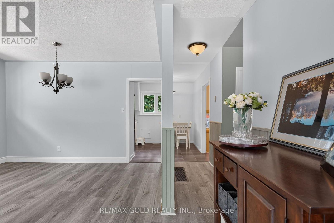
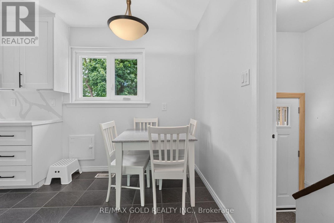
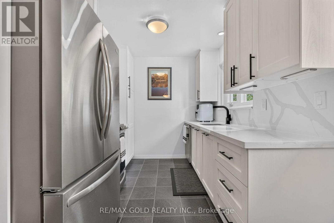
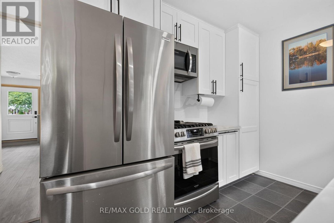
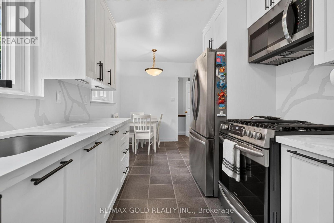
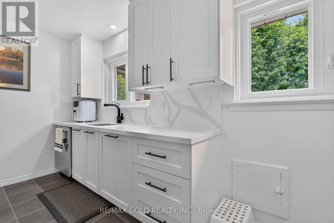
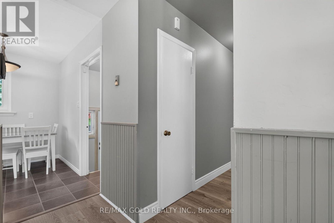
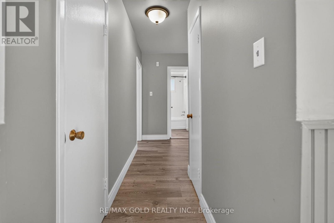
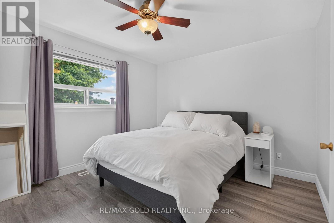
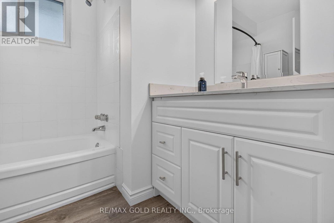
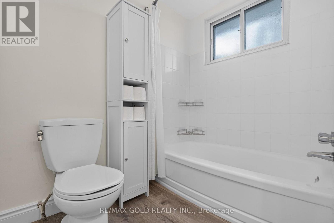
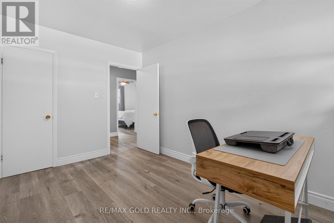
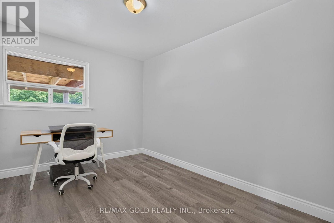
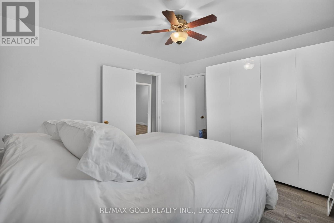
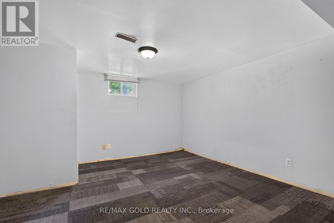
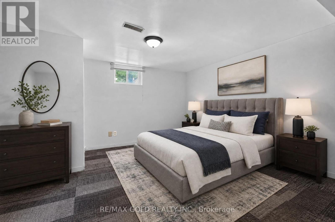
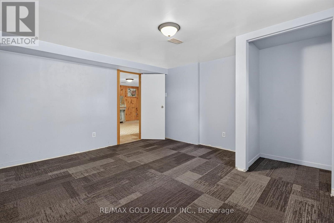
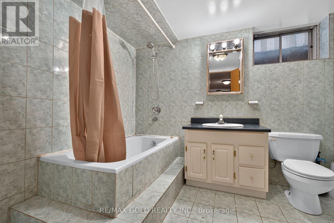
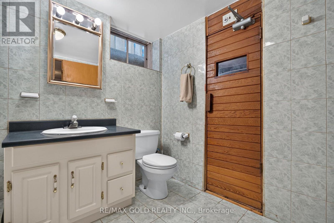
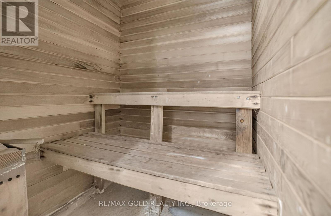
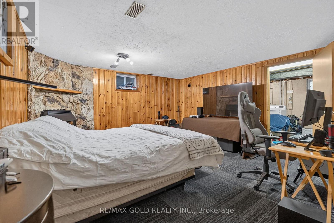
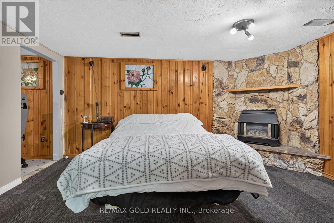
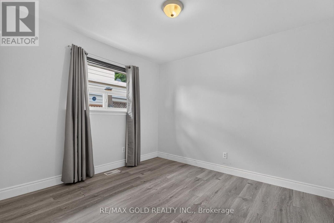
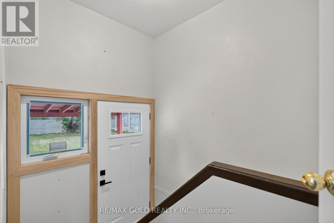
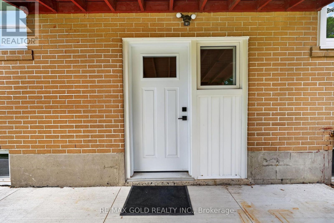
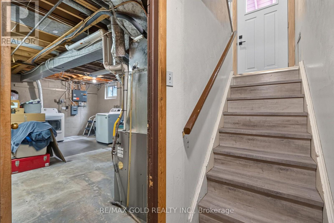
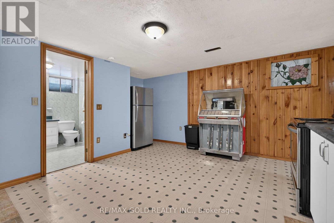
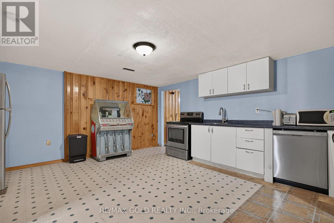
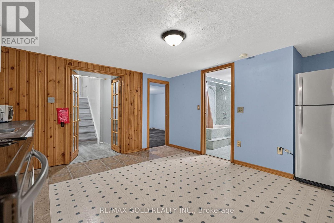
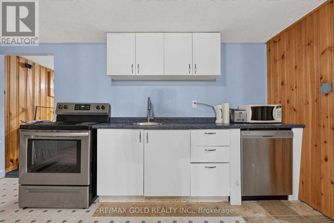
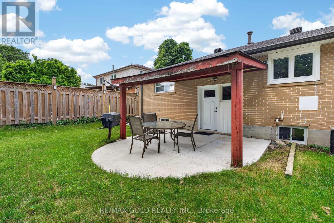
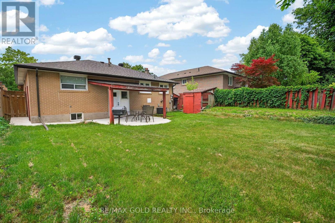
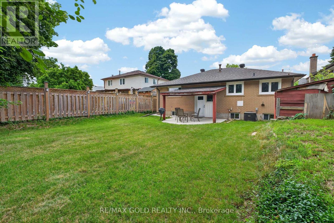
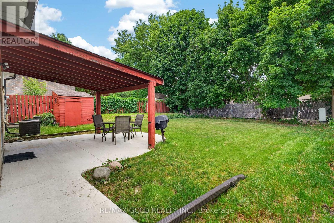
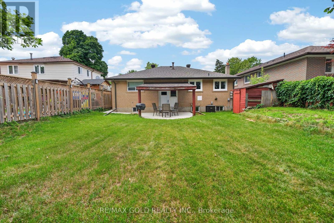
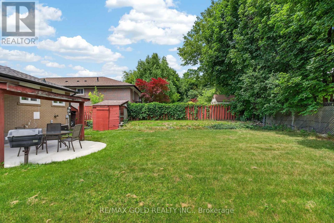
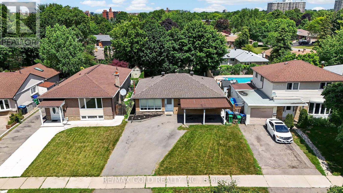
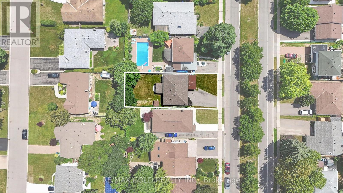
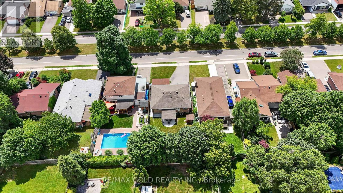
Welcome to 182 McMurchy Ave S Brampton on a 120' deep lot in a convenient location, features upgraded and renovated 3+ 2 bedroom bungalow... Bright and spacious living room full of natural light combined with dining area... Large eat in kitchen with breakfast area, gas stove, quartz counter top overlooks to beautiful backyard with stone patio and a balance of grass perfect for outdoor entertainment with family and friends...3+2 generous sized bedrooms with 2 full washrooms... Finished basement with separate entrance features rec room with kitchenette, 2 bedrooms full washroom with sauna perfect for large growing family or in law suite... great curb appeal with manicured front lawn...updated carport (2019) with 4 parking on driveway 1 in carport... Upgrades include: New roof ( shingles) and eavestroughs (2022), 2 new kitchen windows (2025), newer front and back doors (2024) new concrete side path and backyard seating area (2024) sewer line replaced and back up valve (2017)... Flooring: Luxury vinyl plank/Laminate/Broadloom/Ceramic tiles... Ready to move in home with income potential from basement. Close to public transit, hiways, malls, schools and much more... (id:40227)
Property Details
| MLS® Number | W13565484 |
| Property Type | Single Family |
| Community Name | Brampton South |
| EquipmentType | Water Heater |
| ParkingSpaceTotal | 5 |
| RentalEquipmentType | Water Heater |
Building
| BathroomTotal | 2 |
| BedroomsAboveGround | 3 |
| BedroomsBelowGround | 2 |
| BedroomsTotal | 5 |
| Appliances | Dishwasher, Dryer, Microwave, Stove, Washer, Refrigerator |
| ArchitecturalStyle | Bungalow |
| BasementDevelopment | Finished |
| BasementFeatures | Separate Entrance |
| BasementType | N/a, N/a (finished) |
| ConstructionStyleAttachment | Detached |
| CoolingType | Central Air Conditioning |
| ExteriorFinish | Brick |
| FireplacePresent | Yes |
| FlooringType | Vinyl, Carpeted |
| FoundationType | Unknown |
| HeatingFuel | Natural Gas |
| HeatingType | Forced Air |
| StoriesTotal | 1 |
| SizeInterior | 1100 - 1500 Sqft |
| Type | House |
| UtilityWater | Municipal Water |
Parking
| Carport | |
| No Garage |
Land
| Acreage | No |
| Sewer | Sanitary Sewer |
| SizeDepth | 120 Ft |
| SizeFrontage | 46 Ft |
| SizeIrregular | 46 X 120 Ft |
| SizeTotalText | 46 X 120 Ft |
Rooms
| Level | Type | Length | Width | Dimensions |
|---|---|---|---|---|
| Basement | Recreational, Games Room | 4.37 m | 3.77 m | 4.37 m x 3.77 m |
| Basement | Bedroom | 4.65 m | 4.75 m | 4.65 m x 4.75 m |
| Basement | Bedroom | 4.07 m | 3.78 m | 4.07 m x 3.78 m |
| Main Level | Living Room | 6.22 m | 3.84 m | 6.22 m x 3.84 m |
| Main Level | Dining Room | 6.22 m | 3.84 m | 6.22 m x 3.84 m |
| Main Level | Kitchen | 5.04 m | 2.53 m | 5.04 m x 2.53 m |
| Main Level | Primary Bedroom | 3.87 m | 3.48 m | 3.87 m x 3.48 m |
| Main Level | Bedroom 2 | 3.68 m | 3.15 m | 3.68 m x 3.15 m |
| Main Level | Bedroom 3 | 3.88 m | 2.62 m | 3.88 m x 2.62 m |
Interested?
Contact us for more information
5865 Mclaughlin Rd #6a
Mississauga, Ontario L4A 3S8

The trademarks REALTOR®, REALTORS®, and the REALTOR® logo are controlled by The Canadian Real Estate Association (CREA) and identify real estate professionals who are members of CREA. The trademarks MLS®, Multiple Listing Service® and the associated logos are owned by The Canadian Real Estate Association (CREA) and identify the quality of services provided by real estate professionals who are members of CREA. The trademark DDF® is owned by The Canadian Real Estate Association (CREA) and identifies CREA's Data Distribution Facility (DDF®)
July 15 2026 02:38:09
Toronto Real Estate Board
RE/MAX Gold Realty Inc.