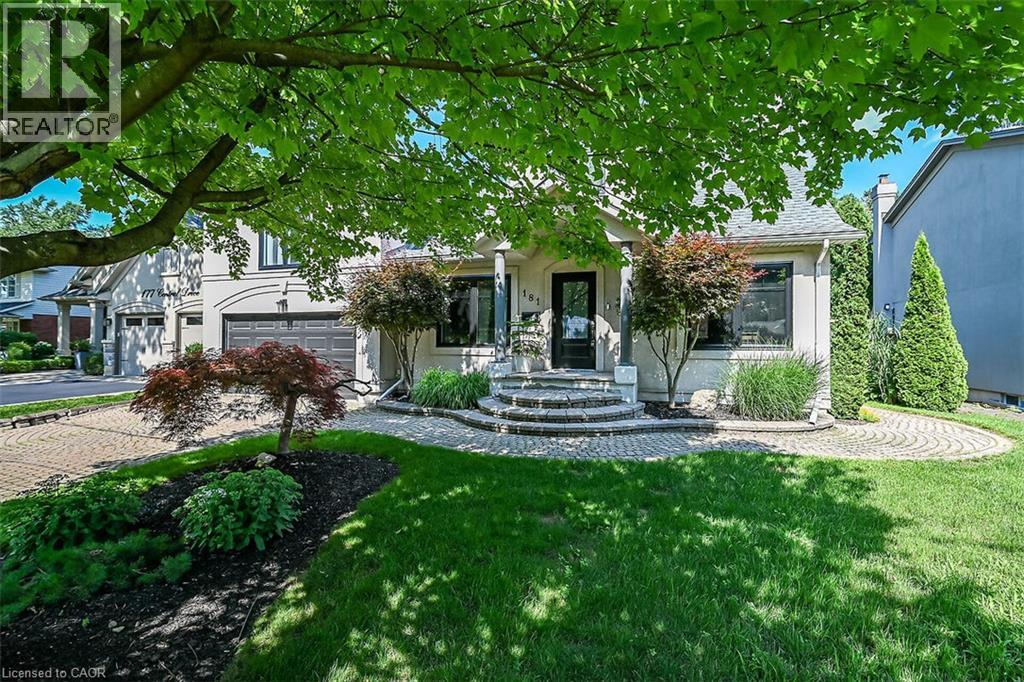
181 Central Drive Ancaster, Ontario L9G 2A3

$999,000
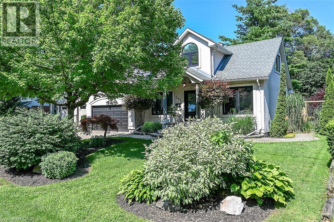
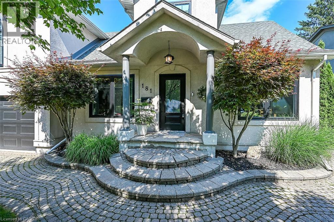
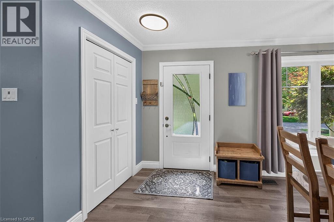
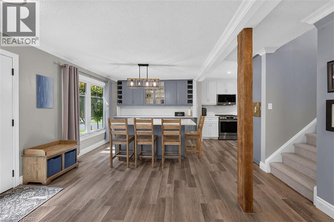
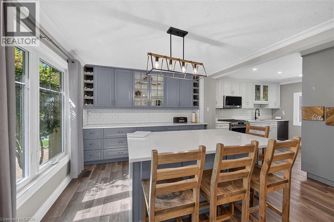
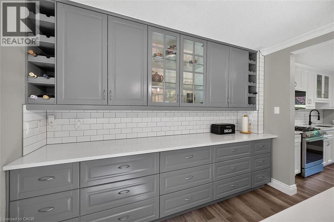
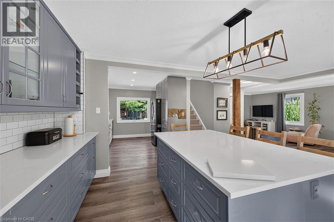
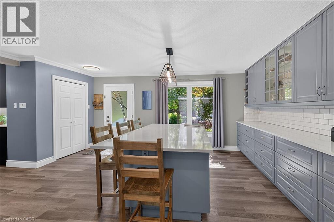
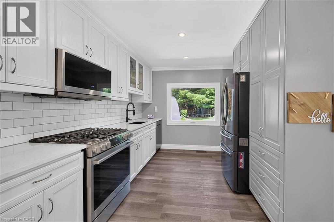
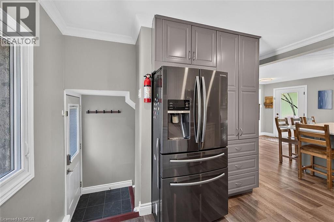
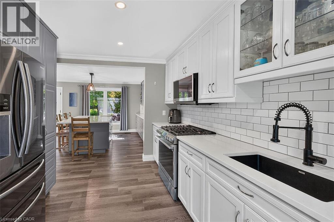
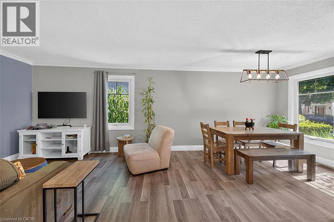
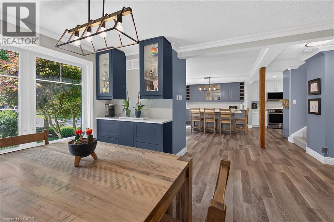
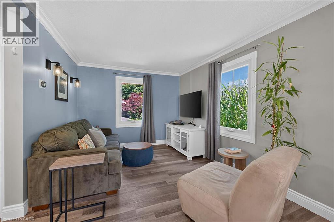
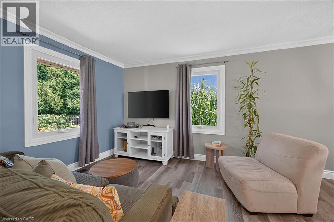
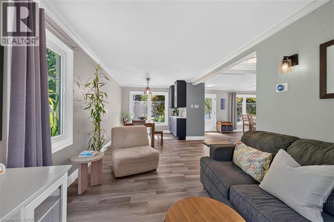
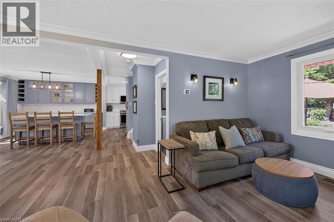
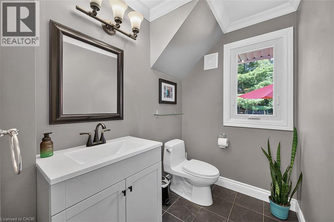
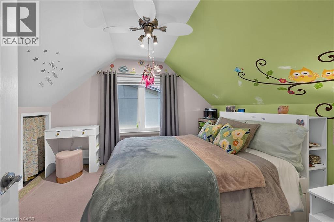
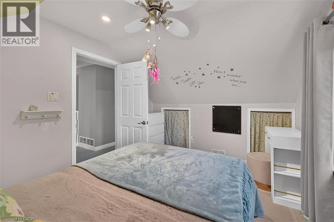
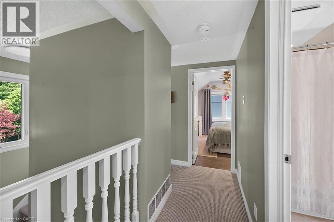
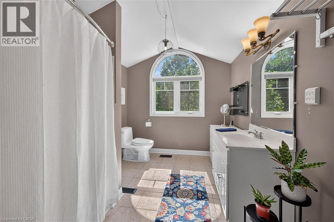
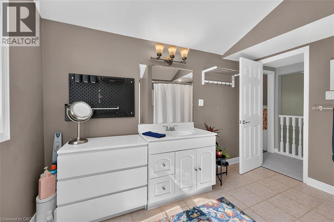
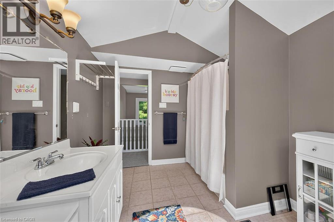
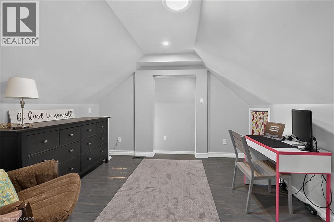
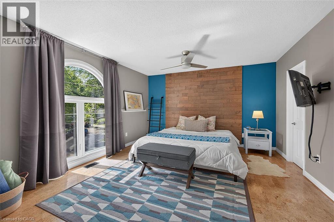
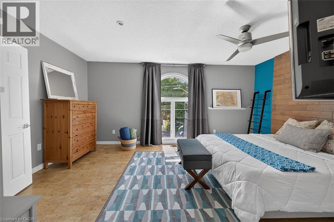
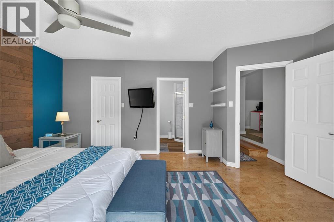
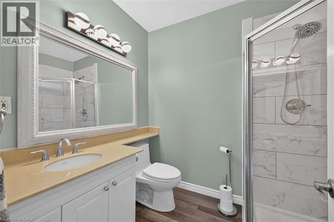
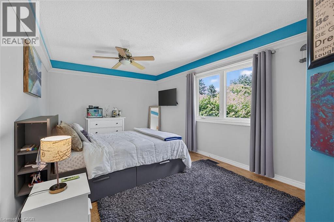
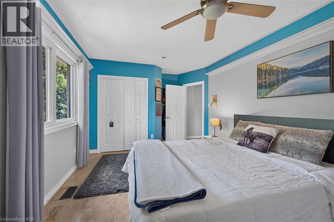
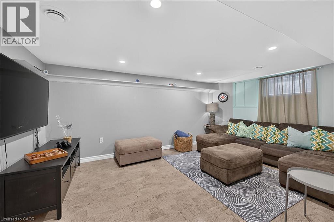
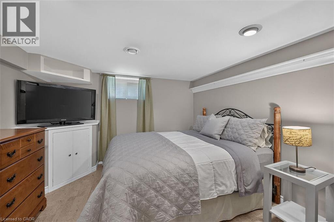
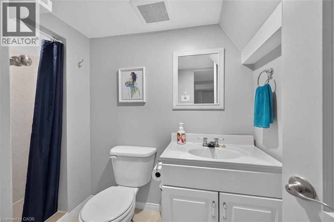
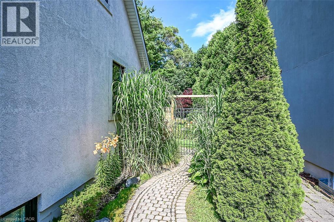
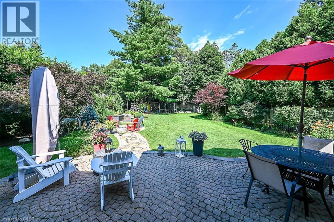
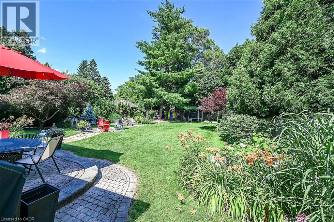
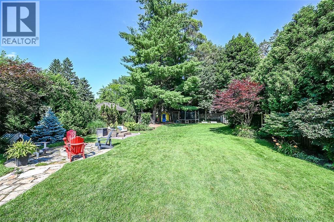
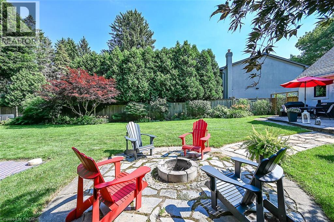
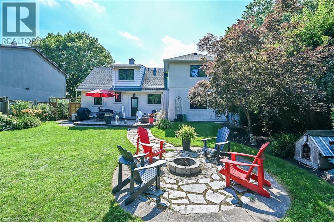
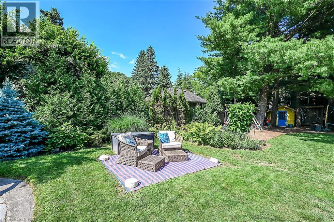
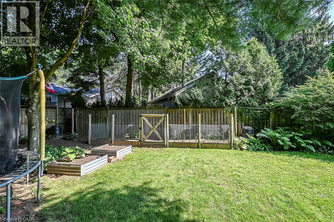
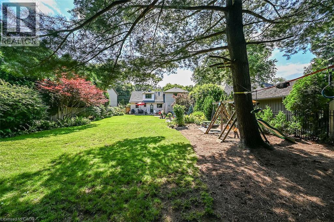
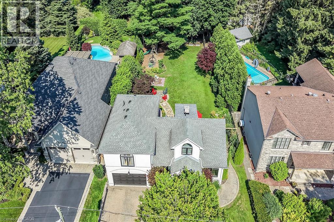
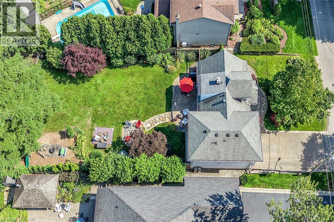
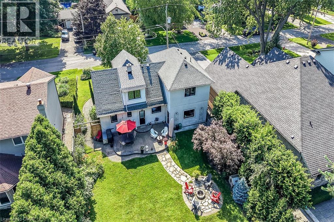
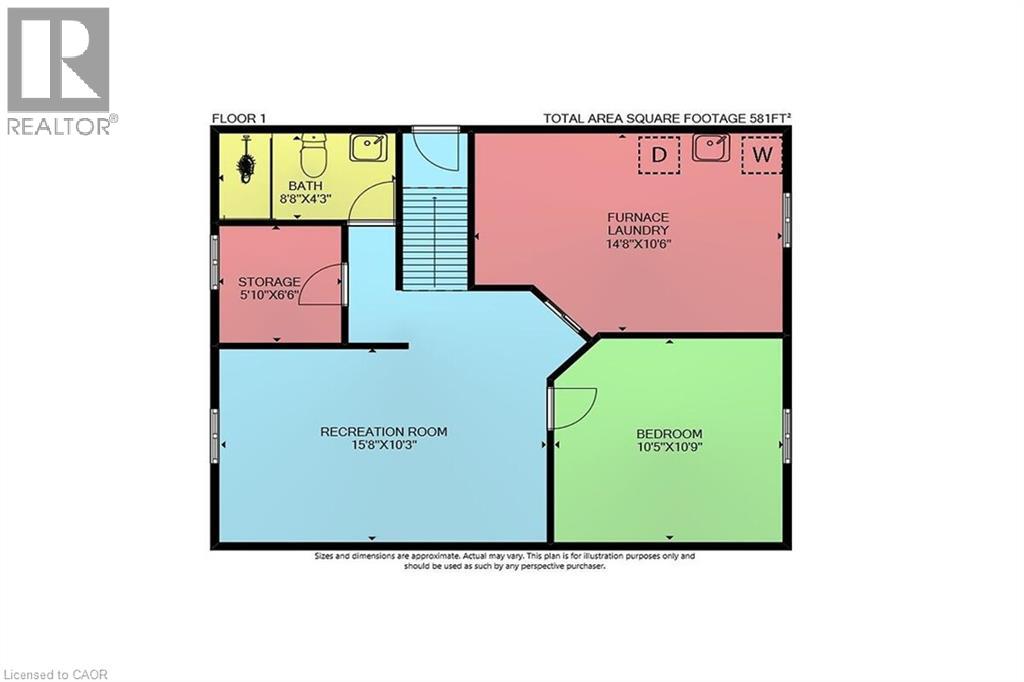
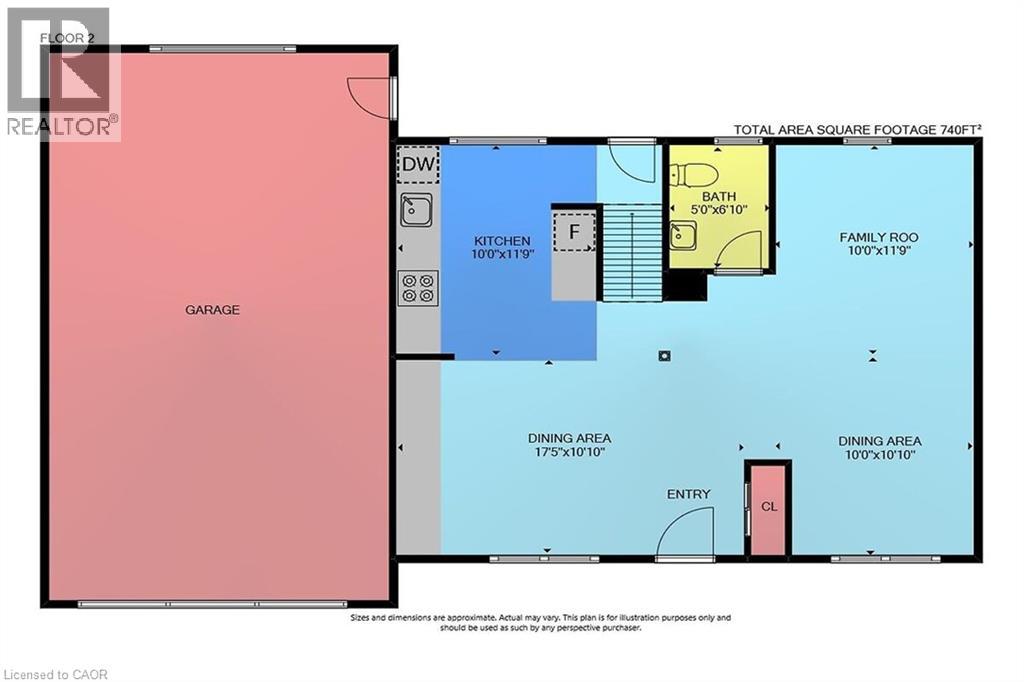
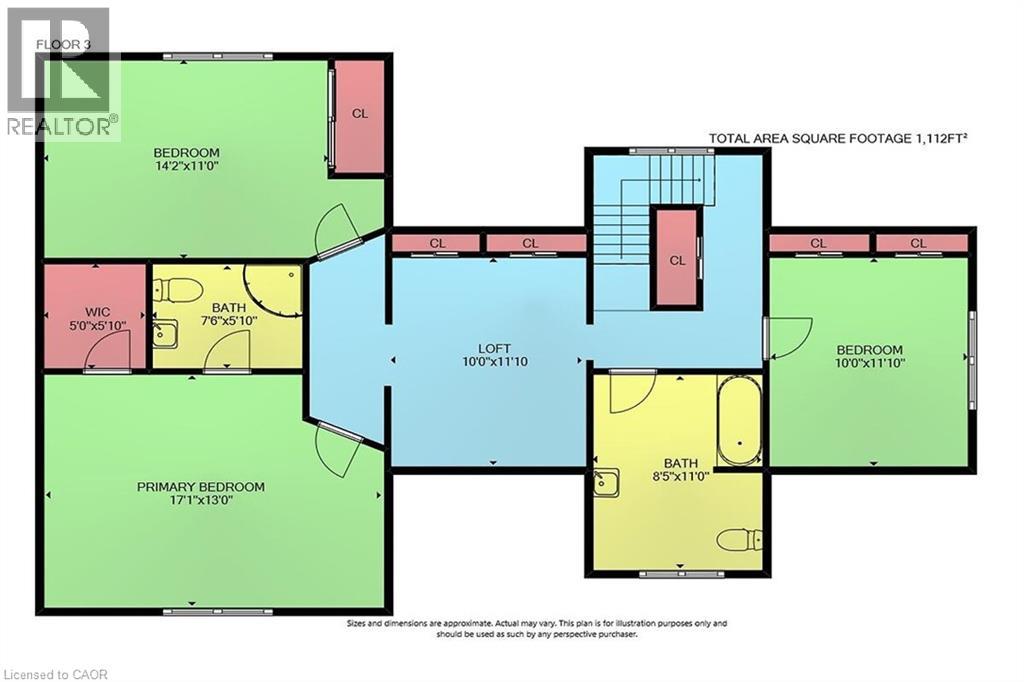
Welcome home to 181 Central Drive Ancaster in sought after Spring Valley. This 3+1 bedroom 3.5 bathroom family home fits many scenarios. Unpack and begin enjoying the closeness of the Dundas Conservation, parks, and schools. Bright natural light fills this home The open concept main floor offers newer ('21)custom kitchen with huge centre island, Quartz counters, gas stove and tons of cupboards for great storage. Lots of space provides flexibility for lounging, dining and entertaining. Upstairs you will find 3 good sized bedrooms and office. Primary suite has newer ensuite ('26), walk-in closet and wooden accent wall. Suntube in office. Lower level offers more living space, full bathroom + pantry/laundry area. Double car garage with lots of storage. Workshop behind garage offers even more flexibility - great space for the home hobbyist. The private park like backyard is sure to please everyone! Room for the kid's playhouse/play equipment, flagstone walkway to fire pit, and lovely interlock patio with gas bbq hookup. Quiet street, walk to schools, shopping and Dundas Valley conservation and little league baseball park with ice cream shop! Your next chapter begins here. Room sizes approximate. (id:40227)
Property Details
| MLS® Number | 40848211 |
| Property Type | Single Family |
| AmenitiesNearBy | Airport, Golf Nearby, Park, Place Of Worship, Playground, Public Transit, Schools, Shopping |
| CommunityFeatures | Quiet Area, Community Centre |
| Features | Cul-de-sac, Conservation/green Belt, Skylight, Sump Pump, Automatic Garage Door Opener |
| ParkingSpaceTotal | 6 |
| Structure | Playground, Shed |
Building
| BathroomTotal | 4 |
| BedroomsAboveGround | 3 |
| BedroomsBelowGround | 1 |
| BedroomsTotal | 4 |
| Appliances | Central Vacuum, Dryer, Refrigerator, Water Meter, Washer, Microwave Built-in, Gas Stove(s), Hood Fan, Garage Door Opener |
| BasementDevelopment | Finished |
| BasementType | Full (finished) |
| ConstructionStyleAttachment | Detached |
| CoolingType | Central Air Conditioning |
| ExteriorFinish | Aluminum Siding, Stucco |
| HalfBathTotal | 1 |
| HeatingType | Forced Air |
| StoriesTotal | 2 |
| SizeInterior | 2167 Sqft |
| Type | House |
| UtilityWater | Municipal Water |
Parking
| Attached Garage |
Land
| AccessType | Highway Access |
| Acreage | No |
| FenceType | Fence |
| LandAmenities | Airport, Golf Nearby, Park, Place Of Worship, Playground, Public Transit, Schools, Shopping |
| LandscapeFeatures | Landscaped |
| Sewer | Municipal Sewage System |
| SizeDepth | 183 Ft |
| SizeFrontage | 61 Ft |
| SizeTotalText | Under 1/2 Acre |
| ZoningDescription | R2 |
Rooms
| Level | Type | Length | Width | Dimensions |
|---|---|---|---|---|
| Second Level | 3pc Bathroom | Measurements not available | ||
| Second Level | Office | 11'10'' x 10'0'' | ||
| Second Level | Bedroom | 11'10'' x 10'0'' | ||
| Second Level | Bedroom | 14'2'' x 11'0'' | ||
| Second Level | Full Bathroom | Measurements not available | ||
| Second Level | Primary Bedroom | 17'1'' x 13'0'' | ||
| Lower Level | Storage | Measurements not available | ||
| Lower Level | Laundry Room | 14'8'' x 10'6'' | ||
| Lower Level | 3pc Bathroom | Measurements not available | ||
| Lower Level | Bedroom | 10'9'' x 10'5'' | ||
| Lower Level | Family Room | 15'8'' x 10'3'' | ||
| Main Level | 2pc Bathroom | Measurements not available | ||
| Main Level | Living Room/dining Room | 10'10'' x 10'0'' | ||
| Main Level | Dining Room | 17'5'' x 10'10'' | ||
| Main Level | Kitchen | 11'9'' x 10'0'' | ||
| Main Level | Family Room | 11'9'' x 10'0'' | ||
| Main Level | Foyer | Measurements not available |
https://www.realtor.ca/real-estate/30032843/181-central-drive-ancaster
Interested?
Contact us for more information
109 Portia Drive Unit 4b
Ancaster, Ontario L9G 0E8
Unit 101 1595 Upper James St.
Hamilton, Ontario L9B 0H7

The trademarks REALTOR®, REALTORS®, and the REALTOR® logo are controlled by The Canadian Real Estate Association (CREA) and identify real estate professionals who are members of CREA. The trademarks MLS®, Multiple Listing Service® and the associated logos are owned by The Canadian Real Estate Association (CREA) and identify the quality of services provided by real estate professionals who are members of CREA. The trademark DDF® is owned by The Canadian Real Estate Association (CREA) and identifies CREA's Data Distribution Facility (DDF®)
July 17 2026 08:09:43
REALTORS® Association of Hamilton-Burlington
RE/MAX Escarpment Realty Inc.