174 Cottage Lane Tweed (Elzevir (Twp)), Ontario K0K 3J0

$329,900
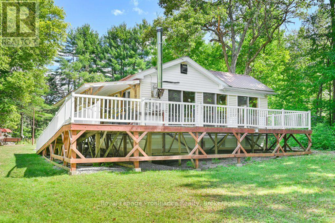
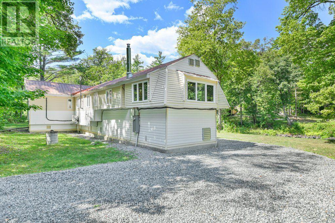
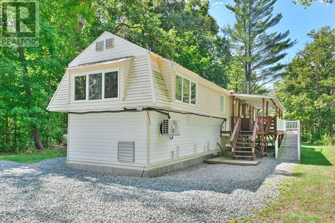
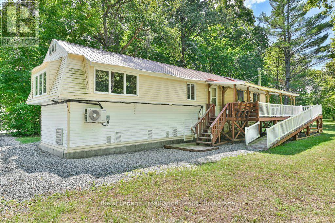
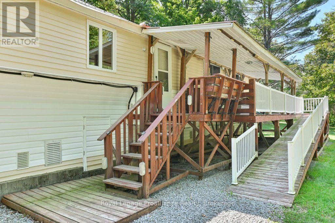
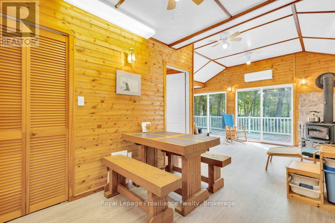
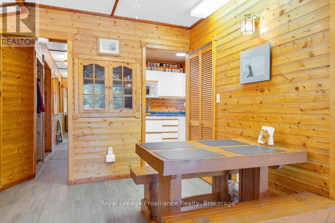
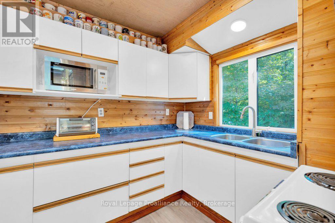
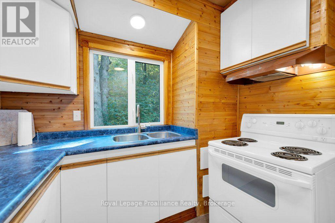
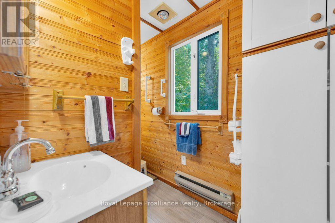
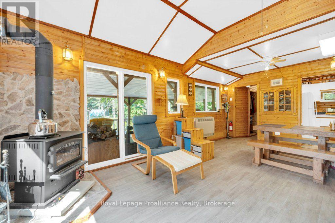
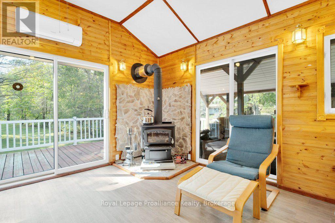
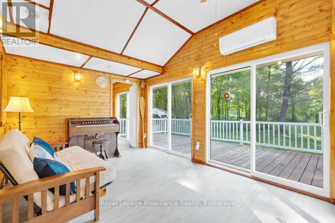
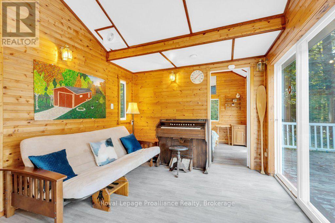
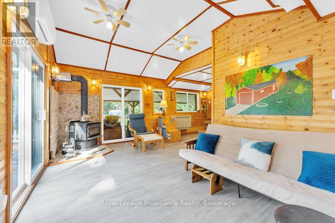
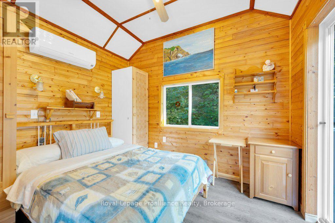
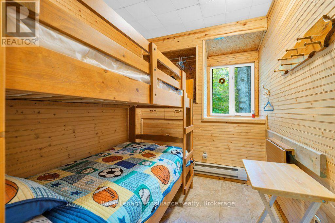
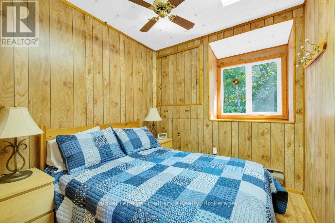
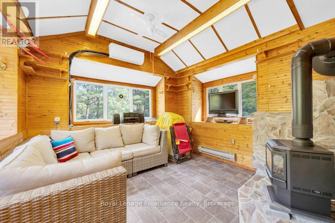
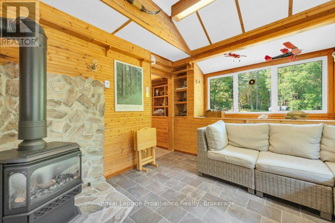
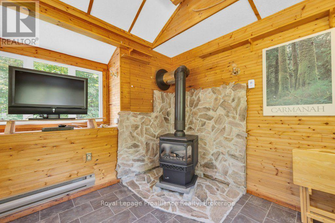
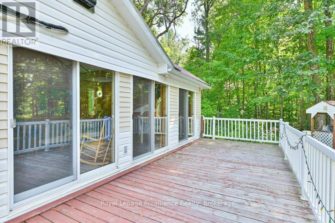
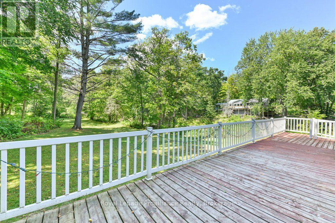
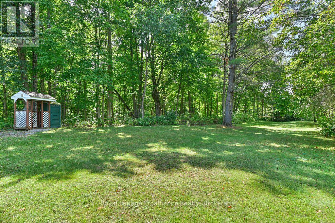
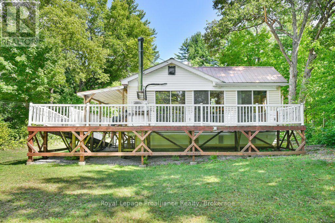
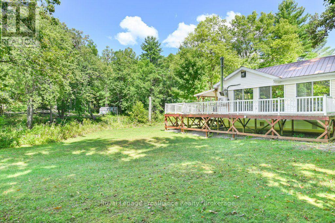
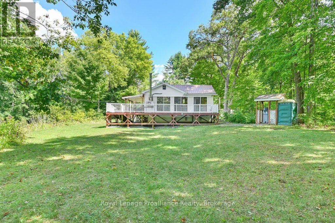
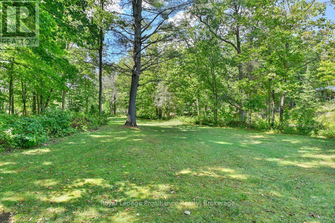
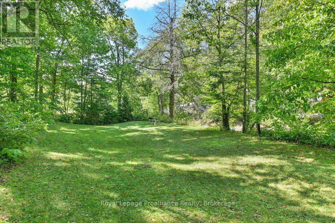
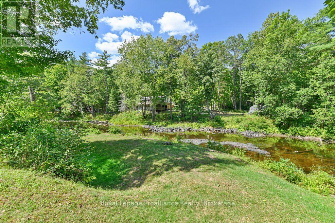
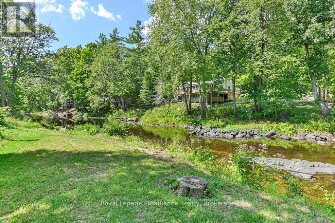
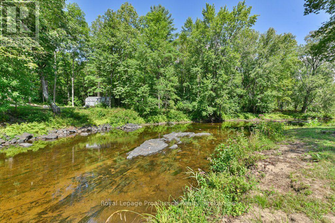
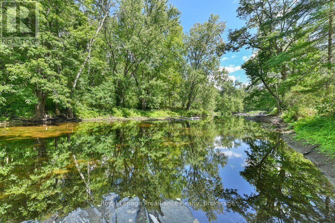
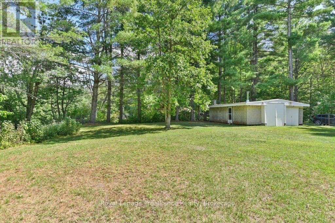
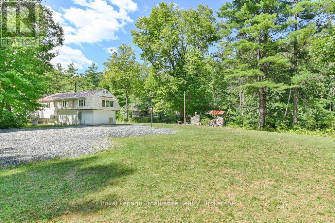
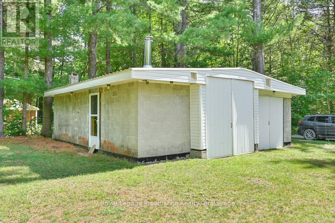
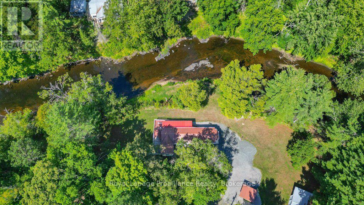
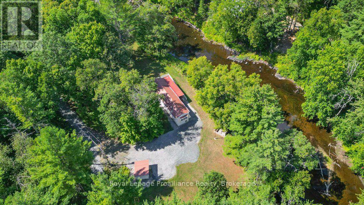
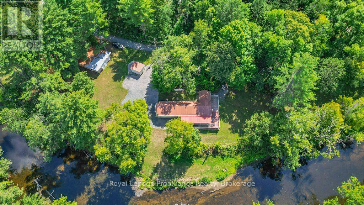
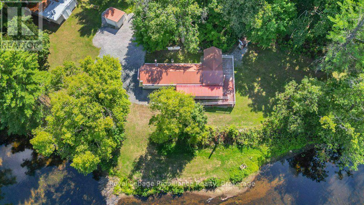
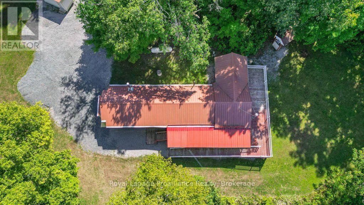
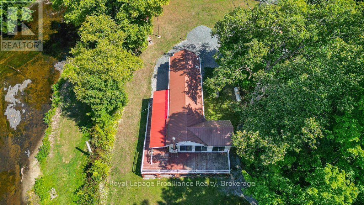
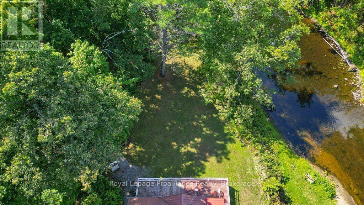
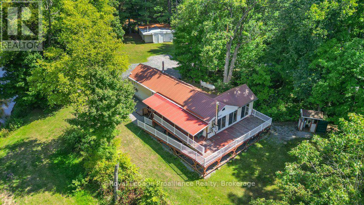
Welcome to this stunning riverfront retreat on the picturesque Black River. Set on a generous lot and beautifully updated throughout, this impeccably maintained home offers the perfect blend of comfort, style, and peaceful waterfront living. With breathtaking views from every window, you'll feel the calm of river life the moment you arrive. Featuring three spacious bedrooms and a warm, inviting interior, this move-in-ready home is ideal as a relaxing getaway or a place to call home. Three heat pumps provide efficient heating and cooling, while outside you'll find large storage sheds, a detached garage with a cozy woodstove, and plenty of space for hobbies, a workshop, or all your outdoor gear. Enjoy fishing just steps from your door, kayaking and boating along the beautiful Black River, and relaxing in the quiet natural setting surrounded by wildlife and scenic beauty. Located within minutes of local trails, parks, charming small-town amenities, and only a short drive to nearby shops, restaurants, and recreational attractions, this property offers the perfect balance of peaceful waterfront living and everyday convenience. Experience your own private slice of paradise at 174 Cottage Lane. (id:40227)
Property Details
| MLS® Number | X13565490 |
| Property Type | Single Family |
| Community Name | Elzevir (Twp) |
| CommunityFeatures | Fishing |
| Easement | Unknown, None |
| EquipmentType | Propane Tank |
| Features | Irregular Lot Size, Rolling, Flat Site |
| ParkingSpaceTotal | 8 |
| RentalEquipmentType | Propane Tank |
| Structure | Deck, Drive Shed, Workshop |
| ViewType | View Of Water, Direct Water View |
| WaterFrontType | Waterfront On River |
Building
| BathroomTotal | 1 |
| BedroomsAboveGround | 3 |
| BedroomsTotal | 3 |
| Age | 51 To 99 Years |
| Amenities | Fireplace(s) |
| Appliances | Water Heater, Stove, Refrigerator |
| ArchitecturalStyle | Bungalow |
| BasementType | None |
| ConstructionStyleAttachment | Detached |
| CoolingType | Wall Unit |
| ExteriorFinish | Vinyl Siding |
| FireProtection | Smoke Detectors |
| FireplacePresent | Yes |
| FireplaceTotal | 2 |
| FoundationType | Wood/piers |
| HeatingFuel | Propane |
| HeatingType | Heat Pump |
| StoriesTotal | 1 |
| SizeInterior | 700 - 1100 Sqft |
| Type | House |
| UtilityWater | Drilled Well |
Parking
| Detached Garage | |
| Garage |
Land
| AccessType | Private Road |
| Acreage | No |
| LandscapeFeatures | Landscaped |
| SizeDepth | 117 Ft |
| SizeFrontage | 337 Ft |
| SizeIrregular | 337 X 117 Ft |
| SizeTotalText | 337 X 117 Ft|1/2 - 1.99 Acres |
| SurfaceWater | River/stream |
| ZoningDescription | Lrs |
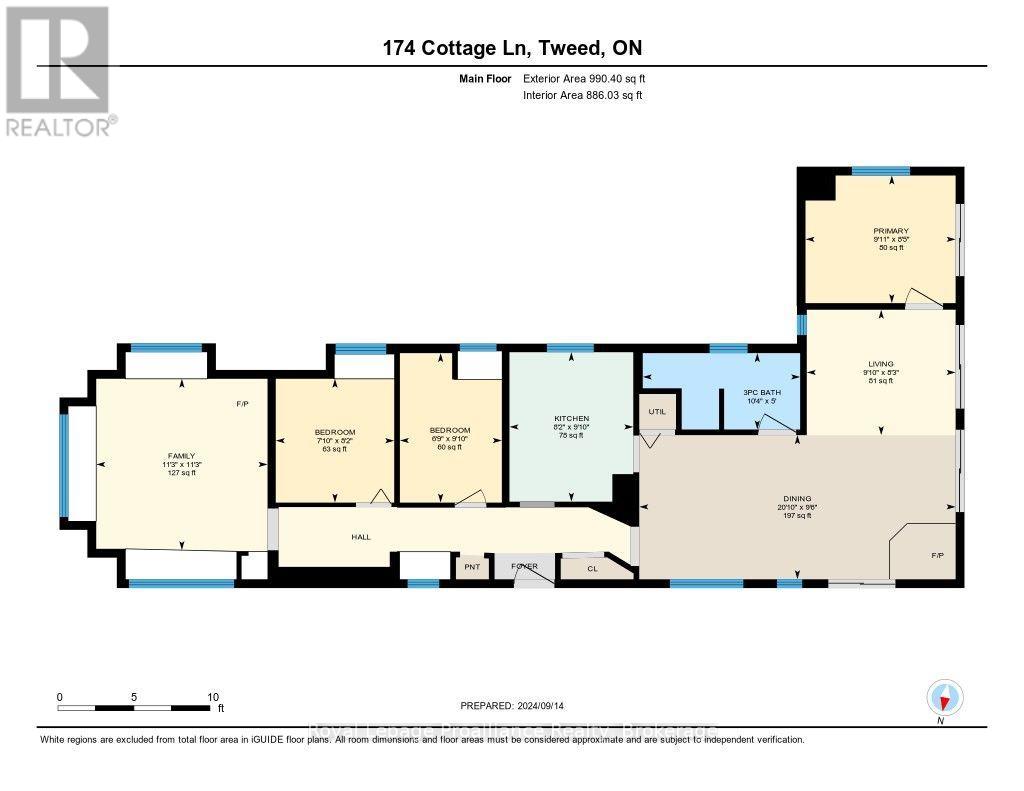
Rooms
| Level | Type | Length | Width | Dimensions |
|---|---|---|---|---|
| Main Level | Kitchen | 3 m | 2.48 m | 3 m x 2.48 m |
| Main Level | Living Room | 3.52 m | 2.99 m | 3.52 m x 2.99 m |
| Main Level | Dining Room | 2.89 m | 6.34 m | 2.89 m x 6.34 m |
| Main Level | Primary Bedroom | 2.56 m | 3.01 m | 2.56 m x 3.01 m |
| Main Level | Bedroom | 2.48 m | 2.38 m | 2.48 m x 2.38 m |
| Main Level | Bedroom | 3 m | 2.05 m | 3 m x 2.05 m |
| Main Level | Bathroom | 1.53 m | 3.16 m | 1.53 m x 3.16 m |
| Main Level | Family Room | 3.44 m | 3.44 m | 3.44 m x 3.44 m |
Utilities
| Electricity | Installed |
https://www.realtor.ca/real-estate/30035307/174-cottage-lane-tweed-elzevir-twp-elzevir-twp
Interested?
Contact us for more information
357 Front St Unit B
Belleville, Ontario K8N 2Z9

The trademarks REALTOR®, REALTORS®, and the REALTOR® logo are controlled by The Canadian Real Estate Association (CREA) and identify real estate professionals who are members of CREA. The trademarks MLS®, Multiple Listing Service® and the associated logos are owned by The Canadian Real Estate Association (CREA) and identify the quality of services provided by real estate professionals who are members of CREA. The trademark DDF® is owned by The Canadian Real Estate Association (CREA) and identifies CREA's Data Distribution Facility (DDF®)
July 15 2026 02:30:38
Durham Region Association of REALTORS®
Royal LePage Proalliance Realty