170 Burnt River Road Kawartha Lakes, Ontario K0M 1C0

$424,000
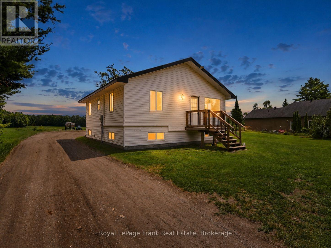
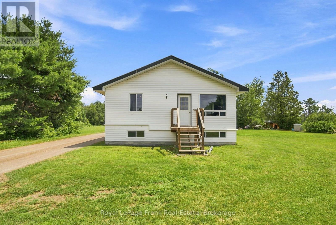
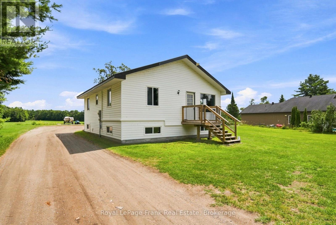
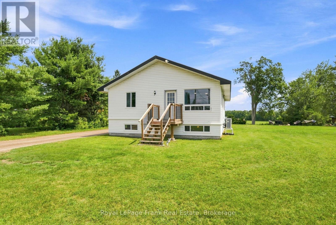
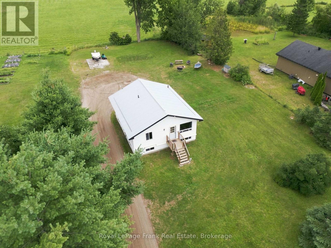
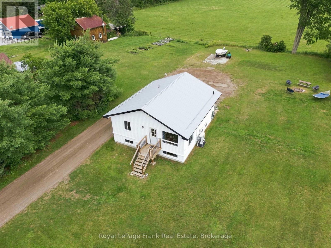
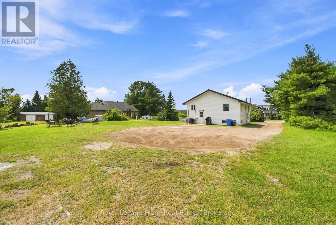
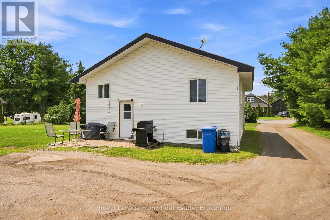
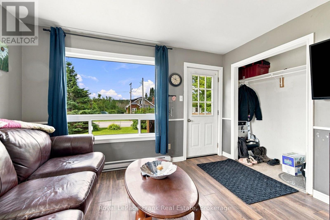
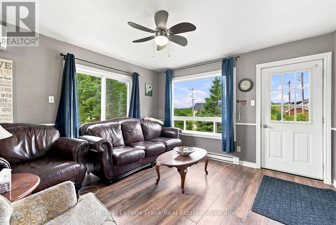
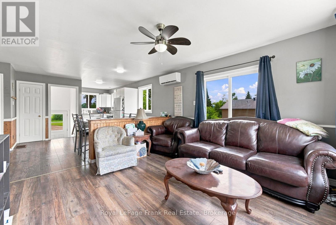
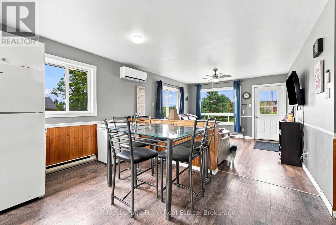
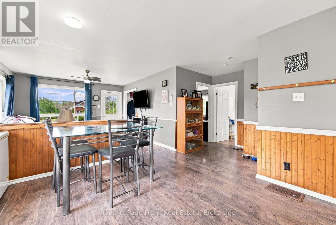
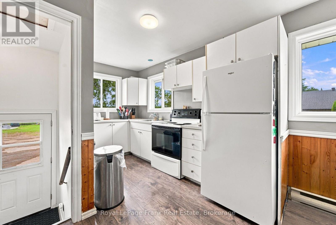
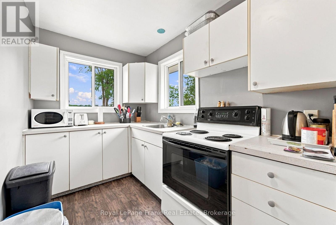
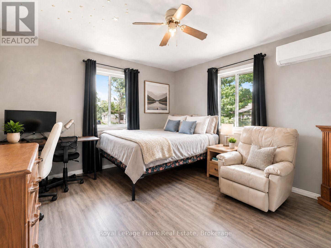
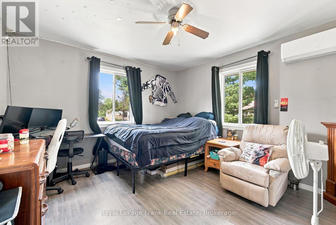
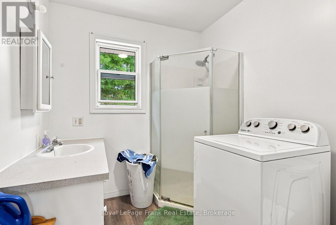
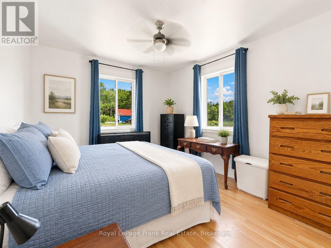
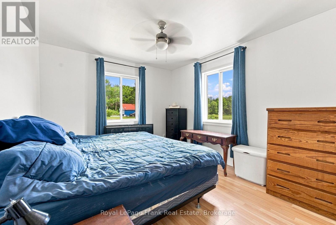
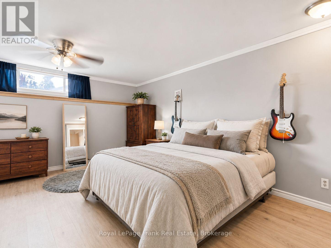
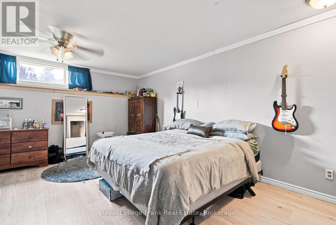
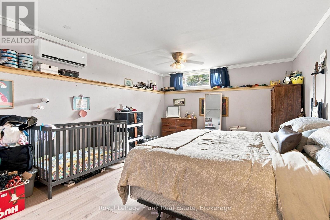
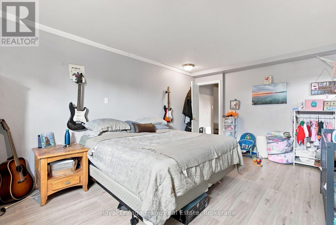
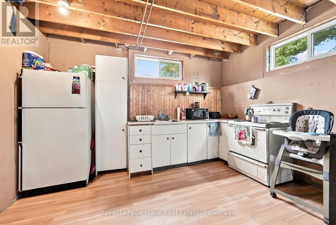
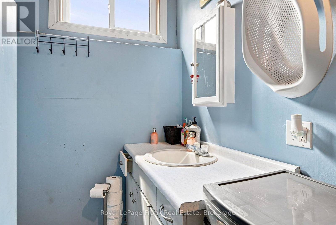
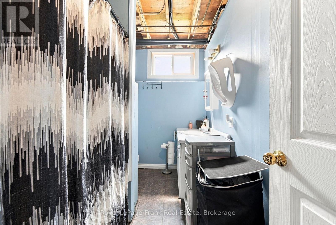
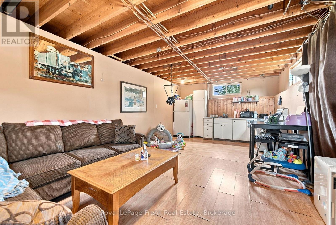
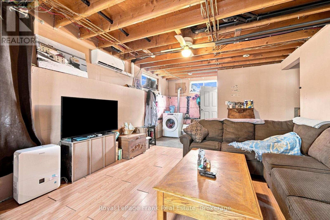
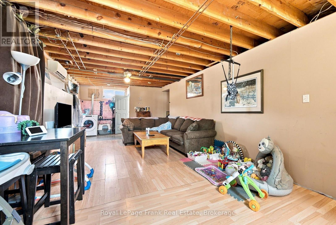
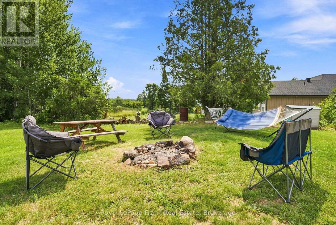
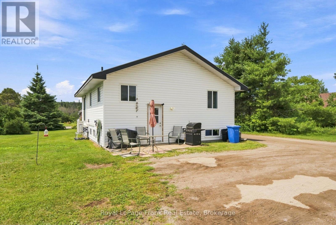
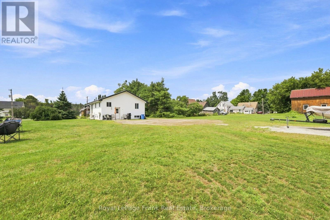
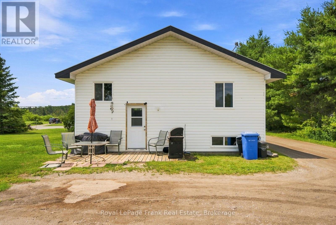
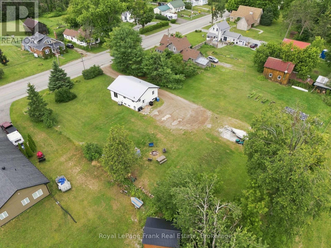
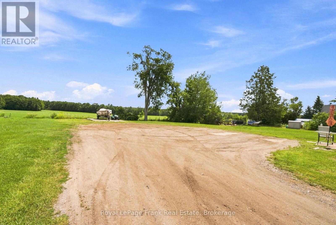
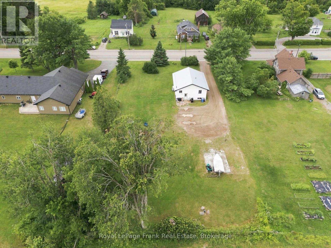
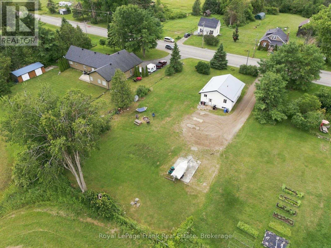
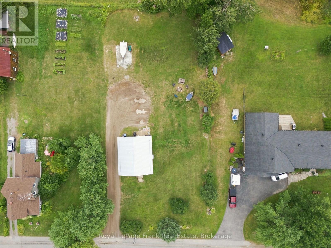
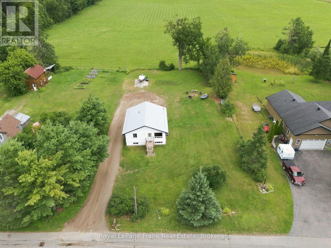
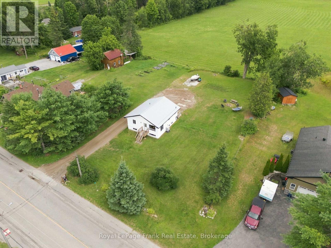
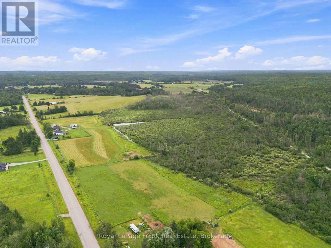
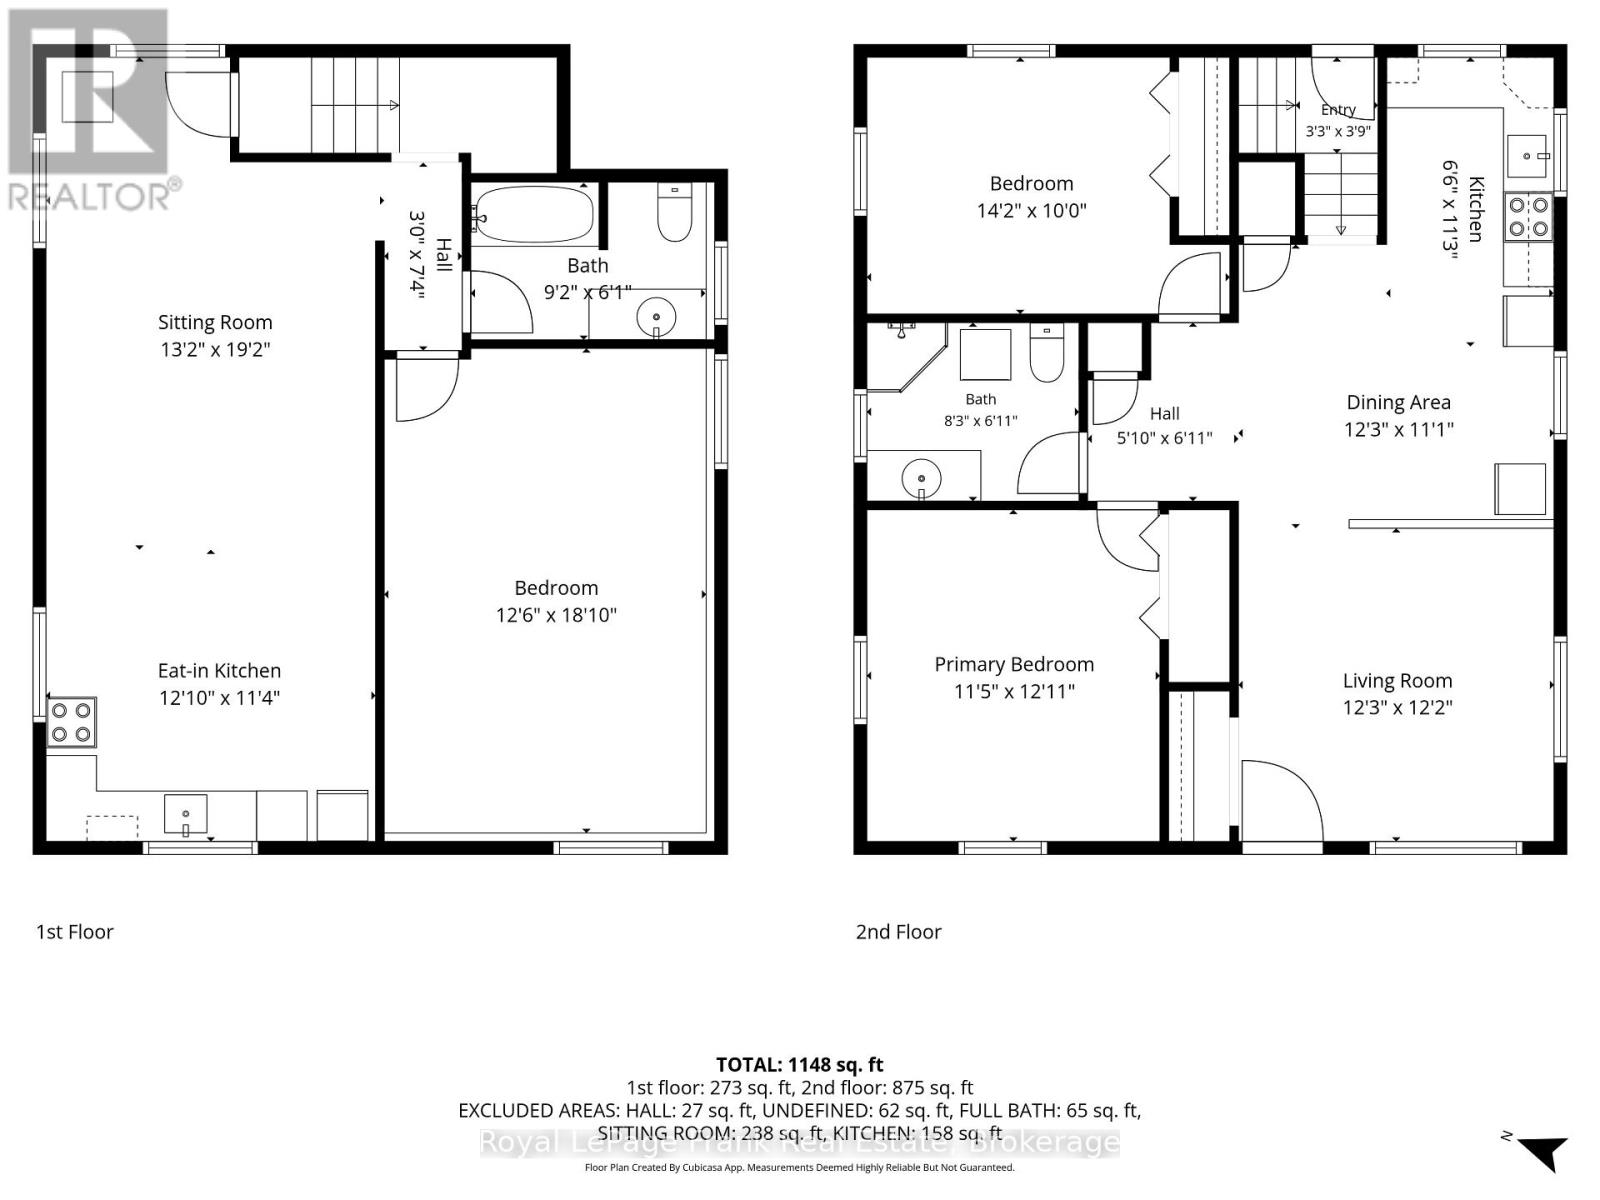
Welcome to the peaceful hamlet of Burnt River! This updated 2+1 bedroom, 2 bathroom home sits on a spacious HALF ACRE lot with PLENTY of parking and offers a separate entrance to a self-contained IN LAW SUITE, ideal for multigenerational living, guests, or added flexibility. Thoughtfully updated, with new Heat Pumps and A/C (2026), added insulation (2025), new shingles (2019), and a drilled well (2015), this home is truly MOVE IN READY! Just minutes to Fenelon Falls, parks, the Burnt River, and TRAILS for endless outdoor recreation, it's the perfect opportunity for first-time buyers, downsizers, or anyone looking for affordable country living! (id:40227)
Open House
This property has open houses!
1:00 pm
Ends at:2:30 pm
Property Details
| MLS® Number | X13620876 |
| Property Type | Single Family |
| Community Name | Rural Somerville |
| Features | In-law Suite |
| ParkingSpaceTotal | 10 |
Building
| BathroomTotal | 2 |
| BedroomsAboveGround | 2 |
| BedroomsBelowGround | 1 |
| BedroomsTotal | 3 |
| Age | 16 To 30 Years |
| Appliances | Dryer, Stove, Water Heater, Washer, Refrigerator |
| ArchitecturalStyle | Bungalow |
| BasementDevelopment | Partially Finished |
| BasementType | N/a (partially Finished) |
| ConstructionStyleAttachment | Detached |
| CoolingType | Wall Unit |
| ExteriorFinish | Vinyl Siding |
| FoundationType | Concrete |
| HeatingFuel | Electric |
| HeatingType | Heat Pump |
| StoriesTotal | 1 |
| SizeInterior | 1100 - 1500 Sqft |
| Type | House |
Parking
| No Garage |
Land
| Acreage | No |
| Sewer | Septic System |
| SizeDepth | 220 Ft |
| SizeFrontage | 100 Ft |
| SizeIrregular | 100 X 220 Ft |
| SizeTotalText | 100 X 220 Ft|1/2 - 1.99 Acres |
| ZoningDescription | Rr2 |
Rooms
| Level | Type | Length | Width | Dimensions |
|---|---|---|---|---|
| Lower Level | Bathroom | 2.79 m | 1.85 m | 2.79 m x 1.85 m |
| Lower Level | Kitchen | 3.91 m | 3.45 m | 3.91 m x 3.45 m |
| Lower Level | Sitting Room | 4.01 m | 5.84 m | 4.01 m x 5.84 m |
| Lower Level | Bedroom | 3.81 m | 5.74 m | 3.81 m x 5.74 m |
| Main Level | Kitchen | 1.83 m | 4.04 m | 1.83 m x 4.04 m |
| Main Level | Dining Room | 3.73 m | 3.38 m | 3.73 m x 3.38 m |
| Main Level | Living Room | 3.73 m | 3.71 m | 3.73 m x 3.71 m |
| Main Level | Primary Bedroom | 3.48 m | 3.94 m | 3.48 m x 3.94 m |
| Main Level | Bedroom | 4.32 m | 3.05 m | 4.32 m x 3.05 m |
| Main Level | Bathroom | 2.51 m | 1.85 m | 2.51 m x 1.85 m |
https://www.realtor.ca/real-estate/30095858/170-burnt-river-road-kawartha-lakes-rural-somerville
Interested?
Contact us for more information
46 Kent St W
Lindsay, Ontario K9V 2Y2

The trademarks REALTOR®, REALTORS®, and the REALTOR® logo are controlled by The Canadian Real Estate Association (CREA) and identify real estate professionals who are members of CREA. The trademarks MLS®, Multiple Listing Service® and the associated logos are owned by The Canadian Real Estate Association (CREA) and identify the quality of services provided by real estate professionals who are members of CREA. The trademark DDF® is owned by The Canadian Real Estate Association (CREA) and identifies CREA's Data Distribution Facility (DDF®)
August 20 2026 04:49:40
Durham Region Association of REALTORS®
Royale Town And Country Realty Inc.