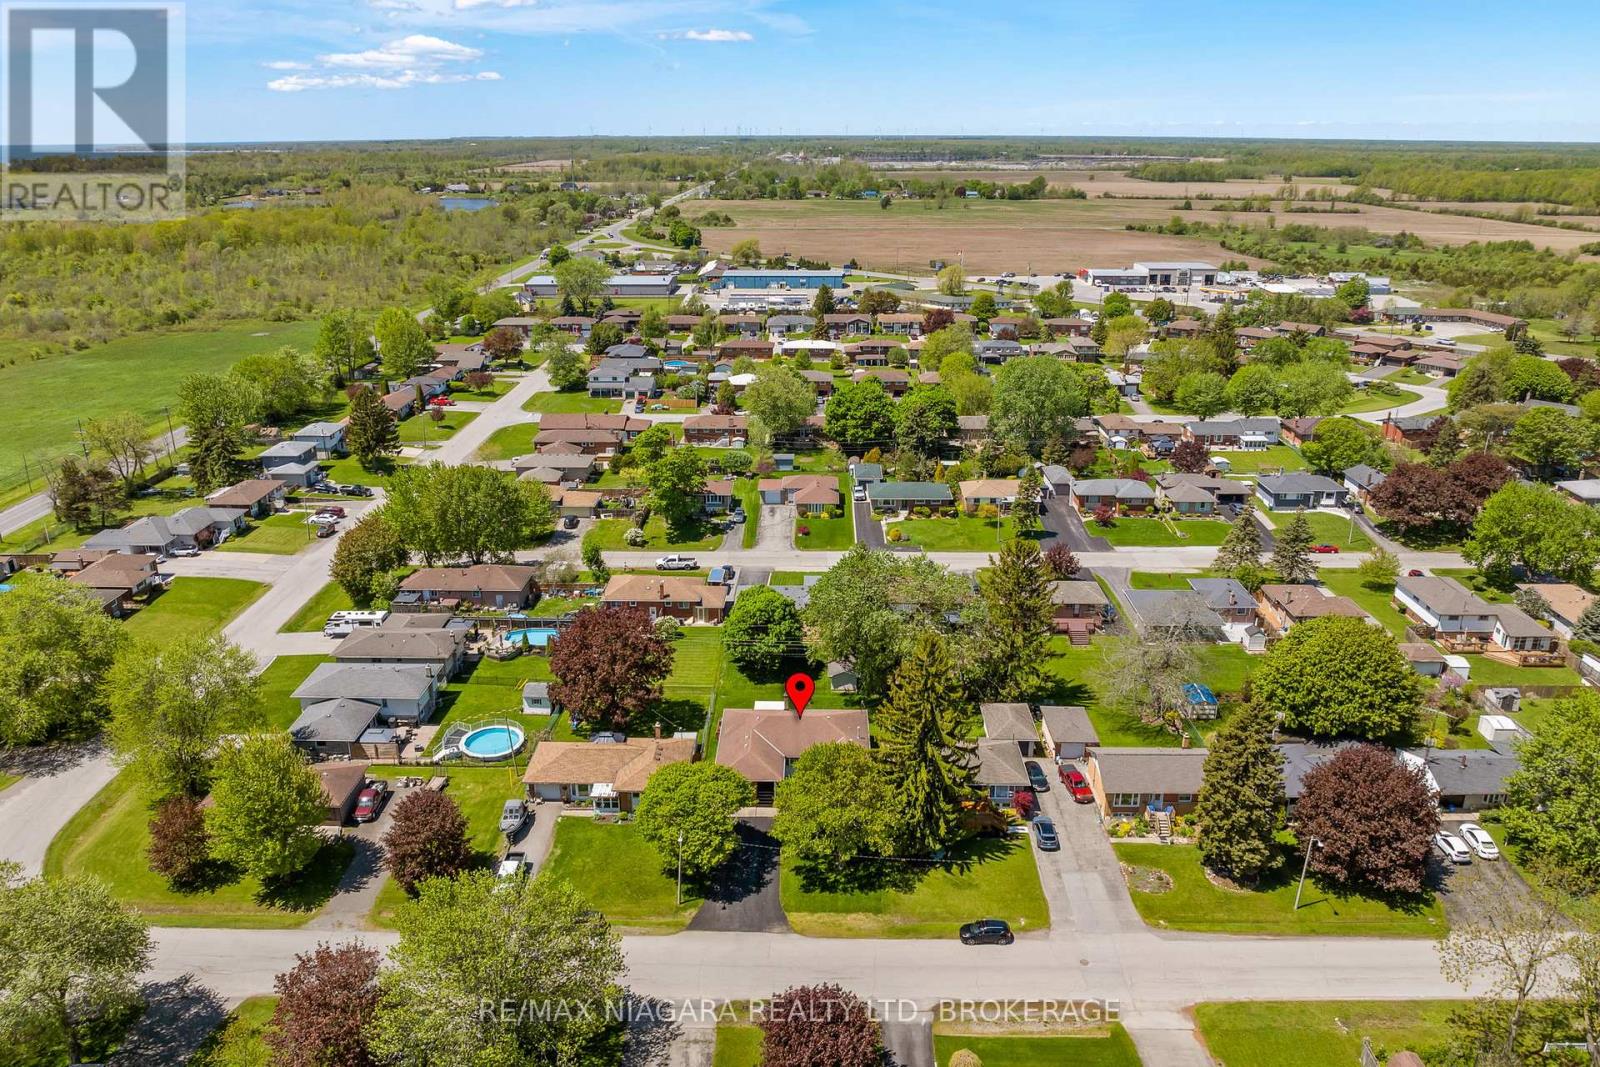
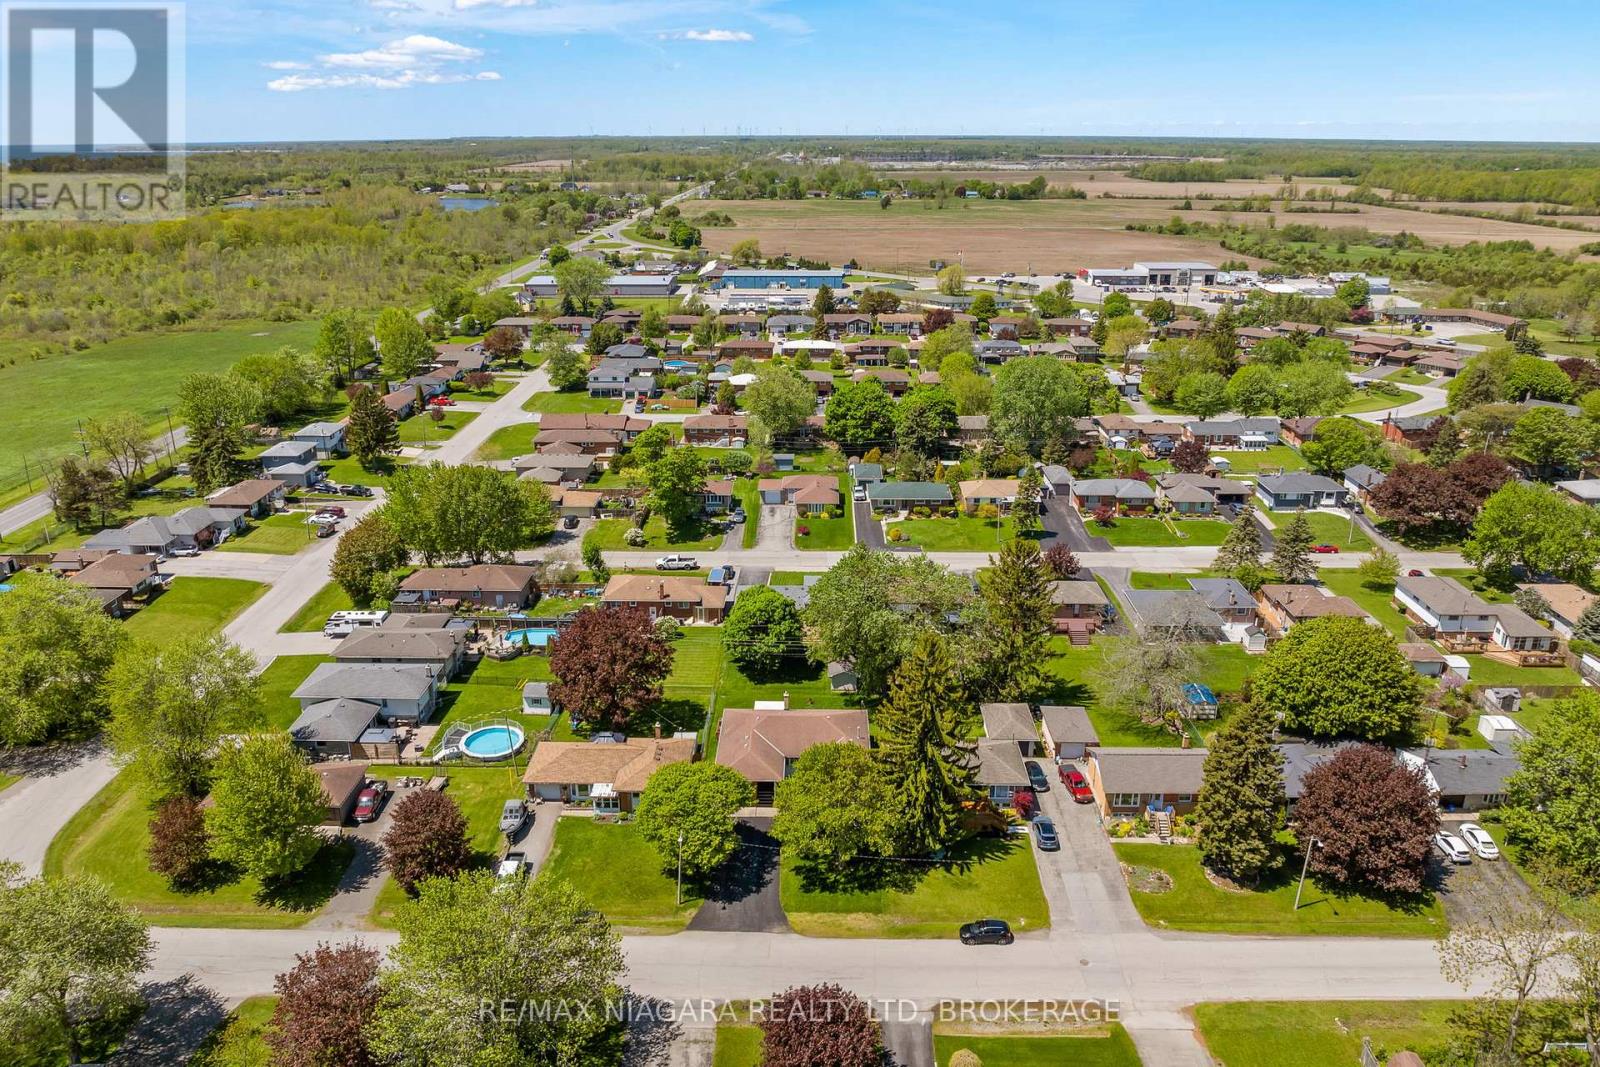
17 Sheba Crescent Port Colborne (Main Street), Ontario L3K 5M4

$599,900
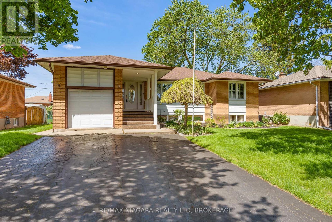
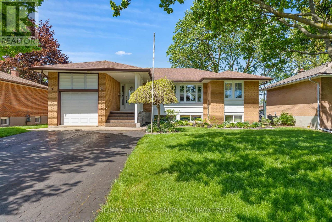
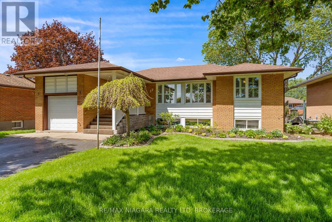
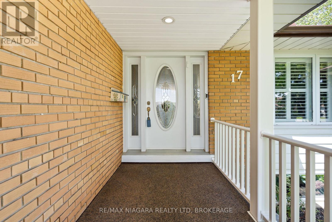
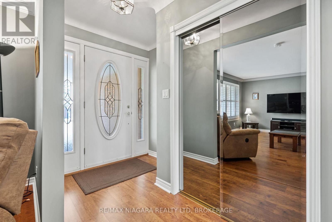
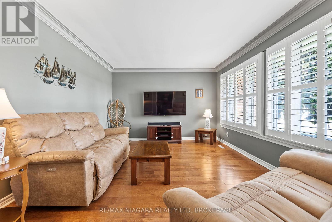
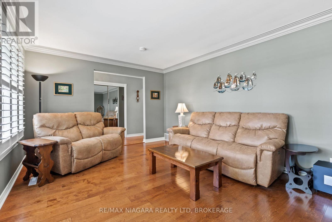
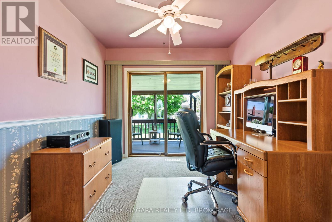
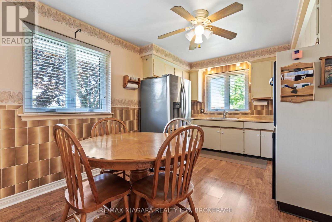
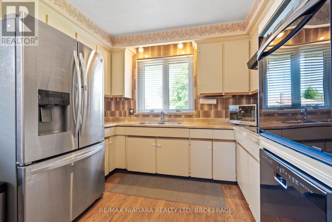
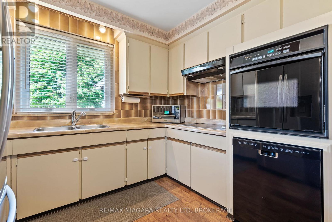
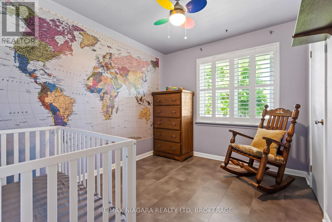
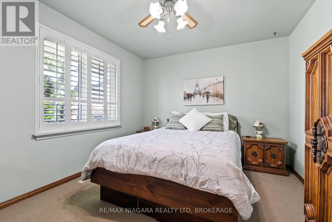
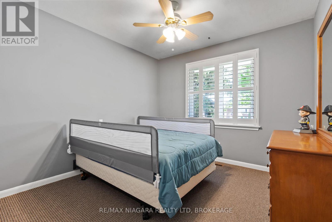
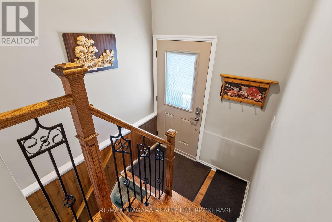
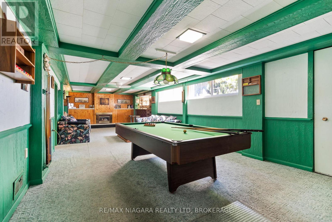
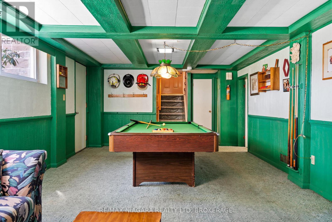
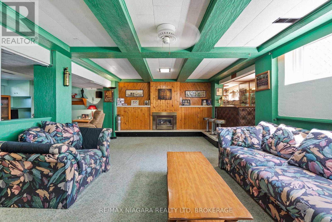
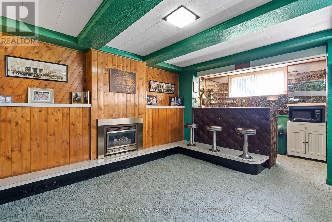
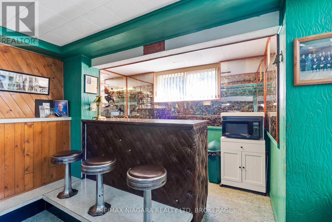
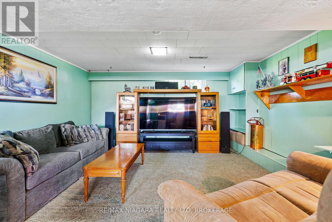
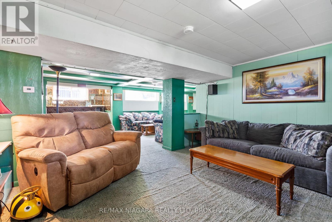
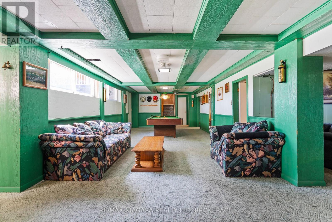
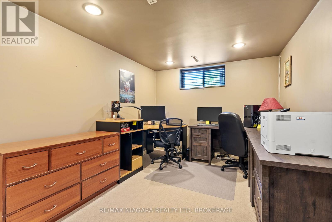
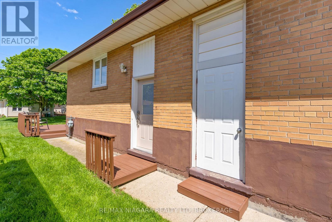
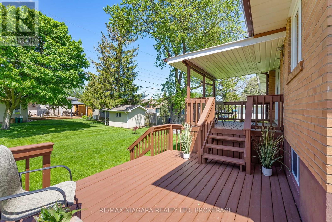
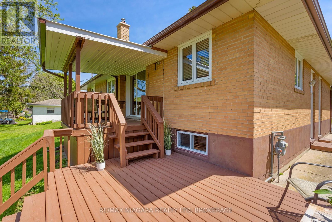
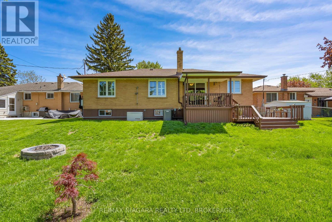
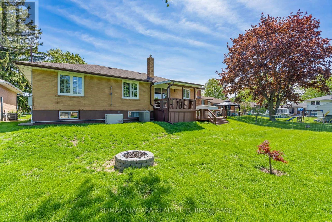
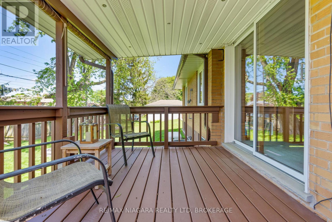
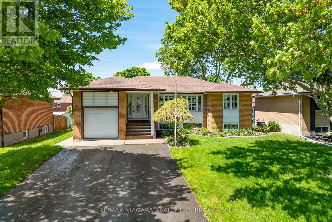
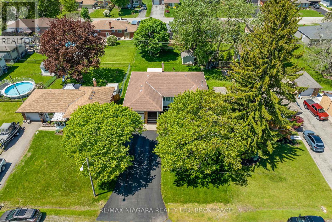
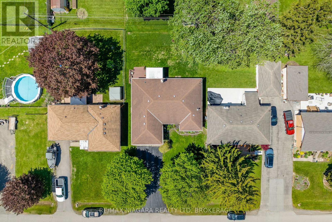
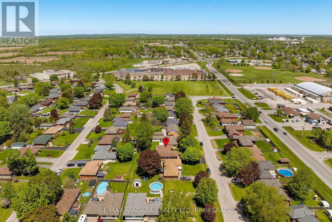
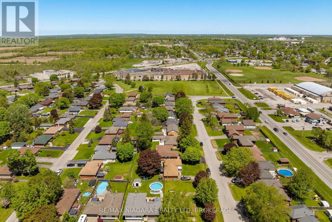
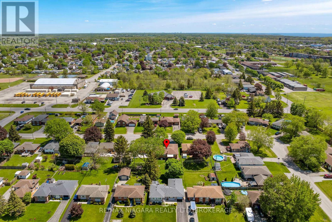
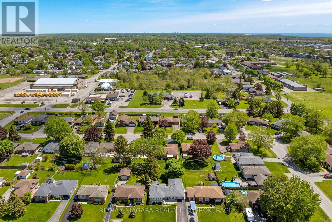
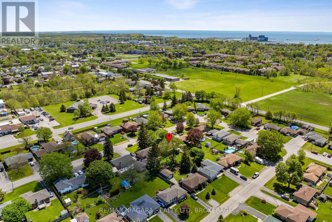
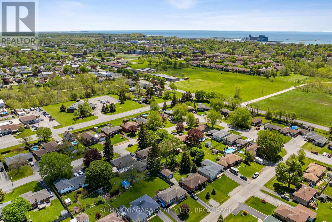
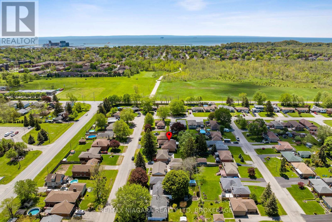
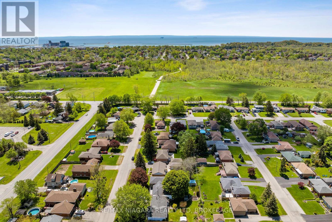
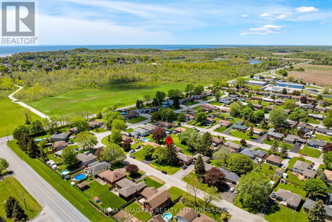
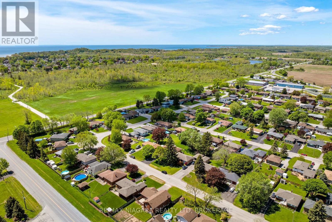
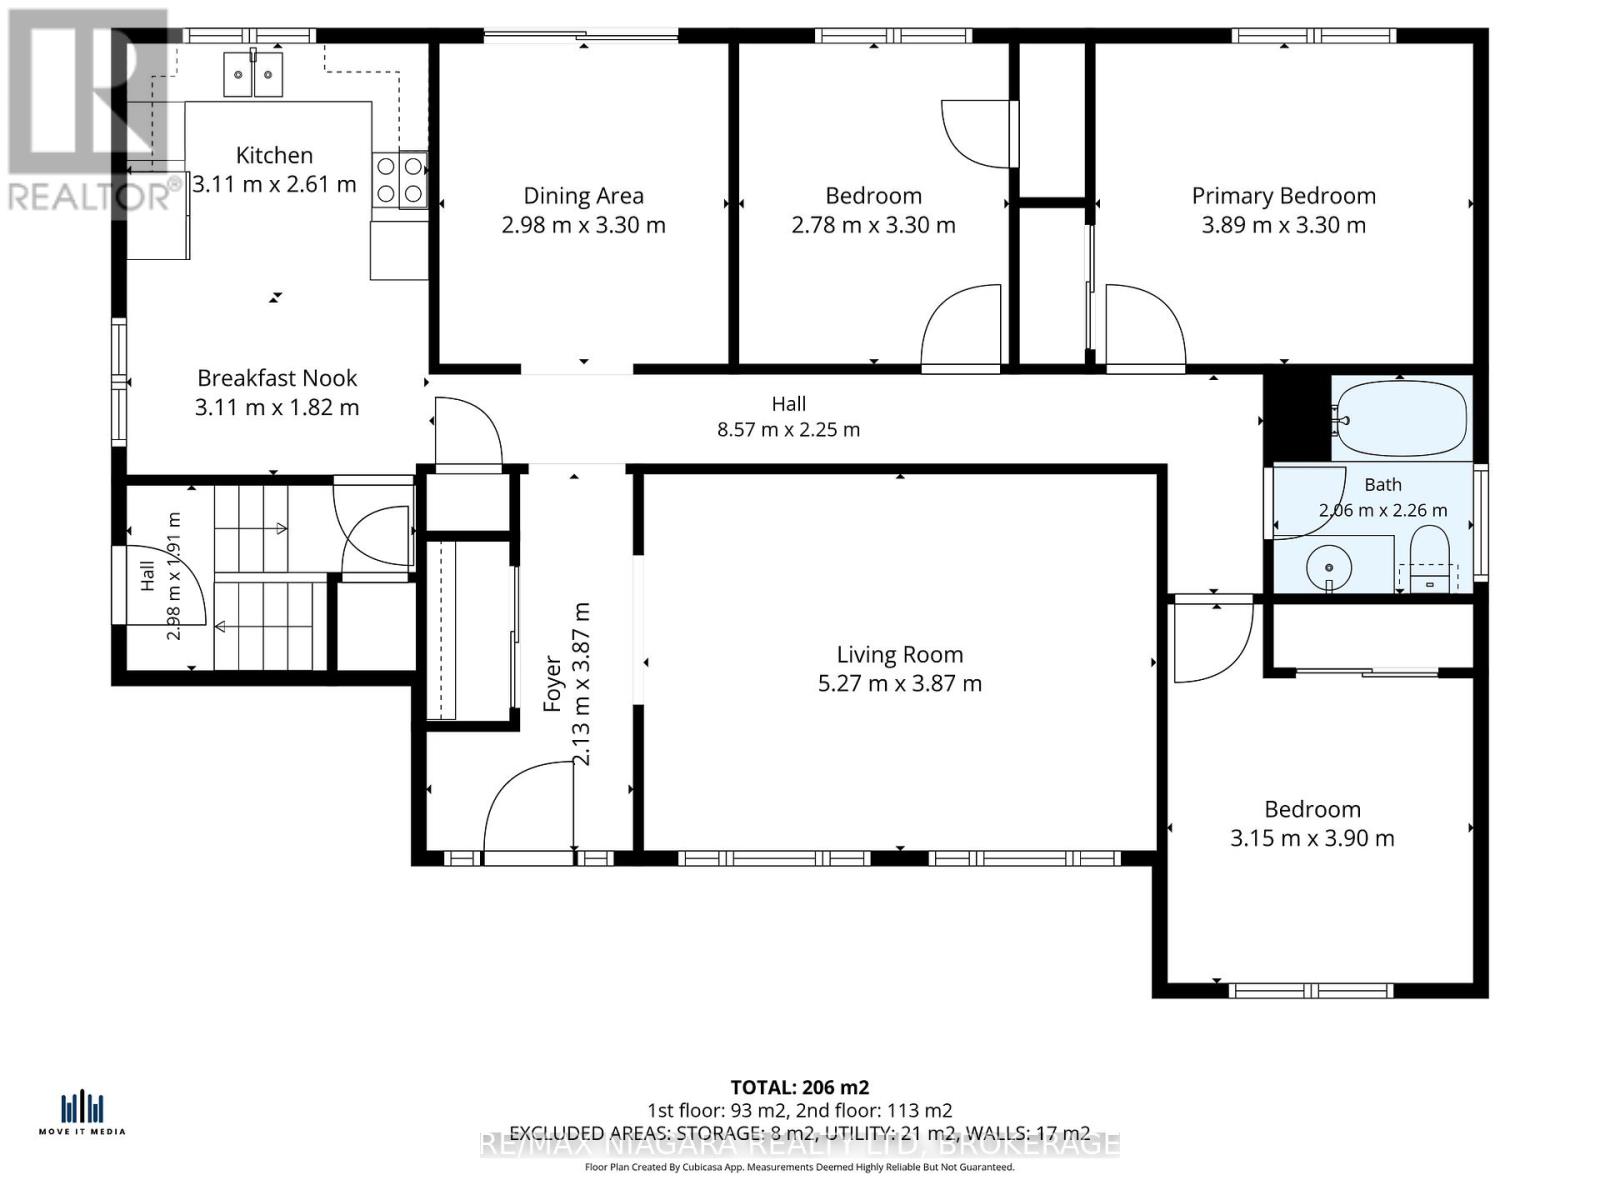
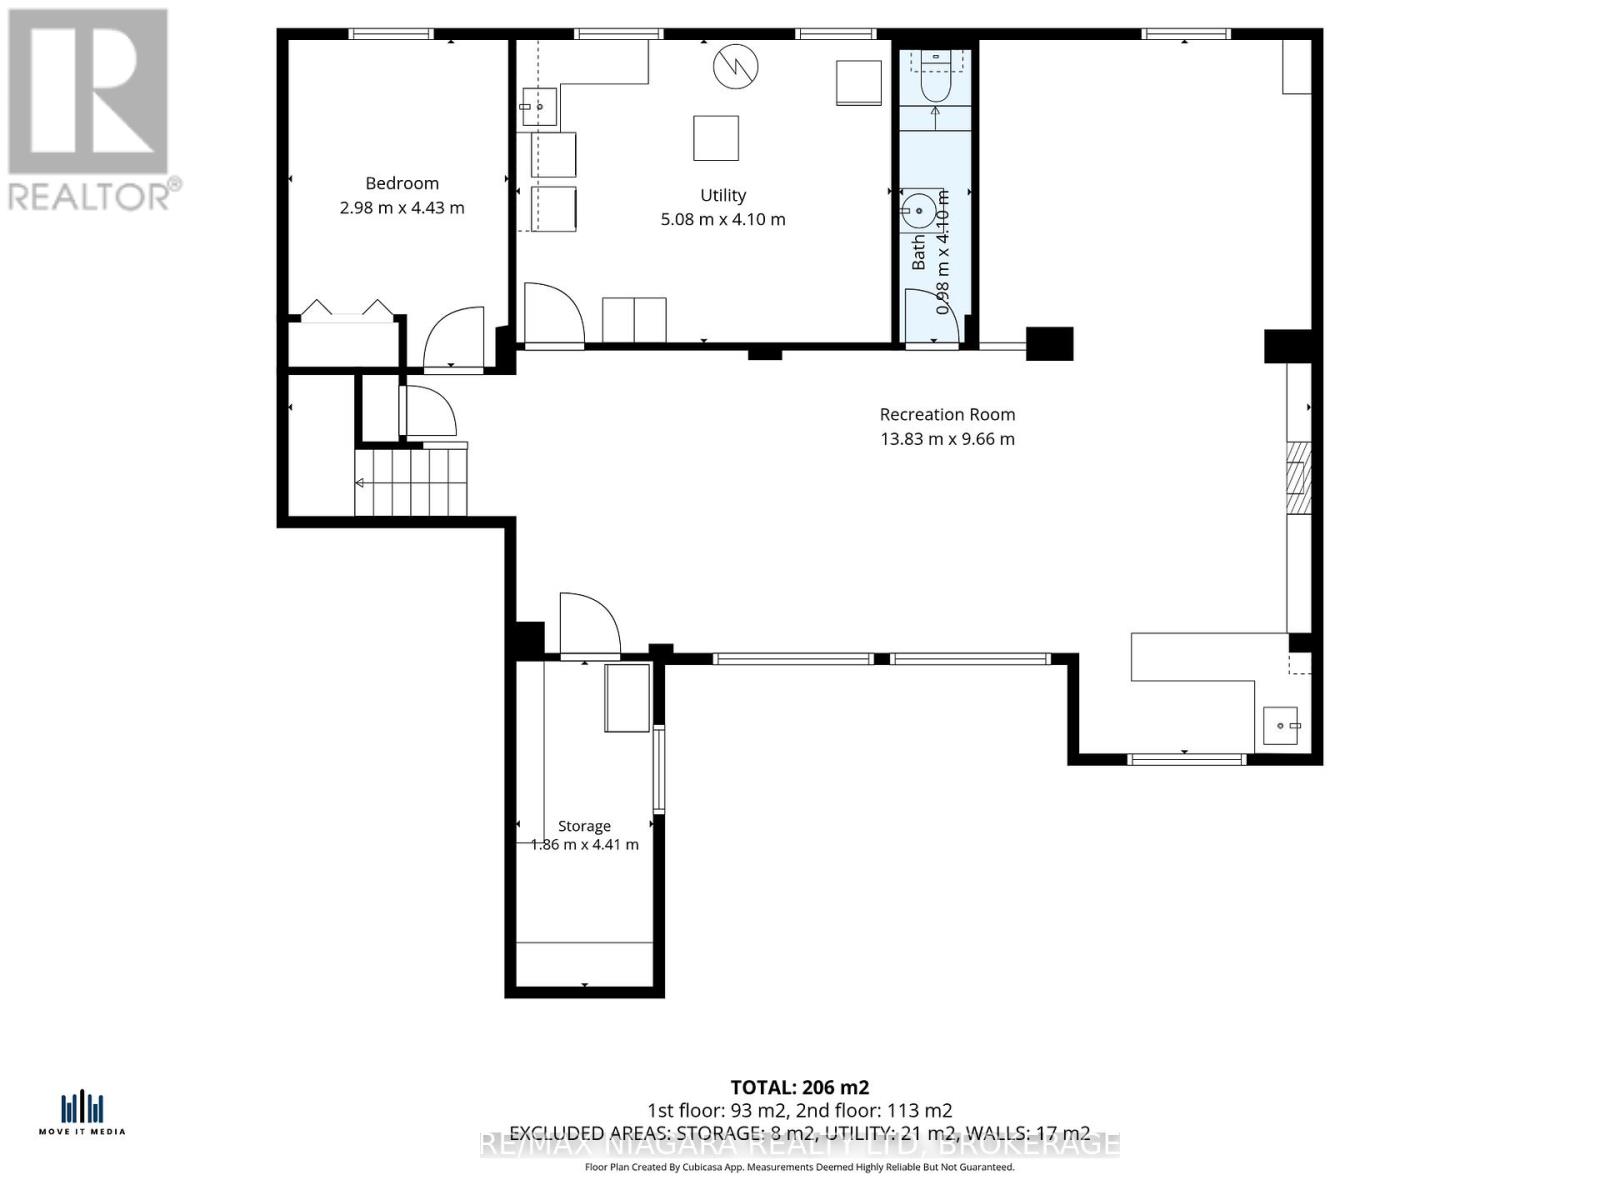
You're not just buying a house. You're stepping into the kind of home where life naturally gathers.Set in an established neighbourhood just a short walk to the park and playground, this spacious home offers over 2,200 sq ft designed for both everyday comfort and unforgettable moments. Imagine kids colouring at the hardwood kitchen table while sunlight pours through the windows, holiday dinners that stretch late into the evening, and summers spent stepping through the patio doors onto the two-tiered deck for BBQs and backyard nights.The main level features beautiful hardwood floors, three spacious bedrooms, and natural light throughout. Thoughtful updates over the years include windows, a 2016 electrical update, 2011 furnace and A/C, 2010 roof, and the added peace of mind of a whole-house natural gas Generac generator installed in 2017.Downstairs, the bright lower level opens up even more possibilities. With large windows, a bedroom, bathroom, separate entrance, and wet bar complete with stools from Port Colborne favourite Stan & Ollie's, it's easy to picture game nights by the cozy gas fireplace, hosting every holiday, creating the ultimate hangout space, or even designing a future in-law suite or accessory dwelling unit.This is the kind of home where memories are made for decades and where your next chapter begins. (id:40227)
Property Details
| MLS® Number | X13165070 |
| Property Type | Single Family |
| Community Name | 877 - Main Street |
| AmenitiesNearBy | Beach, Golf Nearby, Park, Place Of Worship |
| CommunityFeatures | School Bus |
| ParkingSpaceTotal | 7 |
| Structure | Deck |
Building
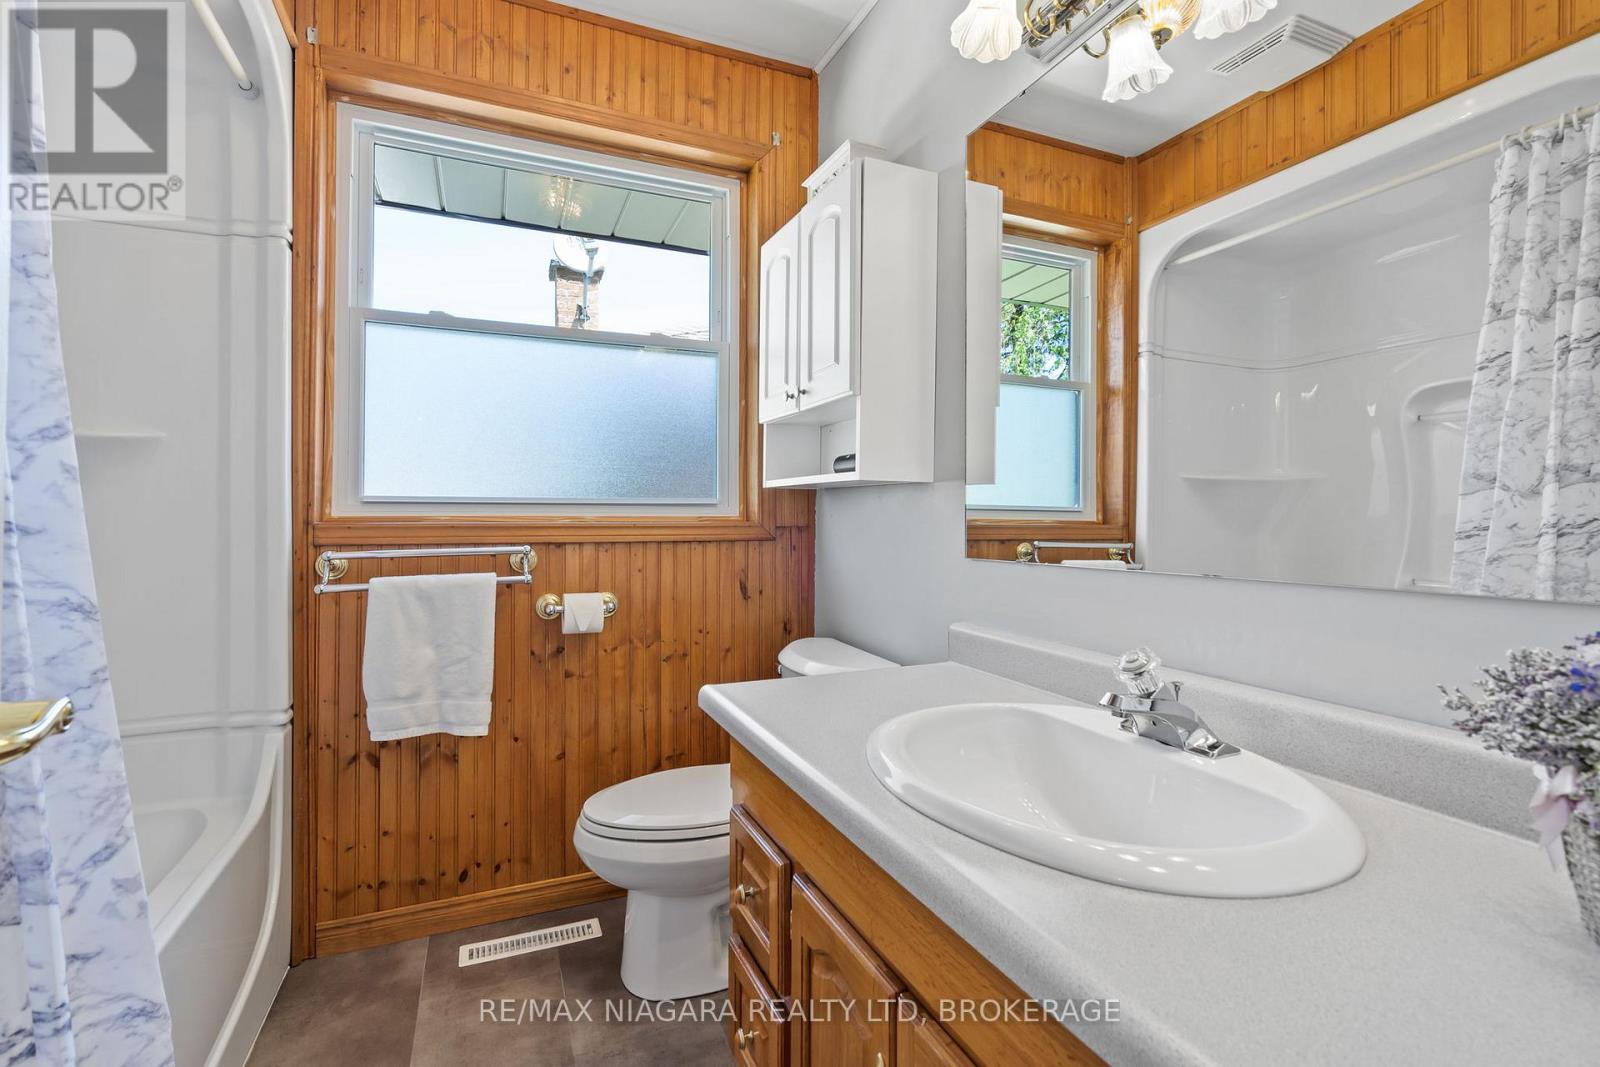
| BathroomTotal | 2 |
| BedroomsAboveGround | 3 |
| BedroomsBelowGround | 1 |
| BedroomsTotal | 4 |
| Age | 51 To 99 Years |
| ArchitecturalStyle | Bungalow |
| BasementDevelopment | Finished |
| BasementType | Full (finished) |
| ConstructionStyleAttachment | Detached |
| CoolingType | Central Air Conditioning |
| ExteriorFinish | Brick, Vinyl Siding |
| FireplacePresent | Yes |
| FoundationType | Block |
| HalfBathTotal | 1 |
| HeatingFuel | Natural Gas |
| HeatingType | Forced Air |
| StoriesTotal | 1 |
| SizeInterior | 1100 - 1500 Sqft |
| Type | House |
| UtilityWater | Municipal Water |
Parking
| Attached Garage | |
| Garage |
Land
| Acreage | No |
| LandAmenities | Beach, Golf Nearby, Park, Place Of Worship |
| Sewer | Sanitary Sewer |
| SizeDepth | 125 Ft ,4 In |
| SizeFrontage | 60 Ft ,2 In |
| SizeIrregular | 60.2 X 125.4 Ft |
| SizeTotalText | 60.2 X 125.4 Ft |
| SurfaceWater | Lake/pond |
| ZoningDescription | R1 |
Rooms
| Level | Type | Length | Width | Dimensions |
|---|---|---|---|---|
| Basement | Bathroom | 4.1 m | 0.98 m | 4.1 m x 0.98 m |
| Basement | Laundry Room | 5.08 m | 4.1 m | 5.08 m x 4.1 m |
| Basement | Recreational, Games Room | 13.83 m | 9.66 m | 13.83 m x 9.66 m |
| Basement | Bedroom | 4.43 m | 2.98 m | 4.43 m x 2.98 m |
| Main Level | Living Room | 5.27 m | 3.87 m | 5.27 m x 3.87 m |
| Main Level | Kitchen | 3.11 m | 2.61 m | 3.11 m x 2.61 m |
| Main Level | Eating Area | 3.11 m | 1.82 m | 3.11 m x 1.82 m |
| Main Level | Dining Room | 3.3 m | 2.98 m | 3.3 m x 2.98 m |
| Main Level | Primary Bedroom | 3.89 m | 3.3 m | 3.89 m x 3.3 m |
| Main Level | Bedroom 2 | 3.9 m | 3.15 m | 3.9 m x 3.15 m |
| Main Level | Bedroom 3 | 3.3 m | 2.78 m | 3.3 m x 2.78 m |
| Main Level | Bathroom | 2.26 m | 2.06 m | 2.26 m x 2.06 m |
Utilities
| Cable | Available |
| Electricity | Installed |
| Sewer | Installed |
Interested?
Contact us for more information
261 Martindale Road Unit 12a
St. Catharines, Ontario L2W 1A2
261 Martindale Rd., Unit 14c
St. Catharines, Ontario L2W 1A2

The trademarks REALTOR®, REALTORS®, and the REALTOR® logo are controlled by The Canadian Real Estate Association (CREA) and identify real estate professionals who are members of CREA. The trademarks MLS®, Multiple Listing Service® and the associated logos are owned by The Canadian Real Estate Association (CREA) and identify the quality of services provided by real estate professionals who are members of CREA. The trademark DDF® is owned by The Canadian Real Estate Association (CREA) and identifies CREA's Data Distribution Facility (DDF®)
May 23 2026 12:25:11
Niagara Association of REALTORS®
RE/MAX Niagara Realty Ltd., RE/MAX Niagara Realty Ltd.brokerage