16 Borden Avenue N Kitchener, Ontario N2H 3J1



$699,900
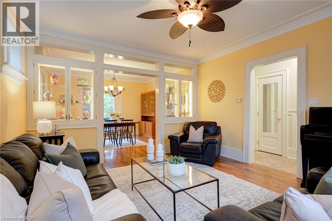
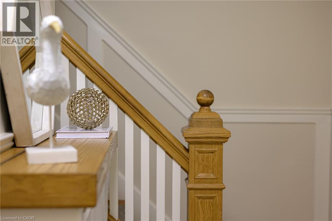
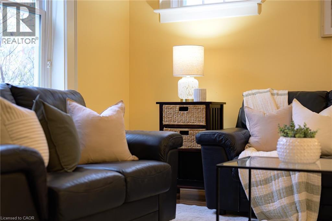
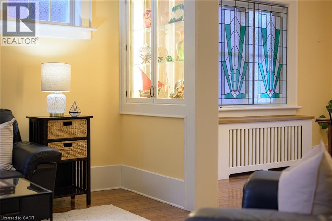
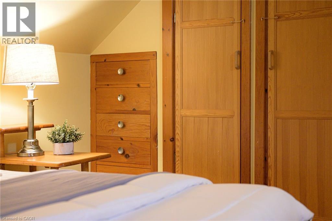
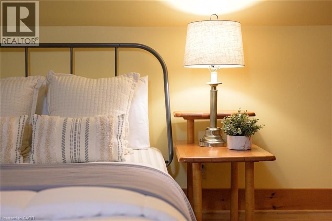
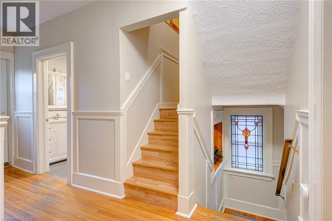
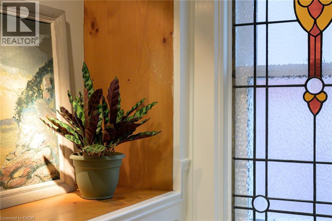
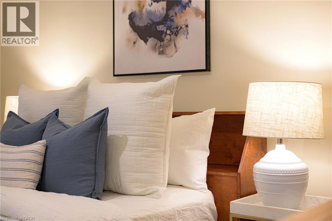
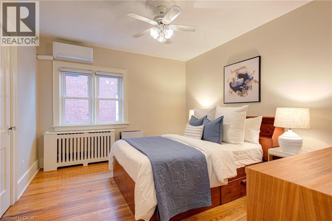
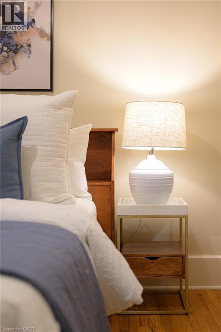
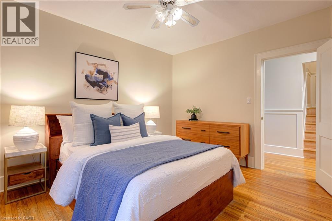
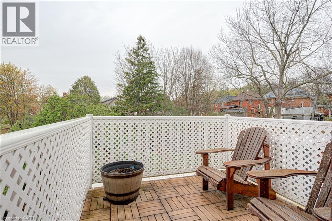
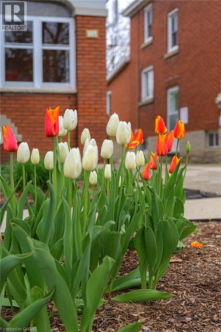
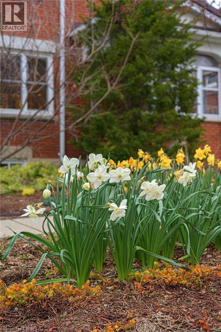
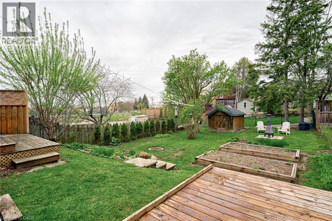
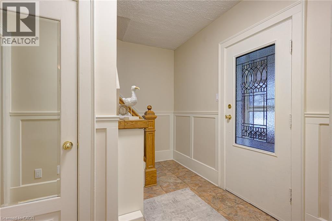
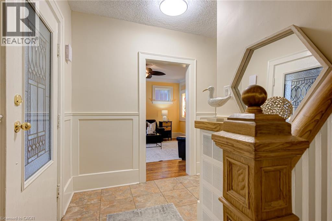
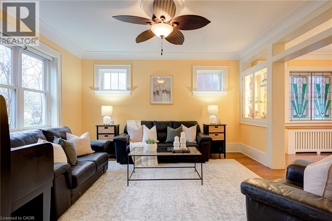
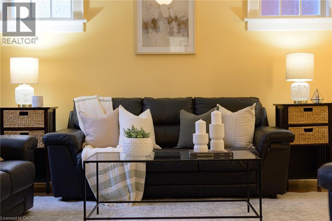
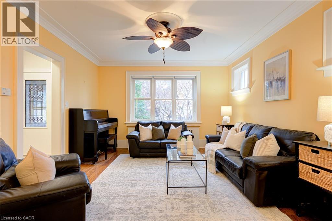
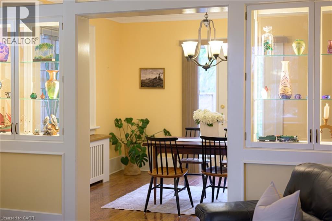
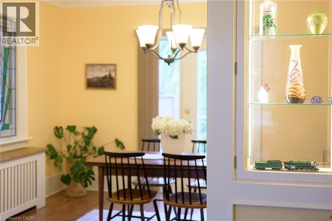
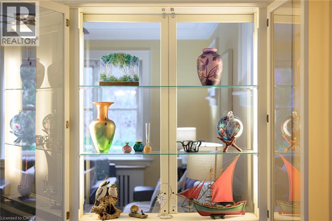
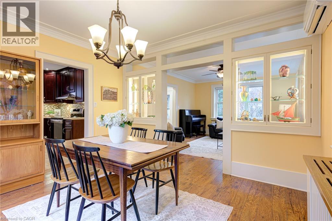
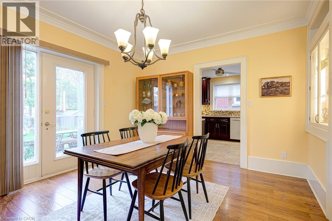
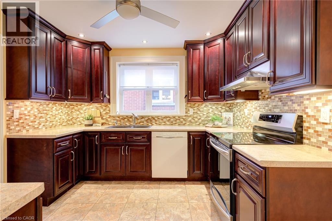
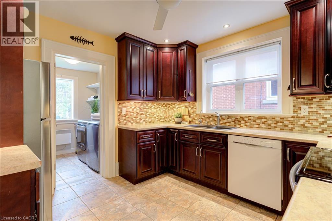
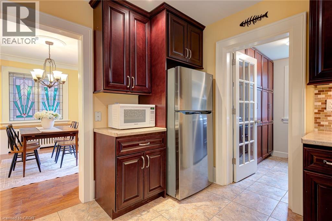
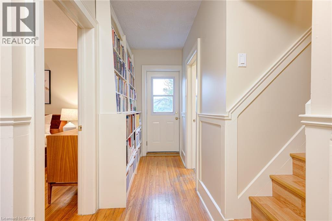
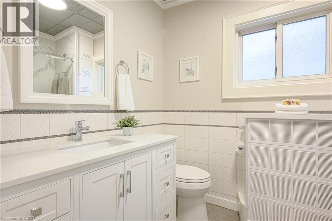
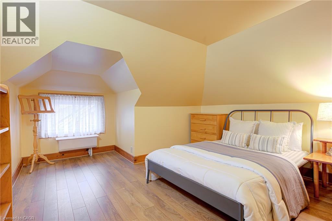
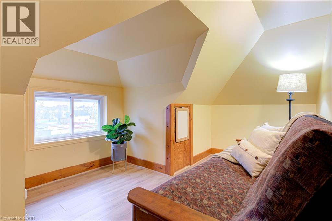
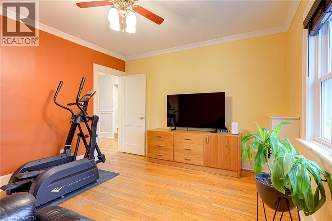
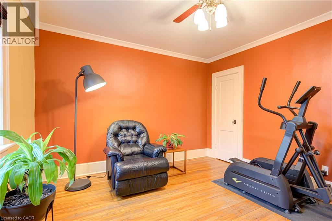
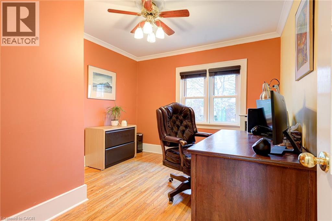
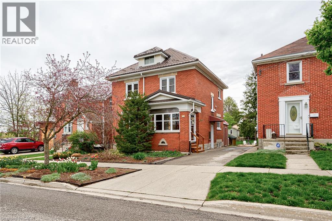
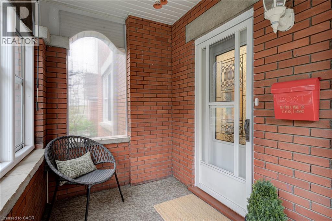
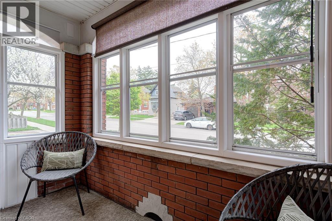
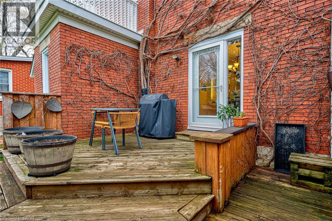
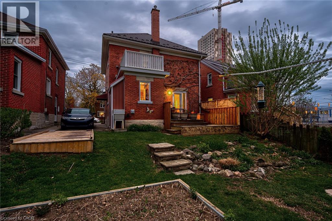
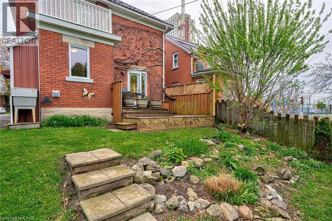
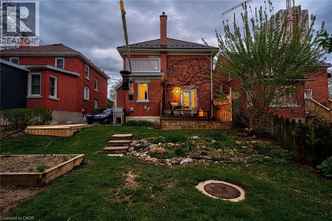
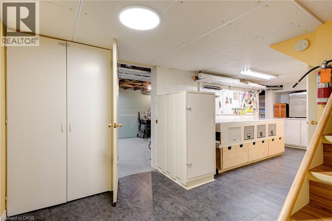
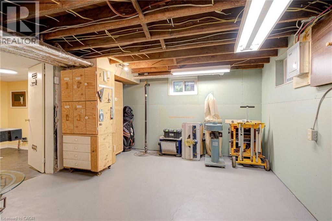
Experience the perfect blend of historic elegance and modern luxury in this meticulously maintained and updated 2.5 storey character home. Owned and lived in for 36 years, pride of ownership and quality craftsmanship is evident: a seamless fusion of high-end renovations over time and retaining the home’s original character and charm. This 4-bedroom + den, 2-bathroom home has an expansive layout offering three levels of bright and finished living space. Situated on a deep 40' x 120' private lot, this home provides a sanctuary for relaxing, entertaining, or gardening. Located in the sought-after East Ward in Kitchener, this home presents a rare opportunity for the discerning buyer seeking a sophisticated home with historic character and charm. Walking distance to Kitchener Memorial Auditorium & Kitchener Market. Steps away from Borden ION LRT Station. Close to Victoria Park, shopping, schools, transit, and groceries. Don't miss this opportunity to own a piece of Kitchener’s architectural history. Book your private showing today! (id:40227)
Property Details
| MLS® Number | 40827138 |
| Property Type | Single Family |
| AmenitiesNearBy | Hospital, Place Of Worship, Public Transit, Schools, Shopping |
| EquipmentType | Water Heater |
| Features | Sump Pump, Private Yard |
| ParkingSpaceTotal | 3 |
| RentalEquipmentType | Water Heater |
| Structure | Shed |
Building
| BathroomTotal | 2 |
| BedroomsAboveGround | 4 |
| BedroomsTotal | 4 |
| Appliances | Central Vacuum, Dishwasher, Dryer, Microwave, Refrigerator, Stove, Water Softener, Water Purifier, Washer, Hood Fan, Window Coverings |
| BasementDevelopment | Partially Finished |
| BasementType | Full (partially Finished) |
| ConstructedDate | 1925 |
| ConstructionStyleAttachment | Detached |
| CoolingType | Ductless |
| ExteriorFinish | Brick Veneer |
| FireProtection | Smoke Detectors |
| Fixture | Ceiling Fans |
| FoundationType | Poured Concrete |
| HalfBathTotal | 1 |
| HeatingFuel | Natural Gas |
| HeatingType | Hot Water Radiator Heat, Heat Pump |
| StoriesTotal | 3 |
| SizeInterior | 1905 Sqft |
| Type | House |
| UtilityWater | Municipal Water |
Land
| AccessType | Road Access |
| Acreage | No |
| FenceType | Partially Fenced |
| LandAmenities | Hospital, Place Of Worship, Public Transit, Schools, Shopping |
| Sewer | Municipal Sewage System |
| SizeDepth | 120 Ft |
| SizeFrontage | 40 Ft |
| SizeTotalText | Under 1/2 Acre |
| ZoningDescription | R2a |
Rooms
| Level | Type | Length | Width | Dimensions |
|---|---|---|---|---|
| Second Level | Primary Bedroom | 13'1'' x 11'6'' | ||
| Second Level | Bedroom | 10'10'' x 11'10'' | ||
| Second Level | Bedroom | 13'2'' x 11'10'' | ||
| Second Level | 3pc Bathroom | Measurements not available | ||
| Third Level | Den | 15'9'' x 9'11'' | ||
| Third Level | Bedroom | 14'9'' x 12'1'' | ||
| Basement | Utility Room | 5'4'' x 12'5'' | ||
| Basement | Storage | 12'2'' x 25'3'' | ||
| Basement | Recreation Room | 10'6'' x 23'1'' | ||
| Basement | Cold Room | 10'4'' x 7'0'' | ||
| Basement | 2pc Bathroom | 3'3'' x 5'9'' | ||
| Main Level | Sunroom | 10'6'' x 6'1'' | ||
| Main Level | Living Room | 12'11'' x 14'1'' | ||
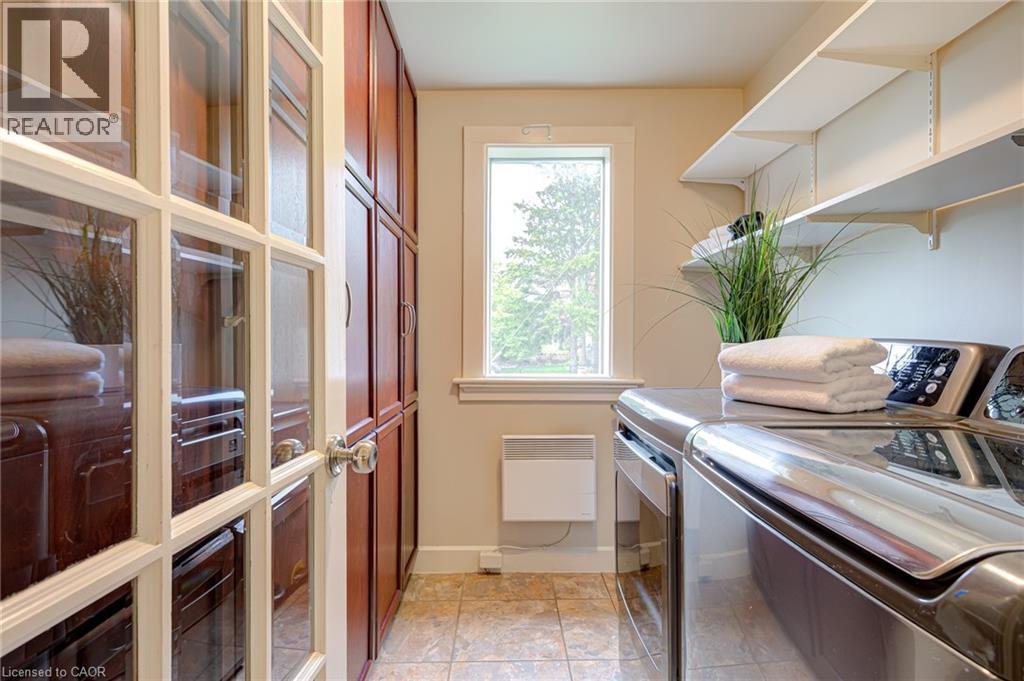
| Main Level | Laundry Room | 6'7'' x 7'2'' | ||
| Main Level | Kitchen | 10'9'' x 10'11'' | ||
| Main Level | Foyer | 10'8'' x 9'2'' | ||
| Main Level | Dining Room | 12'11'' x 11'5'' |
https://www.realtor.ca/real-estate/29718562/16-borden-avenue-n-kitchener
Interested?
Contact us for more information
410 Conestogo Road, Unit 209
Waterloo, Ontario N2L 4E2

The trademarks REALTOR®, REALTORS®, and the REALTOR® logo are controlled by The Canadian Real Estate Association (CREA) and identify real estate professionals who are members of CREA. The trademarks MLS®, Multiple Listing Service® and the associated logos are owned by The Canadian Real Estate Association (CREA) and identify the quality of services provided by real estate professionals who are members of CREA. The trademark DDF® is owned by The Canadian Real Estate Association (CREA) and identifies CREA's Data Distribution Facility (DDF®)
May 10 2026 09:31:56
REALTORS® Association of Hamilton-Burlington
Peak Realty Ltd.