1567 Clearview Road Centre Hastings, Ontario K0K 2Y0

$1,490,000
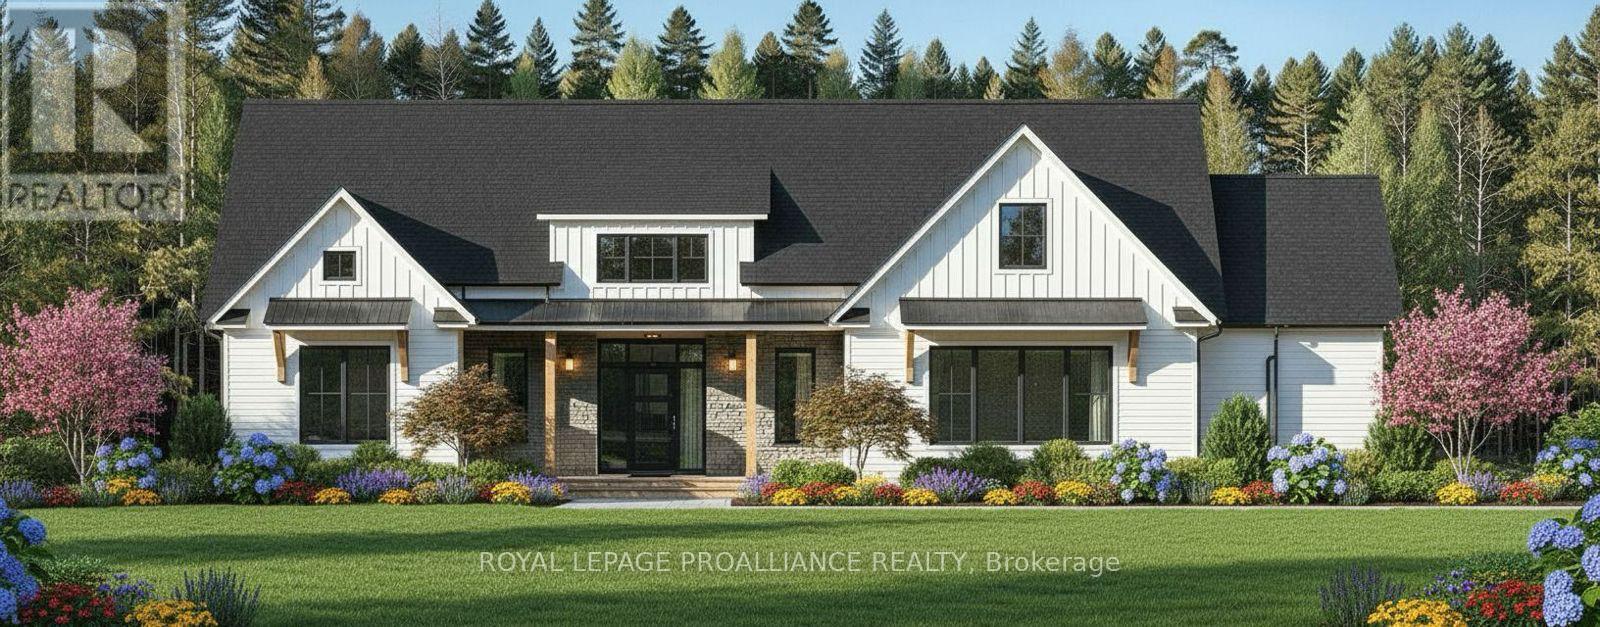
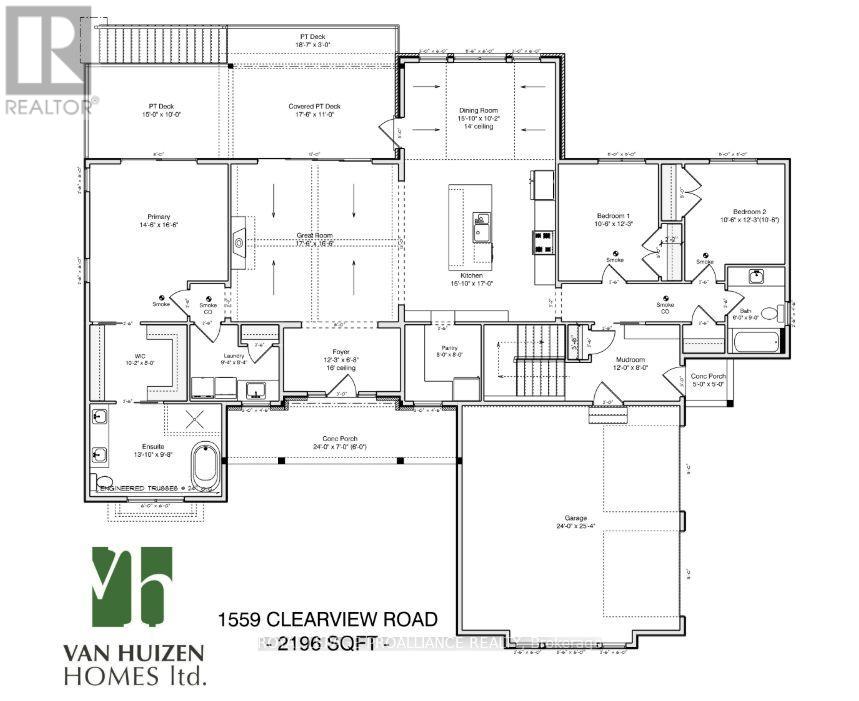
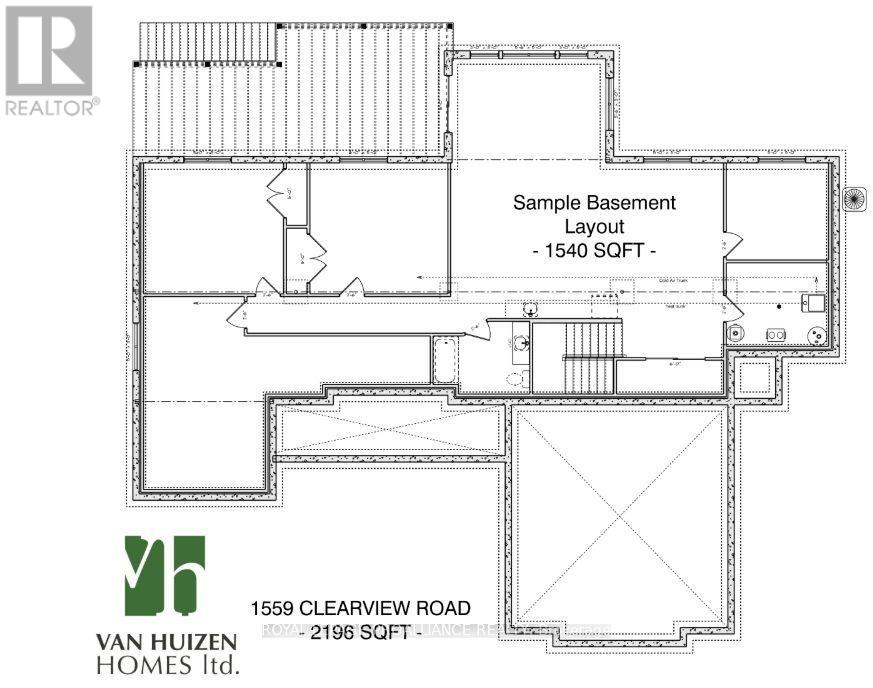
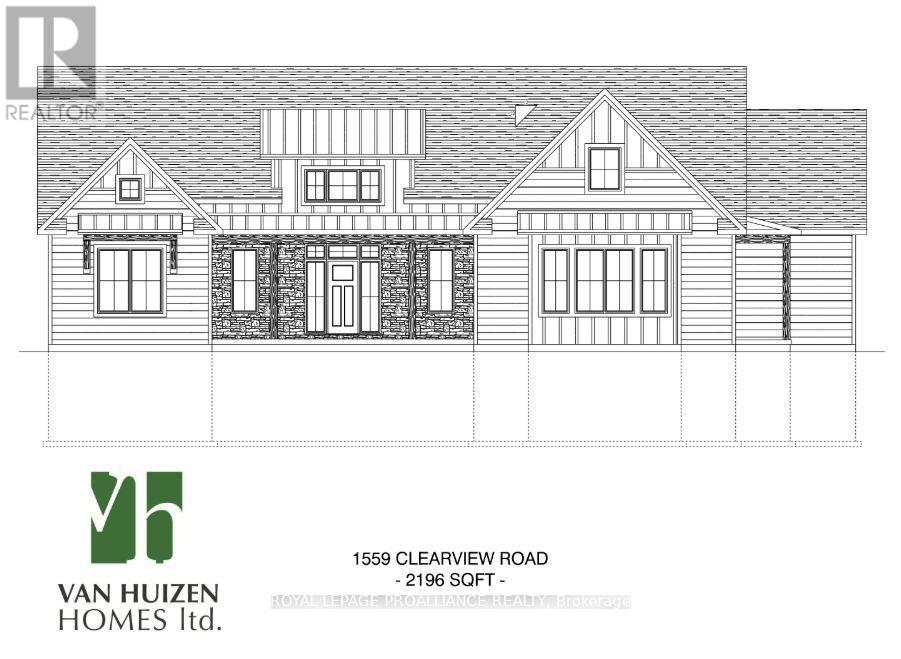
Luxury country living at its finest! With over 2100 sq. ft. of living space, this stunning 3-bedroom, 2-bathroom home features elegant finishings throughout, a gourmet kitchen perfect for entertaining, and a spa-like en-suite with a massive walk-in closet. The open-concept design blends comfort and sophistication, while large windows fill the space with natural light. A walk-out basement helps you appreciate the sprawling 3+ acres while offering endless possibilities and the charm of a country-style home complete with all the modern amenities you desire. A true retreat that combines luxury, style, and serenity. Your dream sanctuary awaits! Property located on the west side of Clearview Road near the corner of Phillipston Road. Builder willing to finish the basement for an additional cost. This Beautiful NEW home will qualify for the new HST Rebate! (id:40227)
Property Details
| MLS® Number | X12952930 |
| Property Type | Single Family |
| Community Name | Centre Hastings |
| AmenitiesNearBy | Golf Nearby |
| EquipmentType | Propane Tank |
| Features | Irregular Lot Size, Conservation/green Belt, Sump Pump |
| ParkingSpaceTotal | 10 |
| RentalEquipmentType | Propane Tank |
| Structure | Deck, Porch |
Building
| BathroomTotal | 2 |
| BedroomsAboveGround | 3 |
| BedroomsTotal | 3 |
| Age | New Building |
| Appliances | Garage Door Opener Remote(s), Water Heater |
| ArchitecturalStyle | Bungalow |
| BasementDevelopment | Unfinished |
| BasementFeatures | Walk Out |
| BasementType | N/a (unfinished), N/a |
| ConstructionStyleAttachment | Detached |
| CoolingType | Central Air Conditioning |
| ExteriorFinish | Hardboard, Stone |
| FireProtection | Smoke Detectors |
| FireplacePresent | Yes |
| FireplaceTotal | 1 |
| FoundationType | Poured Concrete |
| HeatingFuel | Propane |
| HeatingType | Forced Air |
| StoriesTotal | 1 |
| SizeInterior | 2000 - 2500 Sqft |
| Type | House |
| UtilityWater | Dug Well |
Parking
| Attached Garage | |
| Garage |
Land
| Acreage | Yes |
| LandAmenities | Golf Nearby |
| Sewer | Septic System |
| SizeDepth | 594 Ft ,9 In |
| SizeFrontage | 200 Ft ,1 In |
| SizeIrregular | 200.1 X 594.8 Ft |
| SizeTotalText | 200.1 X 594.8 Ft|2 - 4.99 Acres |
| ZoningDescription | Rr |
Rooms
| Level | Type | Length | Width | Dimensions |
|---|---|---|---|---|
| Main Level | Foyer | 3.75 m | 2.07 m | 3.75 m x 2.07 m |
| Main Level | Bathroom | 3.99 m | 2.99 m | 3.99 m x 2.99 m |
| Main Level | Great Room | 5.36 m | 5.06 m | 5.36 m x 5.06 m |
| Main Level | Kitchen | 4.6 m | 5.18 m | 4.6 m x 5.18 m |
| Main Level | Pantry | 2.44 m | 2.44 m | 2.44 m x 2.44 m |
| Main Level | Bedroom 2 | 3.23 m | 3.75 m | 3.23 m x 3.75 m |
| Main Level | Bedroom 3 | 3.23 m | 3.23 m | 3.23 m x 3.23 m |
| Main Level | Bathroom | 1.83 m | 2.74 m | 1.83 m x 2.74 m |
| Main Level | Mud Room | 3.66 m | 2.44 m | 3.66 m x 2.44 m |
| Main Level | Laundry Room | 2.87 m | 2.56 m | 2.87 m x 2.56 m |
| Main Level | Primary Bedroom | 4.45 m | 5.06 m | 4.45 m x 5.06 m |
Utilities
| Electricity | Installed |
https://www.realtor.ca/real-estate/29552403/1567-clearview-road-centre-hastings-centre-hastings
Interested?
Contact us for more information
357 Front St Unit B
Belleville, Ontario K8N 2Z9
357 Front St Unit B
Belleville, Ontario K8N 2Z9

The trademarks REALTOR®, REALTORS®, and the REALTOR® logo are controlled by The Canadian Real Estate Association (CREA) and identify real estate professionals who are members of CREA. The trademarks MLS®, Multiple Listing Service® and the associated logos are owned by The Canadian Real Estate Association (CREA) and identify the quality of services provided by real estate professionals who are members of CREA. The trademark DDF® is owned by The Canadian Real Estate Association (CREA) and identifies CREA's Data Distribution Facility (DDF®)
April 02 2026 07:50:54
Durham Region Association of REALTORS®
Royal LePage Proalliance Realty