15263 Argyll Road Halton Hills (Georgetown), Ontario L7G 5N8

$1,049,000
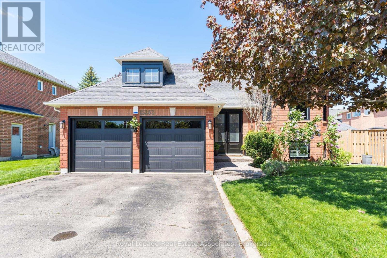
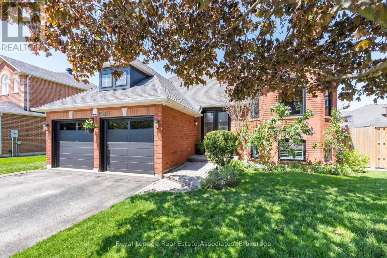
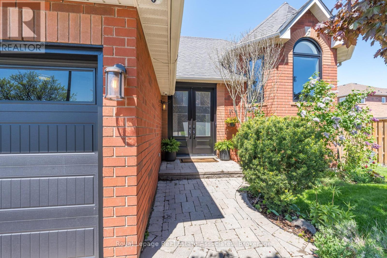
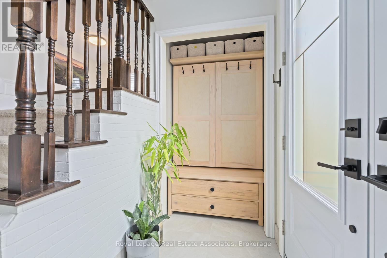
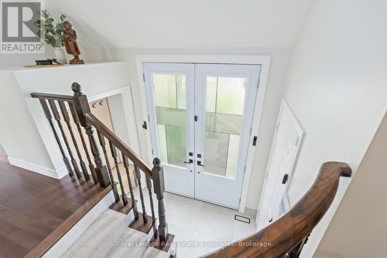
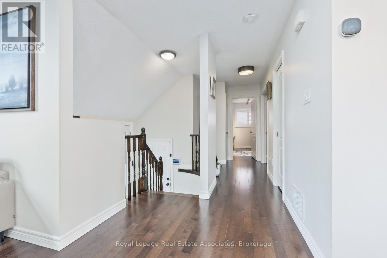
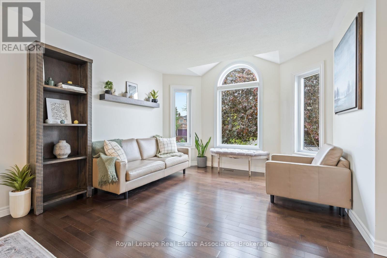
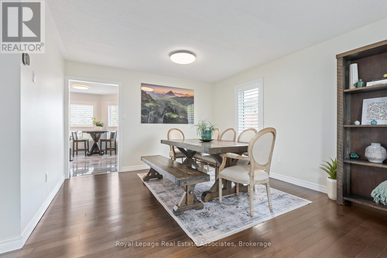
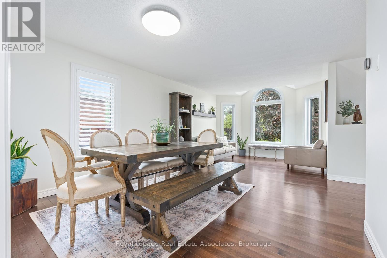
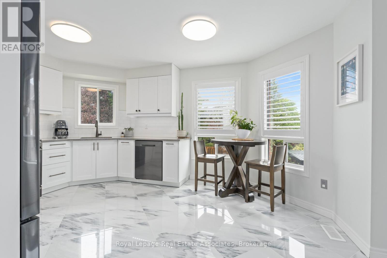
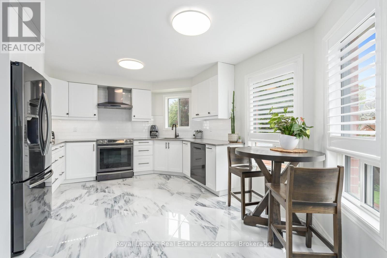
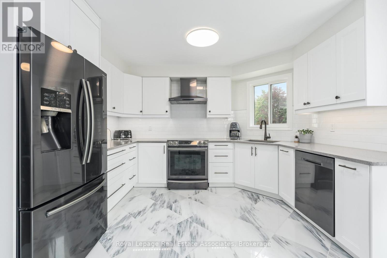
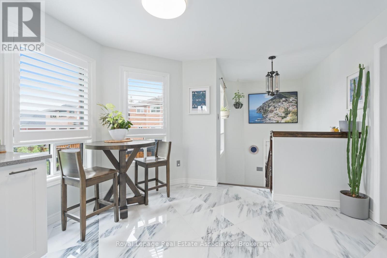
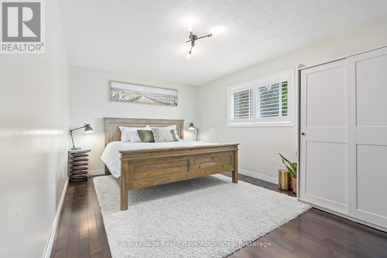
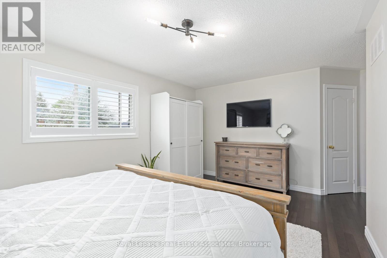
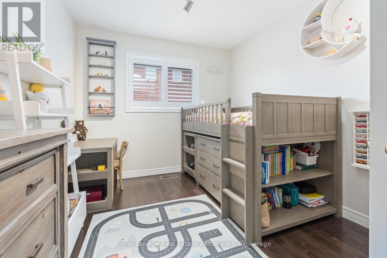
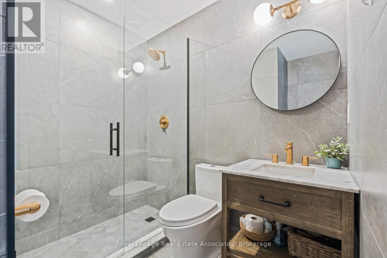
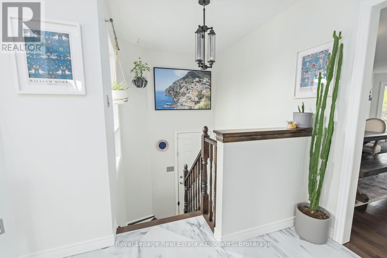
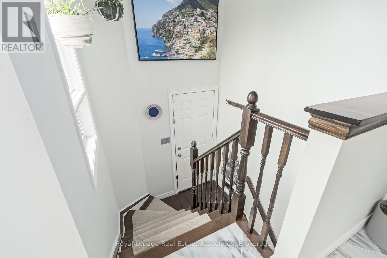
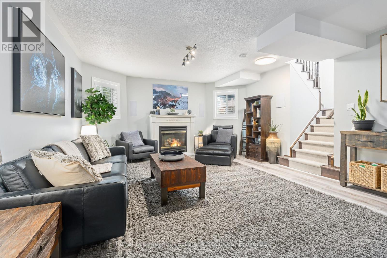
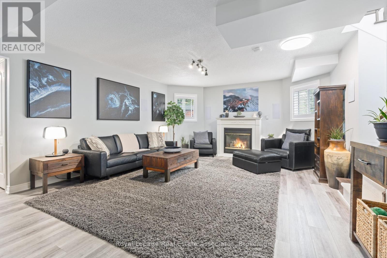
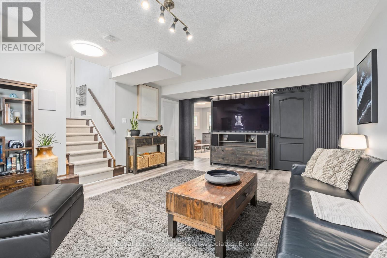
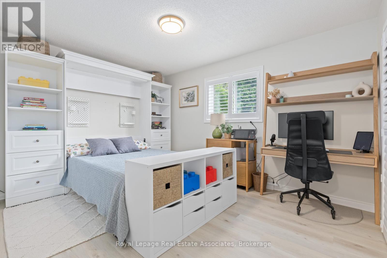
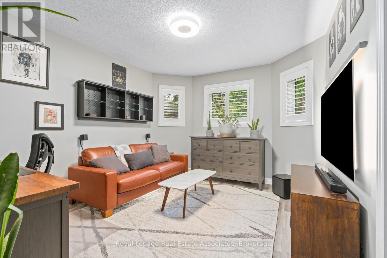
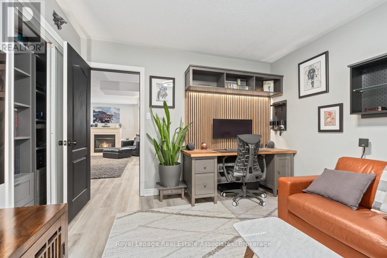
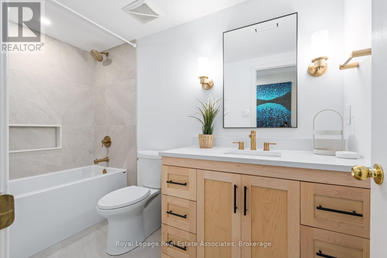
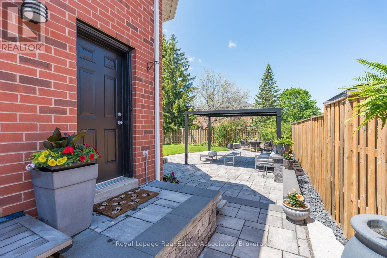
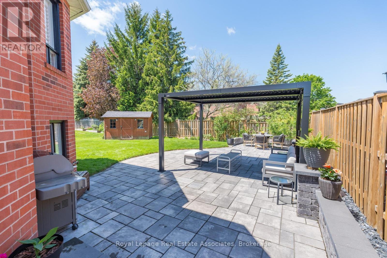
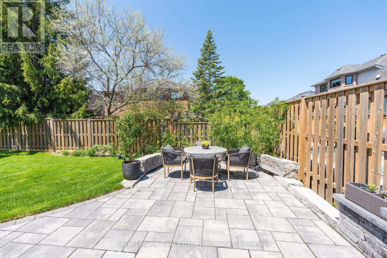
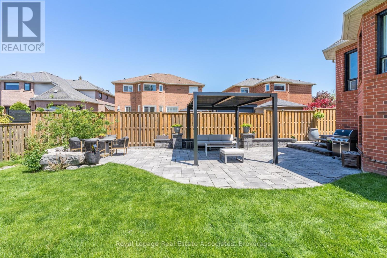
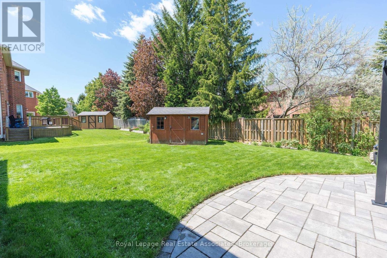
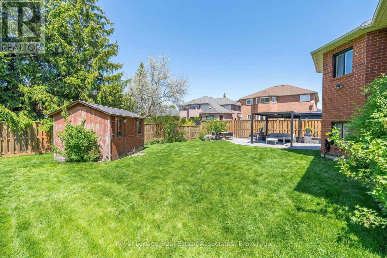
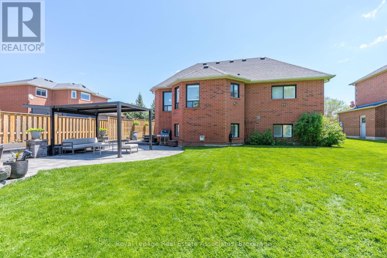
Welcome to this beautifully renovated raised bungalow in Georgetown South, set on a mature landscaped lot with exceptional curb appeal and thoughtful updates throughout. This bright and inviting home features 4 bedrooms and 2 bathrooms, with large windows that fill the space with natural light and California shutters throughout for added style and privacy. The open concept living and dining area showcases solid hardwood flooring and flows seamlessly into the updated kitchen, renovated in 2019 with stainless steel appliances and elegant marble tile flooring. Both bathrooms have been tastefully updated, including the main bathroom in 2021 and the second bathroom in 2023. The fully finished basement offers additional living space with durable luxury vinyl plank flooring and built-in shelving that provides ample storage. Recent exterior upgrades include new windows on the front and right side of the home (2023), a new front door (2022), and new garage doors (2021). Step outside to enjoy the private backyard oasis featuring a stone patio, pergola, retaining wall, and inground sprinkler system - perfect for relaxing or entertaining. Ideally located close to shopping, schools, the scenic Hungry Hollow Trail system, and just a 10-minute drive to Hwy 401, this move-in ready home offers comfort, style, and convenience in one of Georgetown's most desirable neighbourhoods. (id:40227)
Property Details
| MLS® Number | W13173194 |
| Property Type | Single Family |
| Community Name | Georgetown |
| AmenitiesNearBy | Hospital, Park, Place Of Worship |
| CommunityFeatures | Community Centre |
| EquipmentType | Water Heater, Furnace, Water Softener |
| ParkingSpaceTotal | 4 |
| RentalEquipmentType | Water Heater, Furnace, Water Softener |
| Structure | Patio(s) |
Building
| BathroomTotal | 2 |
| BedroomsAboveGround | 2 |
| BedroomsBelowGround | 2 |
| BedroomsTotal | 4 |
| Amenities | Fireplace(s) |
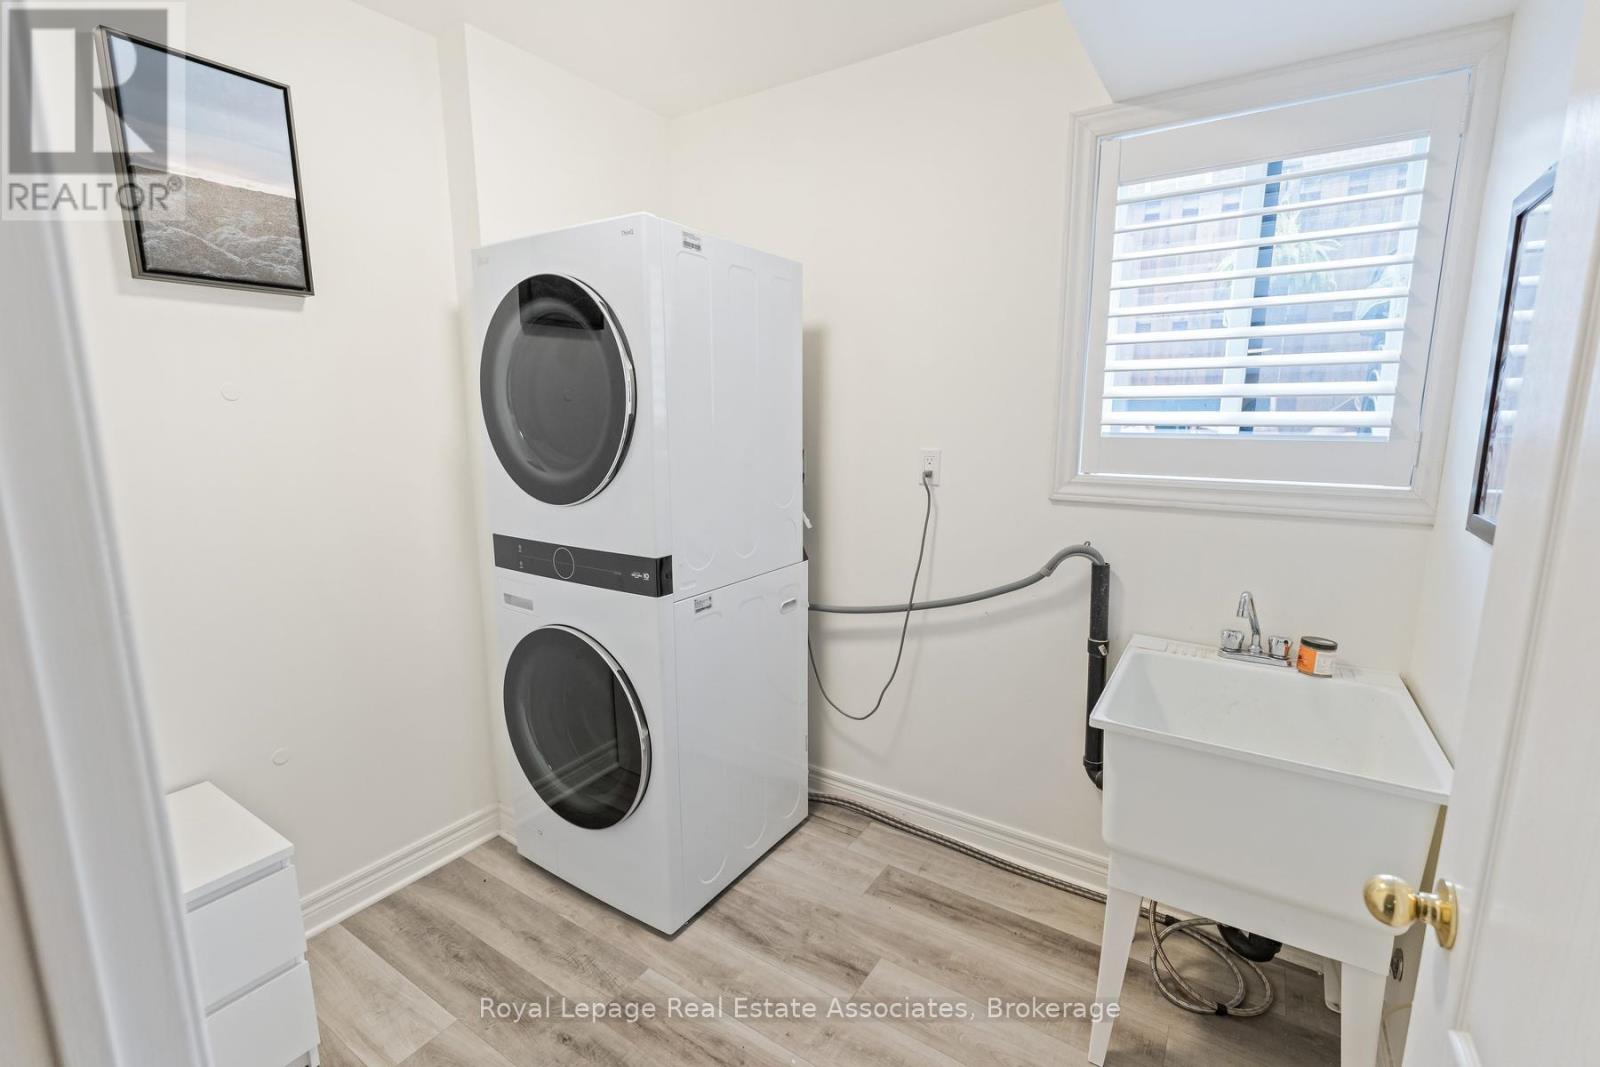
| Appliances | Central Vacuum, Water Softener, Water Heater, Garage Door Opener Remote(s), Water Treatment, Dishwasher, Dryer, Range, Stove, Washer, Window Coverings, Refrigerator |
| ArchitecturalStyle | Raised Bungalow |
| BasementDevelopment | Finished |
| BasementType | N/a (finished) |
| ConstructionStyleAttachment | Detached |
| CoolingType | Central Air Conditioning |
| ExteriorFinish | Brick |
| FireProtection | Smoke Detectors |
| FireplacePresent | Yes |
| FireplaceTotal | 1 |
| FlooringType | Marble, Hardwood, Vinyl |
| FoundationType | Poured Concrete |
| HeatingFuel | Natural Gas |
| HeatingType | Forced Air |
| StoriesTotal | 1 |
| SizeInterior | 1100 - 1500 Sqft |
| Type | House |
| UtilityWater | Municipal Water |
Parking
| Attached Garage | |
| Garage |
Land
| Acreage | No |
| FenceType | Fenced Yard |
| LandAmenities | Hospital, Park, Place Of Worship |
| LandscapeFeatures | Landscaped, Lawn Sprinkler |
| Sewer | Sanitary Sewer |
| SizeDepth | 114 Ft ,9 In |
| SizeFrontage | 62 Ft ,10 In |
| SizeIrregular | 62.9 X 114.8 Ft |
| SizeTotalText | 62.9 X 114.8 Ft |
| ZoningDescription | Ldr1-2 |
Rooms
| Level | Type | Length | Width | Dimensions |
|---|---|---|---|---|
| Basement | Great Room | 6.231 m | 4.705 m | 6.231 m x 4.705 m |
| Basement | Bedroom 3 | 4.191 m | 3.189 m | 4.191 m x 3.189 m |
| Basement | Bedroom 4 | 3.438 m | 3.947 m | 3.438 m x 3.947 m |
| Main Level | Kitchen | 4.786 m | 3.639 m | 4.786 m x 3.639 m |
| Main Level | Dining Room | 3.33 m | 3.735 m | 3.33 m x 3.735 m |
| Main Level | Living Room | 3.497 m | 3.479 m | 3.497 m x 3.479 m |
| Main Level | Primary Bedroom | 4.883 m | 3.347 m | 4.883 m x 3.347 m |
| Main Level | Bedroom 2 | 2.754 m | 3.567 m | 2.754 m x 3.567 m |
Utilities
| Cable | Installed |
| Electricity | Installed |
| Sewer | Installed |
https://www.realtor.ca/real-estate/29804512/15263-argyll-road-halton-hills-georgetown-georgetown
Interested?
Contact us for more information
521 Main Street
Georgetown, Ontario L7G 3T1
521 Main Street
Georgetown, Ontario L7G 3T1

The trademarks REALTOR®, REALTORS®, and the REALTOR® logo are controlled by The Canadian Real Estate Association (CREA) and identify real estate professionals who are members of CREA. The trademarks MLS®, Multiple Listing Service® and the associated logos are owned by The Canadian Real Estate Association (CREA) and identify the quality of services provided by real estate professionals who are members of CREA. The trademark DDF® is owned by The Canadian Real Estate Association (CREA) and identifies CREA's Data Distribution Facility (DDF®)
May 26 2026 02:14:53
Toronto Real Estate Board
Keller Williams Real Estate Associates