1436 Wildlark Drive Peterborough (Monaghan Ward 2), Ontario K9K 1X3

$780,000
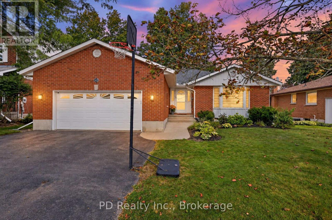
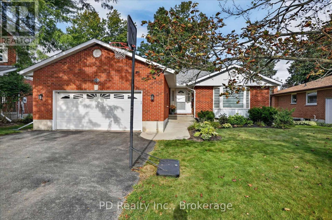
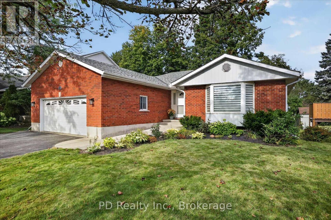
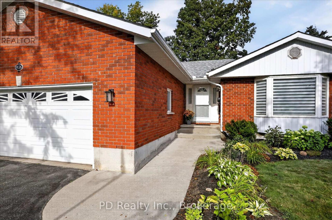
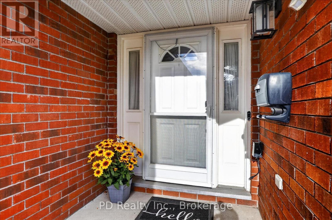
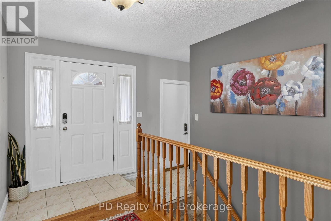
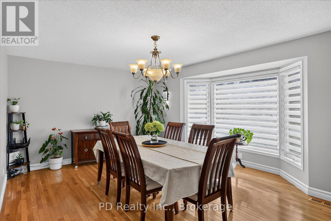
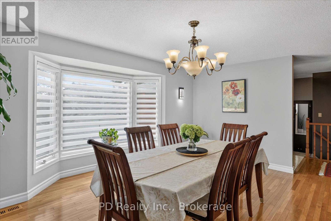
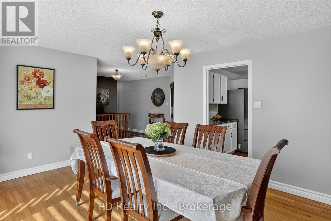
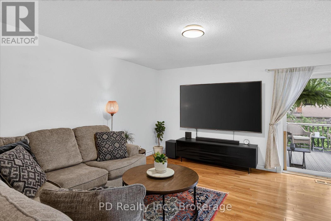
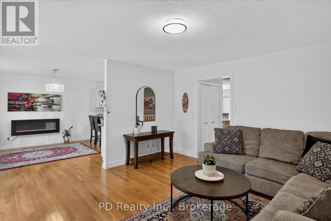
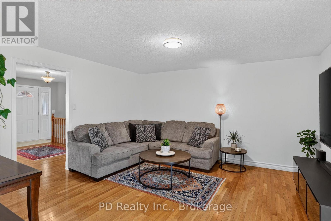
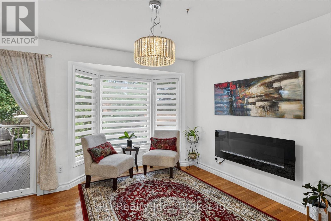
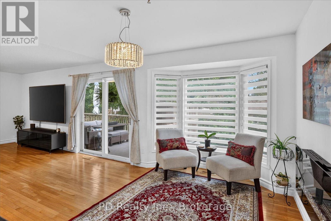
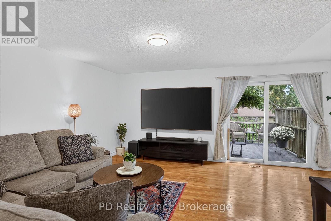
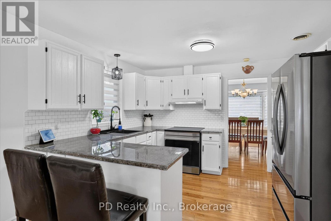
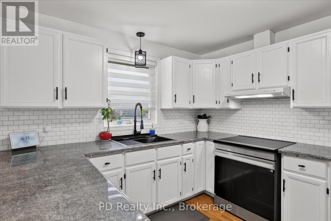
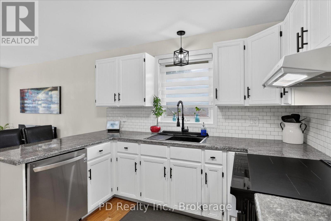
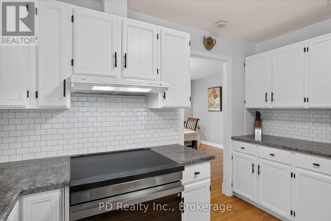
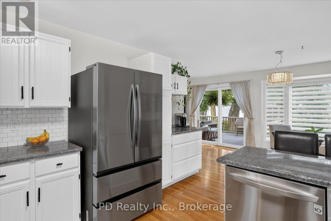
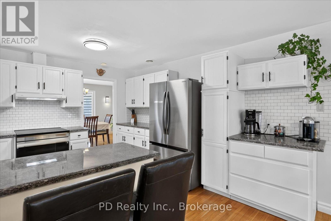
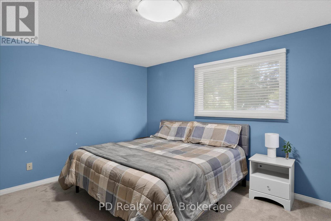
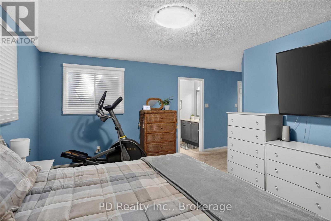
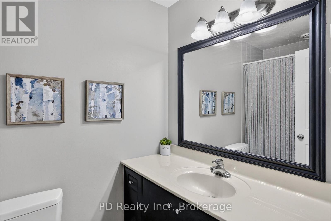
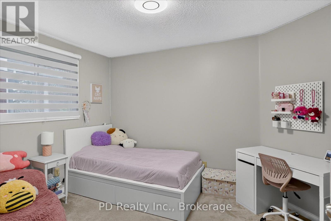
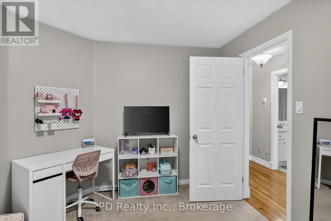
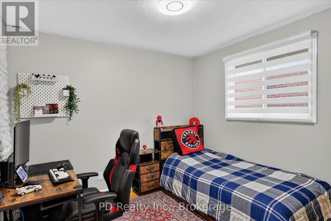
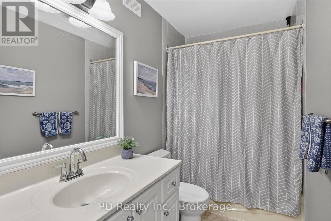
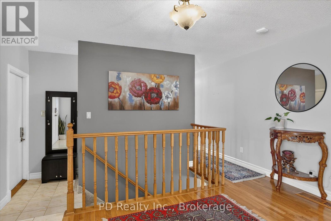
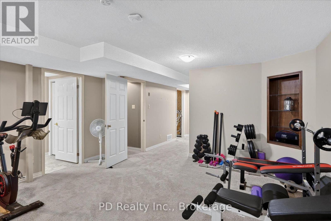
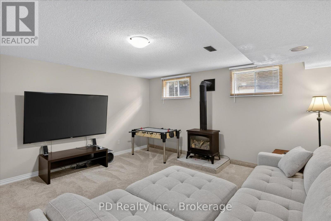
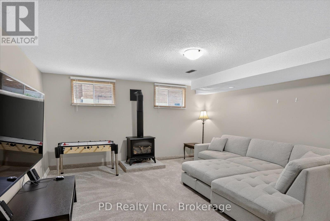
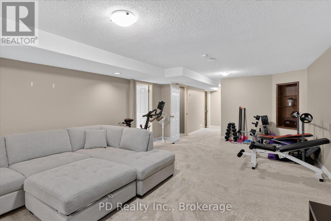
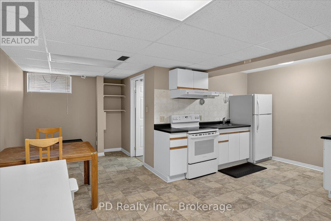
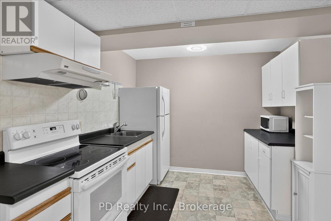
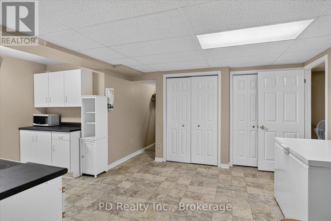
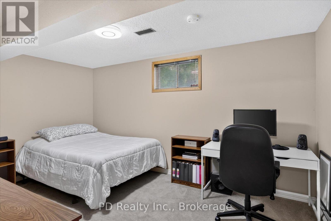
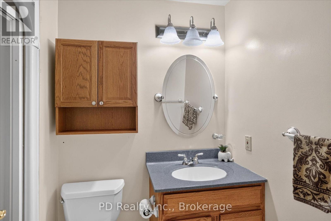
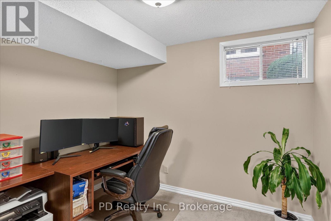
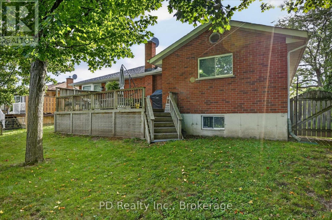
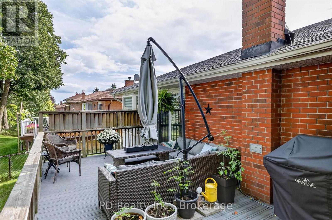
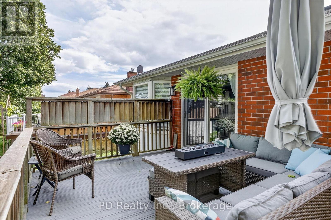
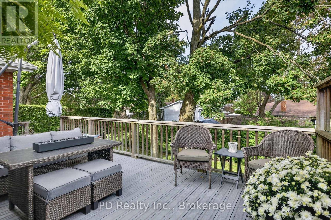
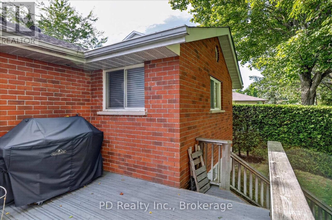
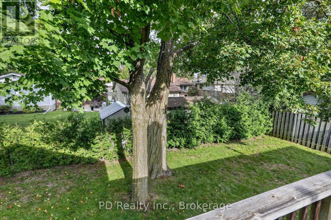
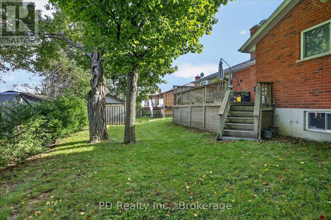
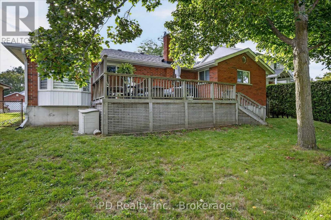
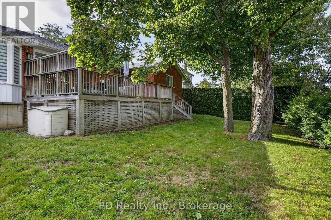
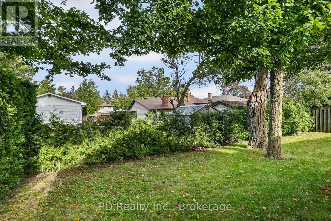
Welcome to this well cared for, spacious and bright all brick bungalow in Peterborough's desirable west end, offering 3+2 bedrooms, 3 bathrooms and a fully finished lower level. A welcoming foyer offers convenient access from both the front door and attached two car garage. Hardwood flooring flows seamlessly throughout the foyer, hall, kitchen, breakfast area, dining room and living room. The bright kitchen features smart appliances including fridge, stove and dishwasher, and opens to a breakfast area with a bay window overlooking the backyard. The spacious dining room features a second bay window overlooking the front yard, while the living room offers a walkout to the private deck with low maintenance Trex decking and natural gas barbecue hookup. The spacious primary bedroom features a walk in closet and private 4 piece ensuite, with two additional bedrooms and a second 4 piece bathroom nearby. A main floor laundry hookup with smart washer and dryer adds extra convenience. The finished lower level offers a large recreation room with natural gas fireplace, two additional bedrooms, second kitchen, 3 piece bathroom, separate laundry room and a large workshop or storage area with plenty of shelving. Outside, mature trees and established perennial gardens enhance the property. Additional features include roof shingles replaced August 2019, covered eaves troughs, natural gas furnace installed April 2026, central air, custom window blinds and curtains, smart smoke alarms, smart camera doorbell and smart front door lock. Located in a well established neighbourhood close to great schools, the hospital, shopping, restaurants, parks, trails and everyday amenities. (id:40227)
Property Details
| MLS® Number | X13755978 |
| Property Type | Single Family |
| Community Name | Monaghan Ward 2 |
| AmenitiesNearBy | Park, Schools, Public Transit |
| EquipmentType | Water Heater - Gas, Water Heater |
| Features | Flat Site |
| ParkingSpaceTotal | 6 |
| RentalEquipmentType | Water Heater - Gas, Water Heater |
| Structure | Deck |
Building
| BathroomTotal | 3 |
| BedroomsAboveGround | 3 |
| BedroomsBelowGround | 2 |
| BedroomsTotal | 5 |
| Amenities | Fireplace(s) |
| Appliances | Garage Door Opener Remote(s), Water Meter, Dishwasher, Dryer, Stove, Washer, Refrigerator |
| ArchitecturalStyle | Bungalow |
| BasementDevelopment | Finished |
| BasementType | Full (finished) |
| ConstructionStyleAttachment | Detached |
| CoolingType | Central Air Conditioning |
| ExteriorFinish | Brick |
| FireProtection | Smoke Detectors |
| FireplacePresent | Yes |
| FireplaceTotal | 1 |
| FireplaceType | Free Standing Metal |
| FlooringType | Hardwood |
| FoundationType | Poured Concrete |
| HeatingFuel | Natural Gas |
| HeatingType | Forced Air |
| StoriesTotal | 1 |
| SizeInterior | 1500 - 2000 Sqft |
| Type | House |
| UtilityWater | Municipal Water |
Parking
| Attached Garage | |
| Garage |
Land
| Acreage | No |
| LandAmenities | Park, Schools, Public Transit |
| Sewer | Sanitary Sewer |
| SizeDepth | 109 Ft ,10 In |
| SizeFrontage | 60 Ft ,2 In |
| SizeIrregular | 60.2 X 109.9 Ft |
| SizeTotalText | 60.2 X 109.9 Ft |
Rooms
| Level | Type | Length | Width | Dimensions |
|---|---|---|---|---|
| Basement | Recreational, Games Room | 7.94 m | 4.95 m | 7.94 m x 4.95 m |
| Basement | Kitchen | 6.14 m | 5.53 m | 6.14 m x 5.53 m |
| Basement | Laundry Room | 2.98 m | 2.05 m | 2.98 m x 2.05 m |
| Basement | Workshop | 6.32 m | 4.44 m | 6.32 m x 4.44 m |
| Basement | Bathroom | 2.43 m | 1.57 m | 2.43 m x 1.57 m |
| Basement | Bedroom 4 | 4.5 m | 3.02 m | 4.5 m x 3.02 m |
| Basement | Bedroom 5 | 3.05 m | 2.92 m | 3.05 m x 2.92 m |
| Main Level | Primary Bedroom | 6.67 m | 4.7215 m | 6.67 m x 4.7215 m |
| Main Level | Bathroom | 2.81 m | 1.49 m | 2.81 m x 1.49 m |
| Main Level | Bathroom | 2.48 m | 1.49 m | 2.48 m x 1.49 m |
| Main Level | Bedroom 2 | 3.63 m | 2.92 m | 3.63 m x 2.92 m |
| Main Level | Bedroom 3 | 3.03 m | 2.82 m | 3.03 m x 2.82 m |
| Main Level | Living Room | 4.47 m | 4.3 m | 4.47 m x 4.3 m |
| Main Level | Dining Room | 5.23 m | 4.25 m | 5.23 m x 4.25 m |
| Main Level | Kitchen | 4.29 m | 3.66 m | 4.29 m x 3.66 m |
| Main Level | Eating Area | 3.7 m | 2.92 m | 3.7 m x 2.92 m |
| Main Level | Foyer | 4.24 m | 3.1 m | 4.24 m x 3.1 m |
Utilities
| Cable | Available |
| Electricity | Installed |
| Sewer | Installed |
Interested?
Contact us for more information
5 King Street E Unit 1
Omemee, Ontario K0L 2W0

The trademarks REALTOR®, REALTORS®, and the REALTOR® logo are controlled by The Canadian Real Estate Association (CREA) and identify real estate professionals who are members of CREA. The trademarks MLS®, Multiple Listing Service® and the associated logos are owned by The Canadian Real Estate Association (CREA) and identify the quality of services provided by real estate professionals who are members of CREA. The trademark DDF® is owned by The Canadian Real Estate Association (CREA) and identifies CREA's Data Distribution Facility (DDF®)
September 08 2026 07:20:10
Durham Region Association of REALTORS®
Pd Realty Inc.