143 Threshing Mill Boulevard Oakville (Go Glenorchy), Ontario L6H 0V5
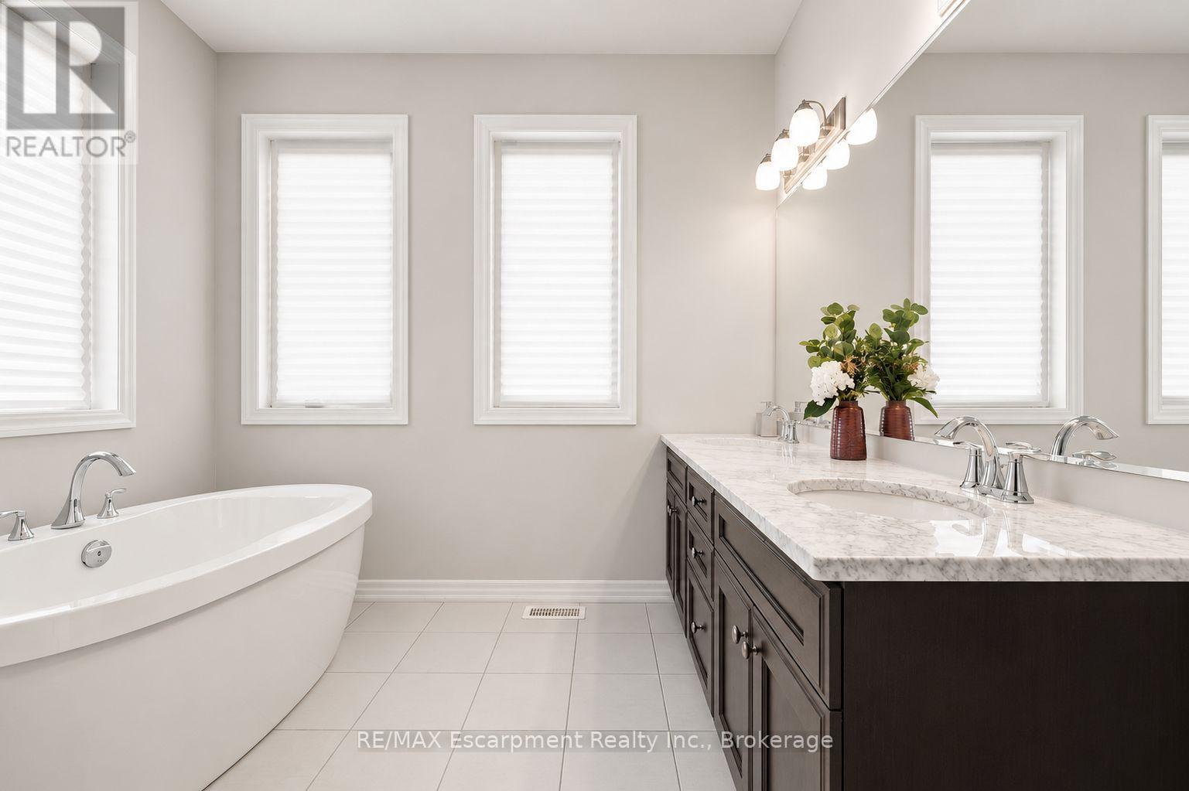
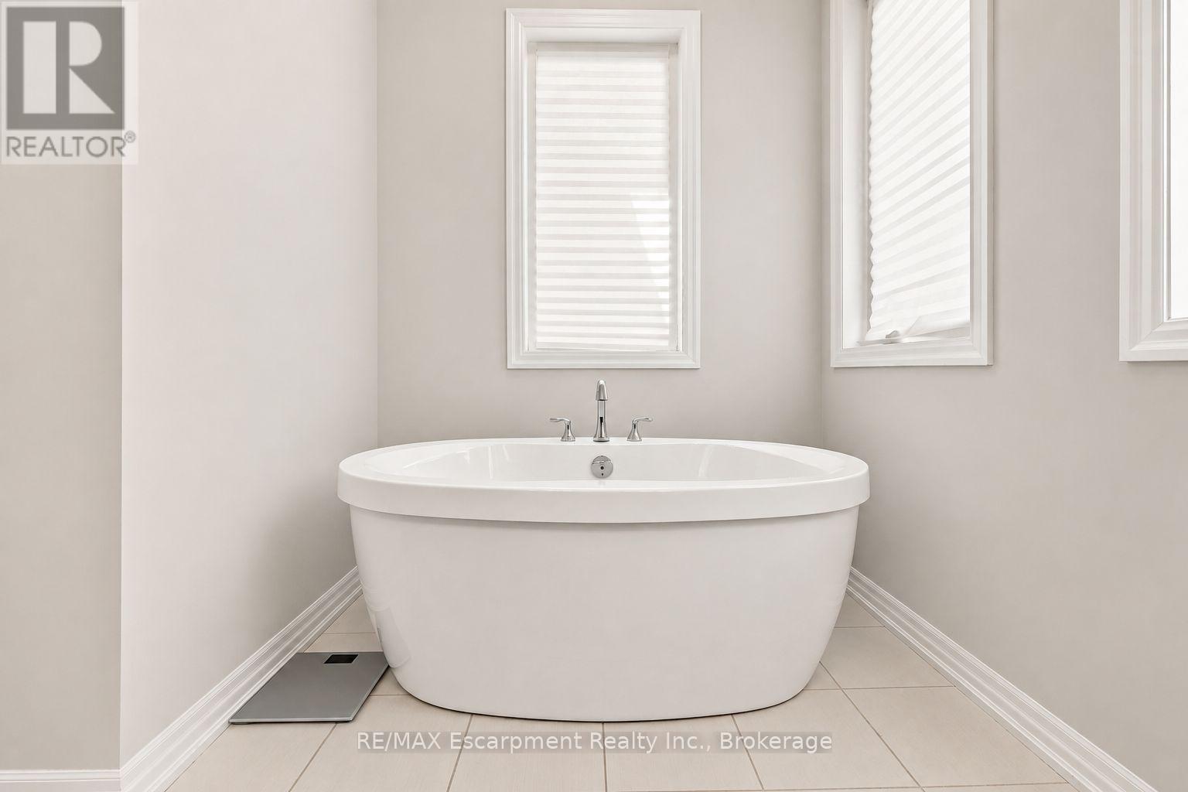
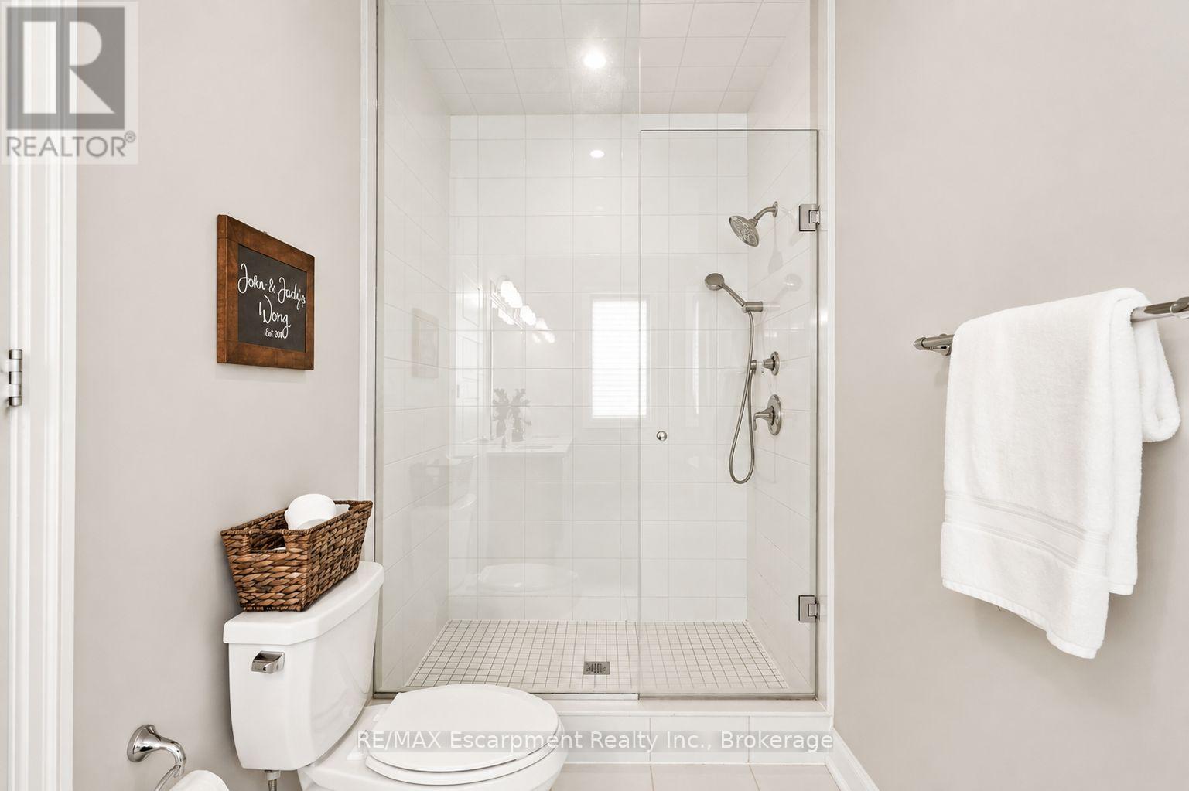
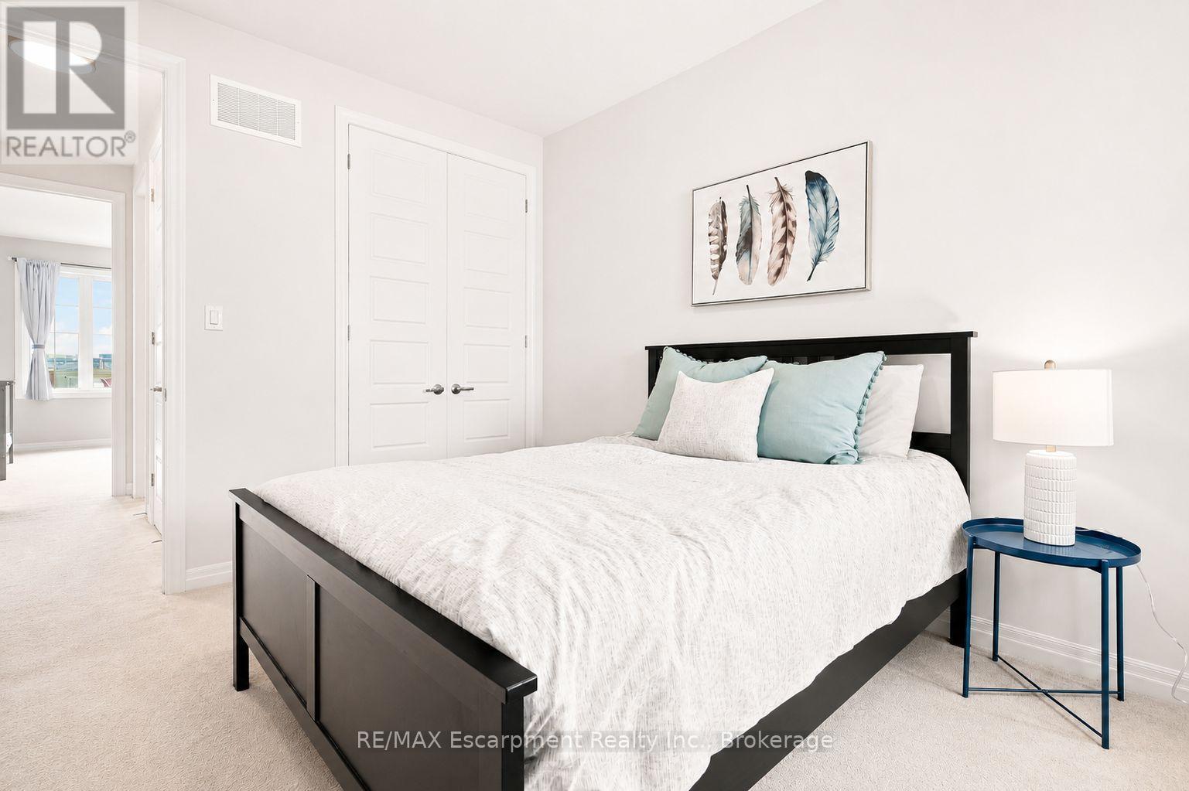

$1,875,000
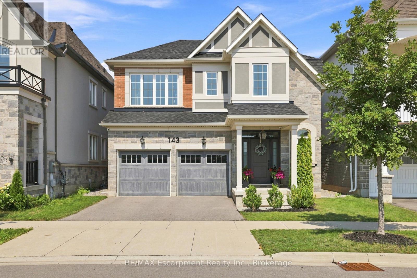
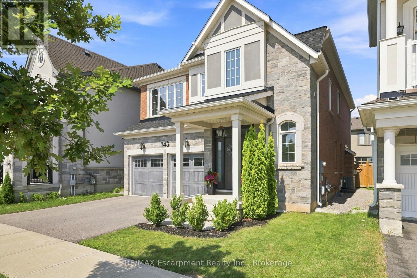
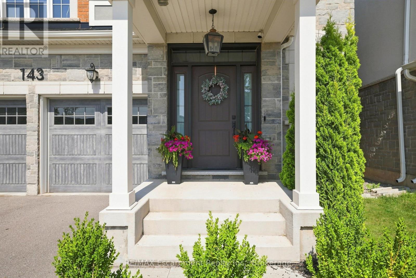
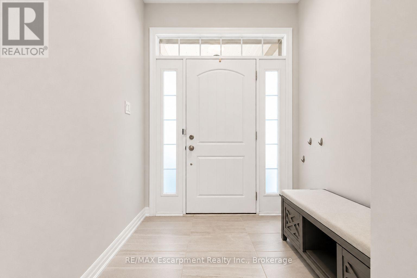
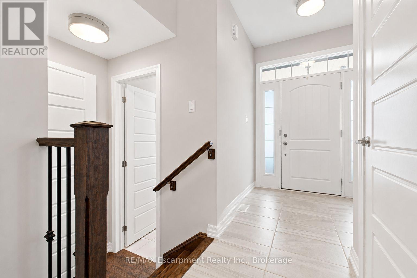
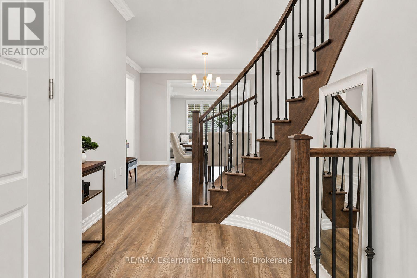
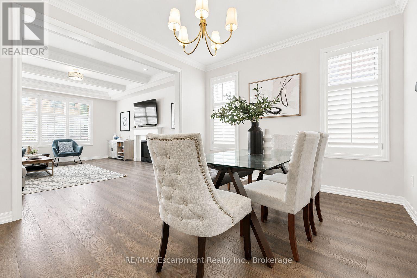
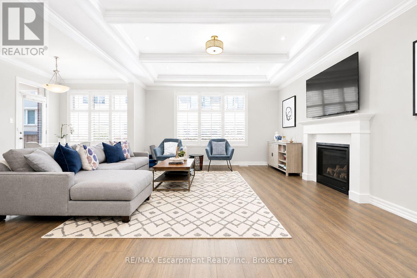
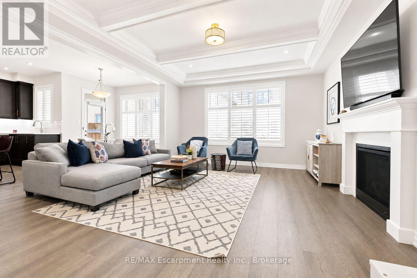
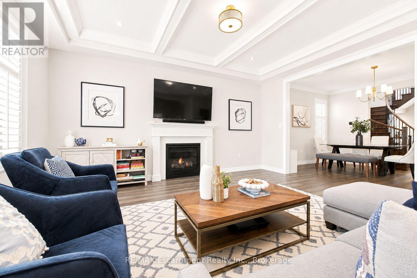
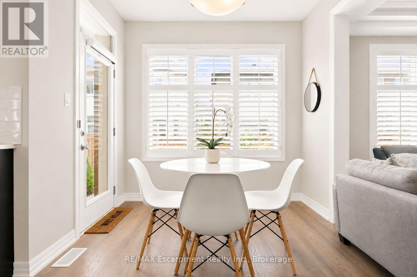
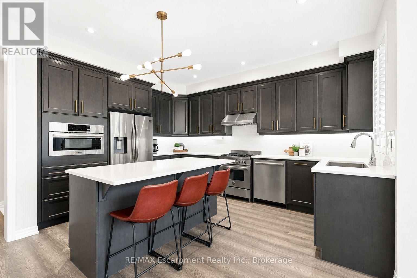
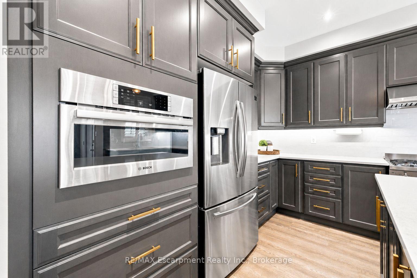
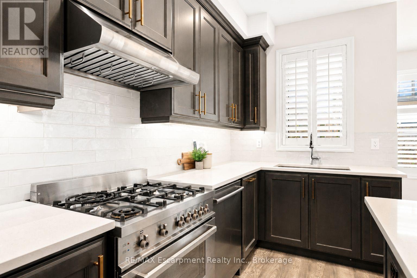
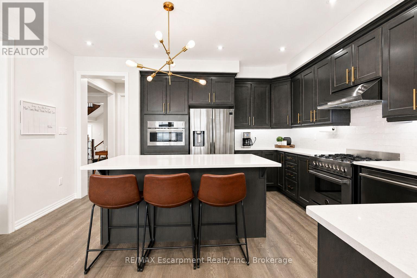
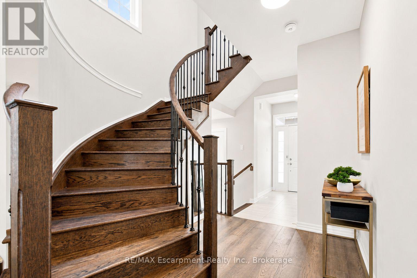
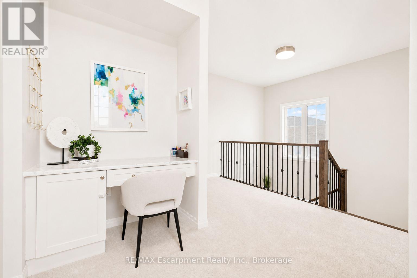
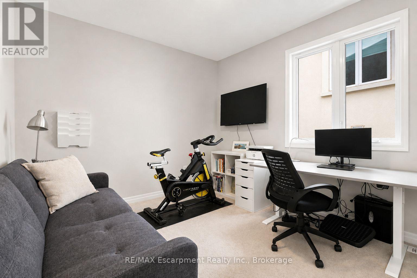
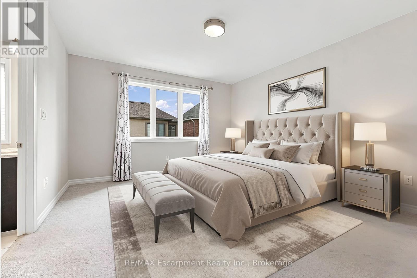
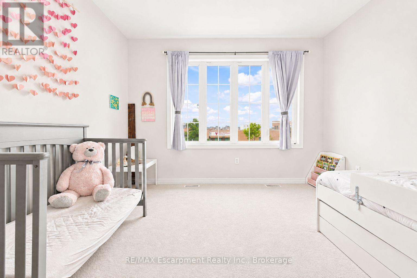
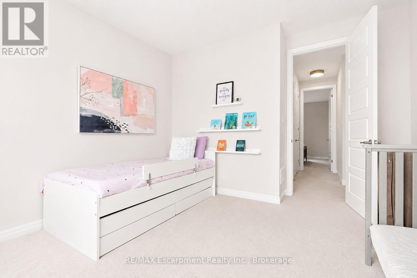
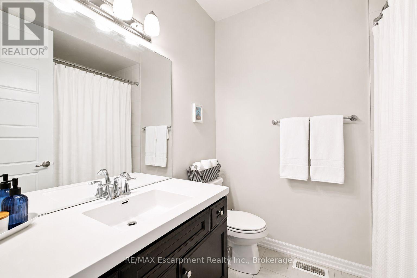
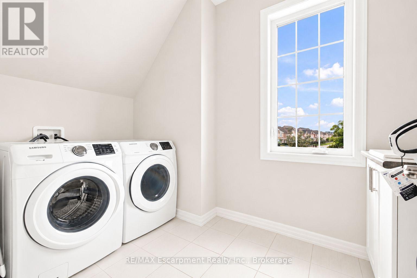
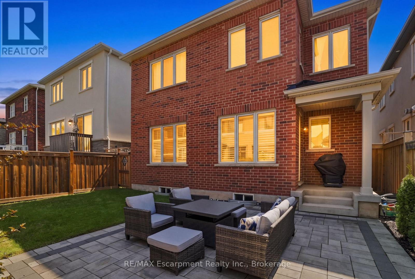
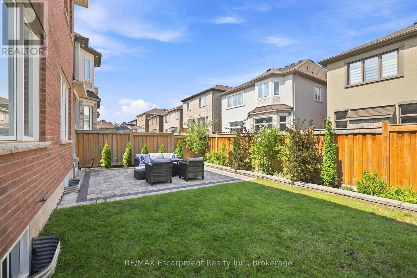
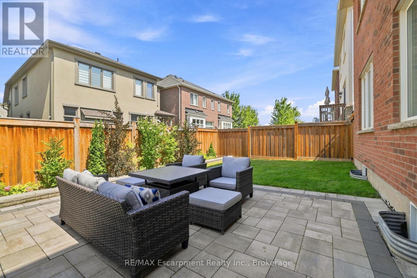
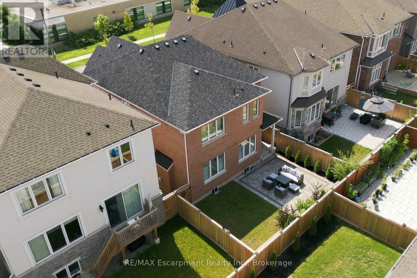
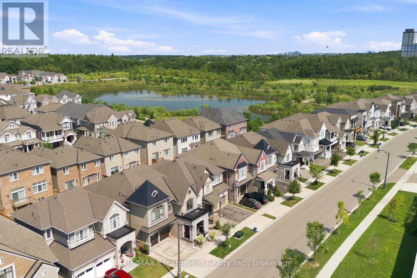
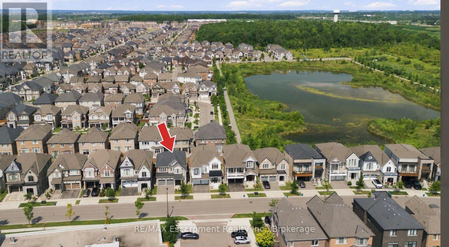
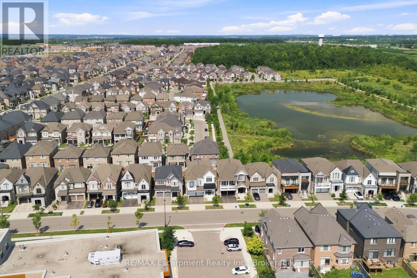
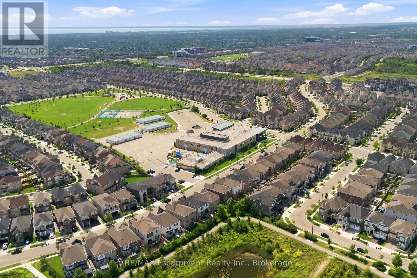
Welcome to turnkey living in the heart of Oakville! This beautifully maintained 4-bedroom home offers the perfect blend of comfort, style, and convenience for today's family. Situated on a premium lot in a desirable setting near a peaceful pond, the thoughtfully landscaped grounds create inviting curb appeal and a welcoming outdoor atmosphere. The spacious interior is move-in ready, allowing you to simply unpack and enjoy. Ideally located with easy access to major highways and the GO Train, commuting is effortless while Oakville's exceptional schools, parks, shopping, dining, and amenities are all within reach. A fantastic opportunity for a family looking to settle into one of the GTA's most desirable communities, just unpack and enjoy! (id:40227)
Property Details
| MLS® Number | W13689008 |
| Property Type | Single Family |
| Community Name | 1008 - GO Glenorchy |
| AmenitiesNearBy | Park, Public Transit, Schools |
| EquipmentType | Water Heater |
| ParkingSpaceTotal | 4 |
| RentalEquipmentType | Water Heater |
Building
| BathroomTotal | 3 |
| BedroomsAboveGround | 4 |
| BedroomsTotal | 4 |
| Amenities | Fireplace(s) |
| Appliances | Garage Door Opener Remote(s), Water Heater, All, Dishwasher, Dryer, Microwave, Oven, Range, Washer, Window Coverings, Refrigerator |
| BasementDevelopment | Unfinished |
| BasementType | N/a (unfinished) |
| ConstructionStyleAttachment | Detached |
| CoolingType | Central Air Conditioning |
| ExteriorFinish | Brick |
| FireProtection | Security System, Smoke Detectors |
| FireplacePresent | Yes |
| FoundationType | Unknown |
| HalfBathTotal | 1 |
| HeatingFuel | Natural Gas |
| HeatingType | Forced Air |
| StoriesTotal | 2 |
| SizeInterior | 2500 - 3000 Sqft |
| Type | House |
| UtilityWater | Municipal Water |
Parking
| Attached Garage | |
| Garage |
Land
| Acreage | No |
| FenceType | Fenced Yard |
| LandAmenities | Park, Public Transit, Schools |
| LandscapeFeatures | Landscaped |
| Sewer | Sanitary Sewer |
| SizeDepth | 90 Ft |
| SizeFrontage | 38 Ft ,1 In |
| SizeIrregular | 38.1 X 90 Ft |
| SizeTotalText | 38.1 X 90 Ft |
| SurfaceWater | Lake/pond |
Rooms
| Level | Type | Length | Width | Dimensions |
|---|---|---|---|---|
| Second Level | Laundry Room | 3.43 m | 1.93 m | 3.43 m x 1.93 m |
| Second Level | Bedroom | 4.7 m | 4.27 m | 4.7 m x 4.27 m |
| Second Level | Bedroom 2 | 4.17 m | 3.66 m | 4.17 m x 3.66 m |
| Second Level | Bedroom 3 | 3.81 m | 3.05 m | 3.81 m x 3.05 m |
| Second Level | Bedroom 4 | 3.43 m | 3 m | 3.43 m x 3 m |
| Second Level | Bathroom | 4.95 m | 2.79 m | 4.95 m x 2.79 m |
| Second Level | Bathroom | 2.46 m | 1.96 m | 2.46 m x 1.96 m |
| Main Level | Kitchen | 6.35 m | 4.67 m | 6.35 m x 4.67 m |
| Main Level | Dining Room | 4.27 m | 3.51 m | 4.27 m x 3.51 m |
| Main Level | Living Room | 5.18 m | 4.27 m | 5.18 m x 4.27 m |
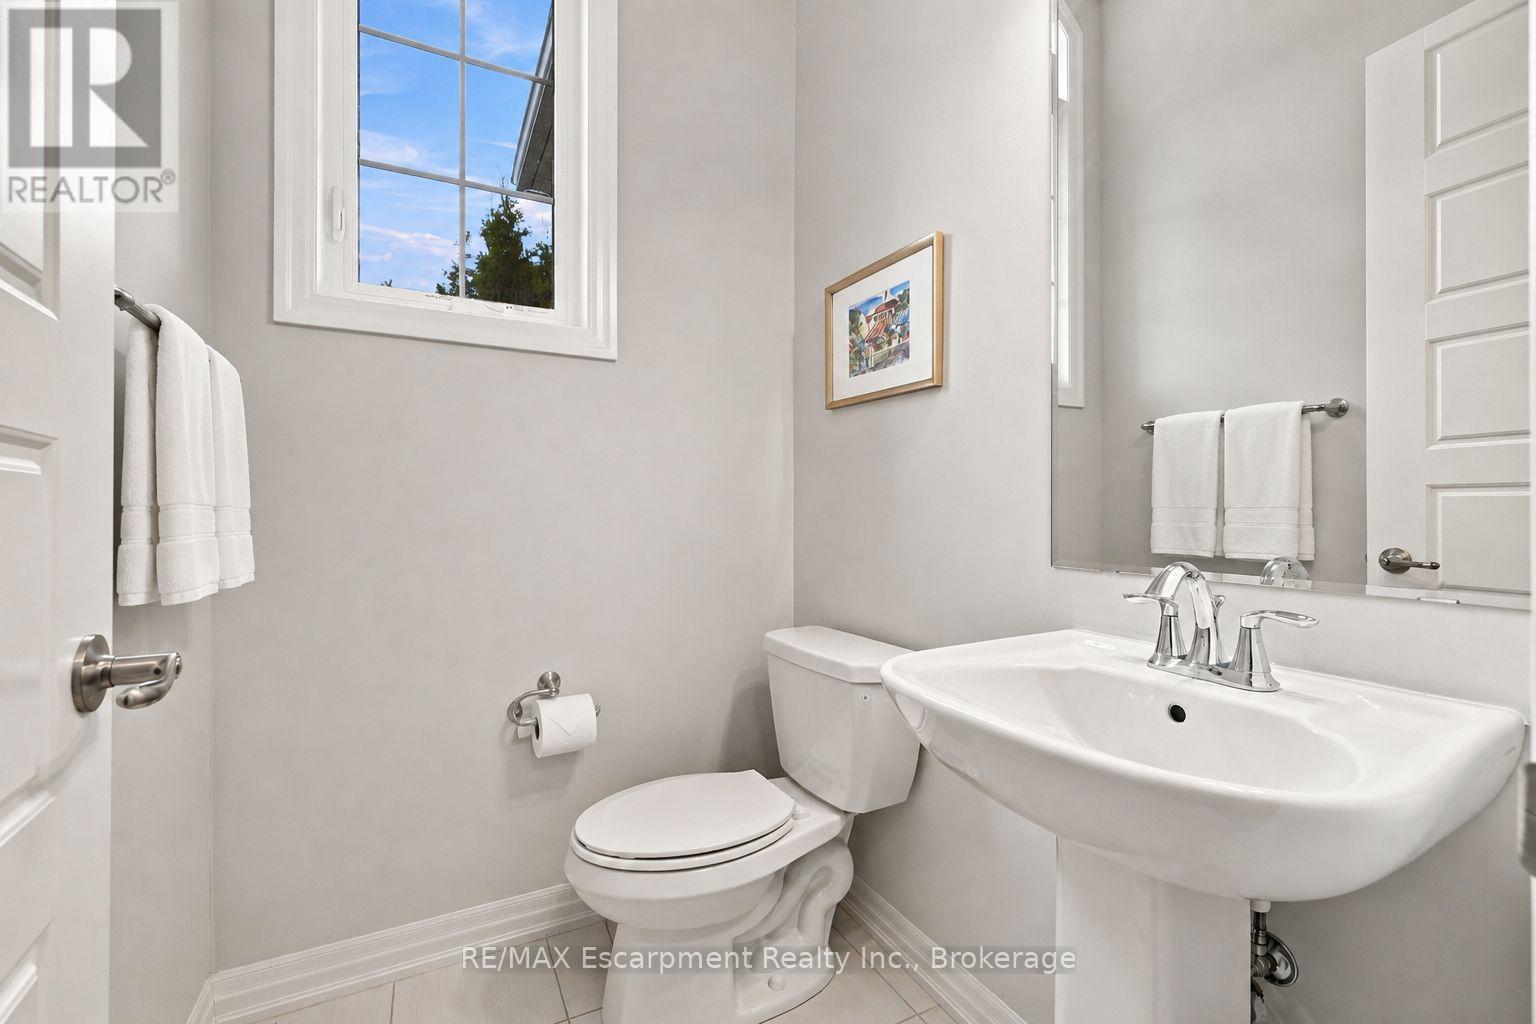
| Main Level | Bathroom | 1.6 m | 1.37 m | 1.6 m x 1.37 m |
Utilities
| Cable | Available |
| Electricity | Installed |
| Sewer | Installed |
Interested?
Contact us for more information
1320 Cornwall Rd - Unit 103b
Oakville, Ontario L6J 7W5
1320 Cornwall Rd - Unit 103b
Oakville, Ontario L6J 7W5
137 Trafalgar Rd - Unit 107
Oakville, Ontario L6J 3G4

The trademarks REALTOR®, REALTORS®, and the REALTOR® logo are controlled by The Canadian Real Estate Association (CREA) and identify real estate professionals who are members of CREA. The trademarks MLS®, Multiple Listing Service® and the associated logos are owned by The Canadian Real Estate Association (CREA) and identify the quality of services provided by real estate professionals who are members of CREA. The trademark DDF® is owned by The Canadian Real Estate Association (CREA) and identifies CREA's Data Distribution Facility (DDF®)
August 18 2026 11:55:00
Oakville, Milton & District Real Estate Board
RE/MAX Escarpment Realty Inc., Brokerage