14 Gulfbrook Circle Brampton (Sandringham-Wellington), Ontario L6Z 0B6

$850,000
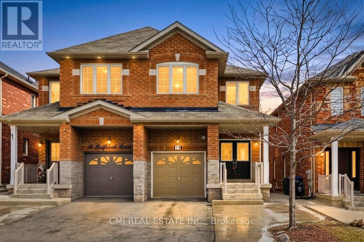
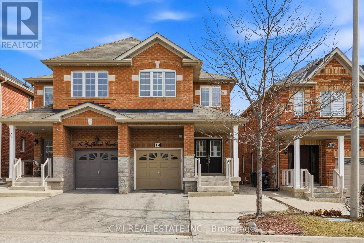
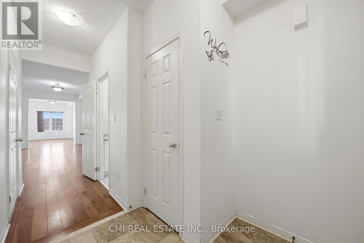
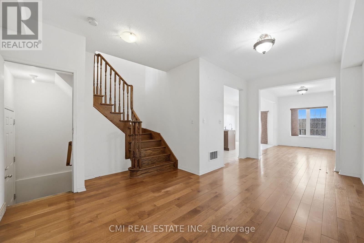
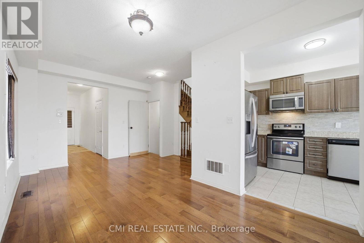
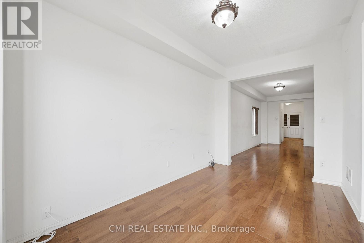
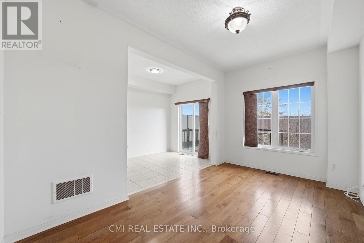
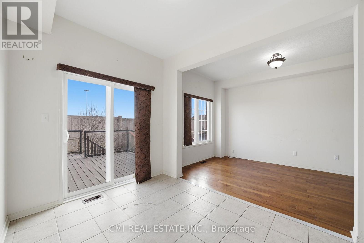
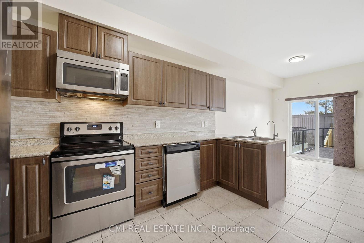
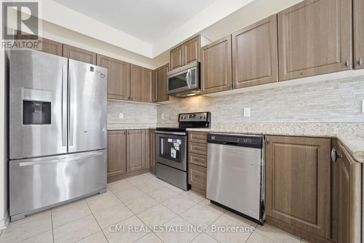
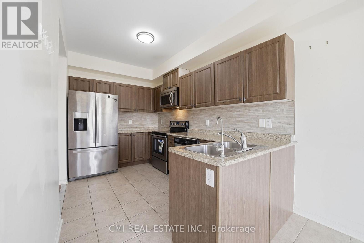
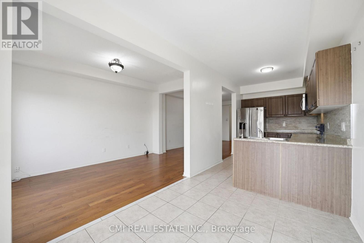
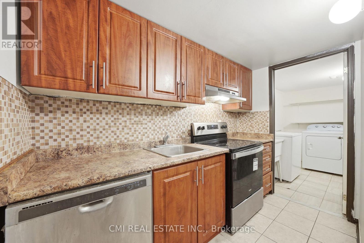
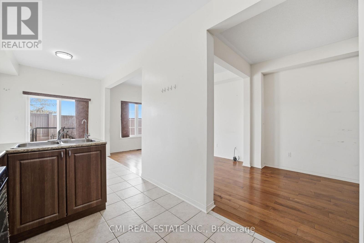
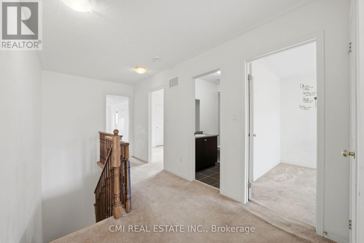
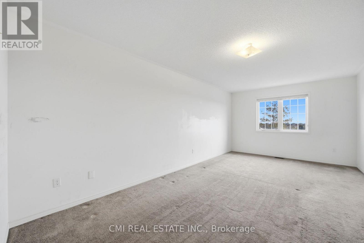
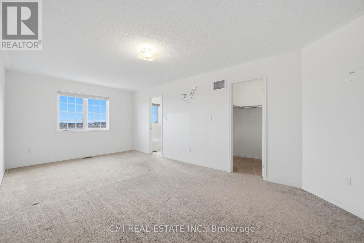
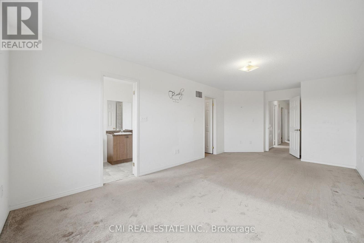
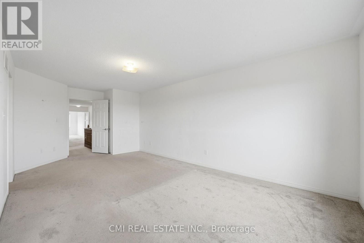
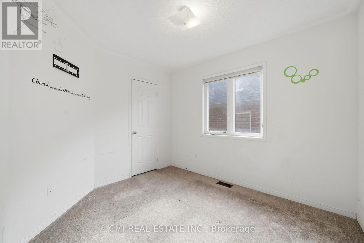
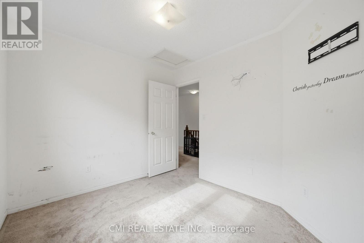
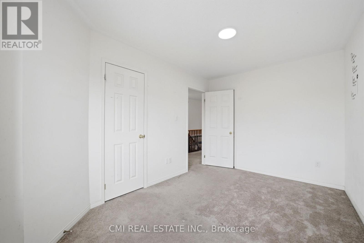
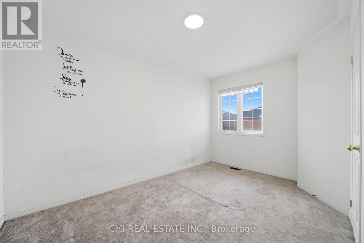
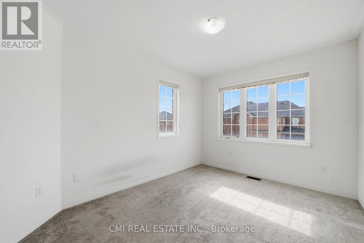
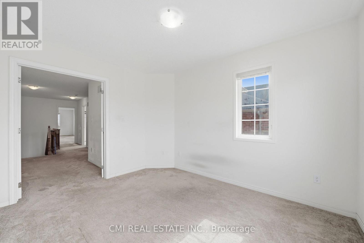
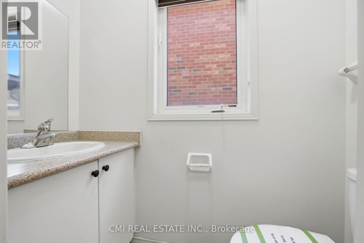
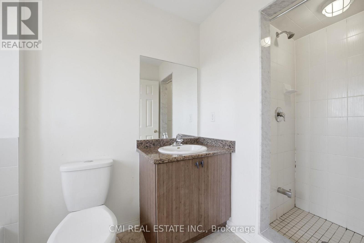
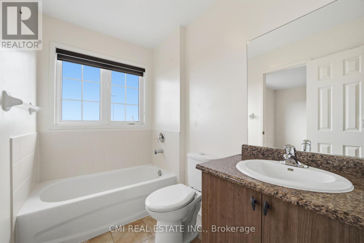
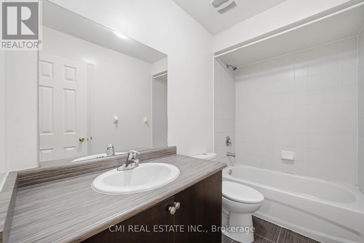
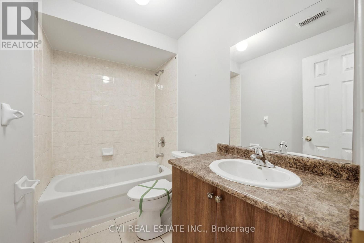
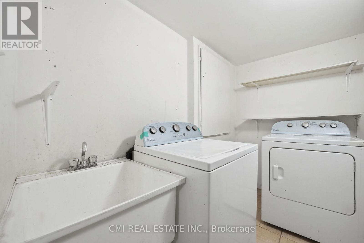
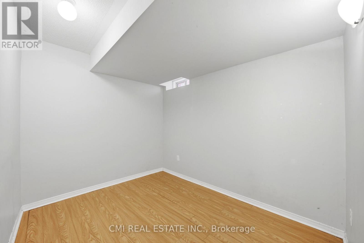
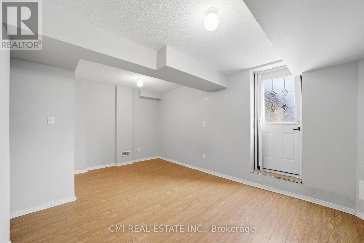
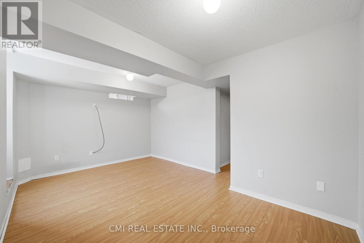
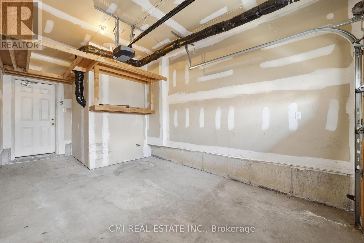
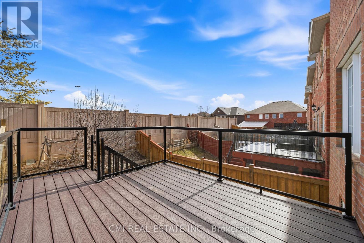
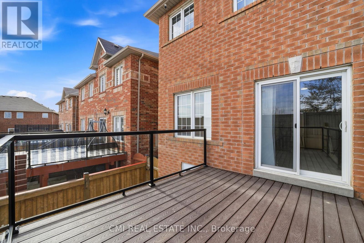
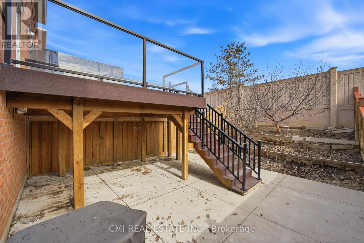
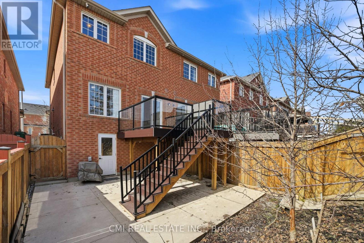
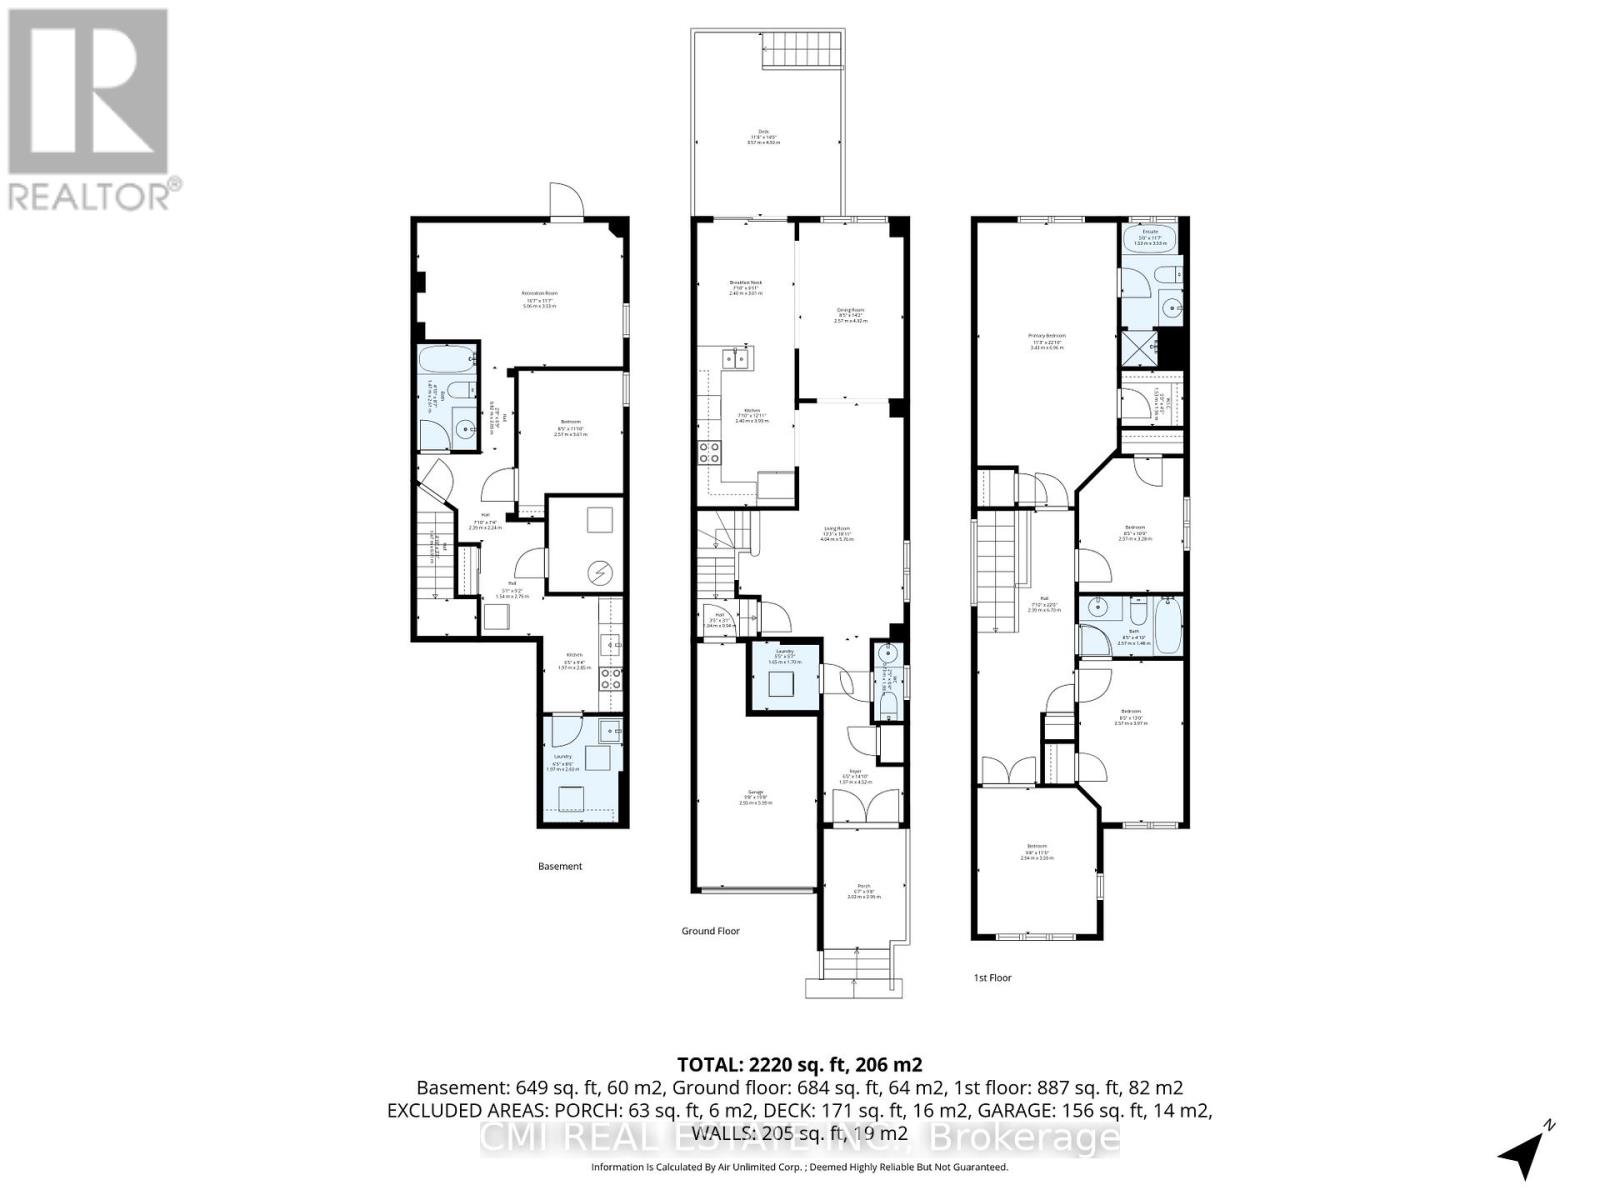
Spacious Family Living in Northwest Brampton Welcome to this impressive two-story semi-detached home located in the desirable Northwest Brampton community. The main floor offers a functional and expansive layout, featuring a bright living room, a formal dining area, a cozy family room, and a spacious eat-in kitchen. Enjoy the convenience of direct garage access from the home. Upstairs, you'll find four generously sized, sun-filled bedrooms and two full bathrooms. The fully finished basement adds significant living space, complete with a recreation room, an additional bedroom, a kitchen, and a full washroom-perfect for an in-law suite or extended family. Step outside to a private backyard designed for personal entertainment. Minutes away from Heart Lake. (id:40227)
Property Details
| MLS® Number | W13480564 |
| Property Type | Single Family |
| Community Name | Sandringham-Wellington |
| EquipmentType | Water Heater |
| Features | In-law Suite |
| ParkingSpaceTotal | 2 |
| RentalEquipmentType | Water Heater |
Building
| BathroomTotal | 4 |
| BedroomsAboveGround | 4 |
| BedroomsBelowGround | 1 |
| BedroomsTotal | 5 |
| Age | 6 To 15 Years |
| BasementDevelopment | Finished |
| BasementType | N/a (finished) |
| ConstructionStyleAttachment | Semi-detached |
| CoolingType | Central Air Conditioning |
| ExteriorFinish | Brick |
| FoundationType | Concrete |
| HalfBathTotal | 1 |
| HeatingFuel | Natural Gas |
| HeatingType | Forced Air |
| StoriesTotal | 2 |
| SizeInterior | 1500 - 2000 Sqft |
| Type | House |
| UtilityWater | Municipal Water |
Parking
| Garage |
Land
| Acreage | No |
| Sewer | Sanitary Sewer |
| SizeDepth | 113 Ft ,2 In |
| SizeFrontage | 22 Ft ,6 In |
| SizeIrregular | 22.5 X 113.2 Ft |
| SizeTotalText | 22.5 X 113.2 Ft |
| ZoningDescription | A1 |
Rooms
| Level | Type | Length | Width | Dimensions |
|---|---|---|---|---|
| Second Level | Bedroom 3 | 2.57 m | 3.97 m | 2.57 m x 3.97 m |
| Second Level | Bedroom 4 | 2.94 m | 3.59 m | 2.94 m x 3.59 m |
| Second Level | Bathroom | 2.57 m | 1.48 m | 2.57 m x 1.48 m |
| Second Level | Primary Bedroom | 3.43 m | 6.96 m | 3.43 m x 6.96 m |
| Second Level | Bathroom | 1.53 m | 3.53 m | 1.53 m x 3.53 m |
| Second Level | Bedroom 2 | 2.57 m | 3.28 m | 2.57 m x 3.28 m |
| Basement | Recreational, Games Room | 5.06 m | 3.53 m | 5.06 m x 3.53 m |
| Basement | Bedroom | 2.57 m | 3.61 m | 2.57 m x 3.61 m |
| Basement | Kitchen | 1.97 m | 2.85 m | 1.97 m x 2.85 m |
| Basement | Bathroom | 1.47 m | 2.61 m | 1.47 m x 2.61 m |
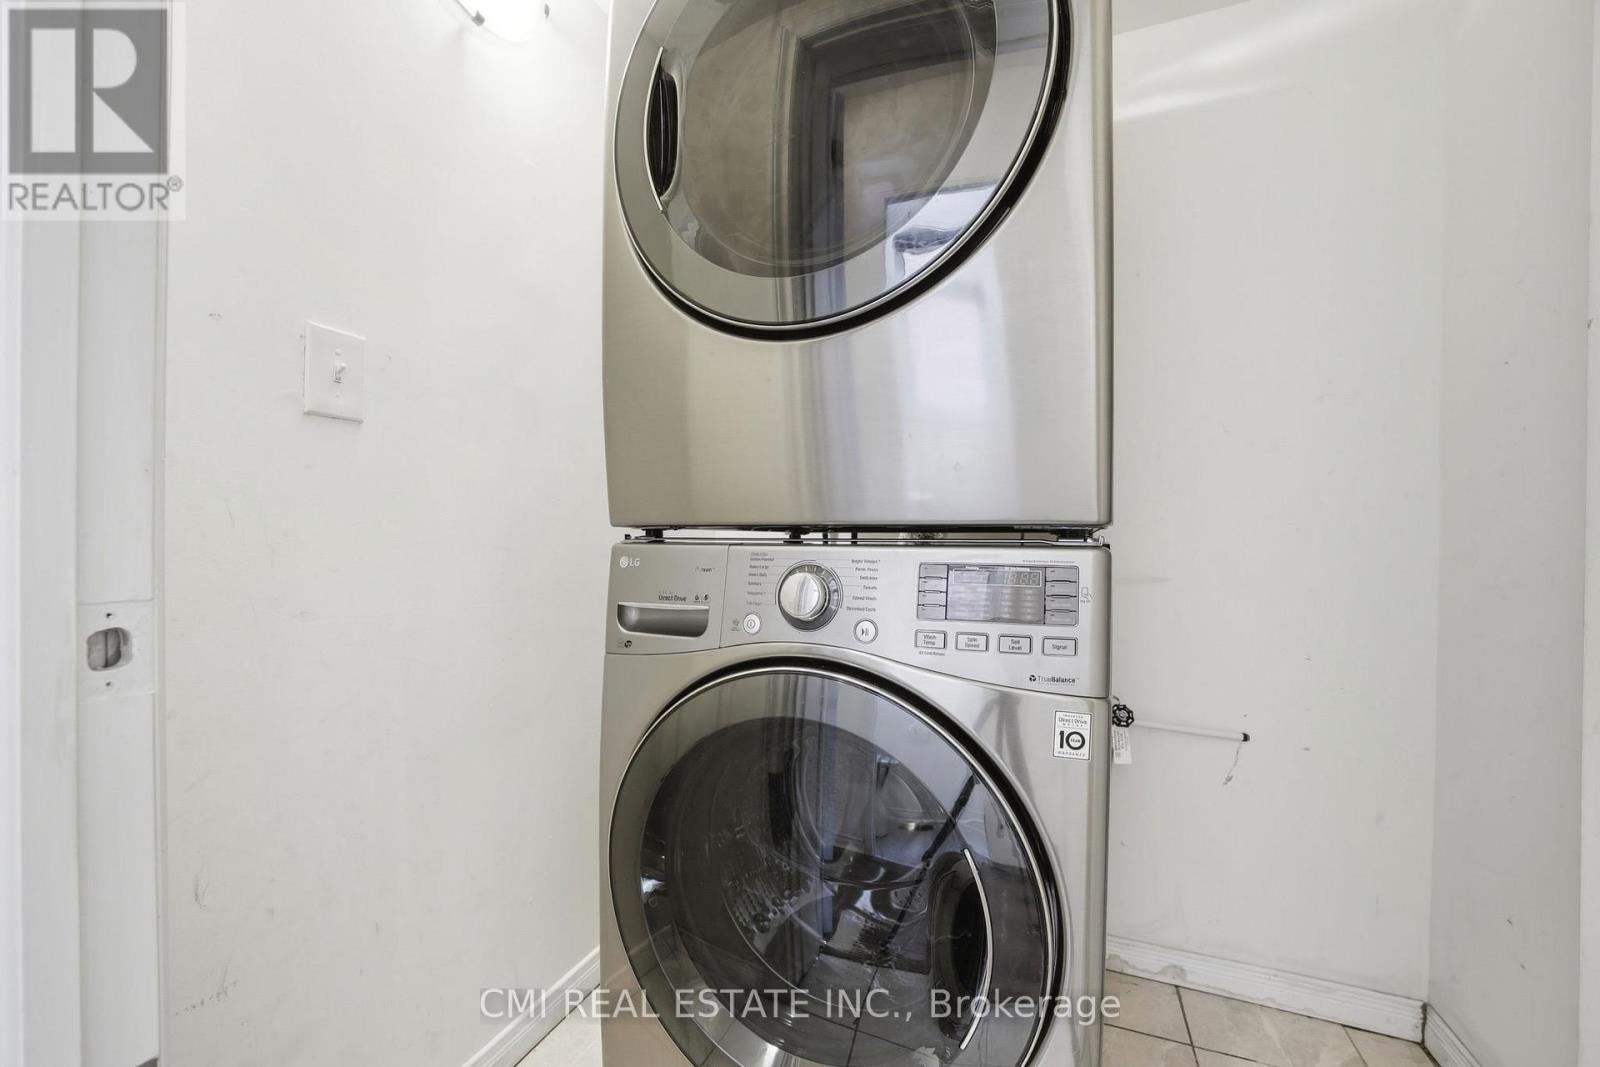
| Basement | Laundry Room | 1.97 m | 2.6 m | 1.97 m x 2.6 m |
| Main Level | Foyer | 1.97 m | 4.52 m | 1.97 m x 4.52 m |
| Main Level | Living Room | 4.04 m | 5.76 m | 4.04 m x 5.76 m |
| Main Level | Family Room | 2.57 m | 4.32 m | 2.57 m x 4.32 m |
| Main Level | Kitchen | 2.4 m | 3.93 m | 2.4 m x 3.93 m |
| Main Level | Dining Room | 2.4 m | 3.01 m | 2.4 m x 3.01 m |
| Main Level | Bathroom | 0.73 m | 1.93 m | 0.73 m x 1.93 m |
| Main Level | Laundry Room | 1.65 m | 1.7 m | 1.65 m x 1.7 m |
Interested?
Contact us for more information
2425 Matheson Blvd E 8th Flr
Mississauga, Ontario L4W 5K4
9555 Yonge Street #201
Richmond Hill, Ontario L4C 9M5

The trademarks REALTOR®, REALTORS®, and the REALTOR® logo are controlled by The Canadian Real Estate Association (CREA) and identify real estate professionals who are members of CREA. The trademarks MLS®, Multiple Listing Service® and the associated logos are owned by The Canadian Real Estate Association (CREA) and identify the quality of services provided by real estate professionals who are members of CREA. The trademark DDF® is owned by The Canadian Real Estate Association (CREA) and identifies CREA's Data Distribution Facility (DDF®)
June 23 2026 07:49:42
Toronto Real Estate Board
Cmi Real Estate Inc., RE/MAX Hallmark Realty Ltd.