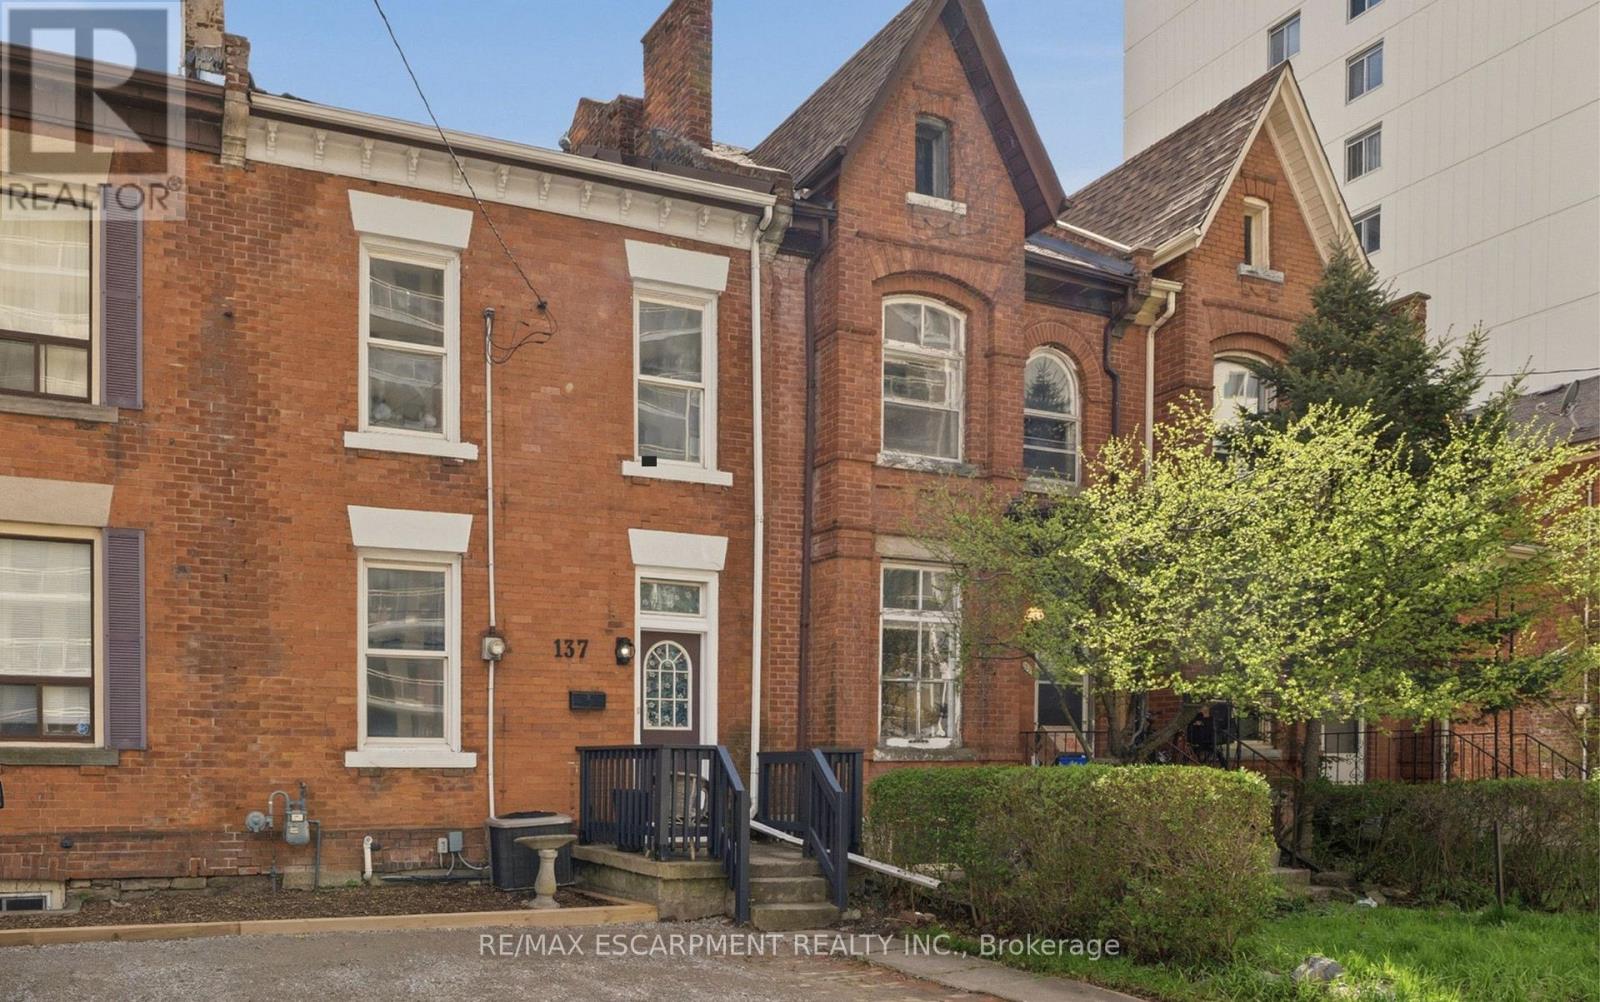
137 Market Street Hamilton (Central), Ontario L8R 1N7

$539,900
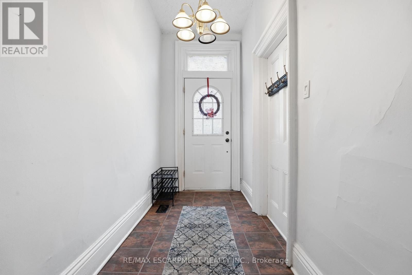
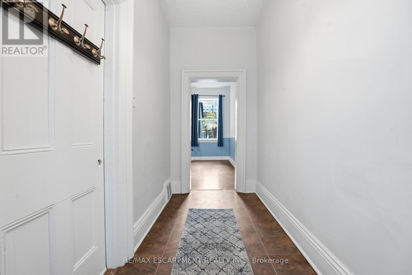
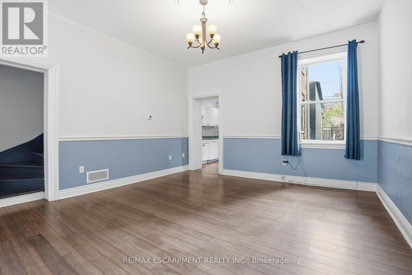
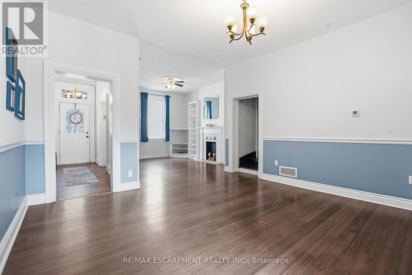
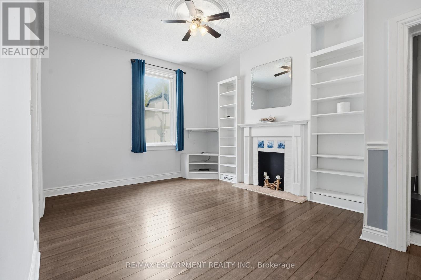
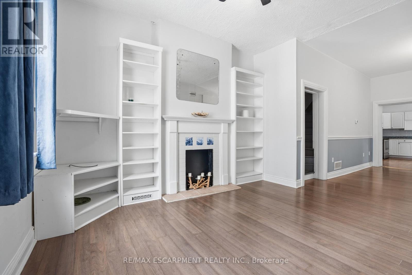
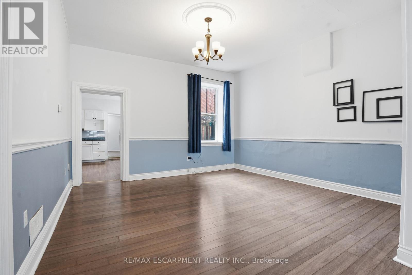
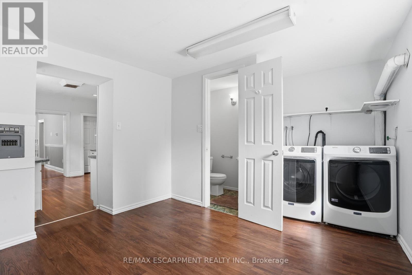
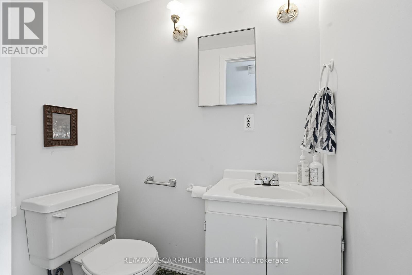
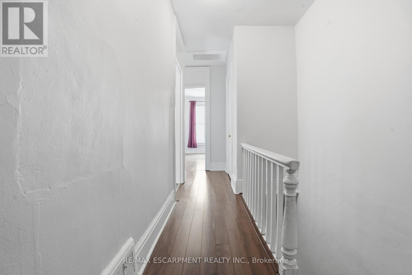
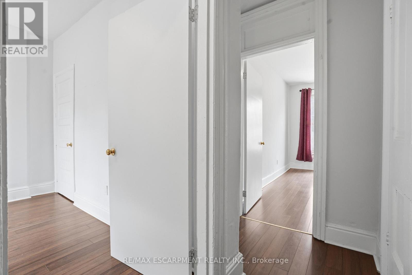
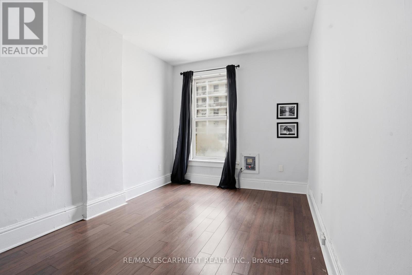
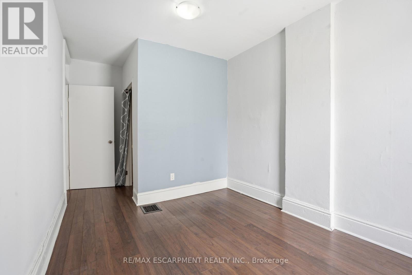
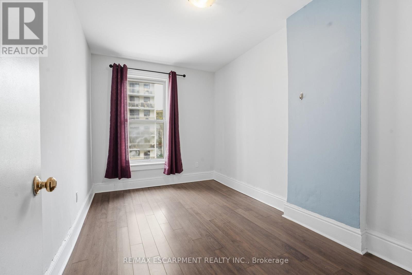
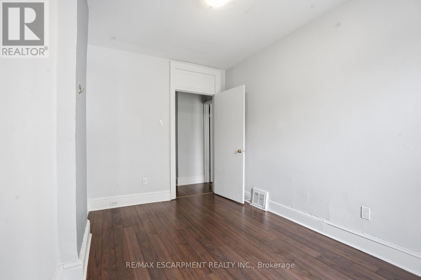
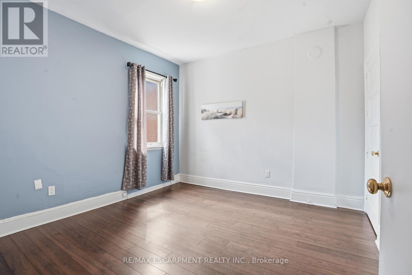
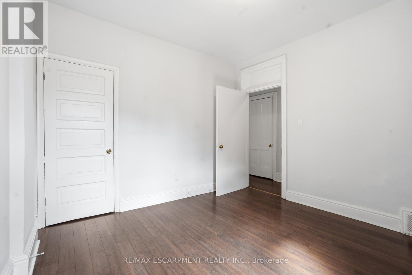
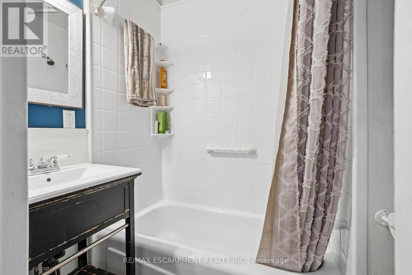
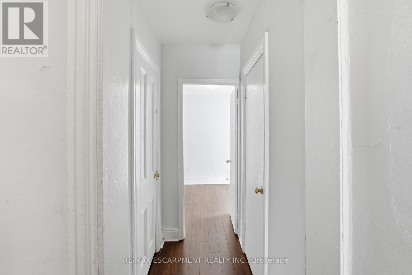
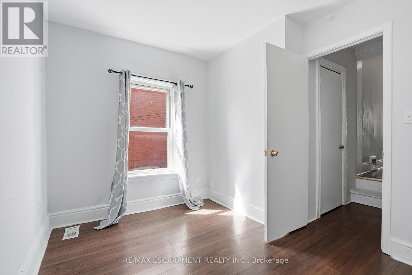
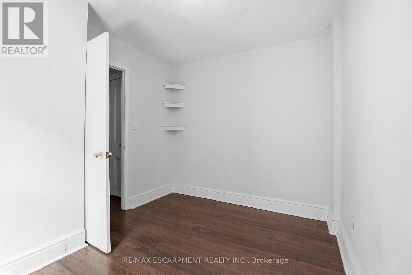
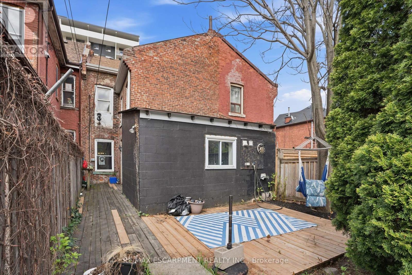
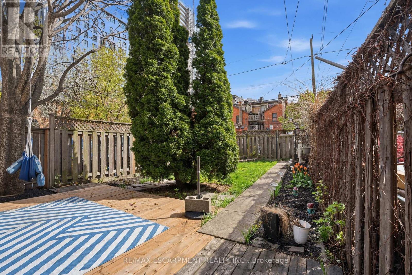
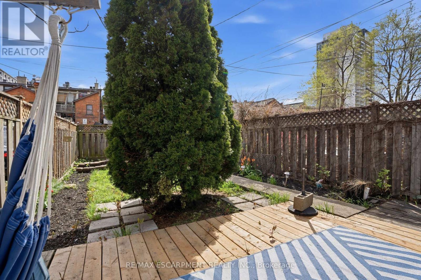
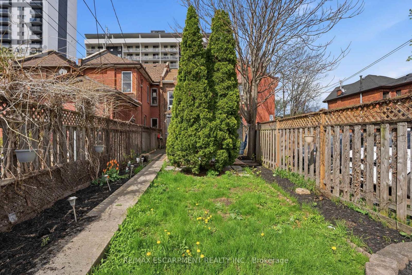
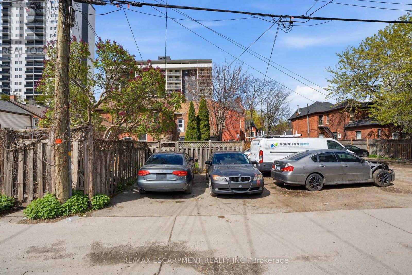
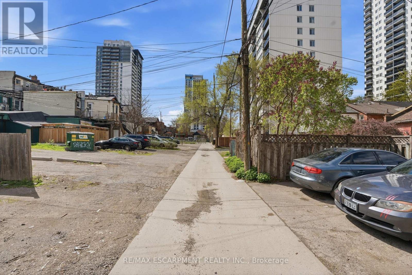
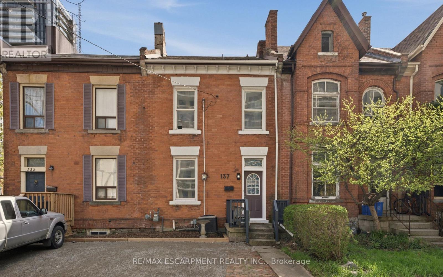
Don't miss your chance to own this charming century townhome. Offering 4 spacious bedrooms and 1.5 bathrooms, this home also features convenient private driveway parking with space for one vehicle at the front and two at the rear. Ideally situated within walking distance to the GO Station, popular dining spots, vibrant streets, shopping, entertainment, schools, and parks. Immediate occupancy available. (id:40227)
Property Details
| MLS® Number | X13072552 |
| Property Type | Single Family |
| Community Name | Central |
| AmenitiesNearBy | Hospital, Public Transit, Schools |
| EquipmentType | Water Heater |
| ParkingSpaceTotal | 3 |
| RentalEquipmentType | Water Heater |
Building
| BathroomTotal | 2 |
| BedroomsAboveGround | 4 |
| BedroomsTotal | 4 |
| Age | 100+ Years |
| Appliances | Dishwasher, Dryer, Stove, Washer, Refrigerator |
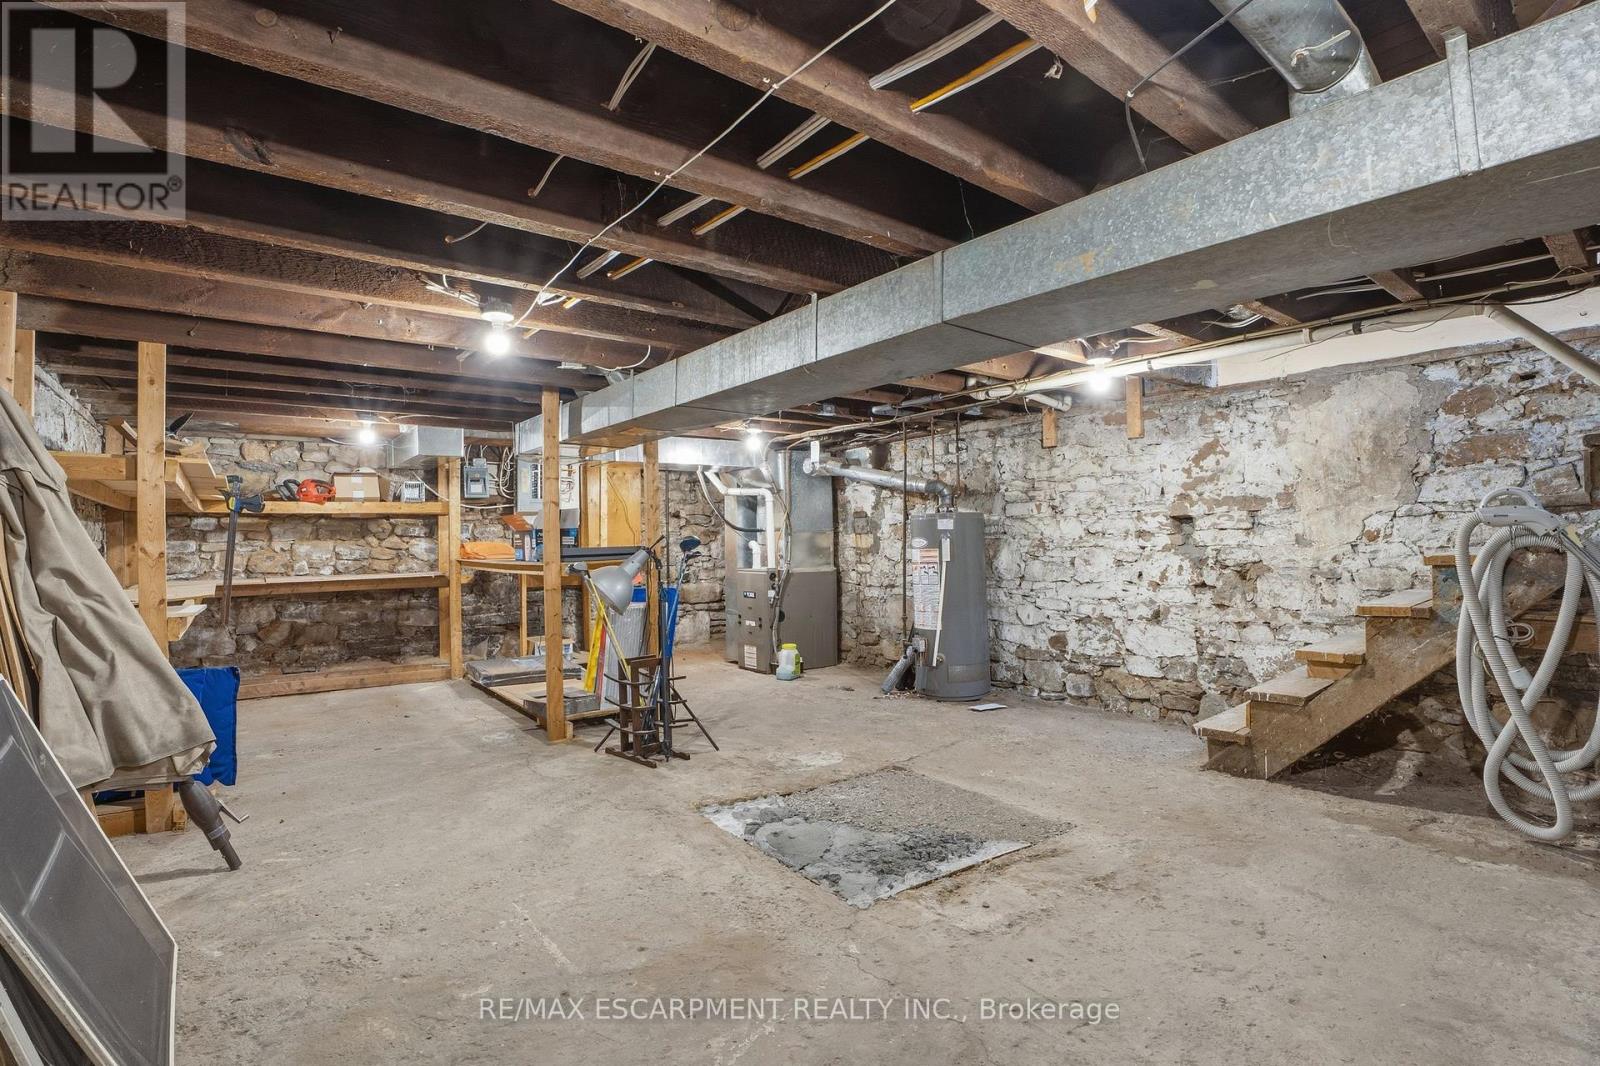
| BasementDevelopment | Unfinished |
| BasementType | Full (unfinished) |
| ConstructionStyleAttachment | Attached |
| CoolingType | Central Air Conditioning |
| ExteriorFinish | Brick |
| FoundationType | Stone |
| HalfBathTotal | 1 |
| HeatingFuel | Natural Gas |
| HeatingType | Forced Air |
| StoriesTotal | 2 |
| SizeInterior | 1500 - 2000 Sqft |
| Type | Row / Townhouse |
| UtilityWater | Municipal Water |
Parking
| No Garage |
Land
| Acreage | No |
| LandAmenities | Hospital, Public Transit, Schools |
| Sewer | Sanitary Sewer |
| SizeDepth | 132 Ft |
| SizeFrontage | 19 Ft |
| SizeIrregular | 19 X 132 Ft |
| SizeTotalText | 19 X 132 Ft |
Rooms
| Level | Type | Length | Width | Dimensions |
|---|---|---|---|---|
| Second Level | Primary Bedroom | 3.35 m | 3.35 m | 3.35 m x 3.35 m |
| Second Level | Bedroom 2 | 3.96 m | 2.54 m | 3.96 m x 2.54 m |
| Second Level | Bedroom 3 | 3.35 m | 2.74 m | 3.35 m x 2.74 m |
| Second Level | Bedroom 4 | 2.59 m | 3.35 m | 2.59 m x 3.35 m |
| Second Level | Bathroom | Measurements not available | ||
| Main Level | Living Room | 4.27 m | 3.51 m | 4.27 m x 3.51 m |
| Main Level | Dining Room | 4.27 m | 4.27 m | 4.27 m x 4.27 m |
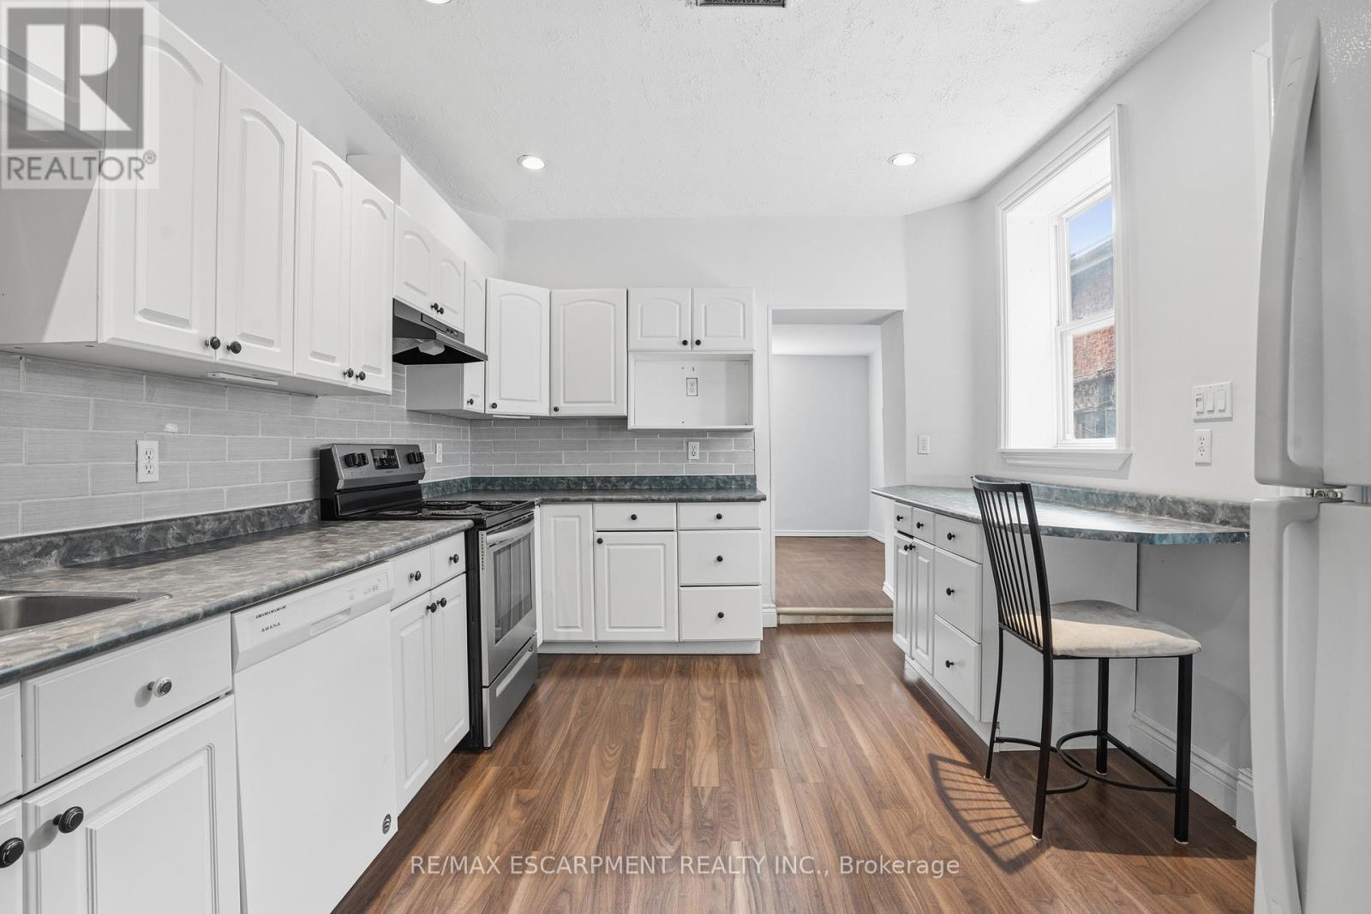
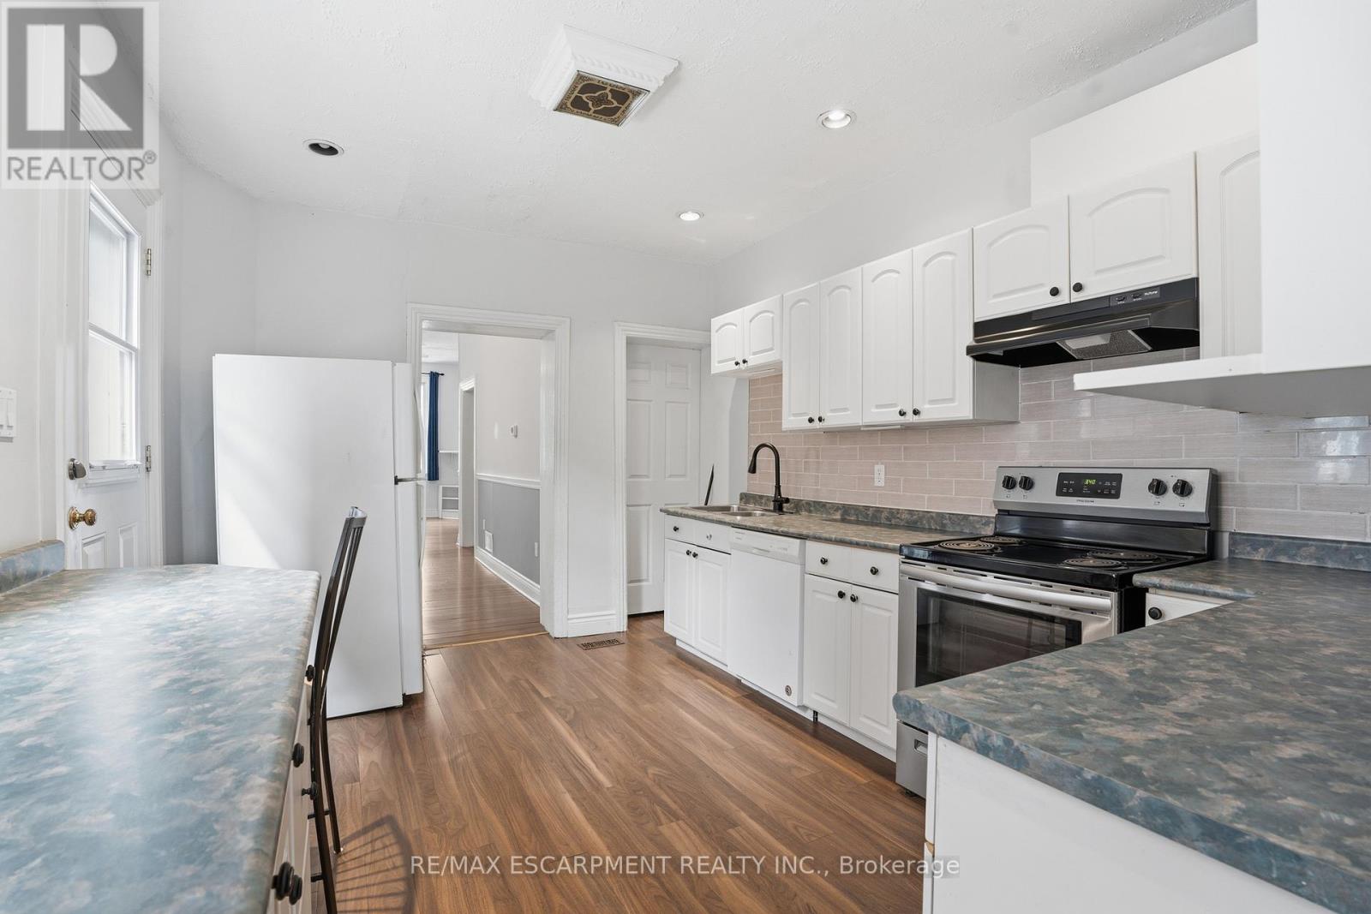
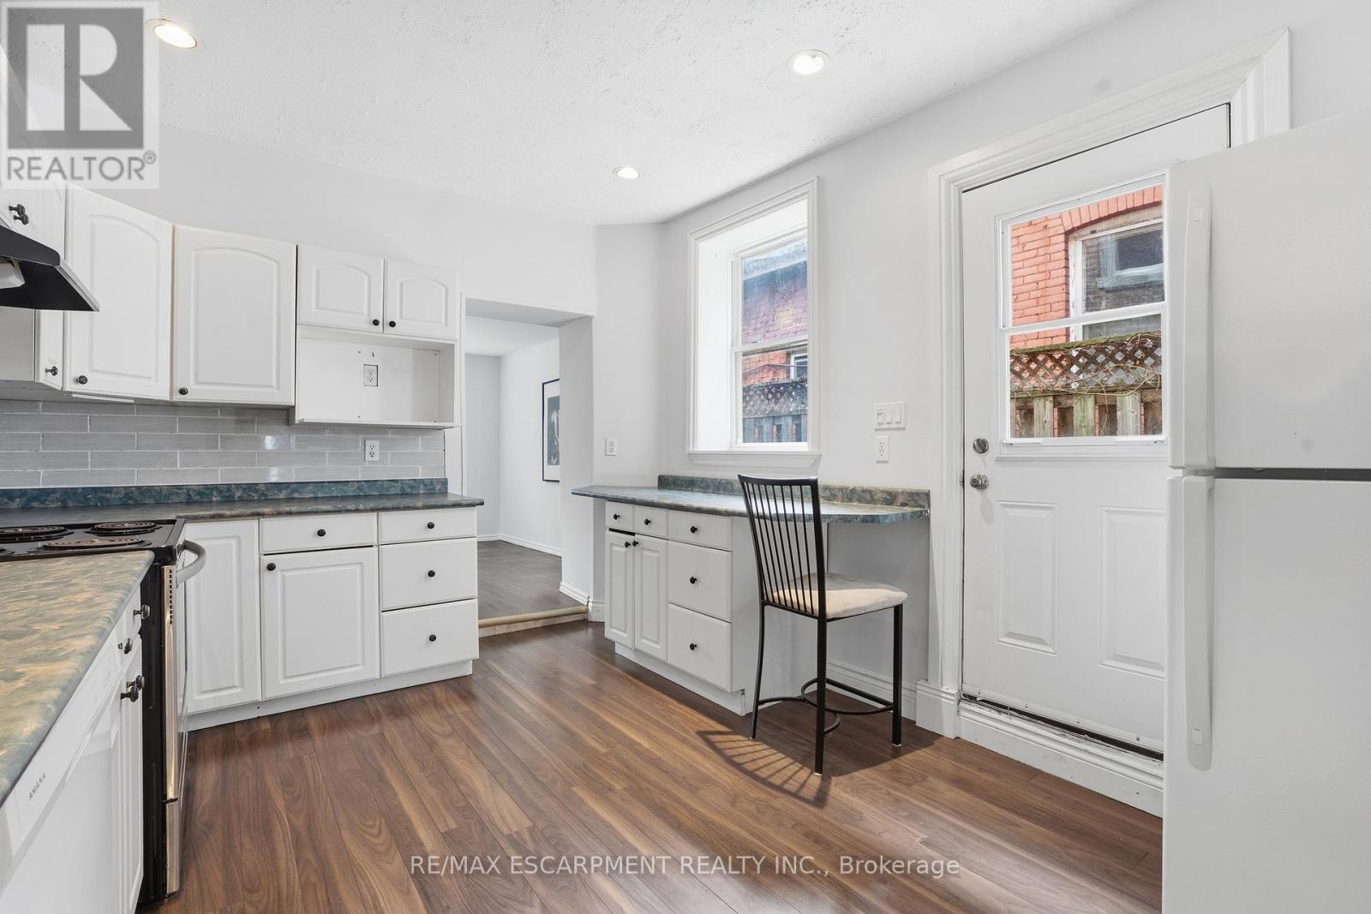
| Main Level | Kitchen | 4.42 m | 3.2 m | 4.42 m x 3.2 m |
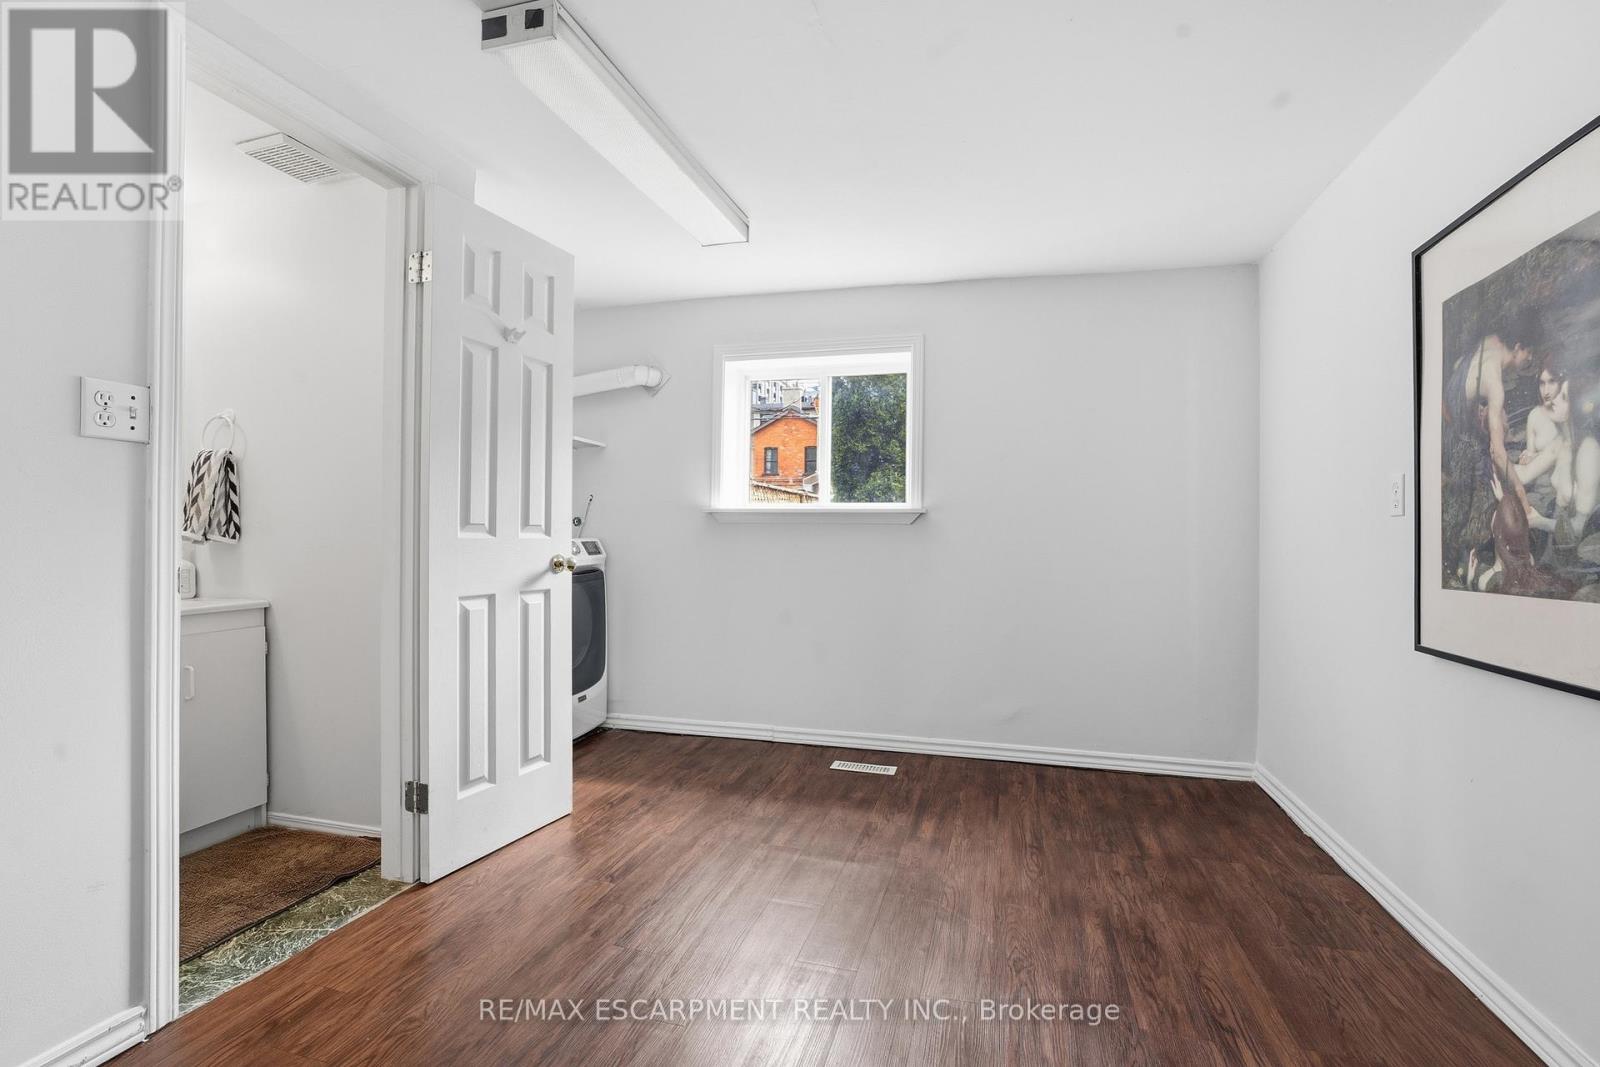
| Main Level | Laundry Room | 3.89 m | 3.66 m | 3.89 m x 3.66 m |
| Main Level | Bathroom | Measurements not available |
https://www.realtor.ca/real-estate/29689245/137-market-street-hamilton-central-central
Interested?
Contact us for more information
2180 Itabashi Way #4b
Burlington, Ontario L7M 5A5

The trademarks REALTOR®, REALTORS®, and the REALTOR® logo are controlled by The Canadian Real Estate Association (CREA) and identify real estate professionals who are members of CREA. The trademarks MLS®, Multiple Listing Service® and the associated logos are owned by The Canadian Real Estate Association (CREA) and identify the quality of services provided by real estate professionals who are members of CREA. The trademark DDF® is owned by The Canadian Real Estate Association (CREA) and identifies CREA's Data Distribution Facility (DDF®)
May 01 2026 10:42:19
Toronto Real Estate Board
RE/MAX Escarpment Realty Inc.