1367 St Marys Crescent Burlington (Mountainside), Ontario L7P 1S1

$824,900
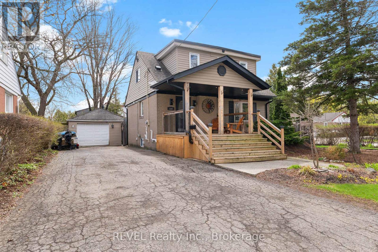
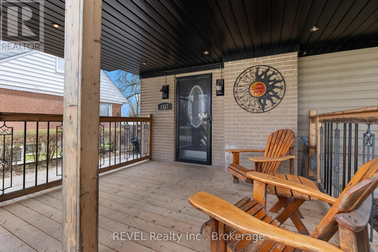
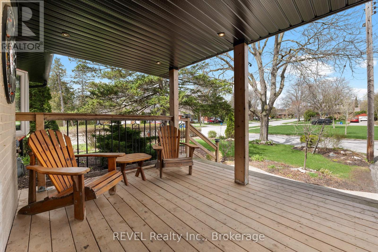
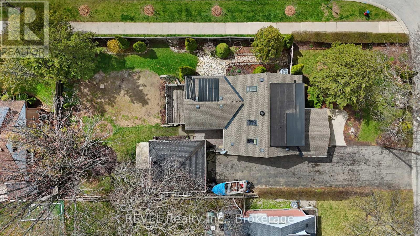
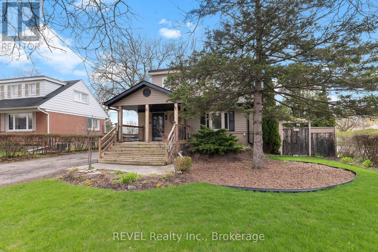
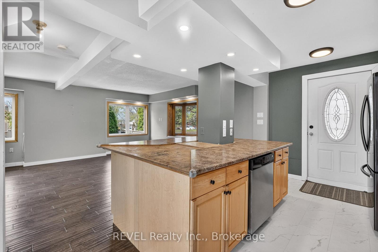
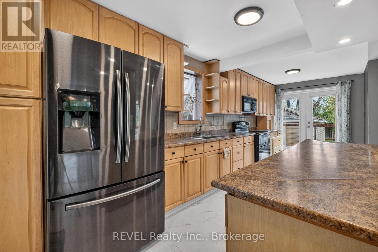
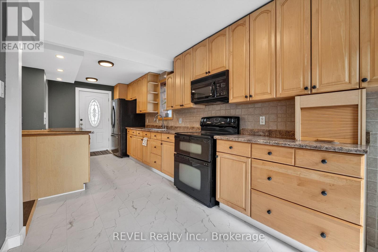
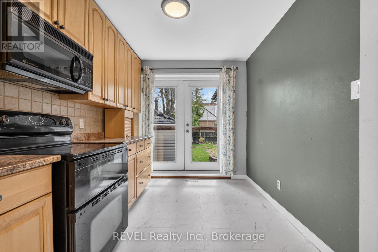
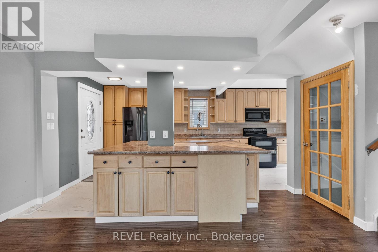
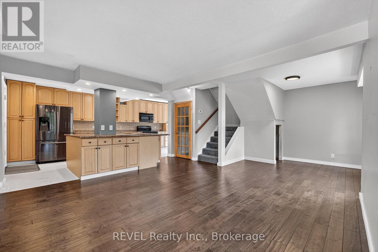
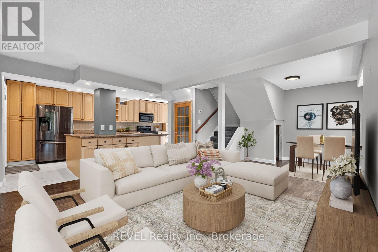
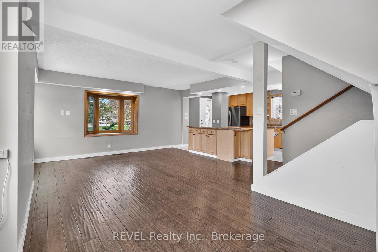
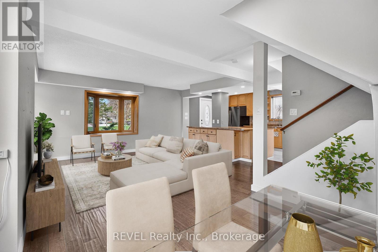
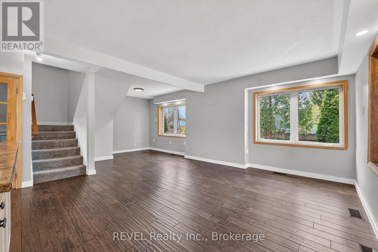
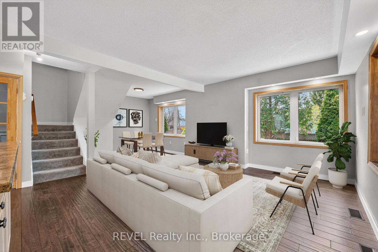
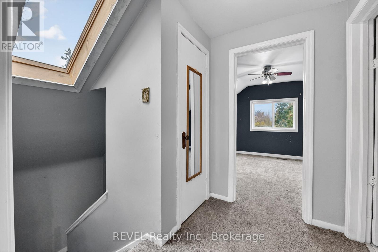
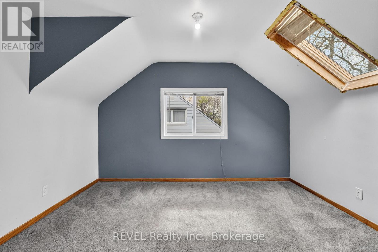
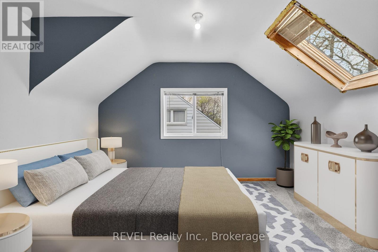
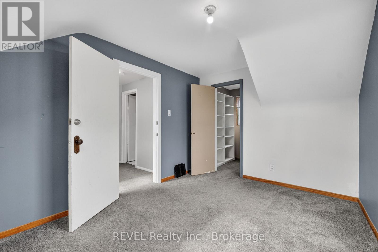
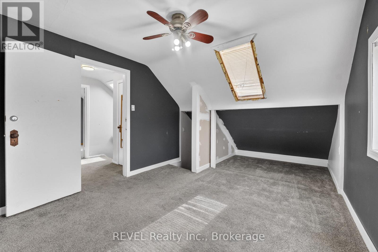
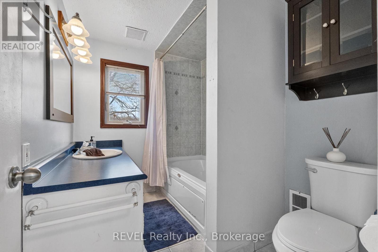
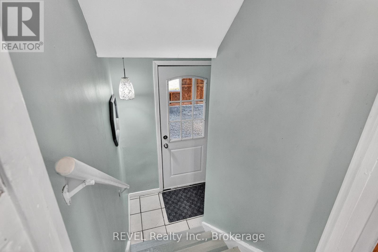
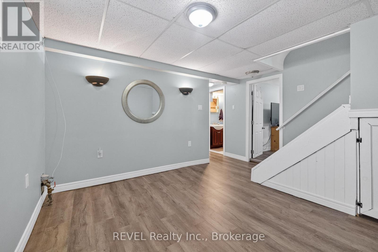
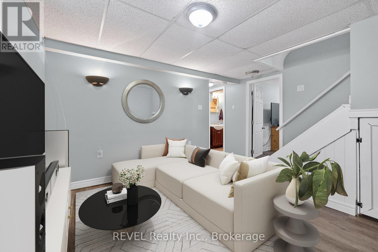
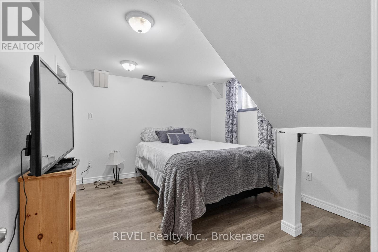
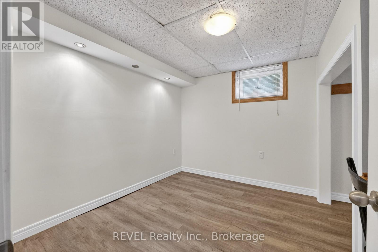
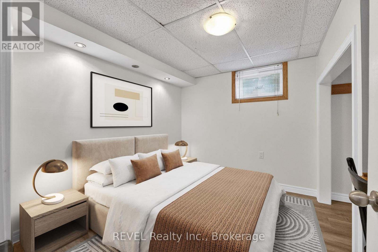

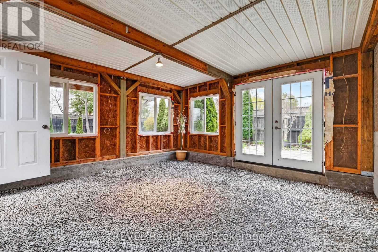
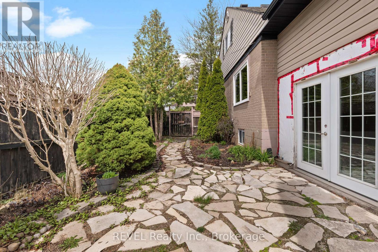
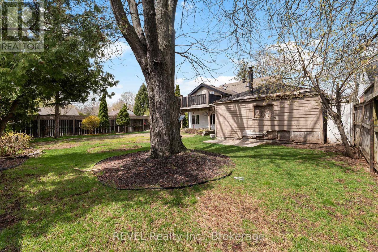
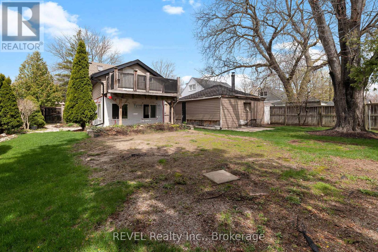
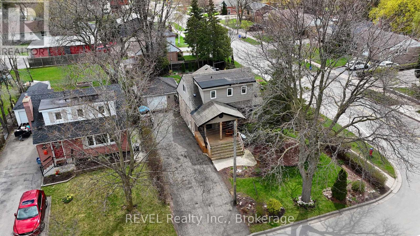
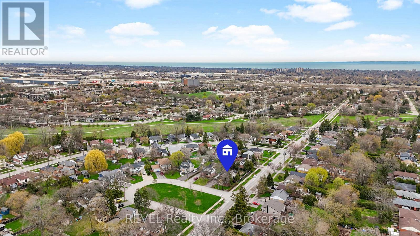
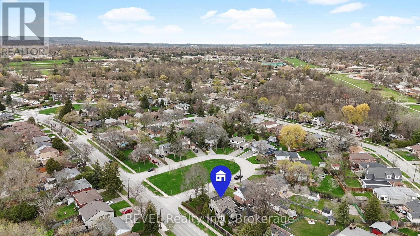
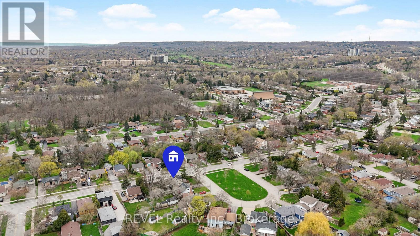
Charming 1.5-storey detached home on a quiet, family-friendly crescent in Burlington's sought-after Mountainside neighbourhood. Situated on a generous 60 x 120 ft lot, this 2+2 bedroom, 2 full bathroom home offers a functional layout with plenty of potential. Blending classic 1950s character with key updates, including hardwood flooring on the main level (2023), roof and siding (approx. 8 years), and eavestroughs, soffits, and gutter guards (2024). Spacious detached 1.5-car garage with workshop/studio potential. Beautiful gardens surround the home with a large covered front porch, the perfect place to enjoy your morning coffee or unwind while listening to the rain. Private driveway with parking for 5+ vehicles. Located on a low-traffic crescent ideal for families, with public transit just steps away. Close to parks, schools, and amenities, this home offers both comfort and accessibility. Excellent opportunity for first-time buyers, investors, or renovators offering one of the more affordable detached options in the area. Add your personal touch and unlock this home's full potential. (id:40227)
Open House
This property has open houses!
2:00 pm
Ends at:4:00 pm
Property Details
| MLS® Number | W13032520 |
| Property Type | Single Family |
| Community Name | Mountainside |
| EquipmentType | Water Heater, Furnace |
| ParkingSpaceTotal | 6 |
| RentalEquipmentType | Water Heater, Furnace |
Building
| BathroomTotal | 2 |
| BedroomsAboveGround | 2 |
| BedroomsBelowGround | 2 |
| BedroomsTotal | 4 |
| Appliances | Window Coverings |
| BasementDevelopment | Finished |
| BasementType | Full (finished) |
| ConstructionStyleAttachment | Detached |
| CoolingType | Central Air Conditioning |
| ExteriorFinish | Brick, Vinyl Siding |
| FoundationType | Block |
| HeatingFuel | Natural Gas |
| HeatingType | Forced Air |
| StoriesTotal | 2 |
| SizeInterior | 1100 - 1500 Sqft |
| Type | House |
| UtilityWater | Municipal Water |
Parking
| Detached Garage | |
| Garage |
Land
| Acreage | No |
| Sewer | Sanitary Sewer |
| SizeDepth | 120 Ft |
| SizeFrontage | 60 Ft |
| SizeIrregular | 60 X 120 Ft |
| SizeTotalText | 60 X 120 Ft |
| ZoningDescription | R2.3 |
Rooms
| Level | Type | Length | Width | Dimensions |
|---|---|---|---|---|
| Second Level | Bedroom | 3.15 m | 3.66 m | 3.15 m x 3.66 m |
| Second Level | Bedroom 2 | 2.72 m | 3.66 m | 2.72 m x 3.66 m |
| Second Level | Bathroom | 2.54 m | 1.93 m | 2.54 m x 1.93 m |
| Basement | Family Room | 3.25 m | 2.82 m | 3.25 m x 2.82 m |
| Basement | Bedroom 3 | 3.12 m | 3.53 m | 3.12 m x 3.53 m |
| Basement | Bedroom 4 | 2.85 m | 3.07 m | 2.85 m x 3.07 m |
| Basement | Bathroom | 1.55 m | 1.85 m | 1.55 m x 1.85 m |
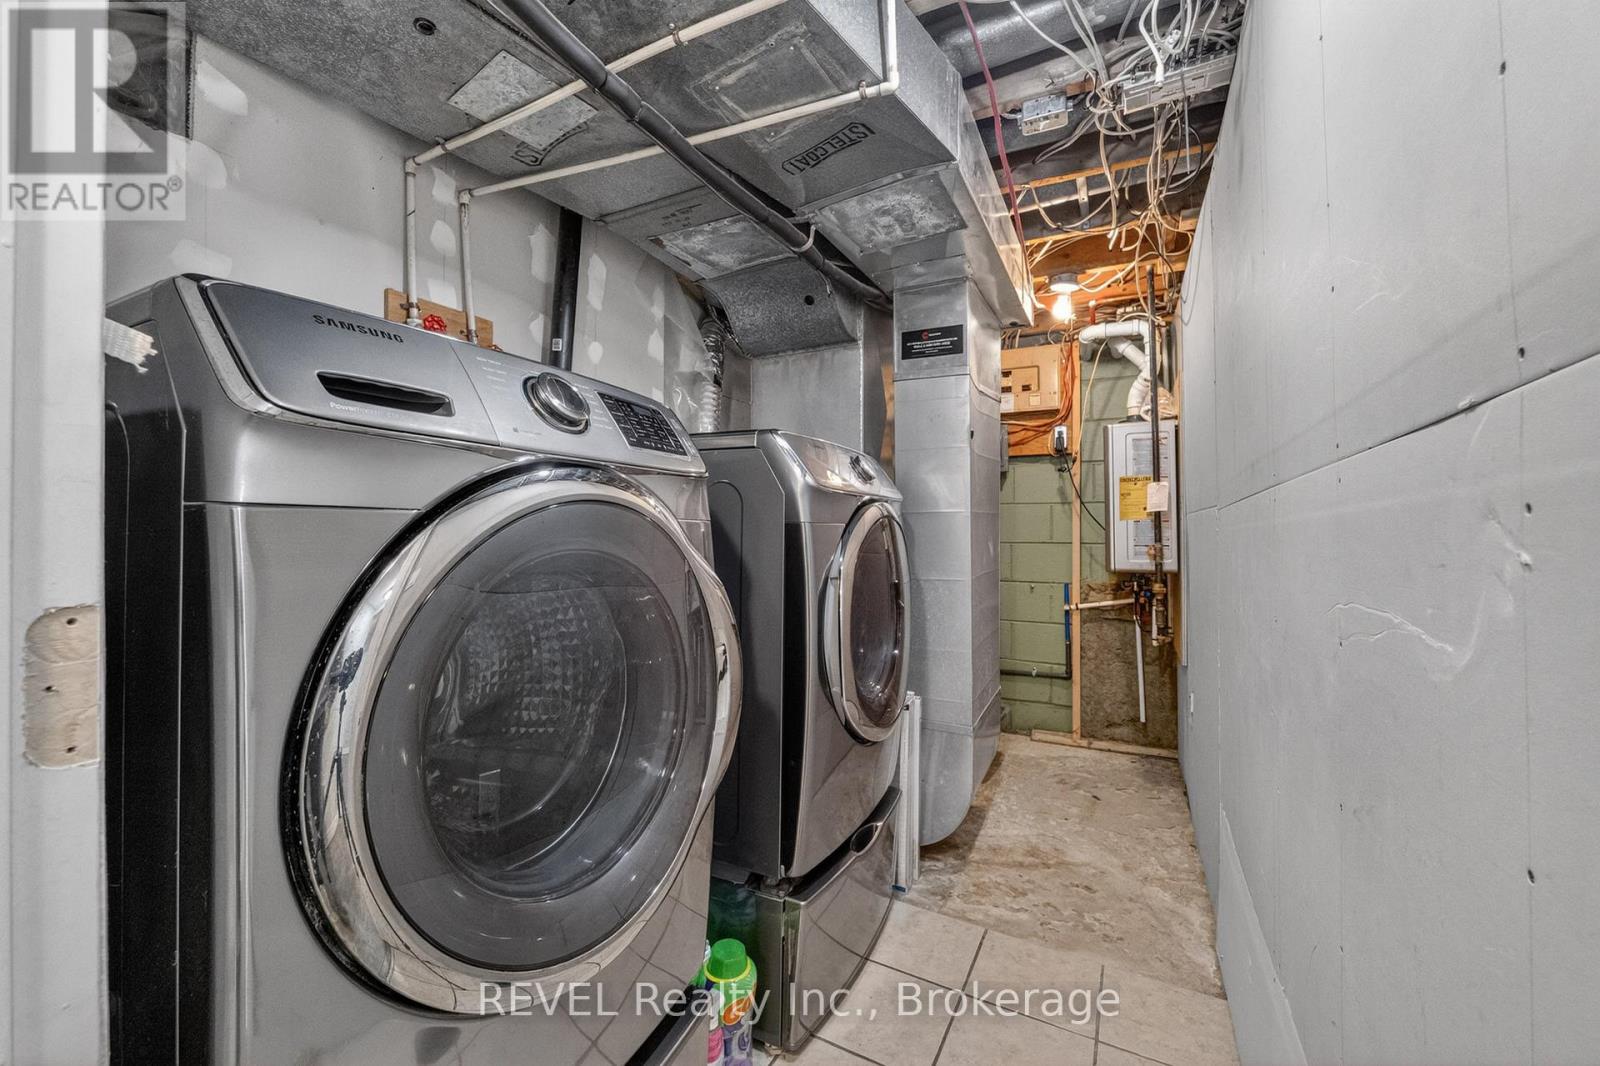
| Basement | Laundry Room | 3.66 m | 1.63 m | 3.66 m x 1.63 m |
| Ground Level | Living Room | 6.78 m | 4.27 m | 6.78 m x 4.27 m |
| Ground Level | Kitchen | 6.71 m | 3.51 m | 6.71 m x 3.51 m |
Interested?
Contact us for more information
8685 Lundy's Lane, Unit 1
Niagara Falls, Ontario L2H 1H5

The trademarks REALTOR®, REALTORS®, and the REALTOR® logo are controlled by The Canadian Real Estate Association (CREA) and identify real estate professionals who are members of CREA. The trademarks MLS®, Multiple Listing Service® and the associated logos are owned by The Canadian Real Estate Association (CREA) and identify the quality of services provided by real estate professionals who are members of CREA. The trademark DDF® is owned by The Canadian Real Estate Association (CREA) and identifies CREA's Data Distribution Facility (DDF®)
April 25 2026 07:55:32
Niagara Association of REALTORS®
Revel Realty Inc., Brokerage