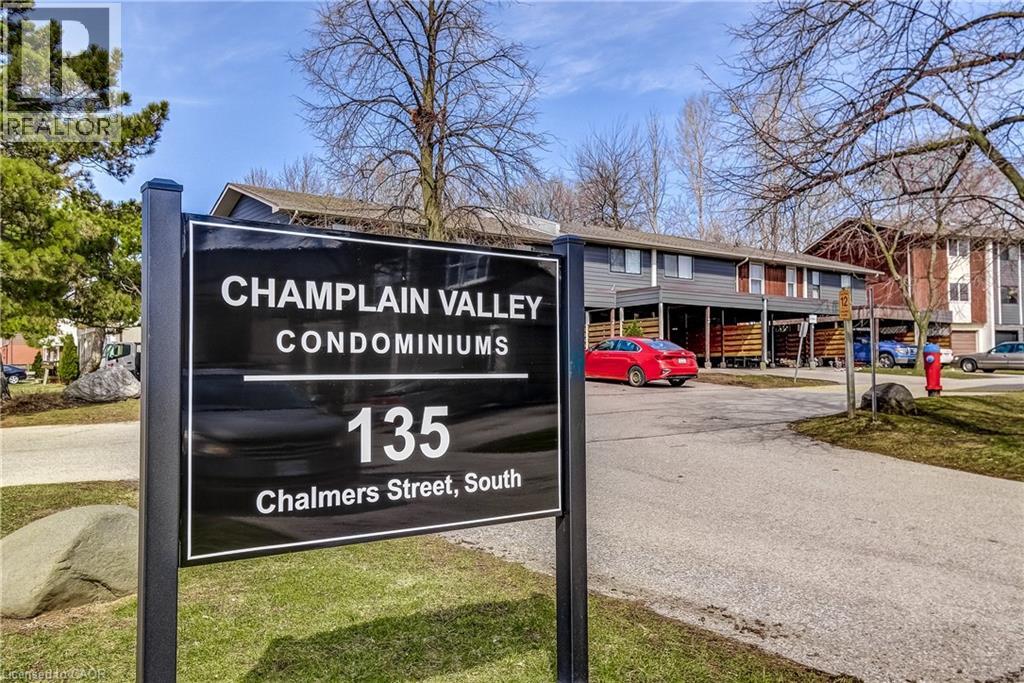
135 Chalmers Street S Unit# 18 Cambridge, Ontario N1R 6M2

$469,900Maintenance, Insurance, Common Area Maintenance, Landscaping, Property Management, Water, Parking
$327.35 Monthly
Maintenance, Insurance, Common Area Maintenance, Landscaping, Property Management, Water, Parking
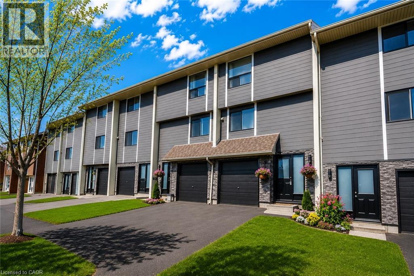
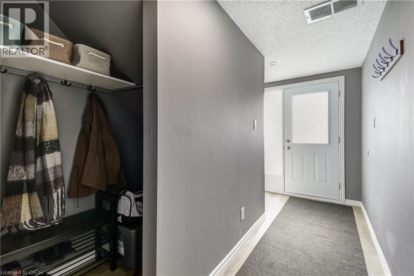
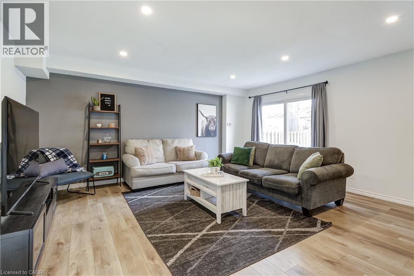
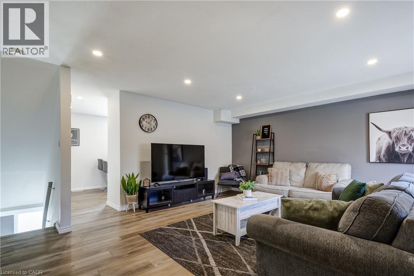
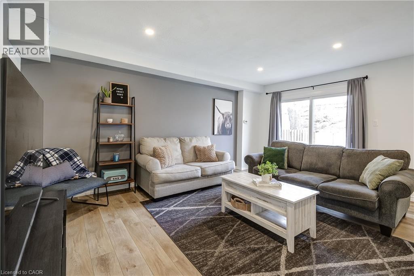
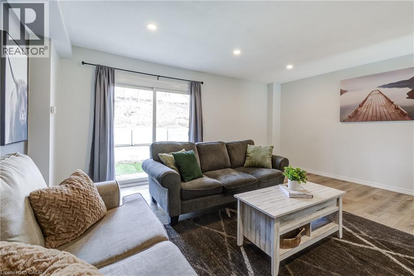
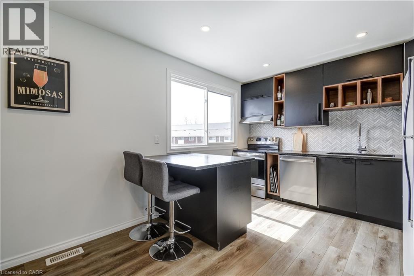
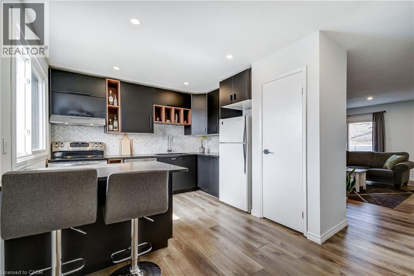
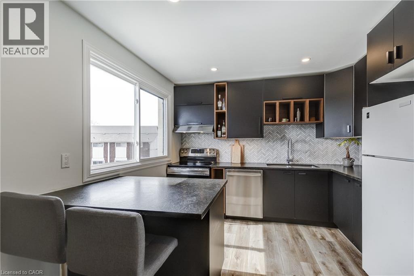
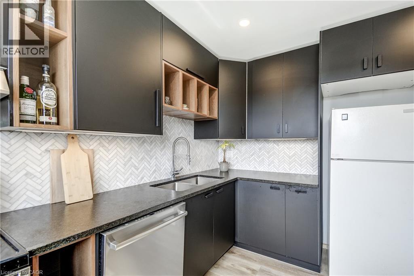
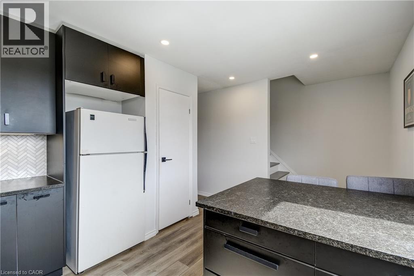
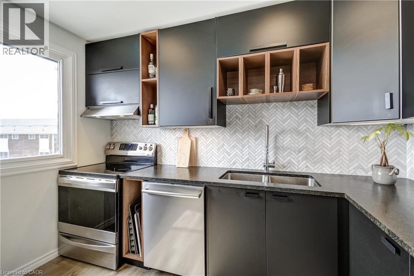
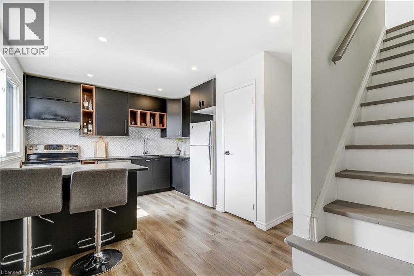
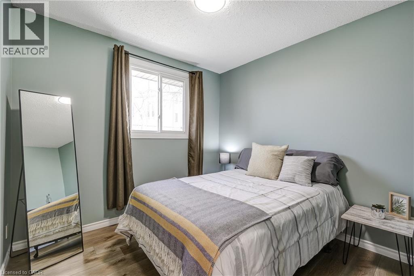
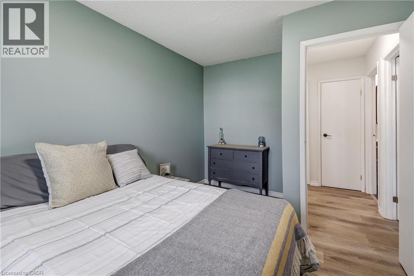
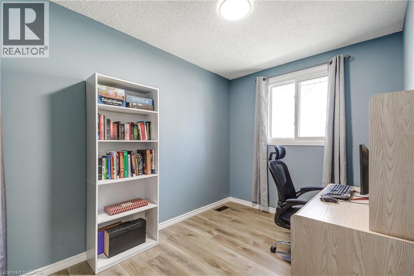
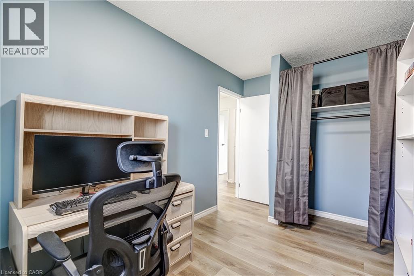
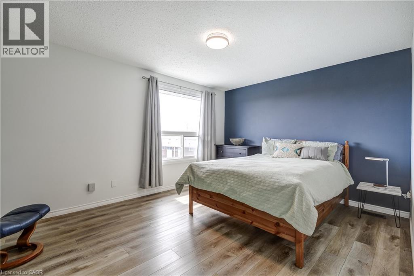
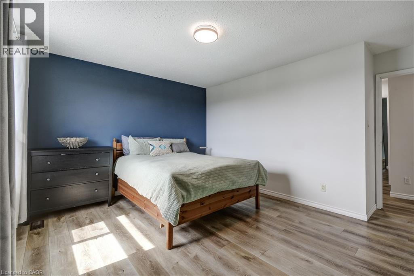
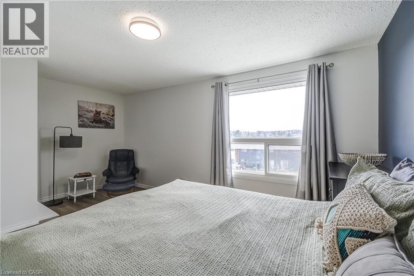
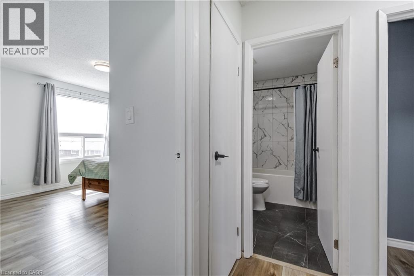
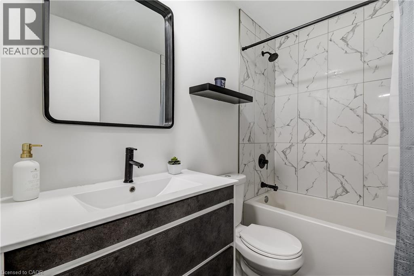
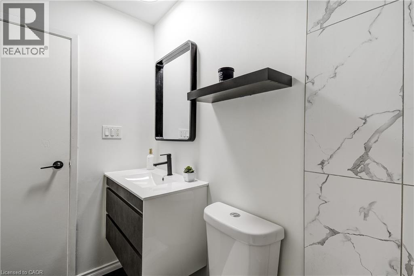
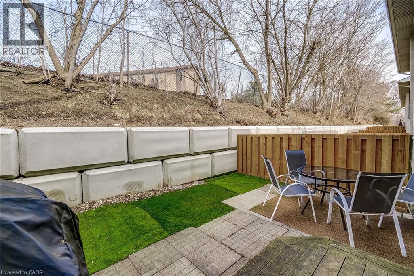
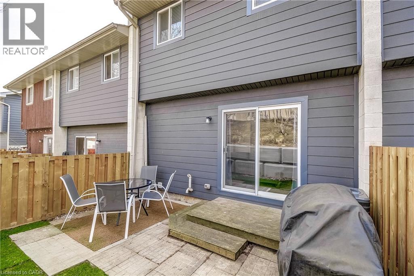
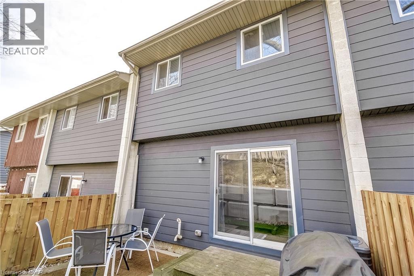
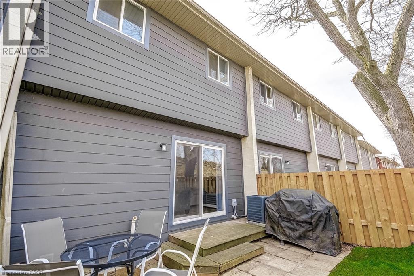
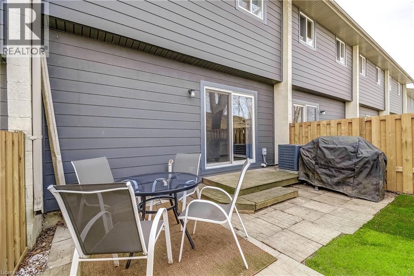
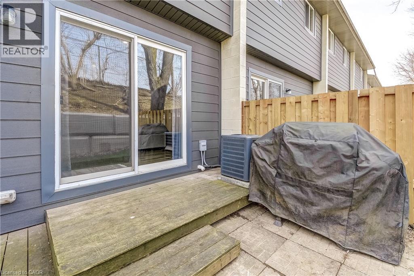
$327.35 MonthlyPossibly the best VALUED townhouse in Waterloo Region. Fully REFINISHED top-to-bottom, this move-in-ready 3-bedroom townhouse with attached garage delivers the affordable lifestyle buyers have been waiting for. This backs onto mature trees, a quiet church parking lot, and you get to enjoy rare privacy with no direct rear neighbours in an amazing location., minutes from the 40q on Franklin. Bright open-concept, oversized sun-filled primary bedroom, modern finishes, low condo fees, low taxes, and nothing needed — just move in and enjoy. Located in FAMILY-friendly East Galt close to schools, parks, trails, shopping, transit, and commuter routes. At this price point, opportunities like this don’t last. No games. No waiting. Just an incredible chance to buy an updated home with low monthly carrying costs in one of Cambridge’s most convenient neighbourhoods. Why keep renting when you can own? (id:40227)
Property Details
| MLS® Number | 40828265 |
| Property Type | Single Family |
| AmenitiesNearBy | Airport, Golf Nearby, Hospital, Park, Place Of Worship, Playground, Public Transit, Schools, Shopping |
| CommunityFeatures | Community Centre, School Bus |
| EquipmentType | Water Heater |
| Features | Paved Driveway |
| ParkingSpaceTotal | 2 |
| RentalEquipmentType | Water Heater |
Building
| BathroomTotal | 2 |
| BedroomsAboveGround | 3 |
| BedroomsTotal | 3 |
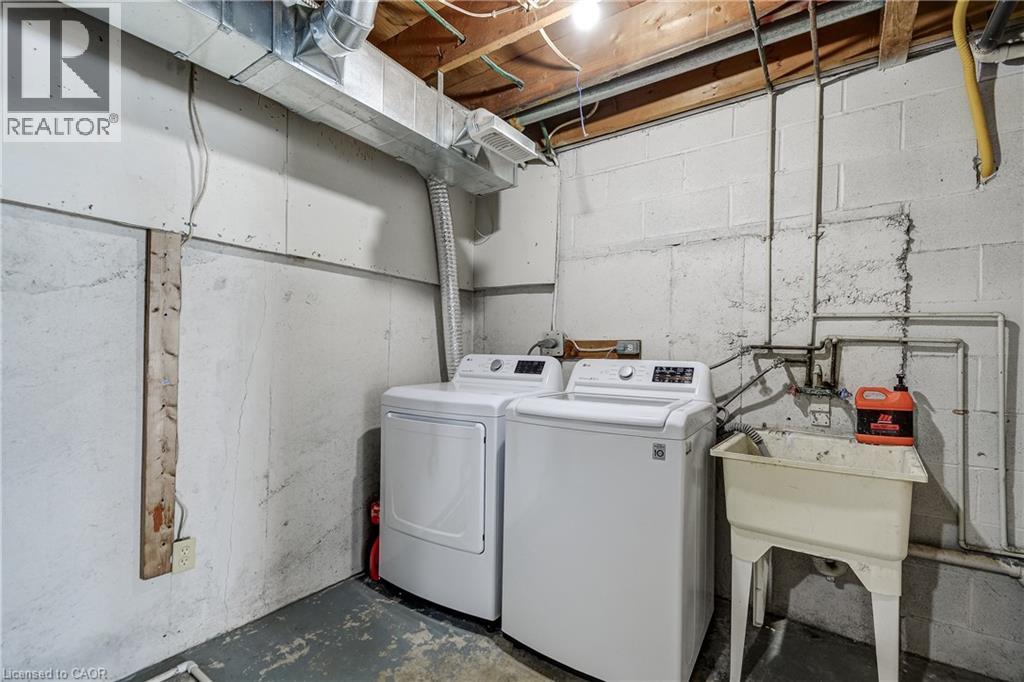
| Appliances | Dryer, Refrigerator, Stove, Washer |
| ArchitecturalStyle | 3 Level |
| BasementDevelopment | Finished |
| BasementType | Full (finished) |
| ConstructedDate | 1976 |
| ConstructionStyleAttachment | Attached |
| CoolingType | Central Air Conditioning |
| ExteriorFinish | Brick, Vinyl Siding |
| FoundationType | Poured Concrete |
| HeatingFuel | Natural Gas |
| HeatingType | Forced Air |
| StoriesTotal | 3 |
| SizeInterior | 1453 Sqft |
| Type | Row / Townhouse |
| UtilityWater | Municipal Water |
Parking
| Attached Garage |
Land
| Acreage | No |
| FenceType | Fence |
| LandAmenities | Airport, Golf Nearby, Hospital, Park, Place Of Worship, Playground, Public Transit, Schools, Shopping |
| Sewer | Municipal Sewage System |
| SizeTotalText | Unknown |
| ZoningDescription | Rm4 |
Rooms
| Level | Type | Length | Width | Dimensions |
|---|---|---|---|---|
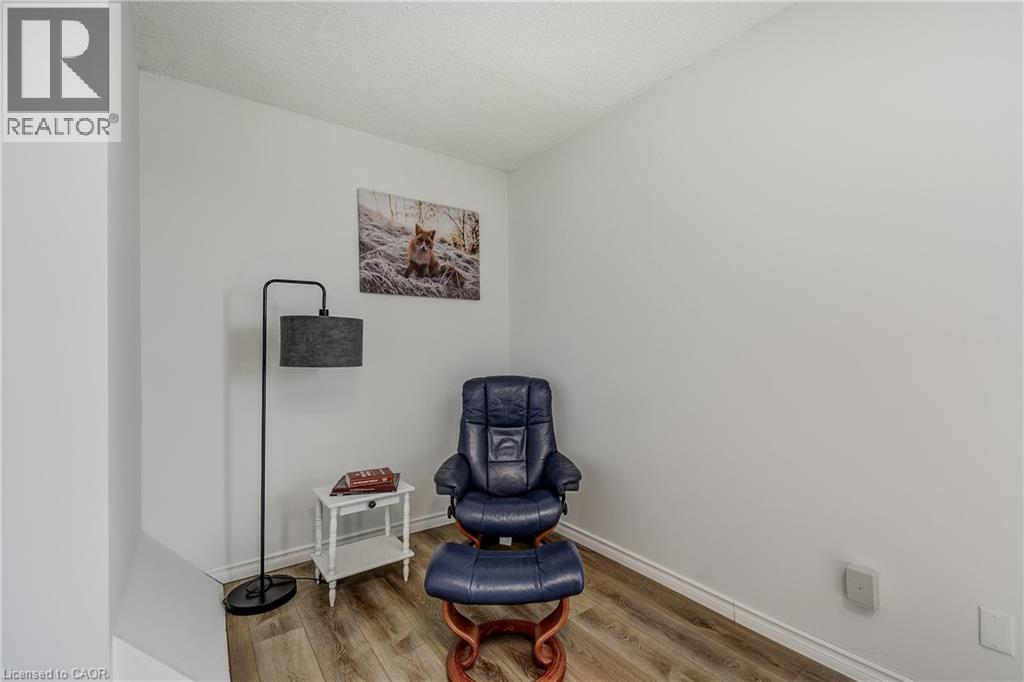
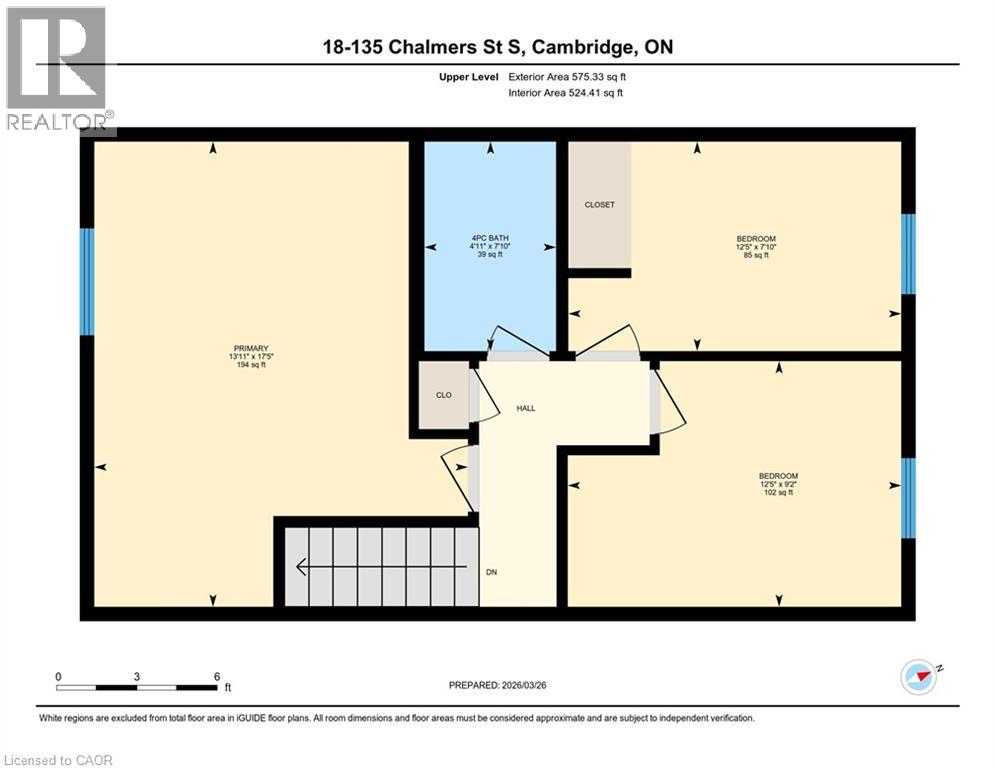
| Second Level | Primary Bedroom | 17'5'' x 12'11'' | ||
| Second Level | Bedroom | 9'2'' x 12'5'' | ||
| Second Level | Bedroom | 7'10'' x 12'5'' | ||
| Second Level | 4pc Bathroom | 7'10'' x 4'11'' | ||
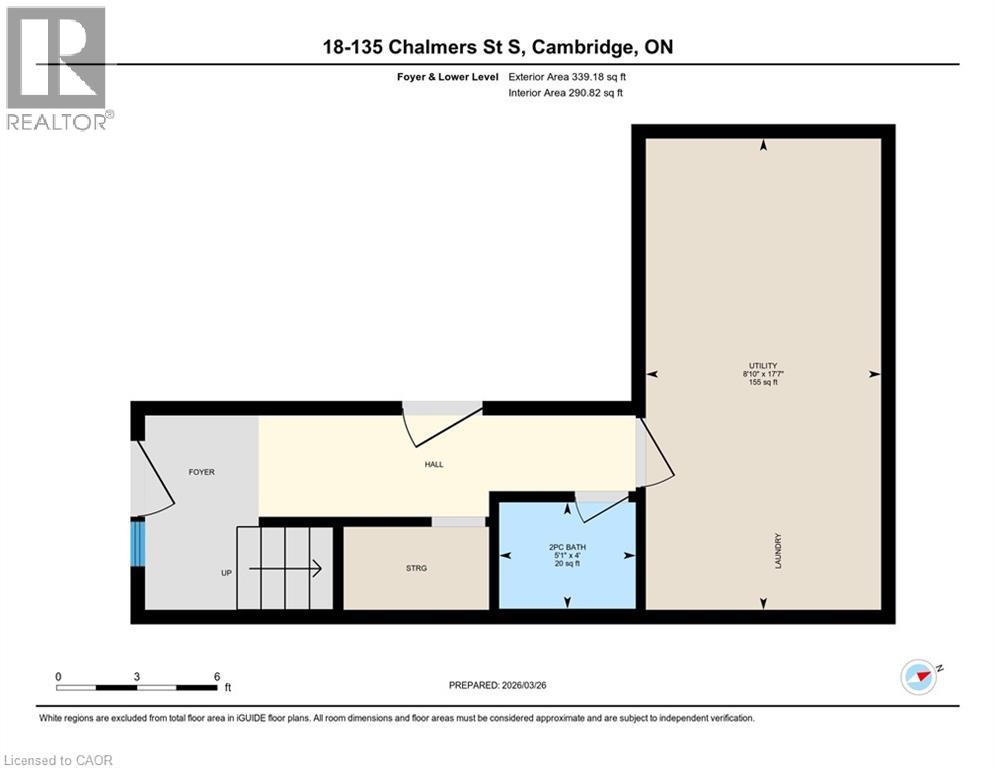
| Lower Level | Utility Room | 17'7'' x 8'10'' | ||
| Lower Level | 3pc Bathroom | 4'0'' x 5'11'' | ||
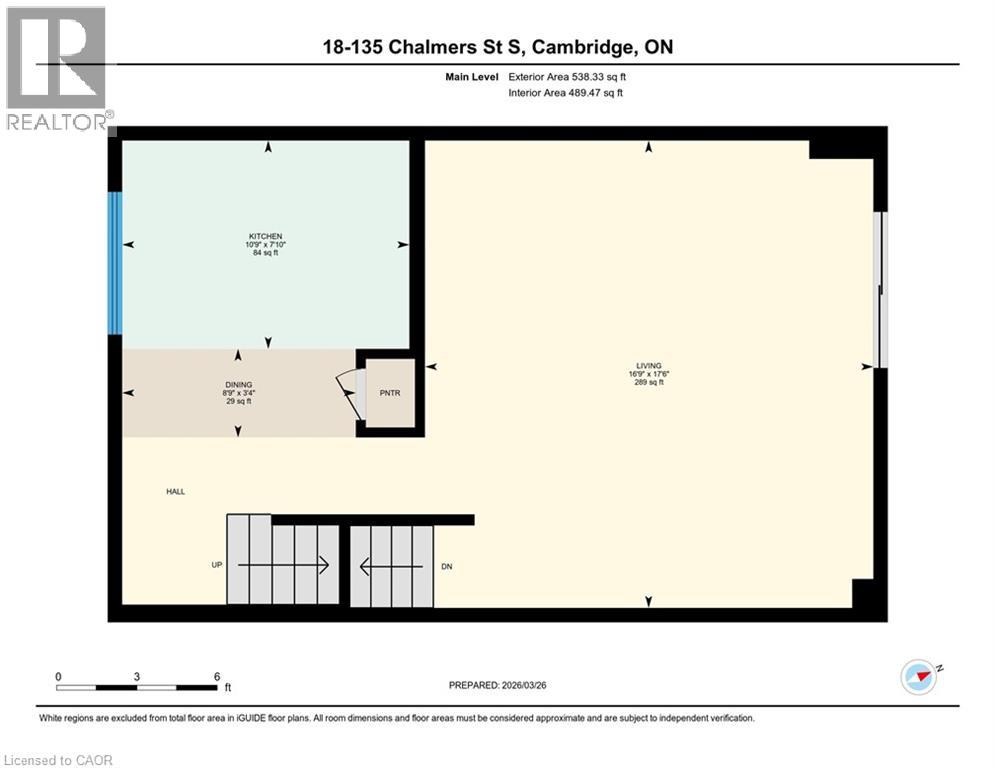
| Main Level | Living Room | 17'6'' x 16'9'' | ||
| Main Level | Kitchen | 7'10'' x 10'9'' | ||
| Main Level | Dining Room | 7'4'' x 8'9'' |
https://www.realtor.ca/real-estate/29718706/135-chalmers-street-s-unit-18-cambridge
Interested?
Contact us for more information
1400 Bishop St. N, Suite B
Cambridge, Ontario N1R 6W8
42 Zaduk Court
Conestogo, Ontario N0B 1N0

The trademarks REALTOR®, REALTORS®, and the REALTOR® logo are controlled by The Canadian Real Estate Association (CREA) and identify real estate professionals who are members of CREA. The trademarks MLS®, Multiple Listing Service® and the associated logos are owned by The Canadian Real Estate Association (CREA) and identify the quality of services provided by real estate professionals who are members of CREA. The trademark DDF® is owned by The Canadian Real Estate Association (CREA) and identifies CREA's Data Distribution Facility (DDF®)
May 07 2026 09:31:34
REALTORS® Association of Hamilton-Burlington
RE/MAX Twin City Realty Inc. Brokerage-2, Red And White Realty Inc.