1325 Townline Road N Clarington, Ontario L1H 8L7

$949,900
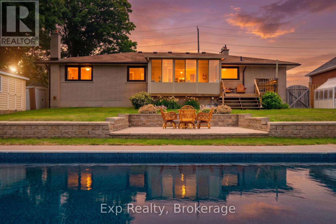
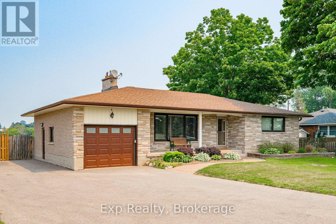
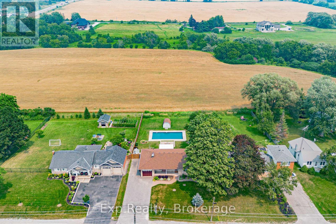
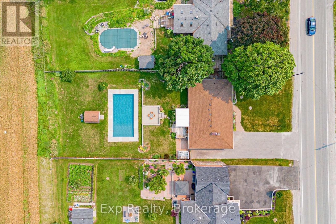
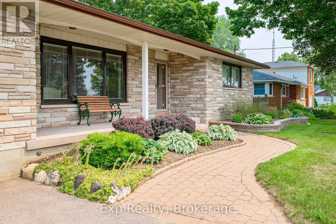
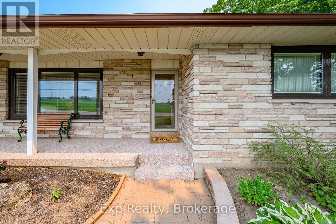
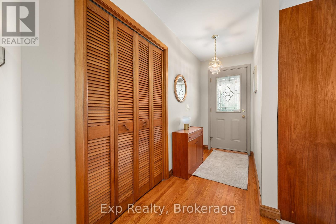
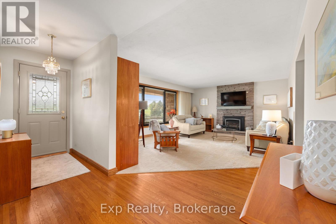
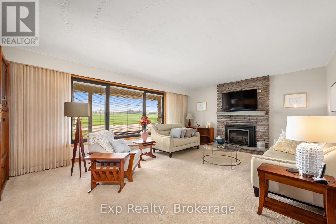
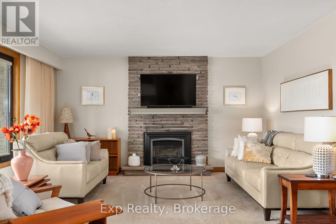
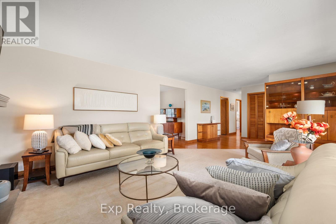
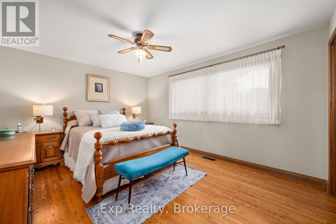
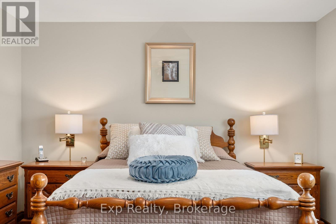
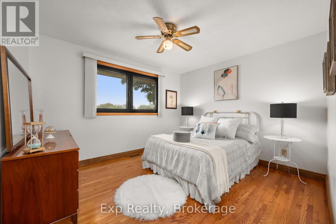
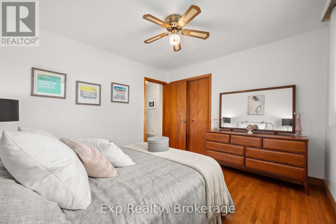
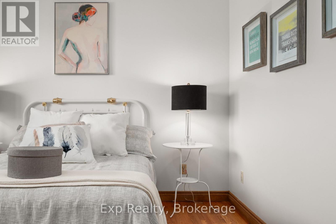
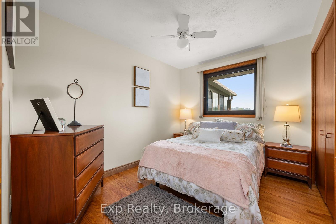
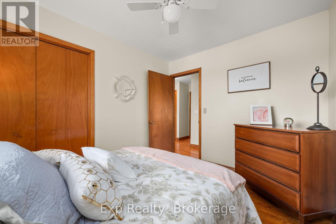
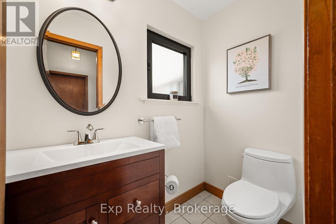
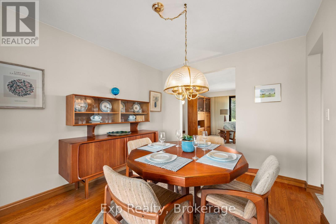
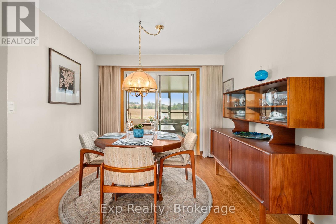
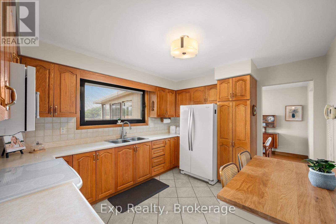
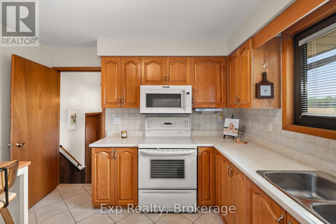
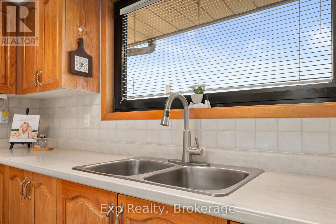
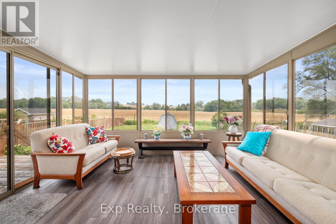
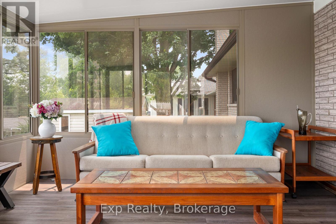
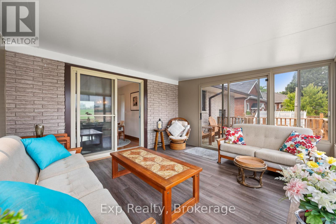
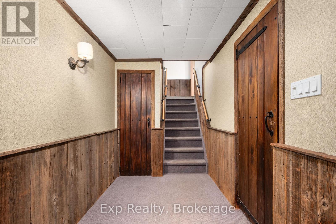
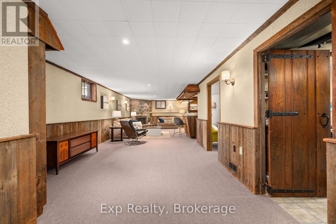
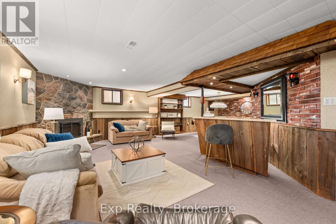
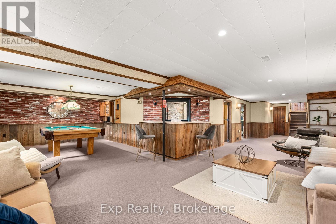
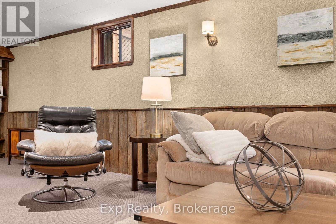
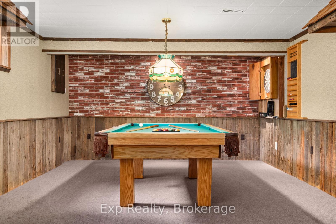
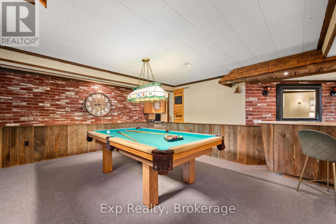
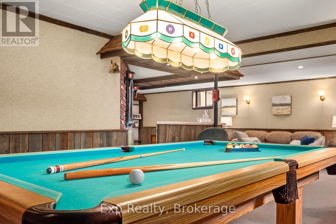
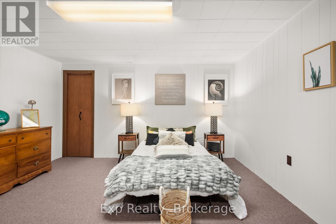
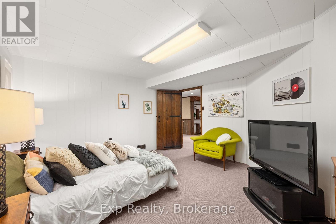
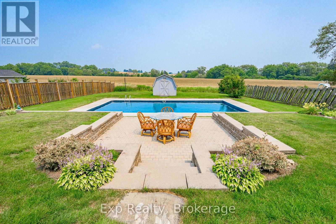
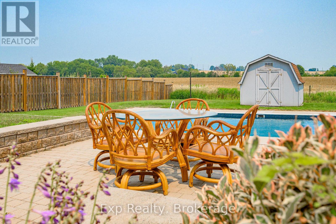
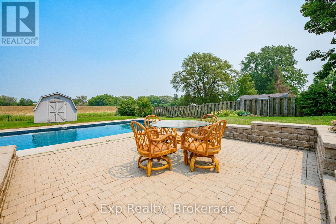
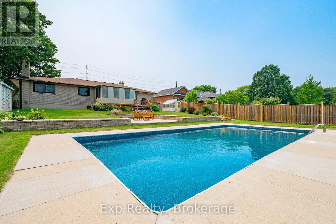
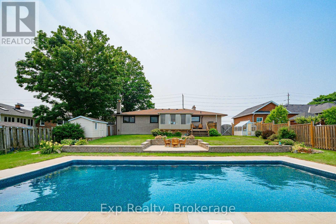
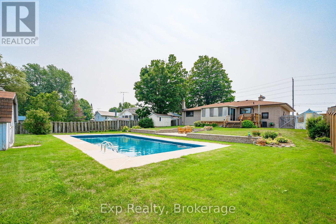
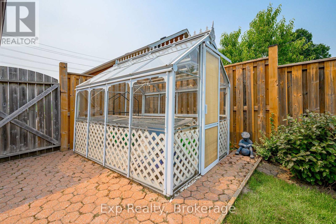
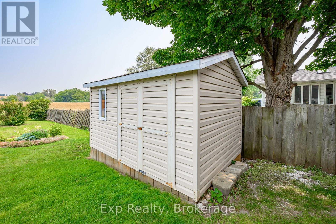
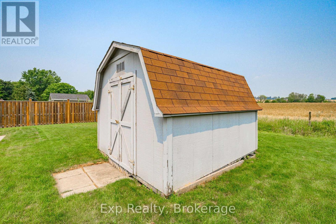
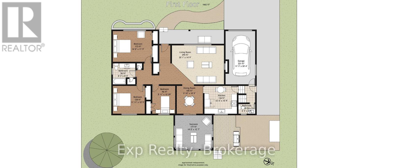
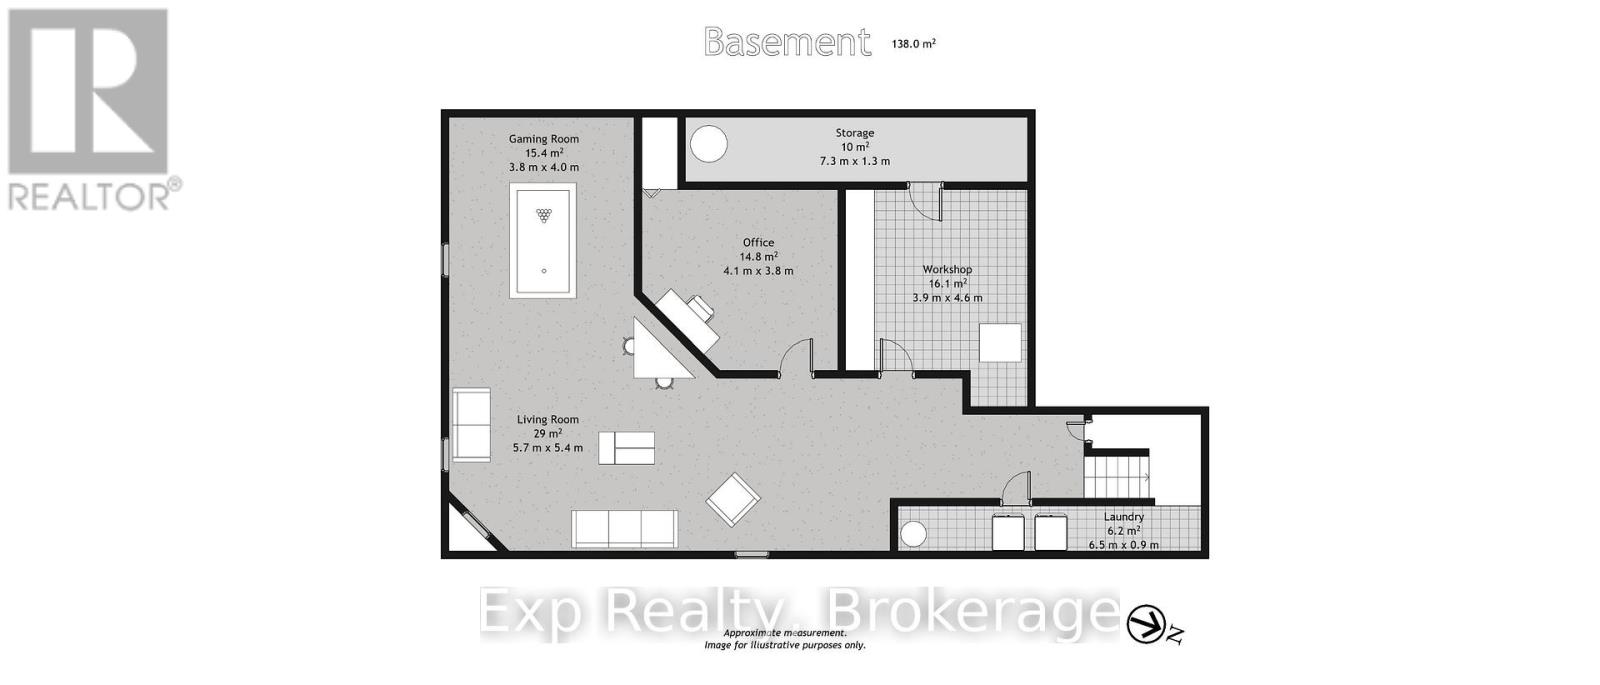
A standout opportunity in Rural Clarington! This well-maintained 3+1 bedroom bungalow offers comfortable main-floor living, generous indoor and outdoor space, and a backyard made for enjoying every season. The bright main level features hardwood flooring, spacious living and dining areas, and a sunroom overlooking the property. Downstairs, the finished lower level adds exceptional flexibility with a rec room, bar area, games space, additional bedroom and separate workshop. Step outside to your own private retreat with an inground pool with newer liner, greenhouse, sheds, patio and plenty of space to garden, entertain or simply unwind. Complete with an attached garage, ample parking and a peaceful country-edge setting while remaining close to everyday conveniences. (id:40227)
Property Details
| MLS® Number | E13850578 |
| Property Type | Single Family |
| Community Name | Rural Clarington |
| EquipmentType | Water Heater |
| Features | Irregular Lot Size, Atrium/sunroom |
| ParkingSpaceTotal | 5 |
| PoolType | Inground Pool |
| RentalEquipmentType | Water Heater |
| Structure | Greenhouse, Shed |
Building
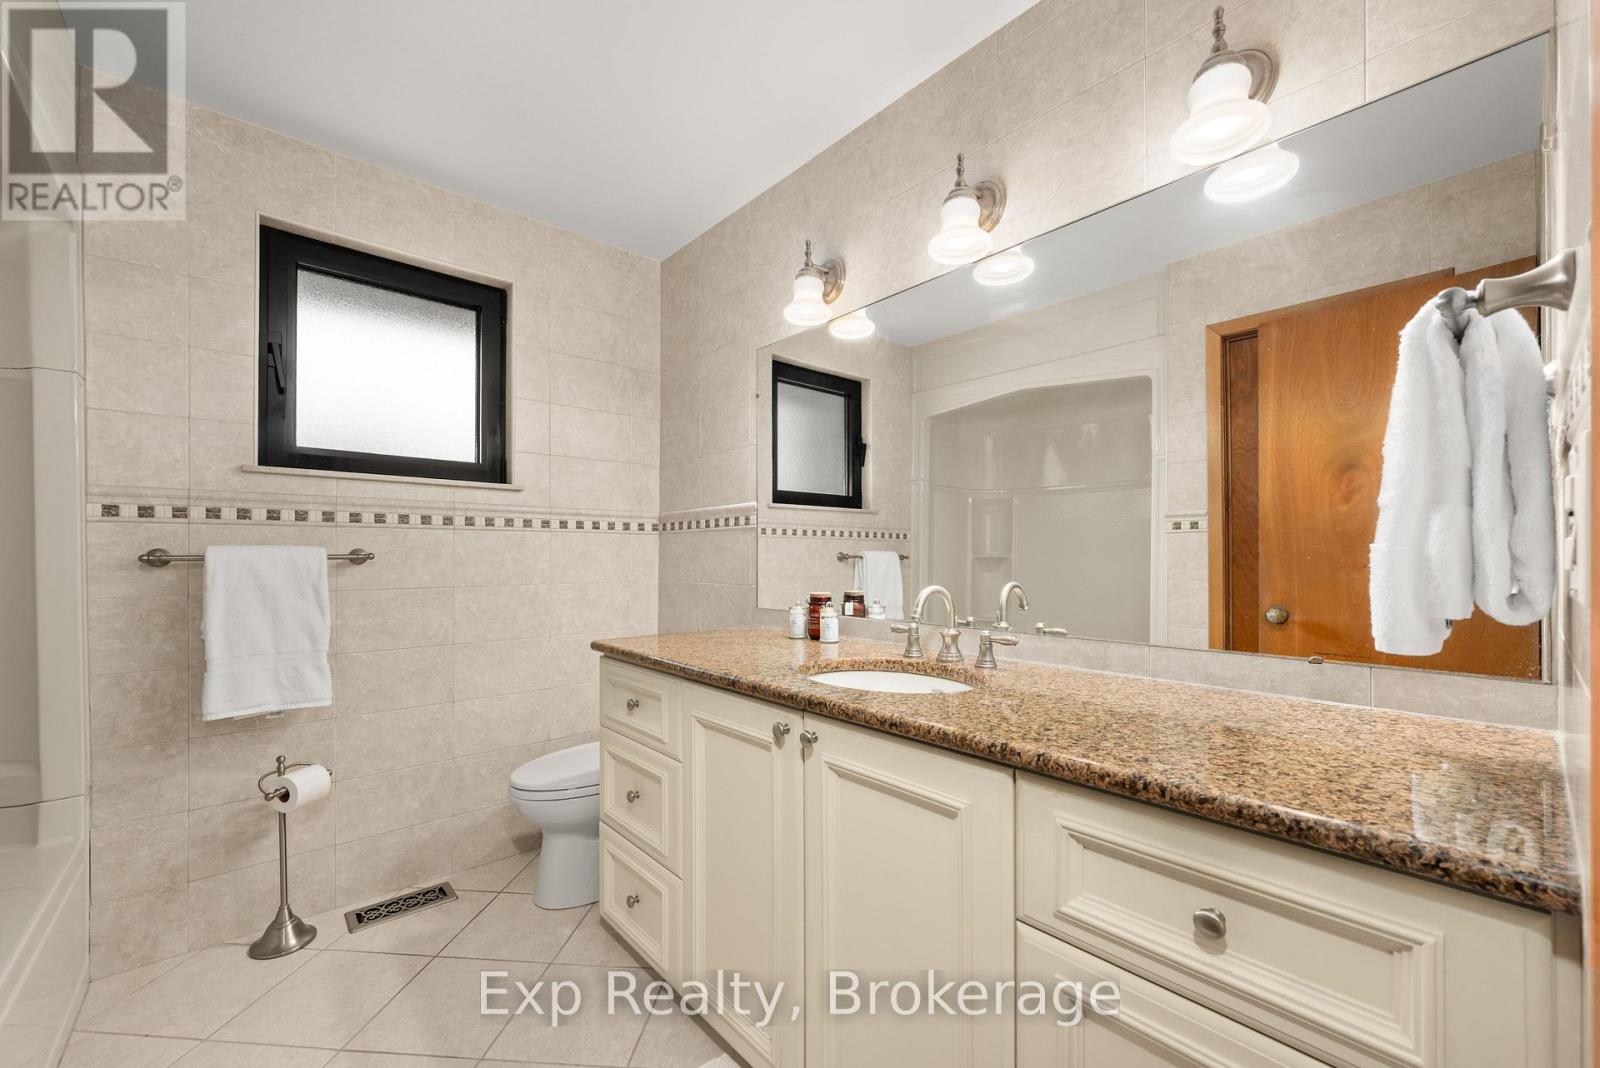
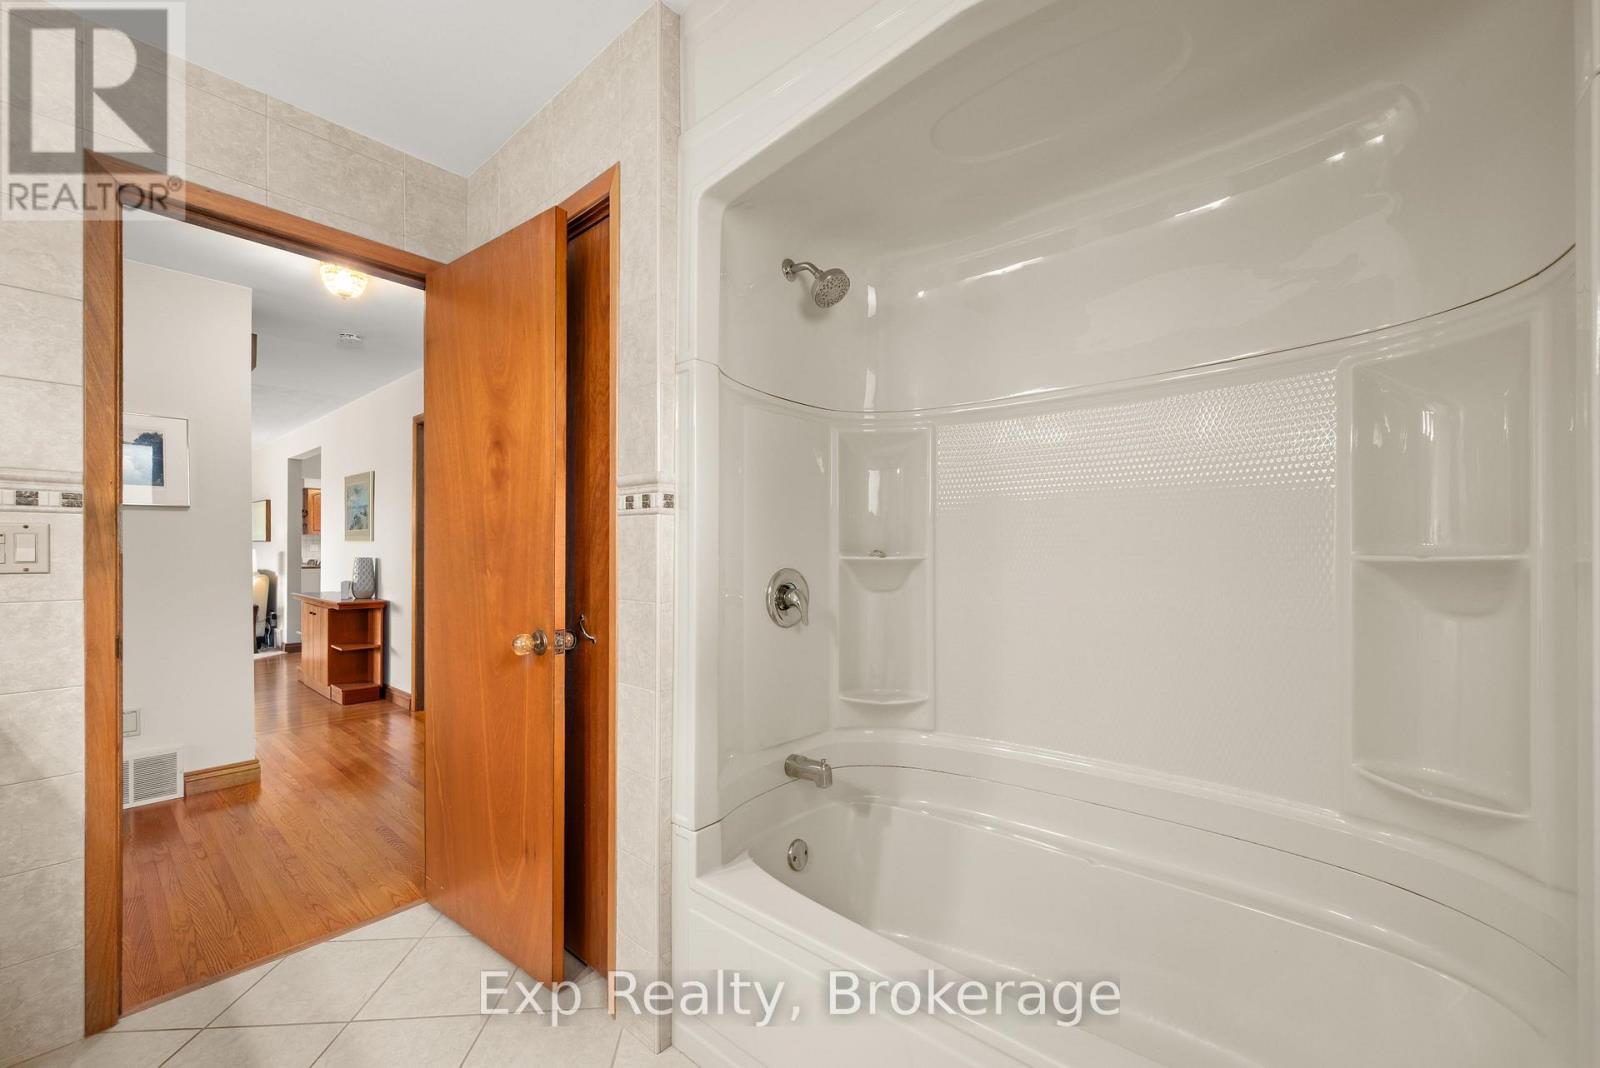
| BathroomTotal | 2 |
| BedroomsAboveGround | 4 |
| BedroomsTotal | 4 |
| Amenities | Fireplace(s) |
| Appliances | Garage Door Opener Remote(s), Central Vacuum, Dishwasher, Dryer, Garage Door Opener, Stove, Washer, Window Coverings, Refrigerator |
| ArchitecturalStyle | Bungalow |
| BasementDevelopment | Finished |
| BasementType | N/a (finished) |
| ConstructionStyleAttachment | Detached |
| CoolingType | Central Air Conditioning |
| ExteriorFinish | Brick |
| FireplacePresent | Yes |
| FireplaceTotal | 2 |
| FlooringType | Hardwood |
| FoundationType | Concrete |
| HalfBathTotal | 1 |
| HeatingFuel | Natural Gas |
| HeatingType | Forced Air |
| StoriesTotal | 1 |
| SizeInterior | 1100 - 1500 Sqft |
| Type | House |
| UtilityWater | Municipal Water |
Parking
| Attached Garage | |
| Garage |
Land
| Acreage | No |
| Sewer | Septic System |
| SizeDepth | 202 Ft ,3 In |
| SizeFrontage | 80 Ft |
| SizeIrregular | 80 X 202.3 Ft |
| SizeTotalText | 80 X 202.3 Ft |
| ZoningDescription | A |
Rooms
| Level | Type | Length | Width | Dimensions |
|---|---|---|---|---|
| Basement | Workshop | 3.86 m | 4.72 m | 3.86 m x 4.72 m |
| Basement | Laundry Room | 6.5 m | 0.94 m | 6.5 m x 0.94 m |
| Basement | Other | 7.32 m | 1.4 m | 7.32 m x 1.4 m |
| Basement | Recreational, Games Room | 5.72 m | 5.49 m | 5.72 m x 5.49 m |
| Basement | Games Room | 4.04 m | 3.81 m | 4.04 m x 3.81 m |
| Basement | Bedroom 4 | 4.17 m | 3.86 m | 4.17 m x 3.86 m |
| Main Level | Living Room | 6.13 m | 4.5 m | 6.13 m x 4.5 m |
| Main Level | Bathroom | 2.52 m | 2.44 m | 2.52 m x 2.44 m |
| Main Level | Dining Room | 3 m | 3.28 m | 3 m x 3.28 m |
| Main Level | Kitchen | 3.81 m | 3.28 m | 3.81 m x 3.28 m |
| Main Level | Sunroom | 4.27 m | 3.84 m | 4.27 m x 3.84 m |
| Main Level | Primary Bedroom | 4.47 m | 3.58 m | 4.47 m x 3.58 m |
| Main Level | Bedroom 2 | 3.63 m | 3.28 m | 3.63 m x 3.28 m |
| Main Level | Bedroom 3 | 2.72 m | 3.28 m | 2.72 m x 3.28 m |
| In Between | Bathroom | 1.96 m | 1.12 m | 1.96 m x 1.12 m |
https://www.realtor.ca/real-estate/30351675/1325-townline-road-n-clarington-rural-clarington
Interested?
Contact us for more information
6-470 King St W Unit 277
Oshawa, Ontario L1J 2K9

The trademarks REALTOR®, REALTORS®, and the REALTOR® logo are controlled by The Canadian Real Estate Association (CREA) and identify real estate professionals who are members of CREA. The trademarks MLS®, Multiple Listing Service® and the associated logos are owned by The Canadian Real Estate Association (CREA) and identify the quality of services provided by real estate professionals who are members of CREA. The trademark DDF® is owned by The Canadian Real Estate Association (CREA) and identifies CREA's Data Distribution Facility (DDF®)
October 01 2026 06:48:55
Durham Region Association of REALTORS®
Exp Realty