12698 Loyalist Parkway Prince Edward County (Picton Ward), Ontario K0K 2T0

$3,249,000
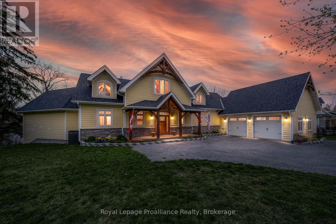
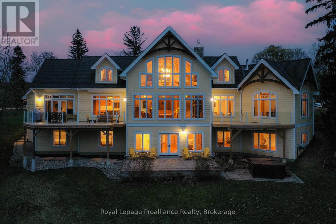
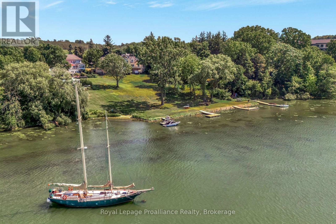
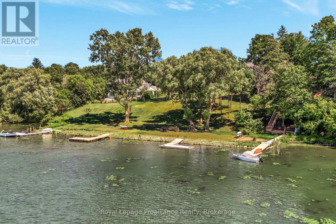
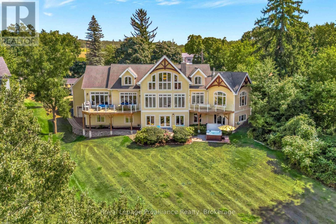
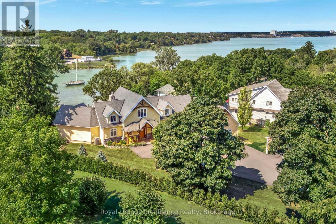
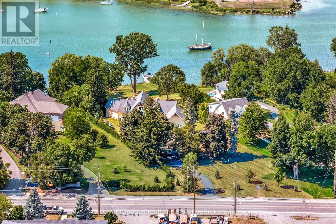
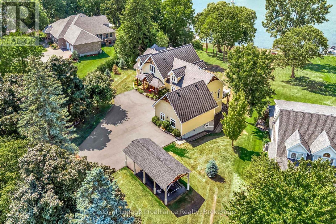
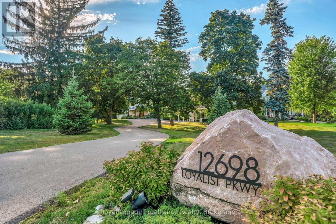
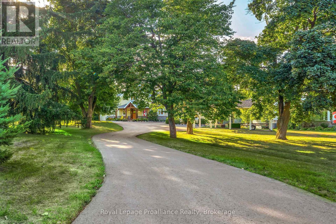
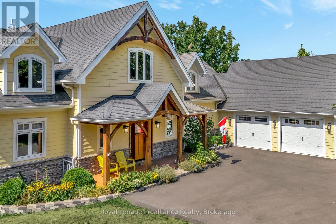
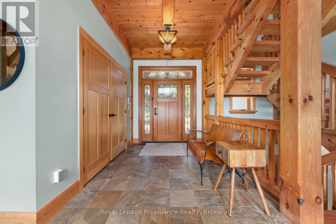
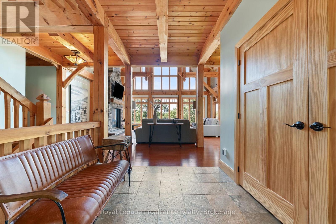
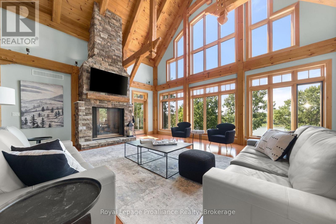
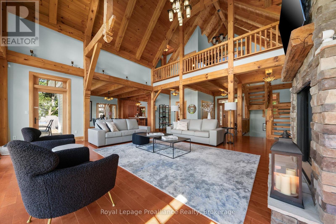
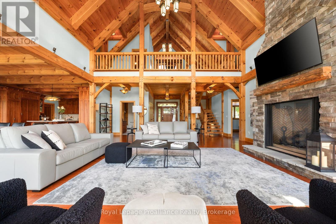
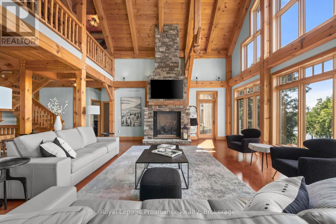
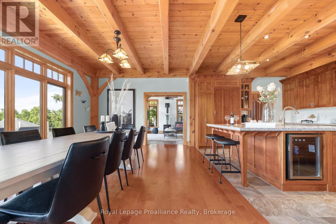
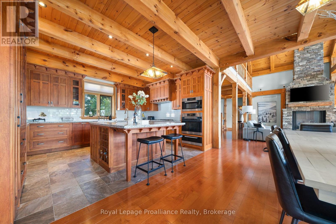
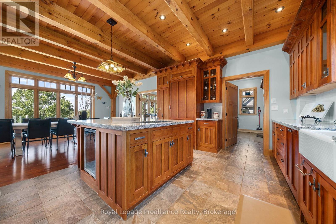
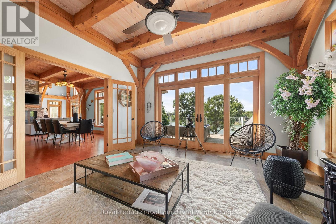
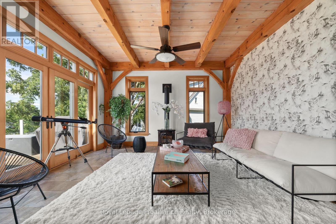
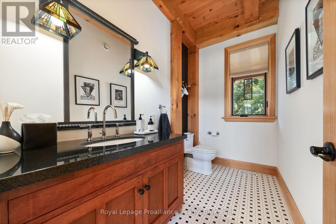
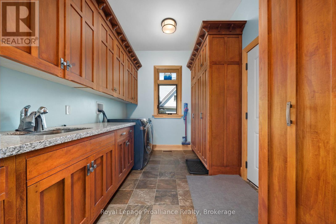
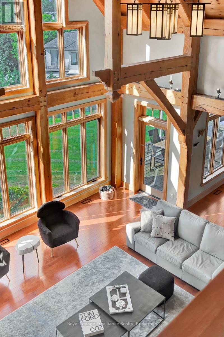
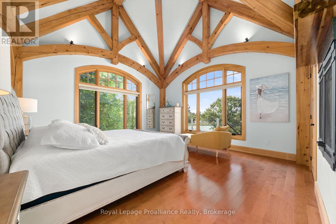
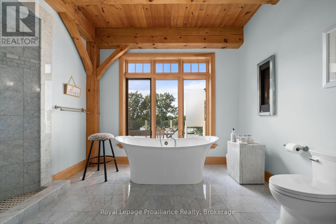
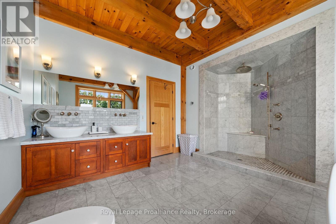
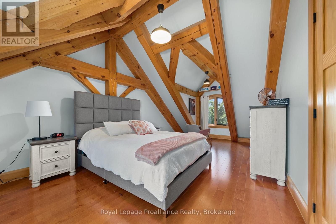
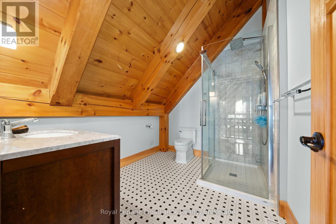
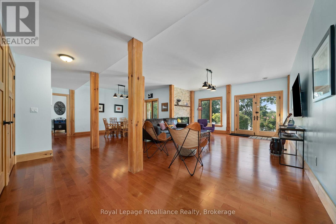
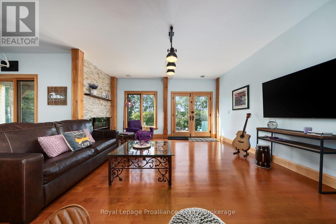
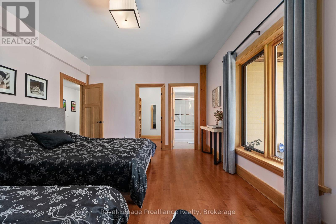
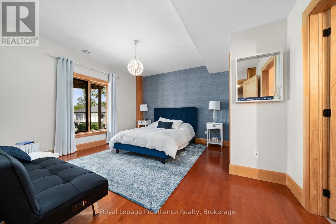
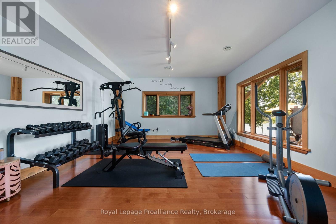
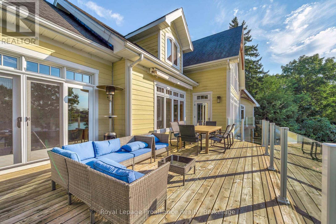
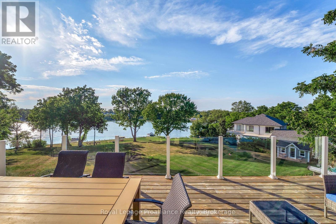
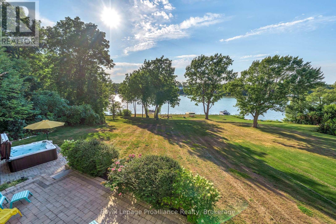
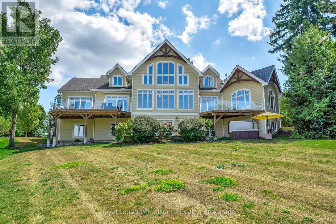
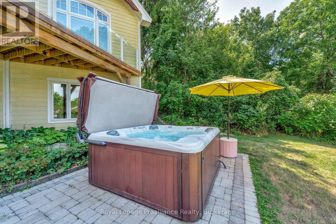
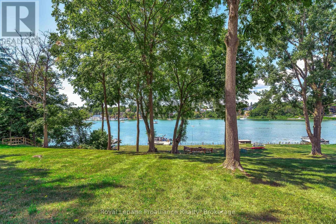
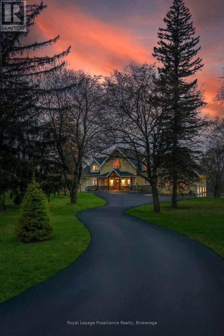
Welcome to an exceptional waterfront estate on Picton Bay. An executive custom post-and-beam residence where timeless craftsmanship, spectacular water views & resort-style amenities come together. Set on 1.3 acres directly across the harbour from the Prince Edward Yacht Club, this is a true boater's paradise & an idyllic retreat for entertaining, relaxing & gathering with family & friends. Meticulously maintained & thoughtfully designed, this newer constructed home offers more than 5,000 sq. ft. across three beautifully appointed levels. The sophisticated modern design features quality finishes, contemporary details, five spacious bedrooms, four-and-a-half bathrooms, soaring vaulted ceilings & an abundance of natural light. Two impressive main-floor decks provide the perfect setting for morning coffee while taking in the ever-changing harbour views, while the lower level opens directly to a walkout patio. Step outside to your private playground: hot tub, custom waterfront seating, fire pit, basketball & pickleball area, and a substantial boat dock with convenient kayak launch. A professional fitness room & rare 2+2-car garage provide exceptional space for vehicles, recreational equipment & all the toys that come with waterfront living. Despite its peaceful waterfront setting, the home is within Picton town limits, offering town water, sewer & septic, just minutes from shops, restaurants, services & amenities. Explore the best of Prince Edward County, from Sandbanks Provincial Park's celebrated beaches & award-winning wineries and restaurants to art galleries, golf courses, local markets & boutique shops. Just 2.5 hours from Toronto, Prince Edward County is one of Ontario's most sought-after communities. A rare opportunity to own an extraordinary piece of Picton Bay. The homeowners also offer the option to purchase the home fully furnished, including all designer & custom furnishings and furniture. (id:40227)
Property Details
| MLS® Number | X13858700 |
| Property Type | Single Family |
| Community Name | Picton Ward |
| AmenitiesNearBy | Beach, Golf Nearby, Hospital, Schools |
| CommunicationType | High Speed Internet |
| Easement | Sub Division Covenants |
| EquipmentType | Propane Tank |
| Features | Open Space, Lighting, Level, Carpet Free |
| ParkingSpaceTotal | 10 |
| RentalEquipmentType | Propane Tank |
| Structure | Deck, Patio(s), Shed, Dock |
| ViewType | View Of Water, Direct Water View |
| WaterFrontType | Waterfront |
Building
| BathroomTotal | 5 |
| BedroomsAboveGround | 3 |
| BedroomsBelowGround | 2 |
| BedroomsTotal | 5 |
| Age | 6 To 15 Years |
| Amenities | Fireplace(s) |
| Appliances | Hot Tub, Garage Door Opener Remote(s), Water Heater - Tankless, Water Heater, Water Meter, Dryer, Garage Door Opener, Microwave, Oven, Range, Washer, Window Coverings, Refrigerator |
| BasementDevelopment | Finished |
| BasementFeatures | Walk Out |
| BasementType | N/a (finished) |
| ConstructionStyleAttachment | Detached |
| CoolingType | Central Air Conditioning |
| ExteriorFinish | Hardboard, Stone |
| FireProtection | Controlled Entry, Alarm System, Security System, Smoke Detectors |
| FireplacePresent | Yes |
| FireplaceTotal | 4 |
| FlooringType | Laminate, Hardwood |
| FoundationType | Insulated Concrete Forms |
| HalfBathTotal | 1 |
| HeatingFuel | Natural Gas |
| HeatingType | Forced Air |
| StoriesTotal | 2 |
| SizeInterior | 3000 - 3500 Sqft |
| Type | House |
| UtilityWater | Municipal Water |
Parking
| Attached Garage | |
| Garage |
Land
| AccessType | Year-round Access, Private Docking |
| Acreage | No |
| LandAmenities | Beach, Golf Nearby, Hospital, Schools |
| LandscapeFeatures | Landscaped, Lawn Sprinkler |
| Sewer | Sanitary Sewer |
| SizeDepth | 545 Ft |
| SizeFrontage | 100 Ft ,1 In |
| SizeIrregular | 100.1 X 545 Ft ; Approx. 100 Feet Of Waterfront |
| SizeTotalText | 100.1 X 545 Ft ; Approx. 100 Feet Of Waterfront|1/2 - 1.99 Acres |
| ZoningDescription | R1 |
Rooms
| Level | Type | Length | Width | Dimensions |
|---|---|---|---|---|
| Second Level | Loft | 7.37 m | 4.8 m | 7.37 m x 4.8 m |
| Second Level | Bedroom 2 | 4.8 m | 7.77 m | 4.8 m x 7.77 m |
| Second Level | Bedroom 3 | 3.56 m | 7.75 m | 3.56 m x 7.75 m |
| Lower Level | Bedroom 5 | 4.42 m | 4.52 m | 4.42 m x 4.52 m |
| Lower Level | Exercise Room | 4.83 m | 7.82 m | 4.83 m x 7.82 m |
| Lower Level | Utility Room | 4.8 m | 2.95 m | 4.8 m x 2.95 m |
| Lower Level | Recreational, Games Room | 8.38 m | 7.87 m | 8.38 m x 7.87 m |
| Lower Level | Bedroom 4 | 4.98 m | 3.96 m | 4.98 m x 3.96 m |
| Main Level | Great Room | 7.37 m | 7.9878 m | 7.37 m x 7.9878 m |
| Main Level | Kitchen | 4.93 m | 3.91 m | 4.93 m x 3.91 m |
| Main Level | Dining Room | 4.93 m | 4.11 m | 4.93 m x 4.11 m |
| Main Level | Den | 4.37 m | 4.52 m | 4.37 m x 4.52 m |
| Main Level | Primary Bedroom | 4.95 m | 4.95 m | 4.95 m x 4.95 m |
Utilities
| Cable | Installed |
| Electricity | Installed |
| Wireless | Available |
| Natural Gas Available | Available |
| Telephone | Nearby |
| Sewer | Installed |
Interested?
Contact us for more information
104 Main Street
Picton, Ontario K0K 2T0
201-30 Eglinton Ave West
Mississauga, Ontario L5R 3E7

The trademarks REALTOR®, REALTORS®, and the REALTOR® logo are controlled by The Canadian Real Estate Association (CREA) and identify real estate professionals who are members of CREA. The trademarks MLS®, Multiple Listing Service® and the associated logos are owned by The Canadian Real Estate Association (CREA) and identify the quality of services provided by real estate professionals who are members of CREA. The trademark DDF® is owned by The Canadian Real Estate Association (CREA) and identifies CREA's Data Distribution Facility (DDF®)
October 09 2026 05:49:38
Durham Region Association of REALTORS®
Royal LePage Proalliance Realty, Royal LePage Signature Realty