1205 Head Road Frontenac (Frontenac North), Ontario K0H 1K0

$579,000
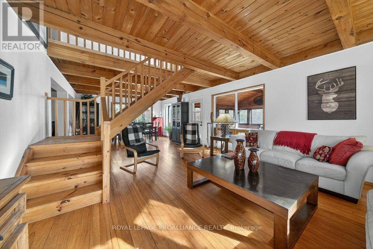
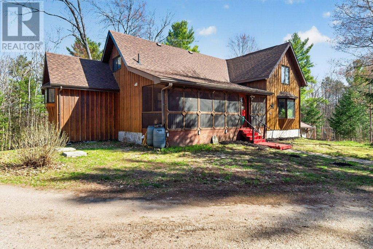
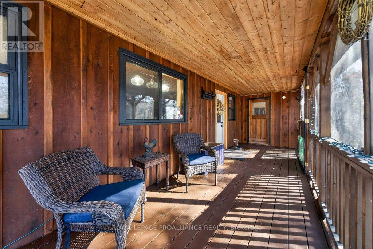
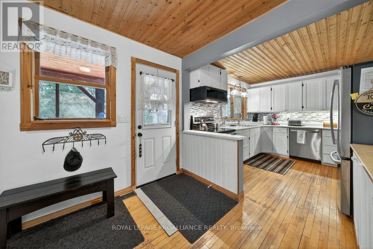
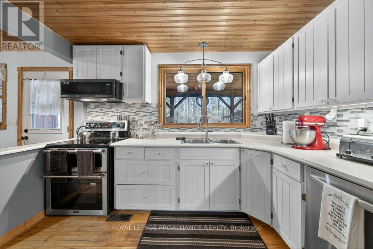
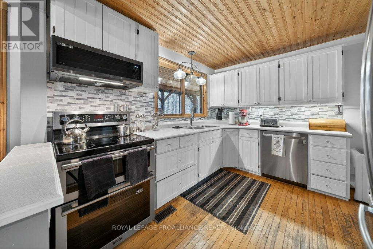
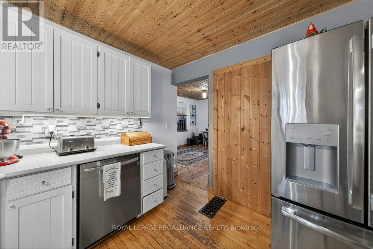
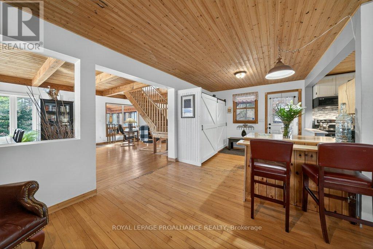
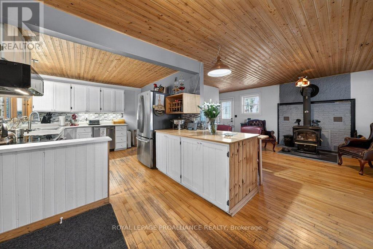
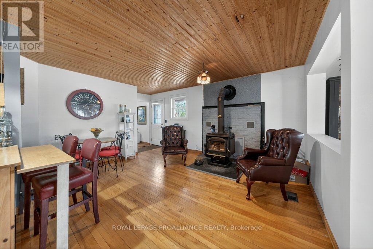
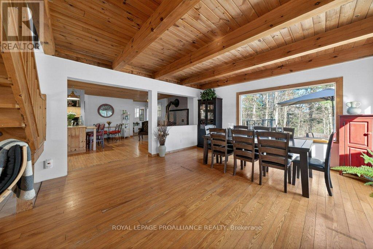
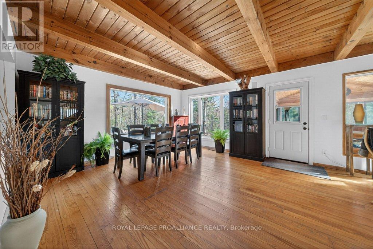
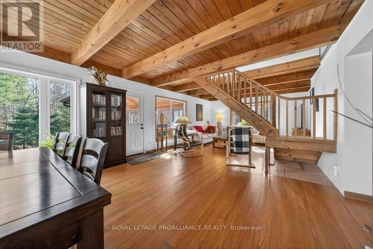
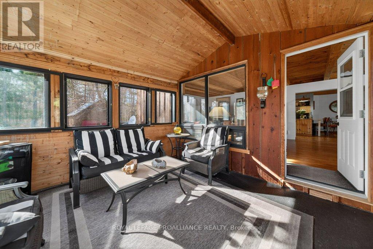
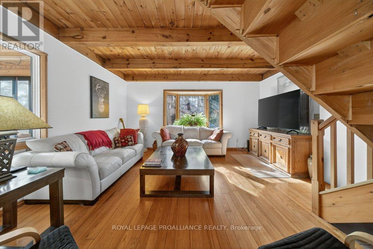
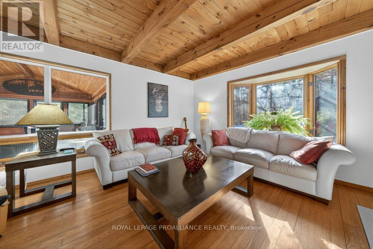
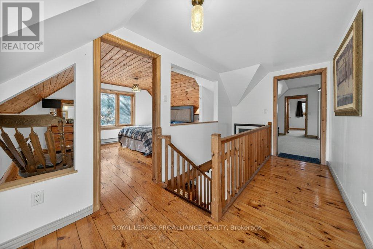
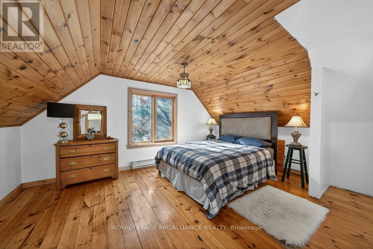
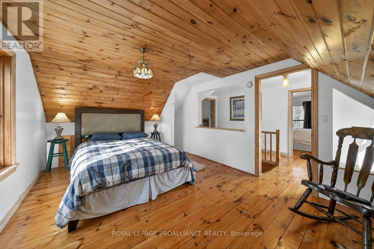
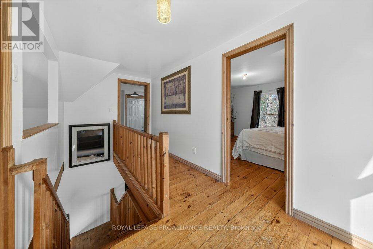
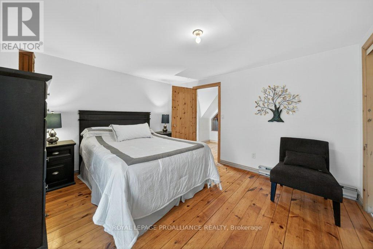
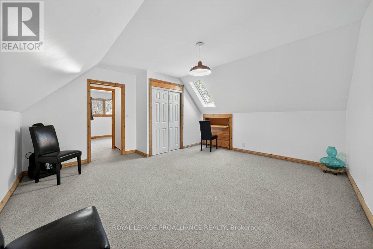
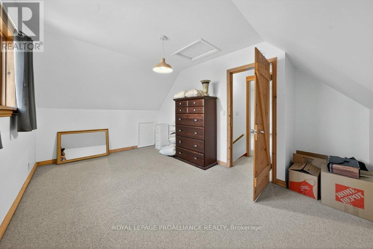
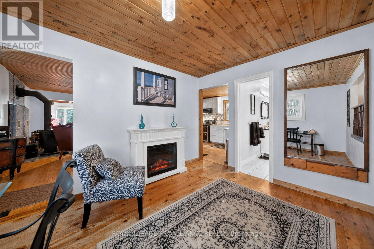
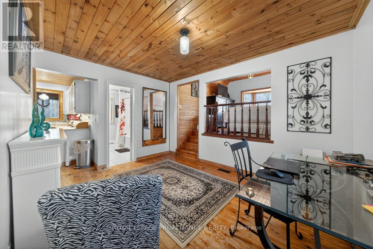
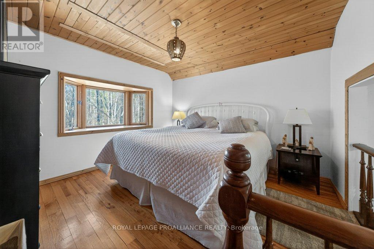
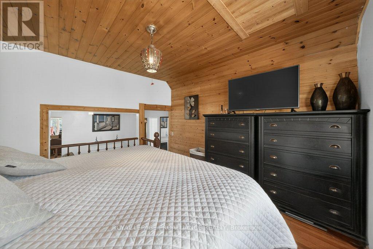
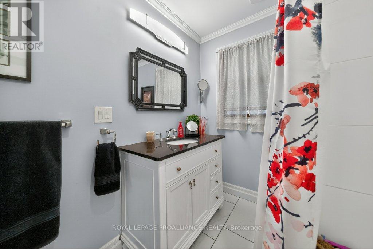
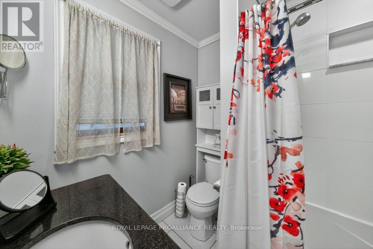
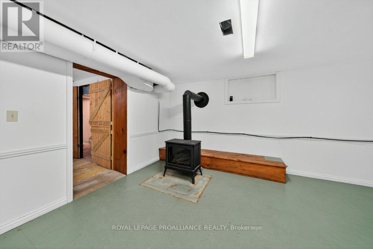
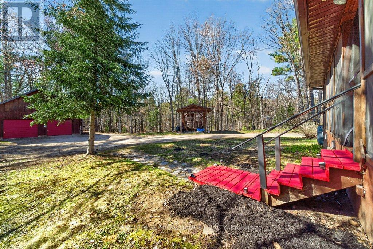
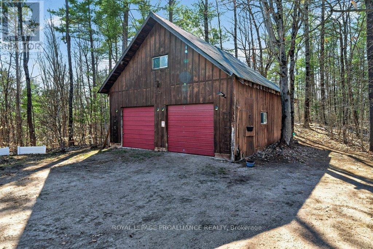
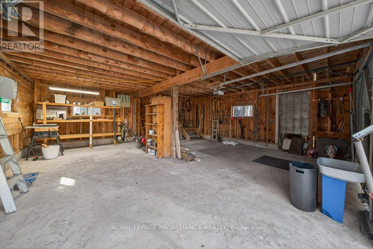
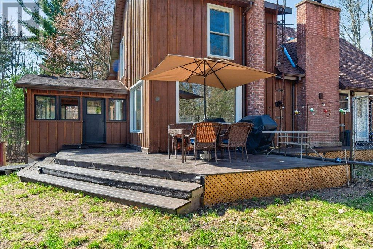
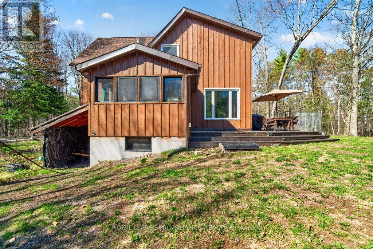
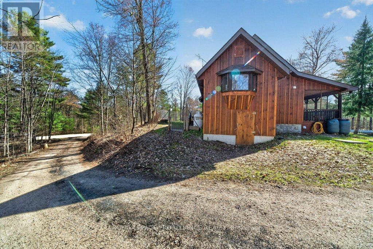
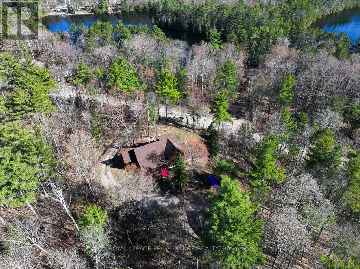
Looking for a rural home is sometimes a daunting task. This well maintained, clean two storey home is filled with character, charm and warmth. With a blend of country and a touch of modernity this home provides ample space for almost any size of family. The open family room leads to a spacious screened in room perfect for a bit of quiet and enjoying the outdoors. The kitchen is practical and convenient and offers an ample counter and cooking space. The breakfast area features a convenient wood stove that provides extra natural warmth to the home throughout. The 2nd floor is accessible by two staircases that provides additional privacy and convenience for those above. The unfinished basement is spacious, housing the laundry area and mechanicals. A walkout makes it super convenient for accessibility. Experience the outdoors from a large deck area and appreciate the privacy of your surroundings. Mature trees and small gardens surround the home creating a perfect outdoor environment. The large two bay barn style garage has plenty of room for a workshop and a full loft area above is ready to make it your own. This property is in close proximity to many of the area lakes and includes deeded access at the mouth of the Mazinaw. Year round municipal roads ensure accessibility to nearby shops and amenities. Local trails at your doorstep provide recreational opportunities throughout the year. Welcome to the Land O' Lakes and all that we have to offer. (id:40227)
Property Details
| MLS® Number | X13098992 |
| Property Type | Single Family |
| Community Name | 53 - Frontenac North |
| AmenitiesNearBy | Beach, Golf Nearby, Place Of Worship |
| Easement | Unknown |
| EquipmentType | Propane Tank |
| Features | Irregular Lot Size, Level, Carpet Free |
| ParkingSpaceTotal | 8 |
| RentalEquipmentType | Propane Tank |
| Structure | Deck, Porch |
Building
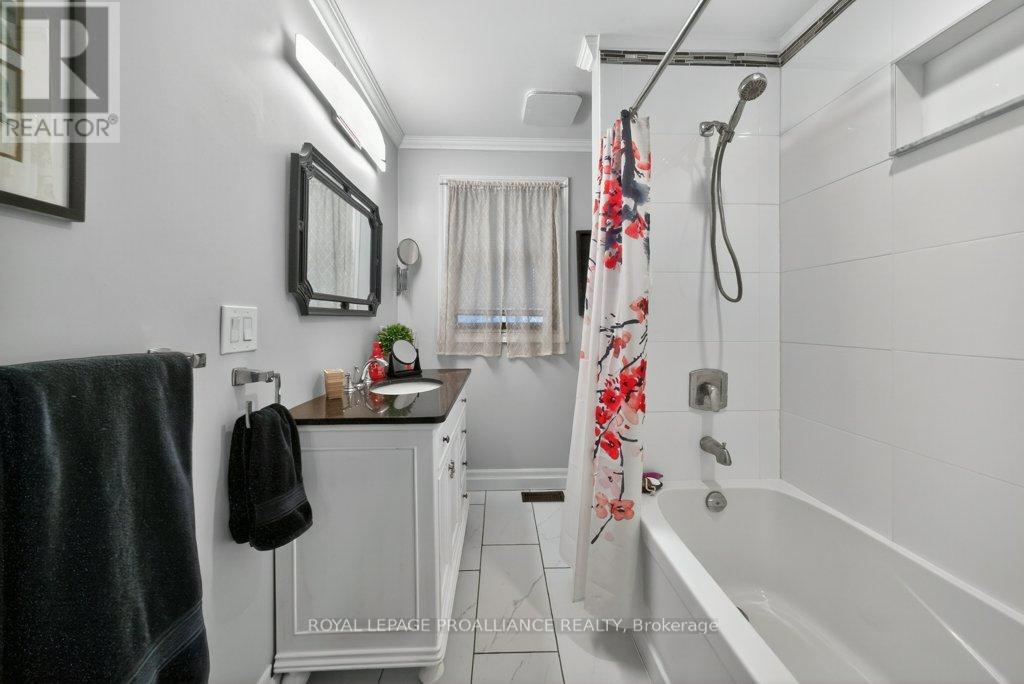
| BathroomTotal | 1 |
| BedroomsAboveGround | 4 |
| BedroomsTotal | 4 |
| Appliances | Water Heater, Water Treatment, Water Meter, Dryer, Microwave, Stove, Washer, Refrigerator |
| BasementDevelopment | Partially Finished |
| BasementType | Full (partially Finished) |
| ConstructionStyleAttachment | Detached |
| CoolingType | None |
| ExteriorFinish | Wood |
| FireProtection | Smoke Detectors |
| FireplacePresent | Yes |
| FireplaceTotal | 1 |
| FireplaceType | Woodstove |
| FlooringType | Hardwood, Tile |
| FoundationType | Block |
| HeatingFuel | Propane, Wood |
| HeatingType | Forced Air, Not Known |
| StoriesTotal | 2 |
| SizeInterior | 2000 - 2500 Sqft |
| Type | House |
| UtilityPower | Generator |
| UtilityWater | Drilled Well |
Parking
| Detached Garage | |
| Garage |
Land
| AccessType | Year-round Access |
| Acreage | Yes |
| FenceType | Fenced Yard |
| LandAmenities | Beach, Golf Nearby, Place Of Worship |
| Sewer | Septic System |
| SizeDepth | 302 Ft |
| SizeFrontage | 472 Ft ,2 In |
| SizeIrregular | 472.2 X 302 Ft ; Includes Deeded Water Access |
| SizeTotalText | 472.2 X 302 Ft ; Includes Deeded Water Access|2 - 4.99 Acres |
| ZoningDescription | Ru |
Rooms
| Level | Type | Length | Width | Dimensions |
|---|---|---|---|---|
| Second Level | Bedroom | 3.47 m | 4.59 m | 3.47 m x 4.59 m |
| Second Level | Bedroom | 4.7 m | 4.01 m | 4.7 m x 4.01 m |
| Second Level | Den | 4.65 m | 4.44 m | 4.65 m x 4.44 m |
| Second Level | Primary Bedroom | 3.54 m | 4.5 m | 3.54 m x 4.5 m |
| Basement | Cold Room | 3.16 m | 3.63 m | 3.16 m x 3.63 m |
| Basement | Recreational, Games Room | 9 m | 4.36 m | 9 m x 4.36 m |
| Basement | Other | 6.58 m | 8.05 m | 6.58 m x 8.05 m |
| Basement | Utility Room | 1.59 m | 0.78 m | 1.59 m x 0.78 m |
| Main Level | Kitchen | 2.96 m | 3.45 m | 2.96 m x 3.45 m |
| Main Level | Dining Room | 2.43 m | 4.52 m | 2.43 m x 4.52 m |
| Main Level | Eating Area | 4.02 m | 4.46 m | 4.02 m x 4.46 m |
| Main Level | Family Room | 3.84 m | 3 m | 3.84 m x 3 m |
| Main Level | Living Room | 7.5 m | 4.72 m | 7.5 m x 4.72 m |
| Main Level | Bedroom | 3.3 m | 3.38 m | 3.3 m x 3.38 m |
| Main Level | Bathroom | 3.02 m | 1.95 m | 3.02 m x 1.95 m |
| Main Level | Sunroom | 3.42 m | 3.47 m | 3.42 m x 3.47 m |
Utilities
| Wireless | Available |
| Electricity Connected | Connected |
| Telephone | Nearby |
Interested?
Contact us for more information
12309 Highway 41 P.o. Box 115
Northbrook, Ontario K0H 2G0

The trademarks REALTOR®, REALTORS®, and the REALTOR® logo are controlled by The Canadian Real Estate Association (CREA) and identify real estate professionals who are members of CREA. The trademarks MLS®, Multiple Listing Service® and the associated logos are owned by The Canadian Real Estate Association (CREA) and identify the quality of services provided by real estate professionals who are members of CREA. The trademark DDF® is owned by The Canadian Real Estate Association (CREA) and identifies CREA's Data Distribution Facility (DDF®)
May 08 2026 03:03:12
Durham Region Association of REALTORS®
Royal LePage Proalliance Realty