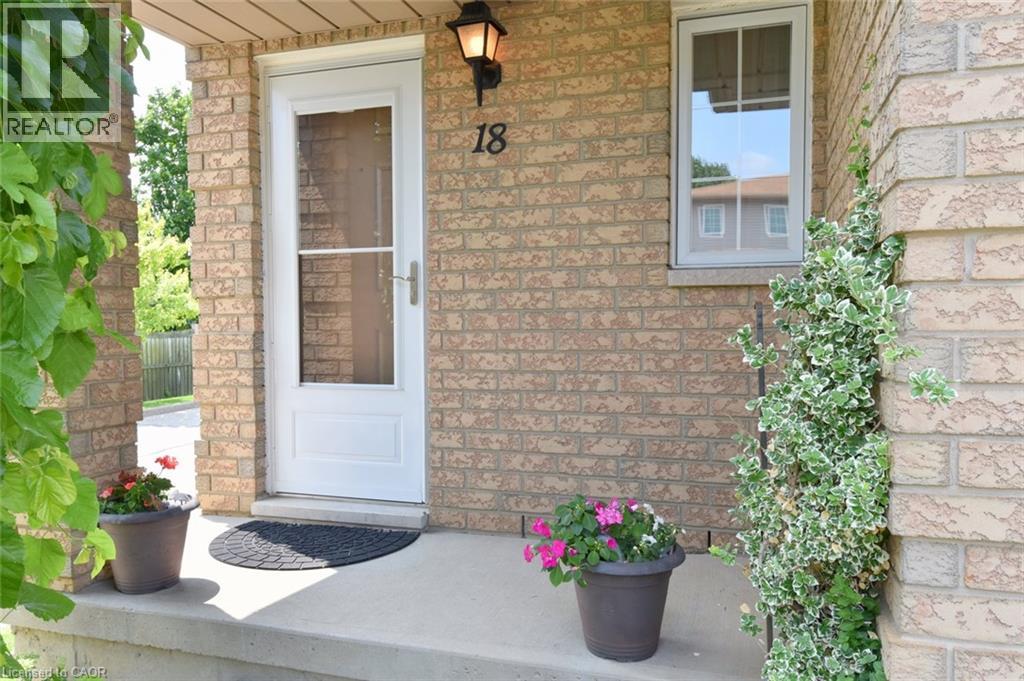
12 Whitedeer Road Unit# 18 Stoney Creek, Ontario L8J 3T4

$599,900Maintenance, Insurance
$258 Monthly
Maintenance, Insurance
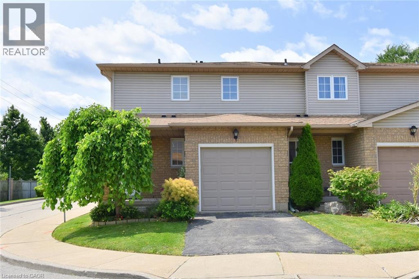
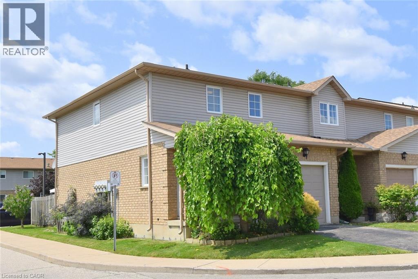
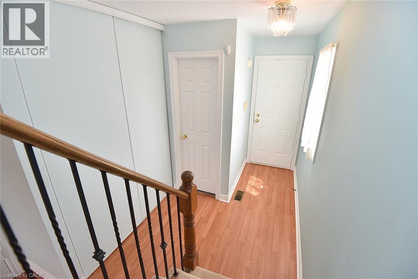
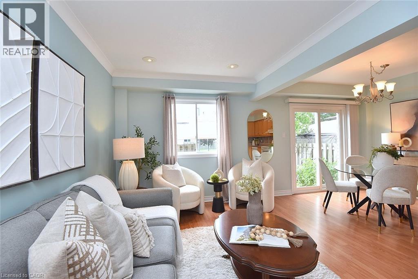
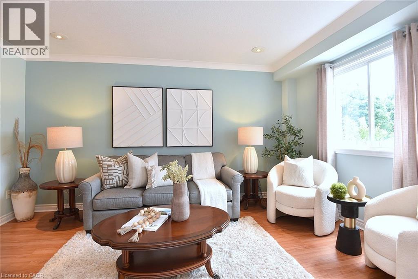
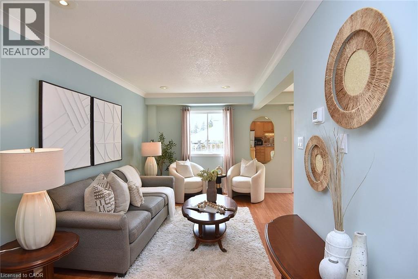
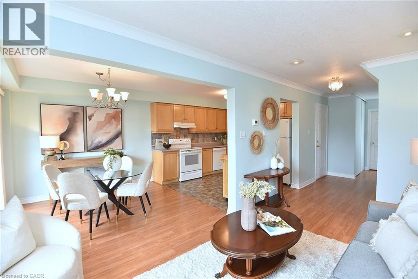
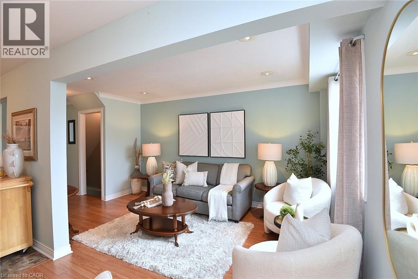
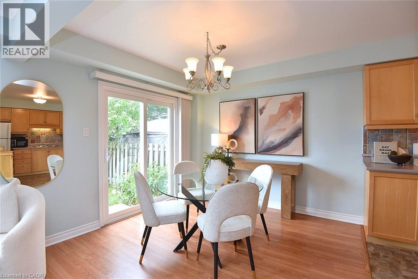
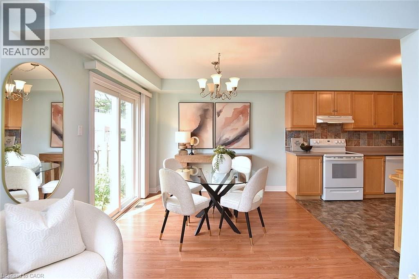
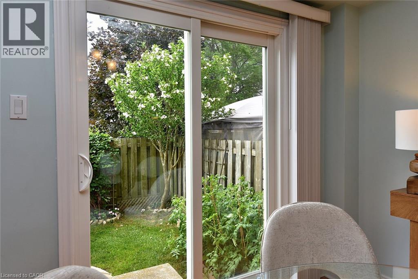
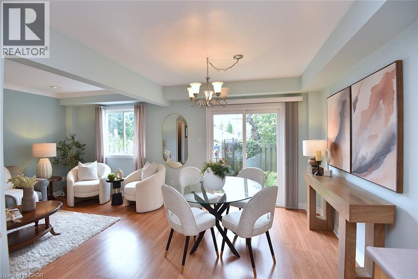
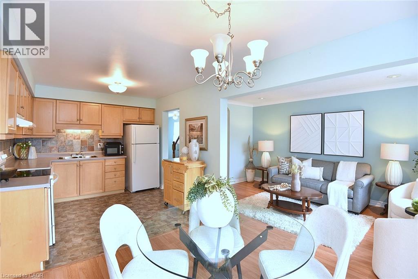
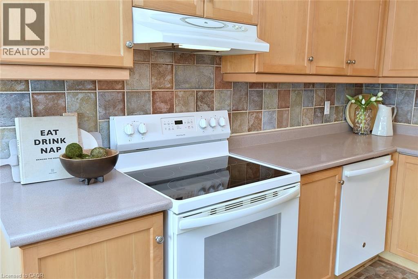
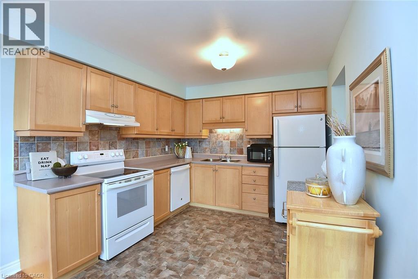
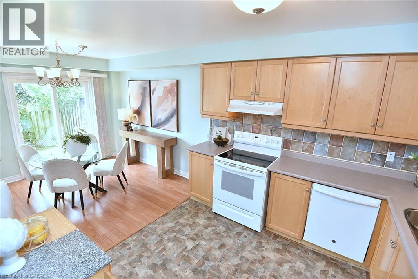
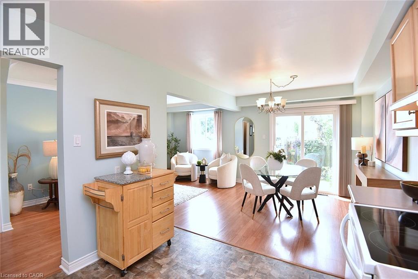
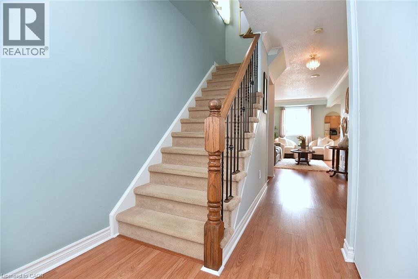
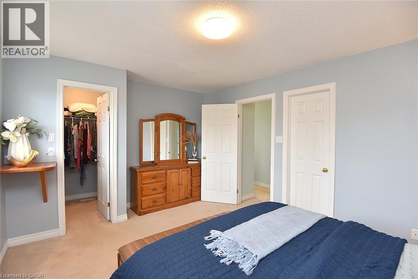
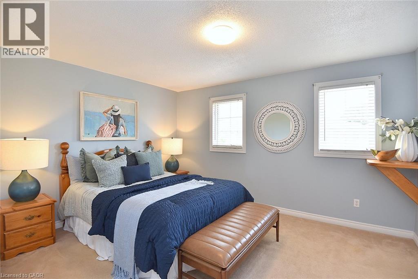
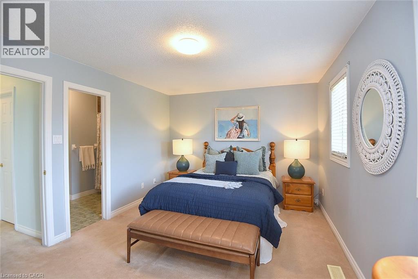
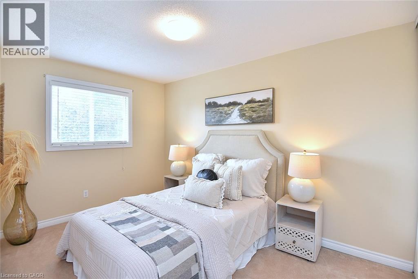
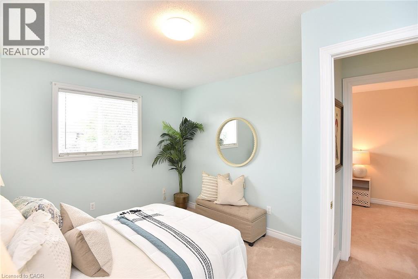
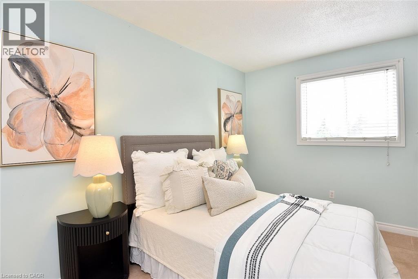
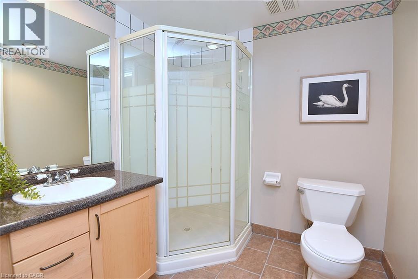
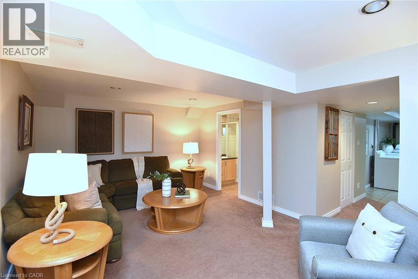
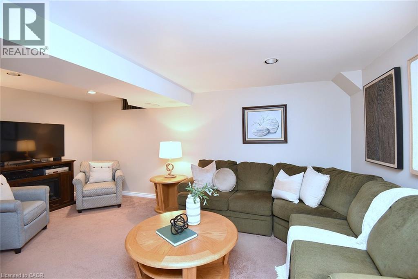
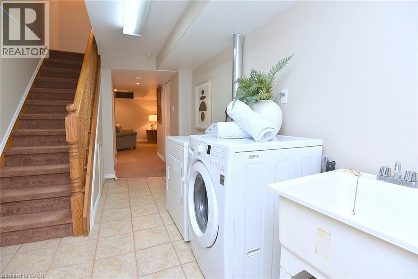
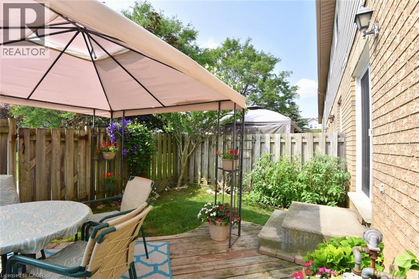
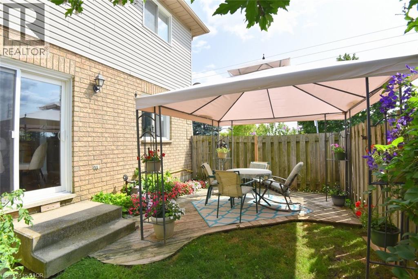
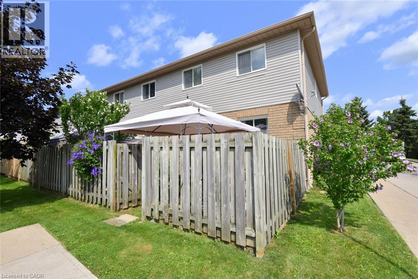
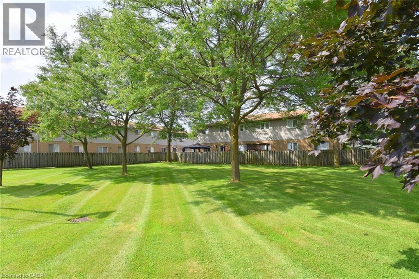
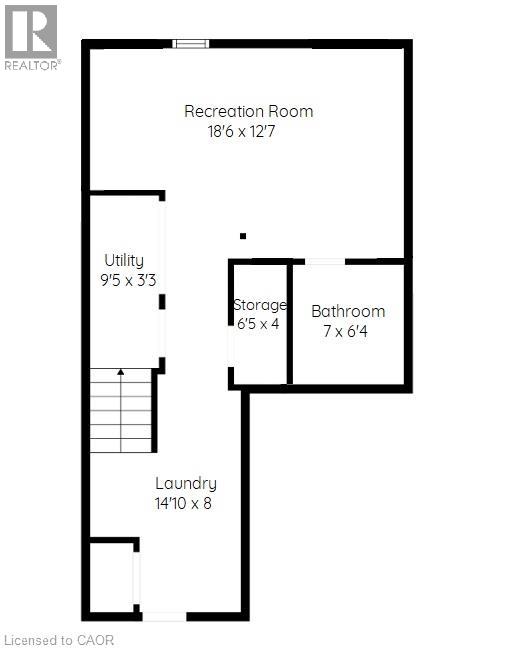
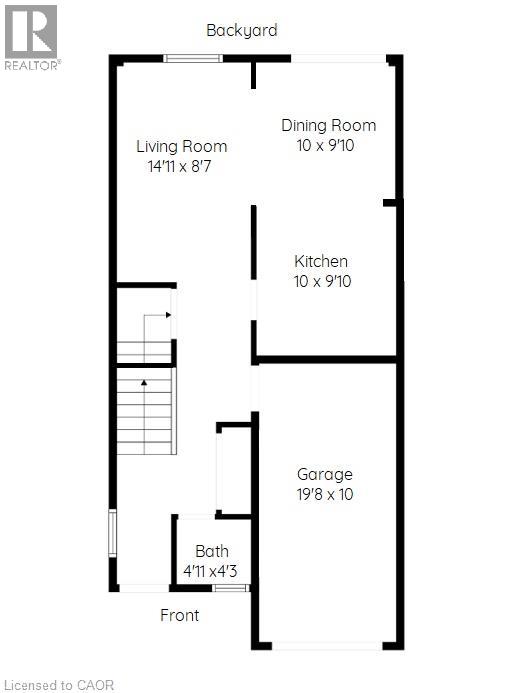
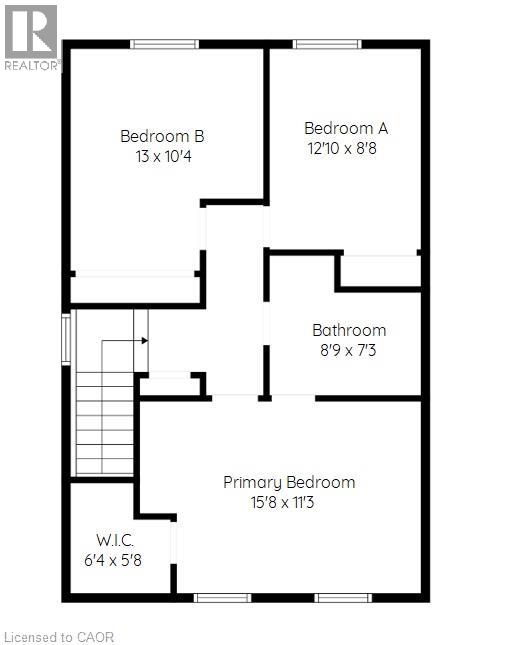
$258 MonthlyWelcome to this well-maintained end-unit townhome on the Stoney Creek Mountain, offering extra privacy, generous living space and a convenient location. The main floor features a bright and functional layout with laminate flooring, a spacious kitchen, a separate dining room with a walkout to a fully fenced private backyard and a large living room perfect for everyday living and entertaining. The upper level offers three great-sized bedrooms, including a comfortable primary bedroom with a large walk-in closet and ensuite privilege. The fully finished lower level adds valuable additional space with a laundry room, recreation room and bathroom — ideal for a teenager’s retreat, home office or additional family living area. Located close to shopping, public transit, highways, schools and all the amenities the Stoney Creek Mountain has to offer, this home provides the space and convenience you’ve been looking for. (id:40227)
Property Details
| MLS® Number | 40850667 |
| Property Type | Single Family |
| AmenitiesNearBy | Public Transit |
| EquipmentType | Furnace, Water Heater |
| ParkingSpaceTotal | 2 |
| RentalEquipmentType | Furnace, Water Heater |
Building
| BathroomTotal | 3 |
| BedroomsAboveGround | 3 |
| BedroomsTotal | 3 |
| Appliances | Dishwasher, Dryer, Refrigerator, Stove, Washer, Window Coverings, Garage Door Opener |
| BasementDevelopment | Finished |
| BasementType | Full (finished) |
| ConstructedDate | 1996 |
| ConstructionStyleAttachment | Attached |
| CoolingType | Central Air Conditioning |
| ExteriorFinish | Brick Veneer, Vinyl Siding |
| HalfBathTotal | 1 |
| HeatingFuel | Natural Gas |
| HeatingType | Forced Air |
| StoriesTotal | 2 |
| SizeInterior | 1716 Sqft |
| Type | Row / Townhouse |
| UtilityWater | Municipal Water |
Parking
| Attached Garage |
Land
| AccessType | Highway Access |
| Acreage | No |
| LandAmenities | Public Transit |
| Sewer | Municipal Sewage System |
| SizeTotalText | Unknown |
| ZoningDescription | Rm3-13 |
Rooms
| Level | Type | Length | Width | Dimensions |
|---|---|---|---|---|
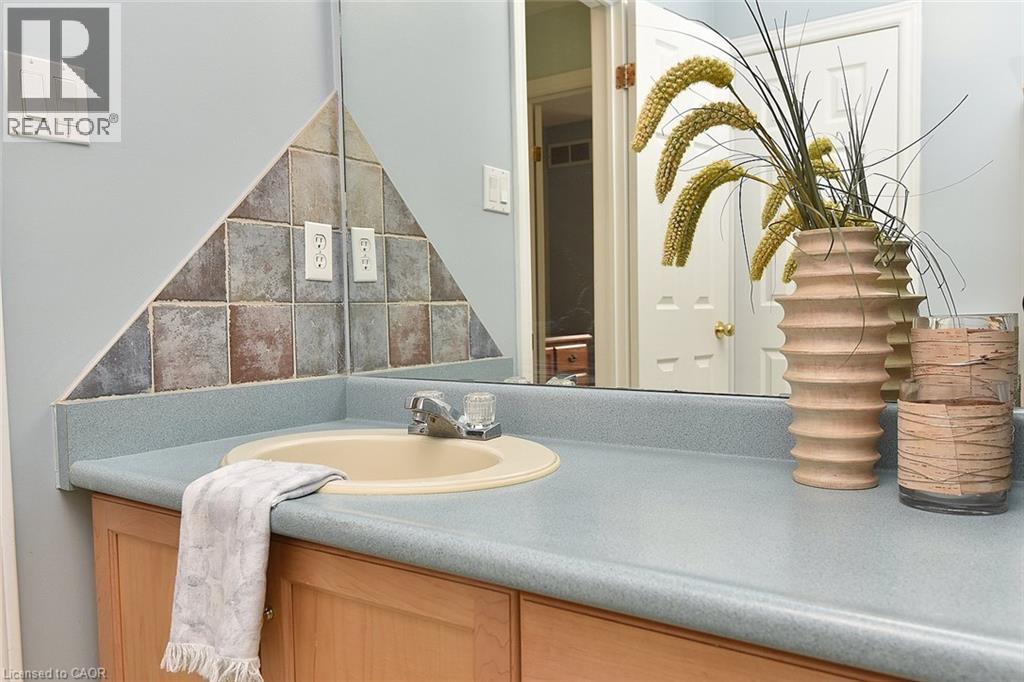
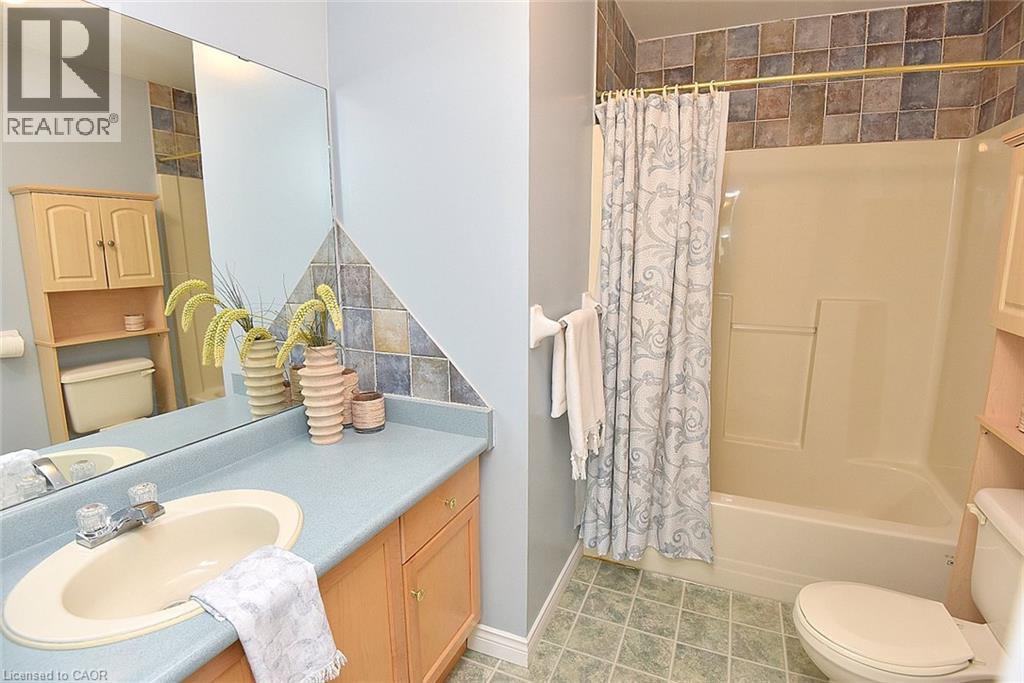
| Second Level | 4pc Bathroom | 8'9'' x 7'3'' | ||
| Second Level | Bedroom | 13'0'' x 10'4'' | ||
| Second Level | Bedroom | 12'10'' x 8'8'' | ||
| Second Level | Bedroom | 15'8'' x 11'3'' | ||
| Lower Level | Cold Room | 8'8'' x 2'10'' | ||
| Lower Level | Storage | 6'5'' x 4'0'' | ||
| Lower Level | Utility Room | 9'5'' x 3'3'' | ||
| Lower Level | Laundry Room | 14'10'' x 8'0'' | ||
| Lower Level | 3pc Bathroom | 7'0'' x 6'4'' | ||
| Lower Level | Recreation Room | 18'6'' x 12'7'' | ||
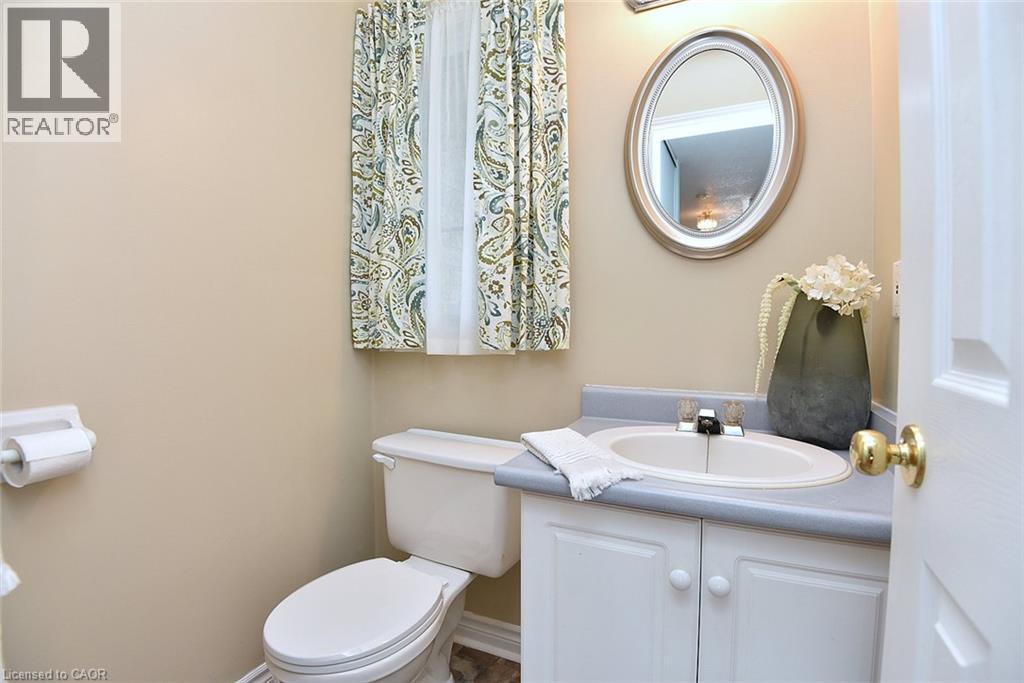
| Main Level | 2pc Bathroom | 4'11'' x 4'3'' | ||
| Main Level | Kitchen | 10'0'' x 9'10'' | ||
| Main Level | Dining Room | 10'0'' x 9'10'' | ||
| Main Level | Living Room | 14'11'' x 8'7'' |
https://www.realtor.ca/real-estate/30072489/12-whitedeer-road-unit-18-stoney-creek
Interested?
Contact us for more information
296 Dundas Street E.
Waterdown, Ontario L0R 2H0

The trademarks REALTOR®, REALTORS®, and the REALTOR® logo are controlled by The Canadian Real Estate Association (CREA) and identify real estate professionals who are members of CREA. The trademarks MLS®, Multiple Listing Service® and the associated logos are owned by The Canadian Real Estate Association (CREA) and identify the quality of services provided by real estate professionals who are members of CREA. The trademark DDF® is owned by The Canadian Real Estate Association (CREA) and identifies CREA's Data Distribution Facility (DDF®)
July 23 2026 08:29:02
REALTORS® Association of Hamilton-Burlington
Heritage Realty Inc.