1190 Upper Ottawa Street Unit# 41 Hamilton, Ontario L8W 1T8

$479,900Maintenance,
$508.32 Monthly
Maintenance,
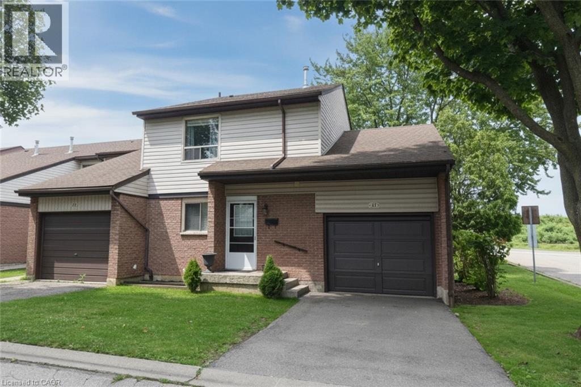
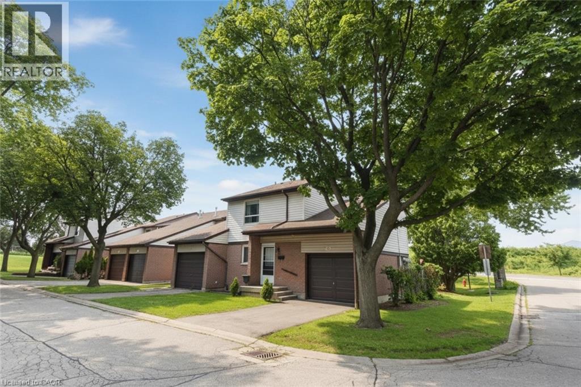
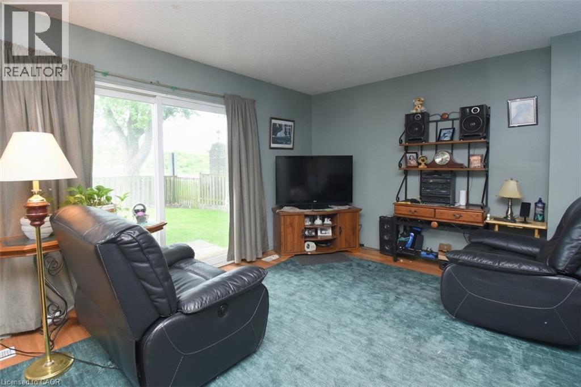
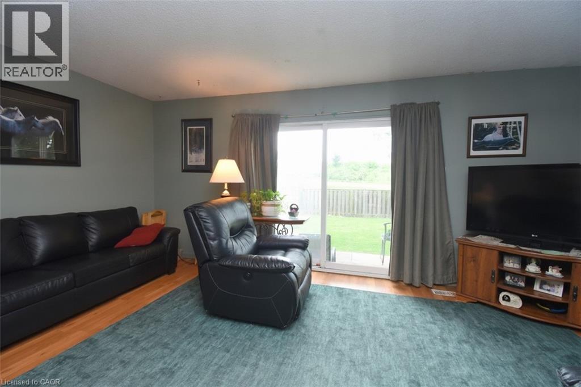
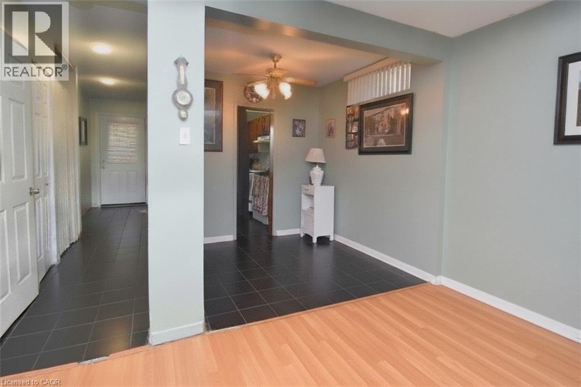
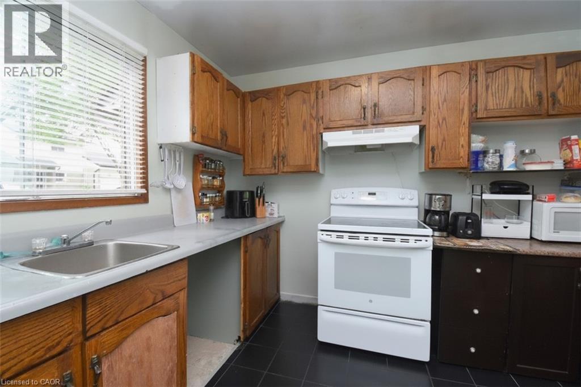
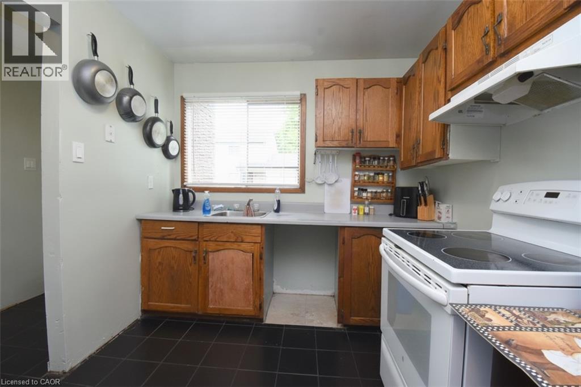
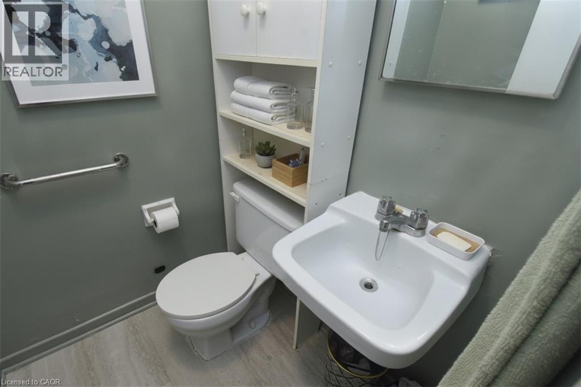
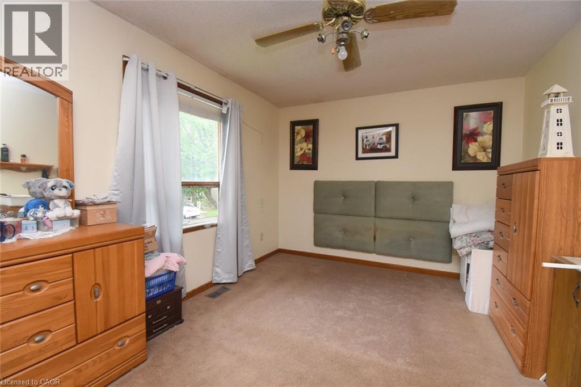
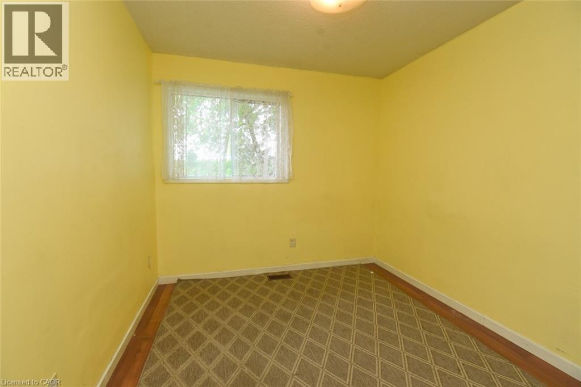
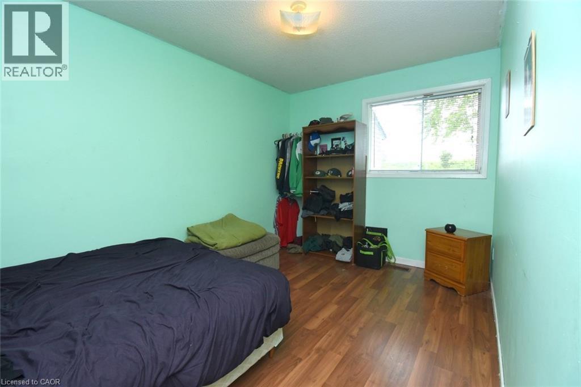
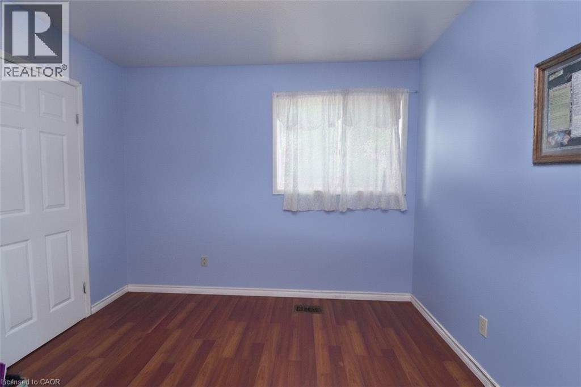
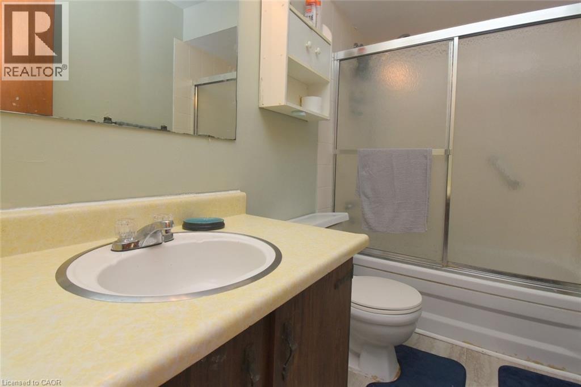
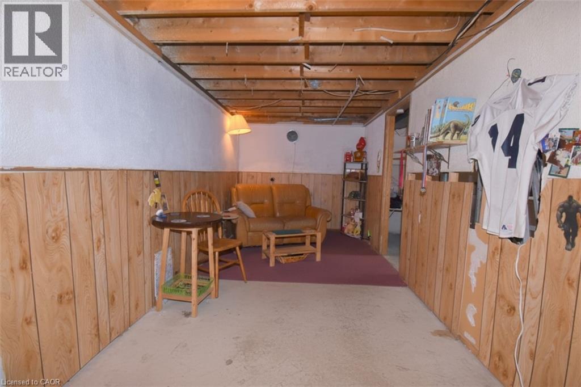
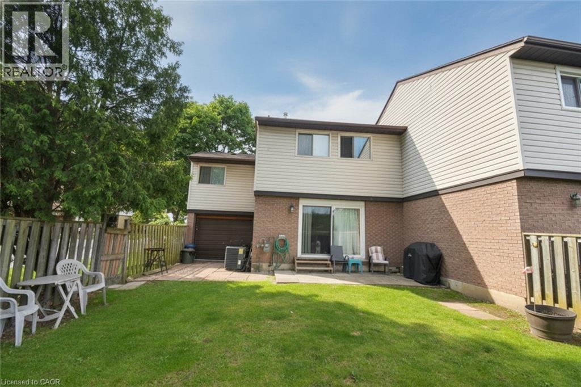
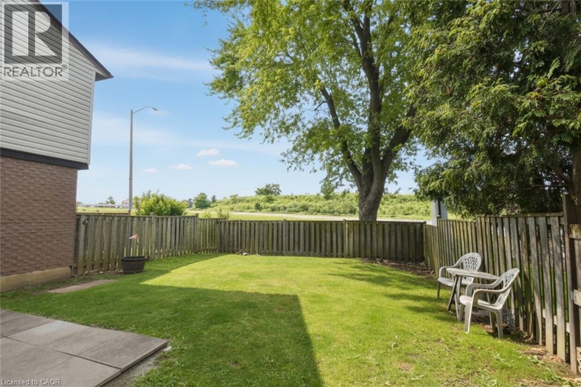
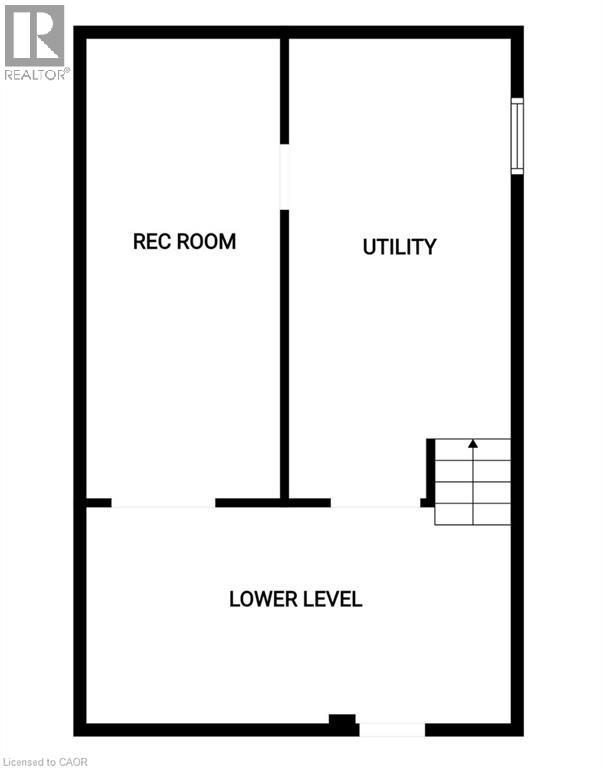
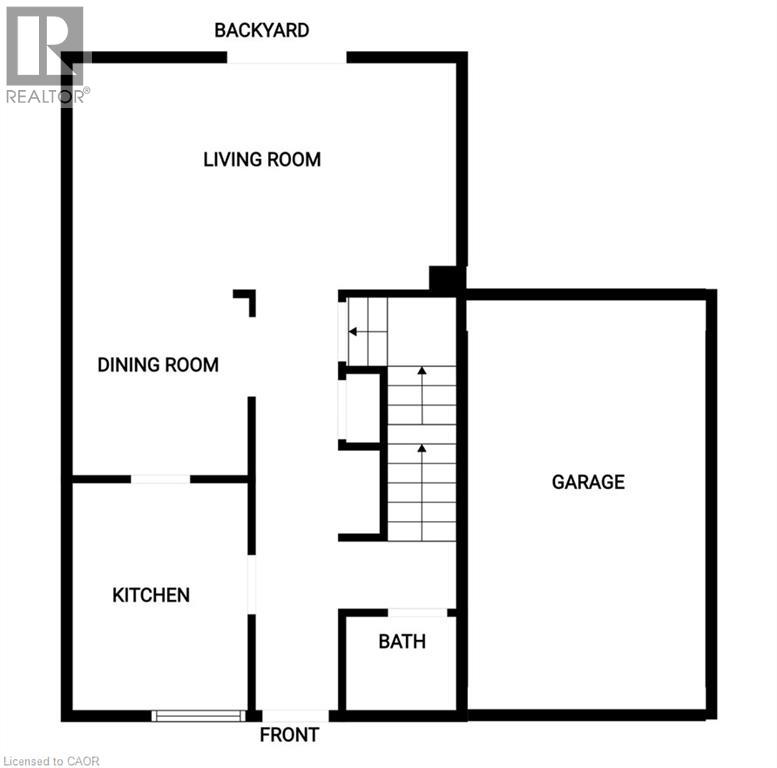
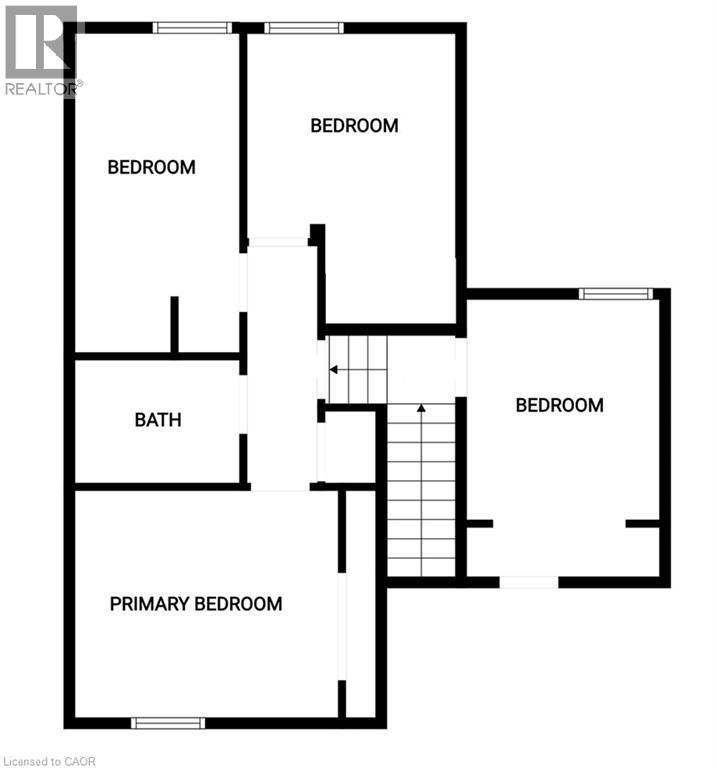
$508.32 MonthlyDo you need room for the whole family and like open green space then this opportunity is for you. Move in ready 4-bedroom 1.5 bath end unit home only attached at the garage for extra privacy and located in the well managed, maintained and updated Quindale Gardens complex. The main floor offers open concept living with a kitchen, dining room and living room with sliding doors to the patio and the fully fenced yard, plus a convenient 2 piece bath, the upper level offers 4 good sized bedrooms and a 4-piece bath, the lower level is partially finished and offers a large laundry area and great storage. A unique bonus feature is the garage has both front and rear entry doors. The roof is newer and the furnace and a/c were updated in 2020; all appliances are included. This is a perfect location in a family friendly neighborhood just waiting for your finishing touches, ideal for the first time buyer or a growing family. The location oUers plenty of green space and is only minutes to most amenities, the Link, major shopping, hiking trails, parks, schools, public transit. Act fast because this is a very desirable complex and sells out fas (id:40227)
Property Details
| MLS® Number | 40846445 |
| Property Type | Single Family |
| AmenitiesNearBy | Hospital, Place Of Worship, Public Transit, Schools, Shopping |
| CommunityFeatures | Community Centre |
| EquipmentType | Water Heater |
| Features | Conservation/green Belt, Paved Driveway |
| ParkingSpaceTotal | 2 |
| RentalEquipmentType | Water Heater |
| Structure | Porch |
Building
| BathroomTotal | 2 |
| BedroomsAboveGround | 4 |
| BedroomsTotal | 4 |
| Appliances | Dryer, Refrigerator, Stove, Washer |
| BasementDevelopment | Partially Finished |
| BasementType | Full (partially Finished) |
| ConstructedDate | 1977 |
| ConstructionStyleAttachment | Attached |
| CoolingType | Central Air Conditioning |
| ExteriorFinish | Brick Veneer, Vinyl Siding |
| Fixture | Ceiling Fans |
| HalfBathTotal | 1 |
| HeatingFuel | Natural Gas |
| HeatingType | Forced Air |
| StoriesTotal | 2 |
| SizeInterior | 1175 Sqft |
| Type | Row / Townhouse |
| UtilityWater | Municipal Water |
Parking
| Attached Garage | |
| Visitor Parking |
Land
| AccessType | Road Access, Highway Access |
| Acreage | No |
| LandAmenities | Hospital, Place Of Worship, Public Transit, Schools, Shopping |
| Sewer | Municipal Sewage System |
| SizeTotalText | Unknown |
| ZoningDescription | De-2/s-226 |
Rooms
| Level | Type | Length | Width | Dimensions |
|---|---|---|---|---|
| Second Level | Bedroom | 8'11'' x 9'7'' | ||
| Second Level | Bedroom | 8'7'' x 13'8'' | ||
| Second Level | Bedroom | 10'0'' x 13'2'' | ||
| Second Level | Primary Bedroom | 10'5'' x 14'6'' | ||
| Second Level | 4pc Bathroom | 4'11'' x 8'6'' | ||
| Basement | Storage | 17'4'' x 8'6'' | ||
| Basement | Recreation Room | 8'2'' x 17'6'' | ||
| Basement | Utility Room | 20'0'' x 9'0'' | ||
| Main Level | 2pc Bathroom | 4'5'' x 4'6'' | ||
| Main Level | Dining Room | 8'4'' x 6'11'' | ||
| Main Level | Living Room | 10'10'' x 10'0'' | ||
| Main Level | Kitchen | 8'4'' x 10'3'' |
https://www.realtor.ca/real-estate/30007089/1190-upper-ottawa-street-unit-41-hamilton
Interested?
Contact us for more information
Unit 101 1595 Upper James St.
Hamilton, Ontario L9B 0H7

The trademarks REALTOR®, REALTORS®, and the REALTOR® logo are controlled by The Canadian Real Estate Association (CREA) and identify real estate professionals who are members of CREA. The trademarks MLS®, Multiple Listing Service® and the associated logos are owned by The Canadian Real Estate Association (CREA) and identify the quality of services provided by real estate professionals who are members of CREA. The trademark DDF® is owned by The Canadian Real Estate Association (CREA) and identifies CREA's Data Distribution Facility (DDF®)
July 08 2026 07:29:17
REALTORS® Association of Hamilton-Burlington
RE/MAX Escarpment Realty Inc.