117 Kastner Street Stratford, Ontario N5A 0J7


$1,039,900
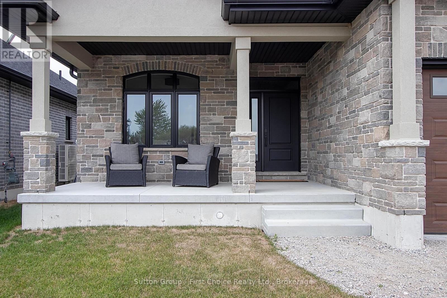
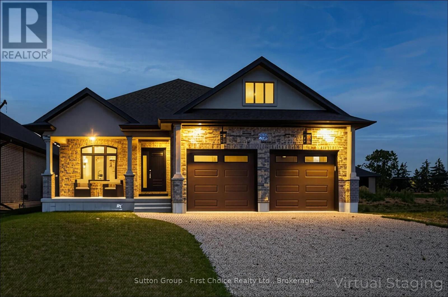
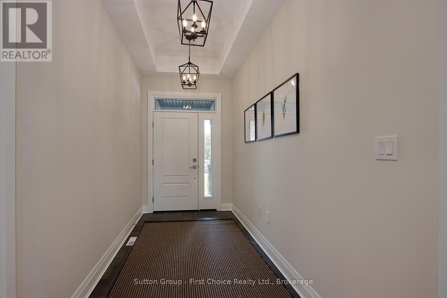
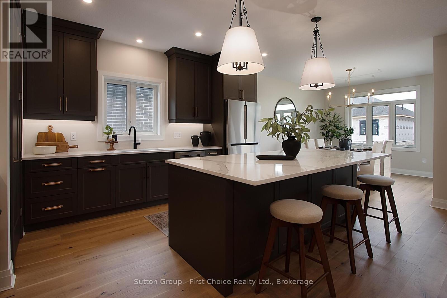
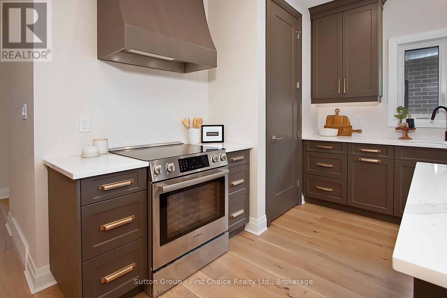
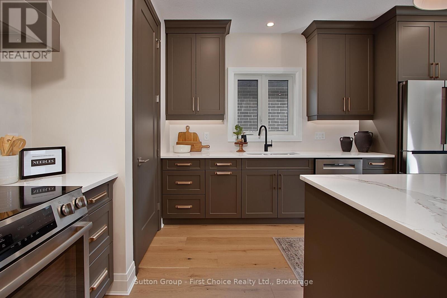
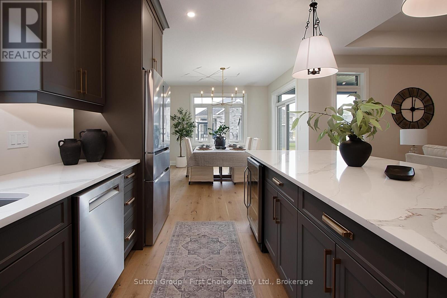
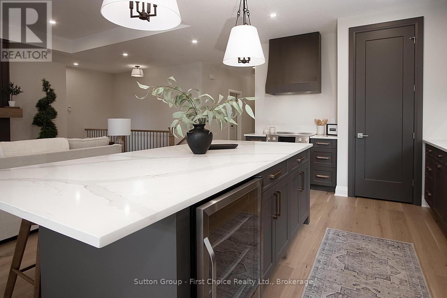
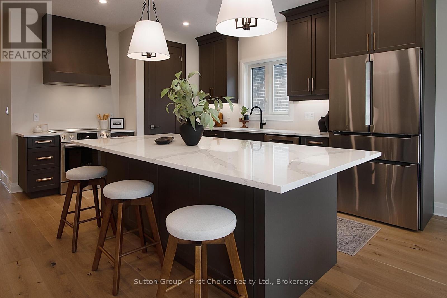
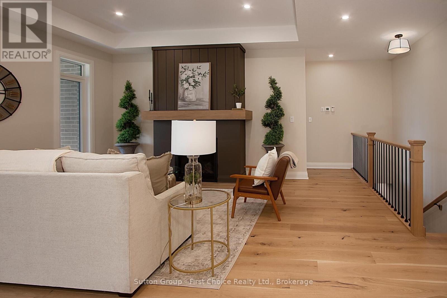
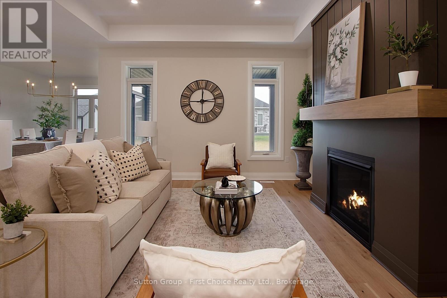
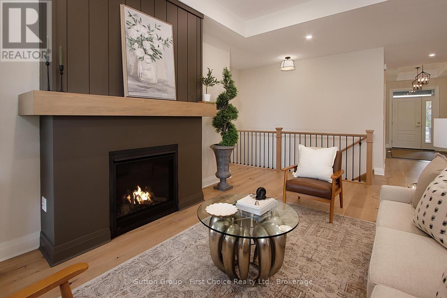
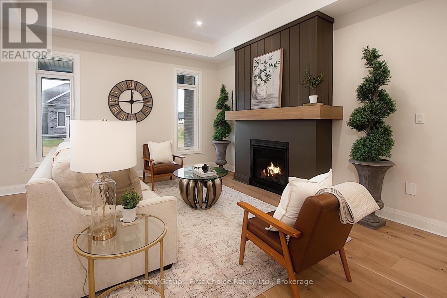
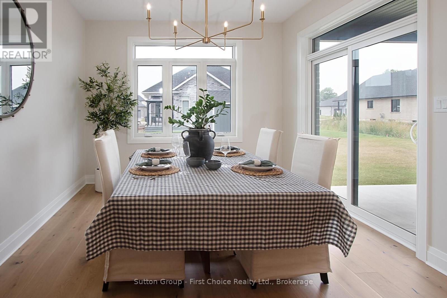
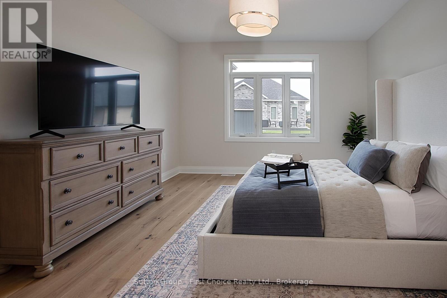
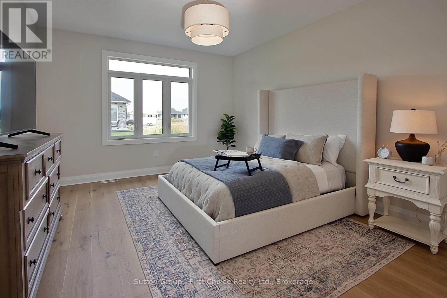
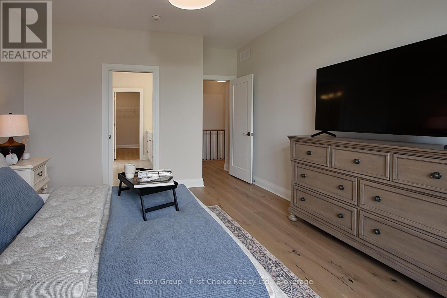
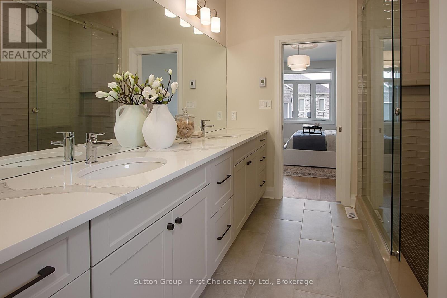
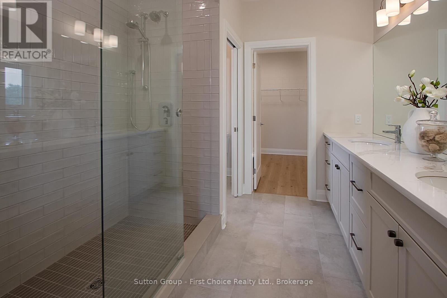
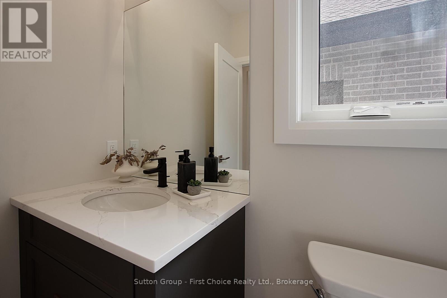
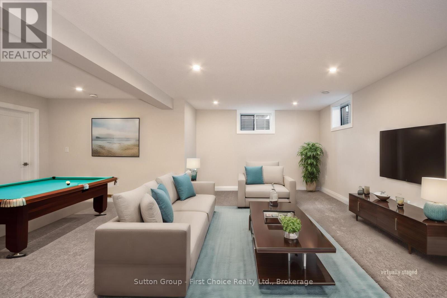
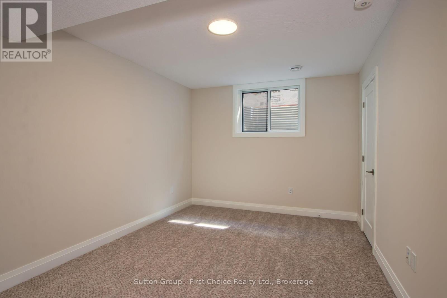
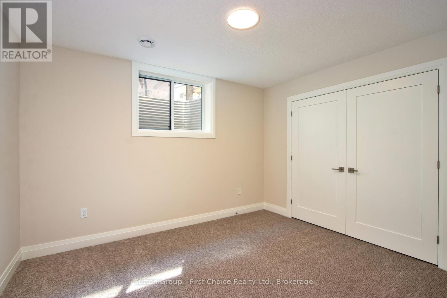
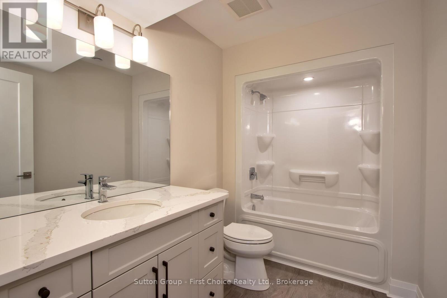
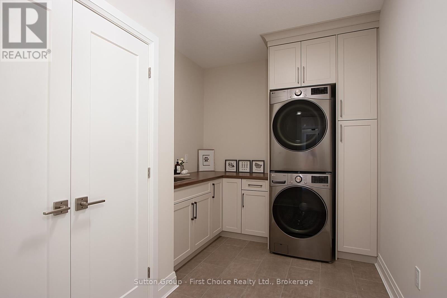
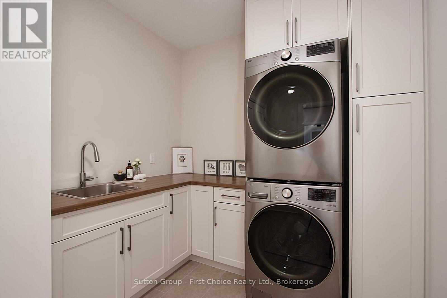
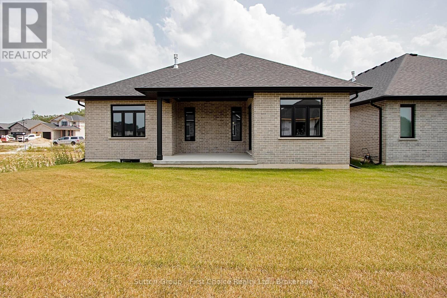
Welcome to Hyde Construction's newest model home! This stunning bungalow features 1,695 square feet on the main floor and an additional 929 square feet of finished space in the basement. With 2 + 2 bedrooms and a double garage, this beautifully appointed home includes a spacious primary bedroom complete with an ensuite and walk-in closet, a cozy gas fireplace, and a huge main floor laundry. The large kitchen boasts an island and butler's pantry, while the main floor also offers a convenient powder room and covered porches both front and back. The finished basement provides two additional bedrooms, a 4-piece bathroom, and plenty of family room and storage space. Call for more information about available plan options in Phase 4 or to explore the possibility of custom designing your own home. Limited lots are remaining! (id:40227)
Property Details
| MLS® Number | X13688576 |
| Property Type | Single Family |
| Community Name | Stratford |
| Features | Sump Pump |
| ParkingSpaceTotal | 4 |
| Structure | Porch |
Building
| BathroomTotal | 2 |
| BedroomsAboveGround | 2 |
| BedroomsBelowGround | 2 |
| BedroomsTotal | 4 |
| Age | New Building |
| Amenities | Fireplace(s) |
| Appliances | Water Softener, Dishwasher, Dryer, Stove, Washer, Refrigerator |
| ArchitecturalStyle | Bungalow |
| BasementDevelopment | Partially Finished |
| BasementType | Partial (partially Finished) |
| ConstructionStyleAttachment | Detached |
| CoolingType | Central Air Conditioning, Air Exchanger |
| ExteriorFinish | Stone, Brick |
| FireplacePresent | Yes |
| FireplaceTotal | 1 |
| FoundationType | Concrete |
| HalfBathTotal | 1 |
| HeatingFuel | Natural Gas |
| HeatingType | Forced Air |
| StoriesTotal | 1 |
| SizeInterior | 1500 - 2000 Sqft |
| Type | House |
| UtilityWater | Municipal Water |
Parking
| Attached Garage | |
| Garage |
Land
| Acreage | No |
| Sewer | Sanitary Sewer |
| SizeDepth | 120 Ft |
| SizeFrontage | 50 Ft |
| SizeIrregular | 50 X 120 Ft |
| SizeTotalText | 50 X 120 Ft|under 1/2 Acre |
| ZoningDescription | R1(5) |
Rooms
| Level | Type | Length | Width | Dimensions |
|---|---|---|---|---|
| Basement | Family Room | 7.77 m | 3.71 m | 7.77 m x 3.71 m |
| Basement | Bathroom | 2.87 m | 1.83 m | 2.87 m x 1.83 m |
| Basement | Bedroom | 3.17 m | 3.71 m | 3.17 m x 3.71 m |
| Basement | Games Room | 5.33 m | 3.2 m | 5.33 m x 3.2 m |
| Basement | Bedroom | 4.52 m | 3.1 m | 4.52 m x 3.1 m |
| Main Level | Bathroom | 1.88 m | 1.63 m | 1.88 m x 1.63 m |
| Main Level | Other | 2.9 m | 2.79 m | 2.9 m x 2.79 m |
| Main Level | Laundry Room | 1.88 m | 3.81 m | 1.88 m x 3.81 m |
| Main Level | Kitchen | 3.35 m | 4.57 m | 3.35 m x 4.57 m |
| Main Level | Living Room | 5.18 m | 4.27 m | 5.18 m x 4.27 m |
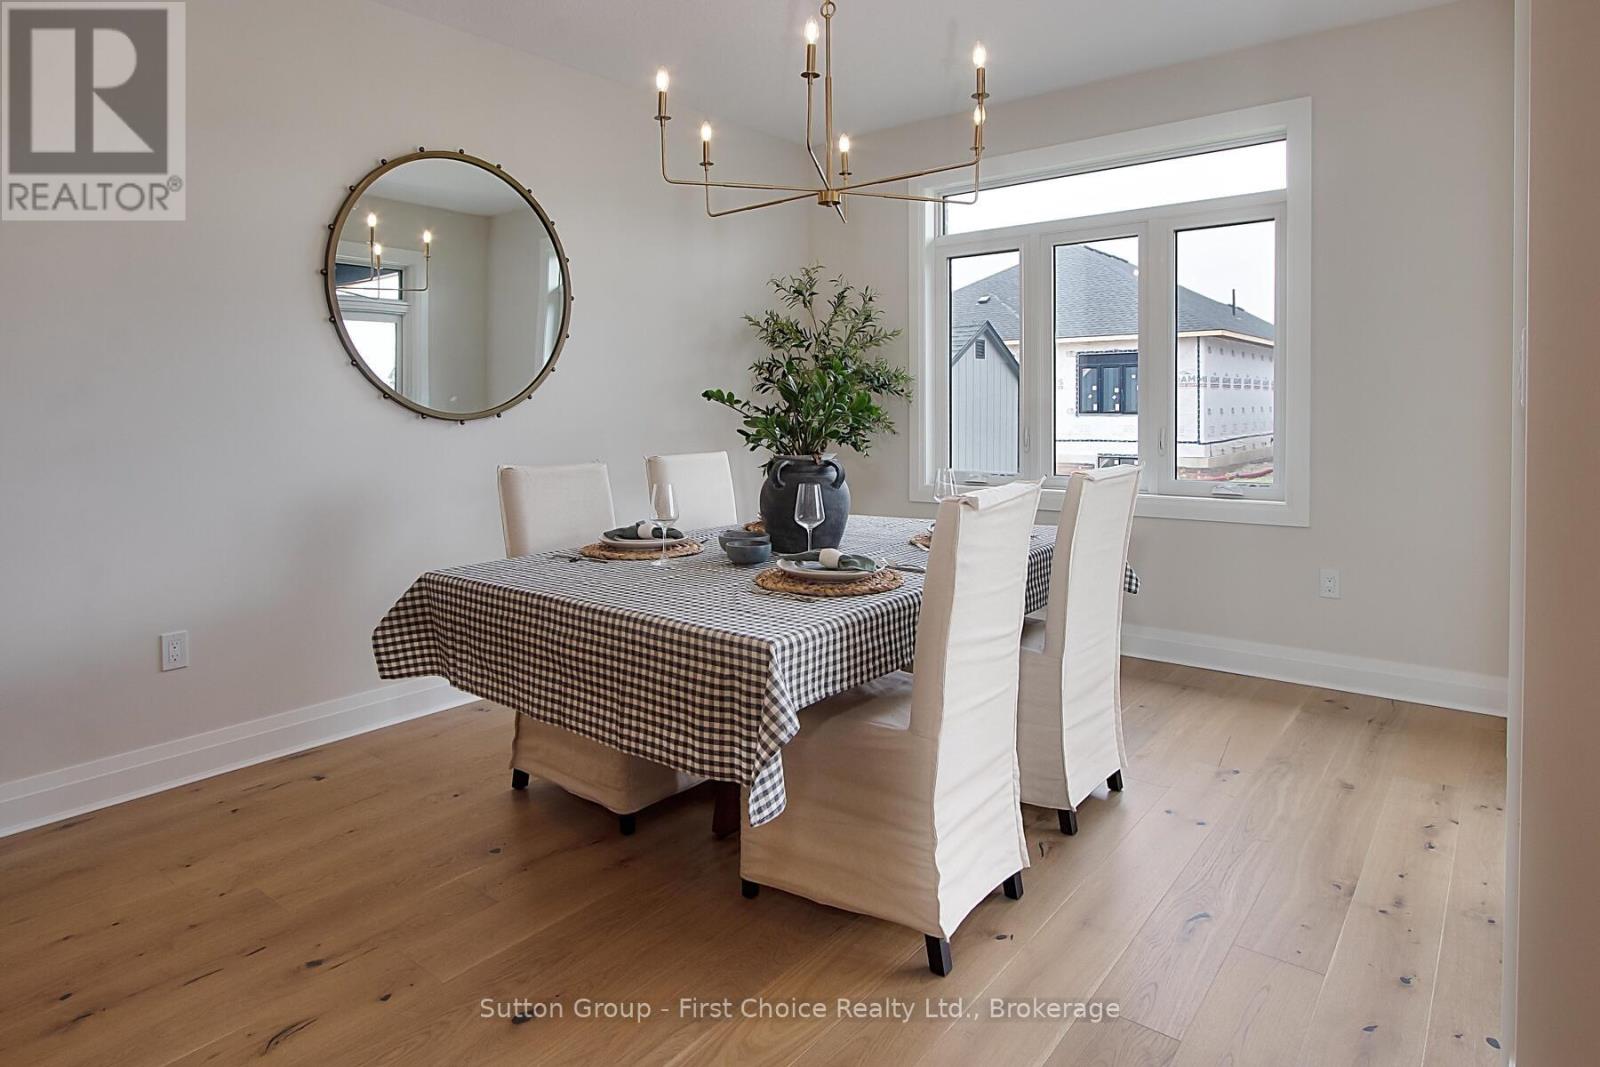
| Main Level | Dining Room | 3.38 m | 4.27 m | 3.38 m x 4.27 m |
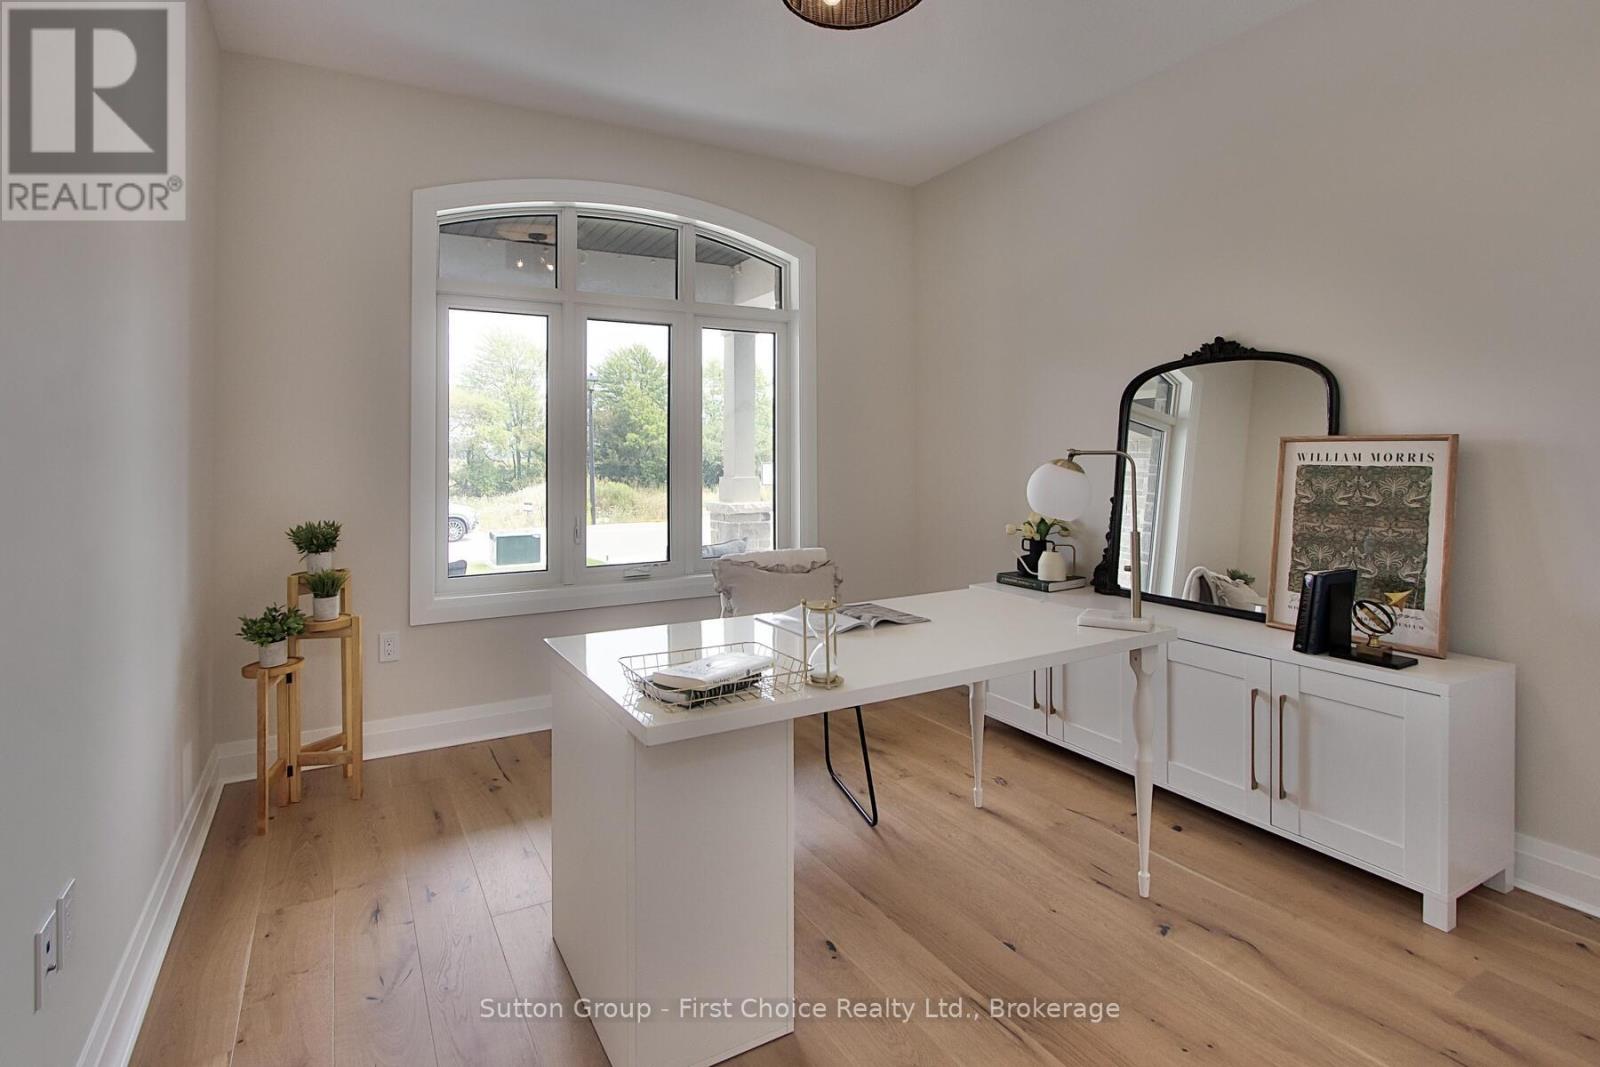
| Main Level | Bedroom | 3.28 m | 3.53 m | 3.28 m x 3.53 m |
| Main Level | Primary Bedroom | 4.67 m | 3.91 m | 4.67 m x 3.91 m |
Utilities
| Electricity | Installed |
https://www.realtor.ca/real-estate/30170102/117-kastner-street-stratford-stratford
Interested?
Contact us for more information
100 Erie Street
Stratford, Ontario N5A 2M4
151 Downie St
Stratford, Ontario N5A 1X2

The trademarks REALTOR®, REALTORS®, and the REALTOR® logo are controlled by The Canadian Real Estate Association (CREA) and identify real estate professionals who are members of CREA. The trademarks MLS®, Multiple Listing Service® and the associated logos are owned by The Canadian Real Estate Association (CREA) and identify the quality of services provided by real estate professionals who are members of CREA. The trademark DDF® is owned by The Canadian Real Estate Association (CREA) and identifies CREA's Data Distribution Facility (DDF®)
August 23 2026 04:29:42
Muskoka Haliburton Orillia – The Lakelands Association of REALTORS®
Royal LePage Hiller Realty Brokerage, Sutton Group - First Choice Realty Ltd. (Stfd) Brokerage