115 Ivy Drive Georgian Bluffs, Ontario N0H 2T0

$920,000
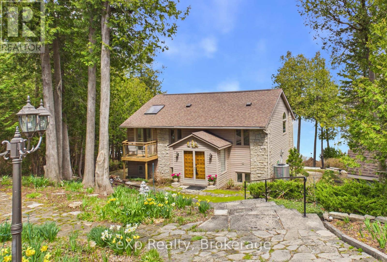
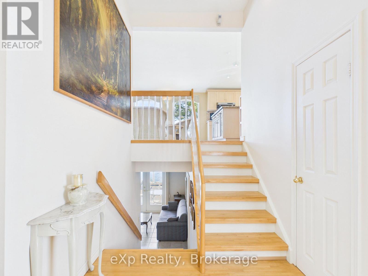
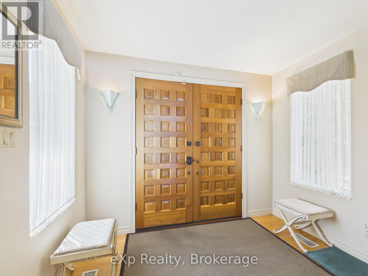
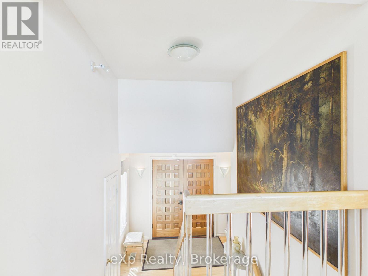
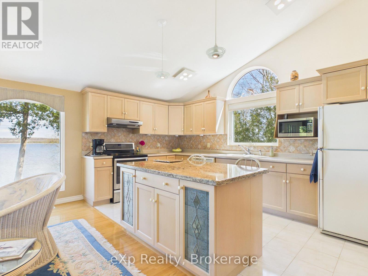
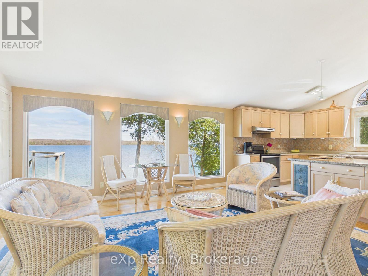
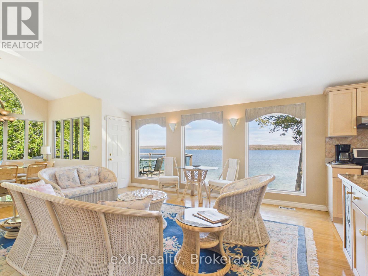
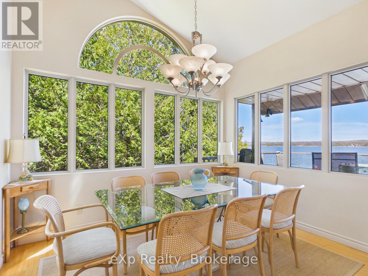
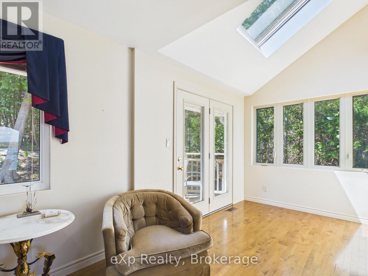
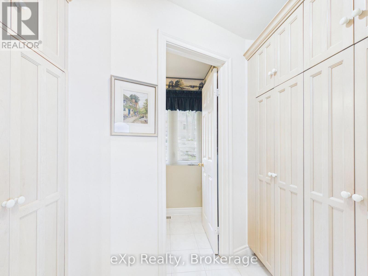
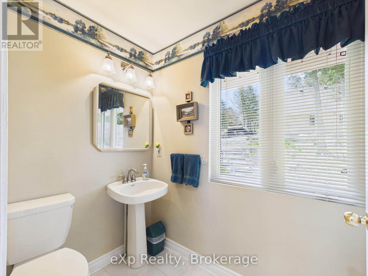
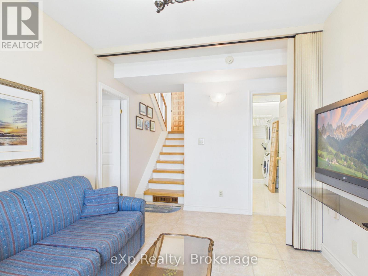
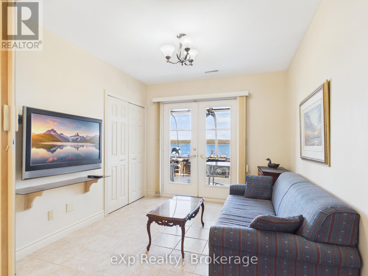
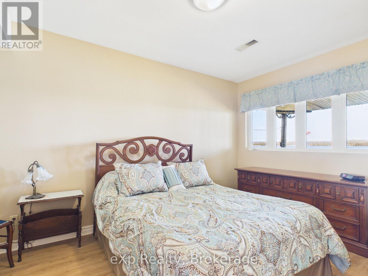
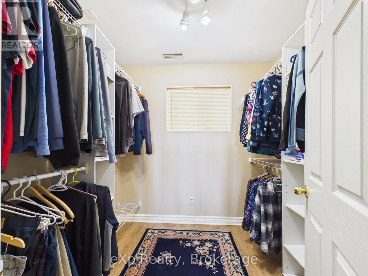
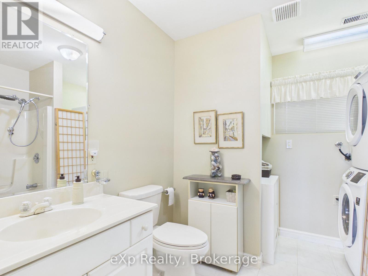
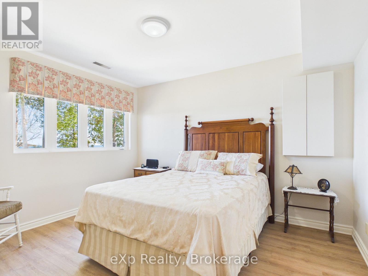
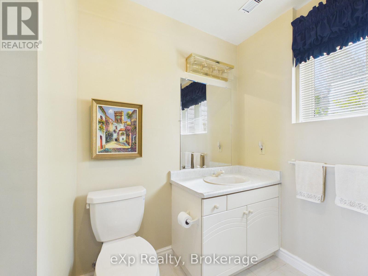
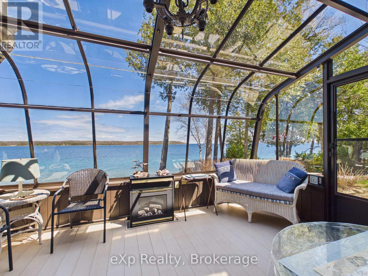
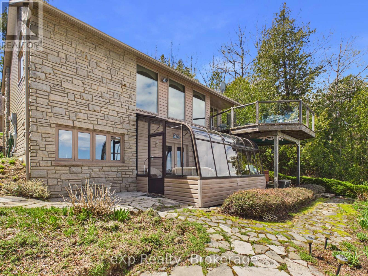
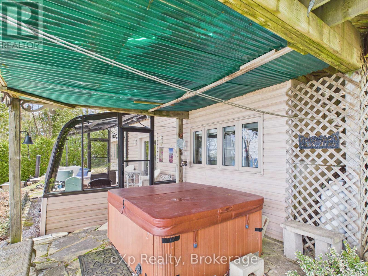
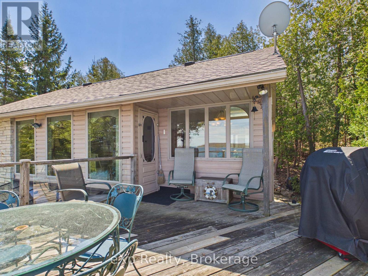
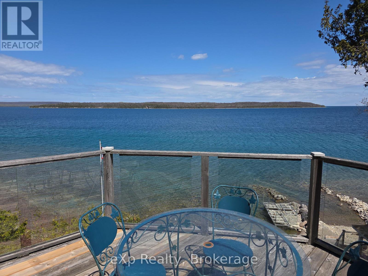
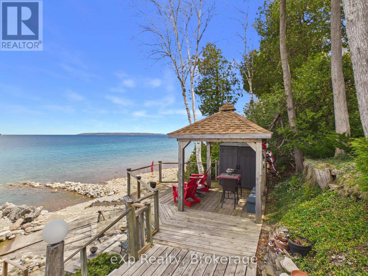
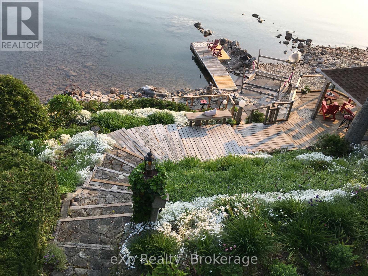
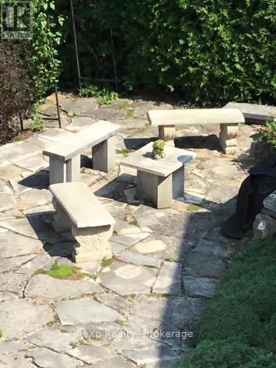
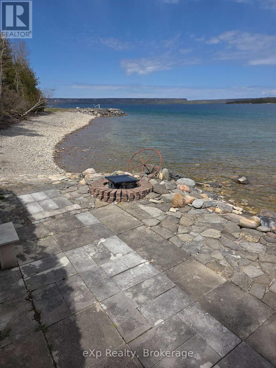
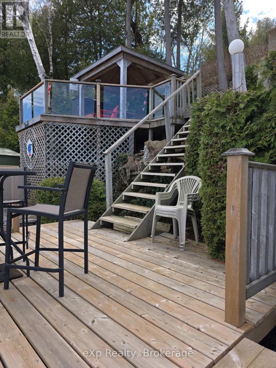
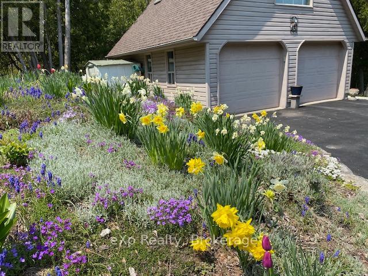
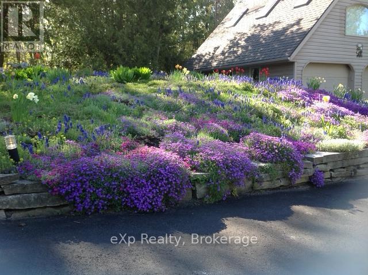
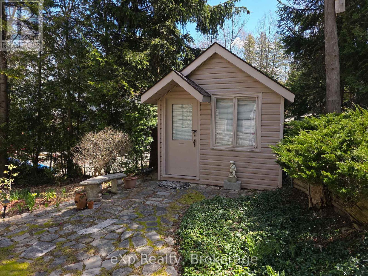
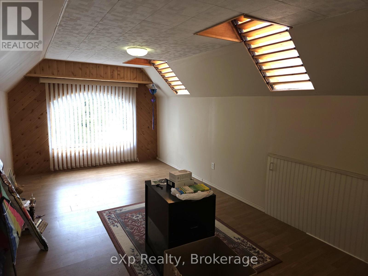
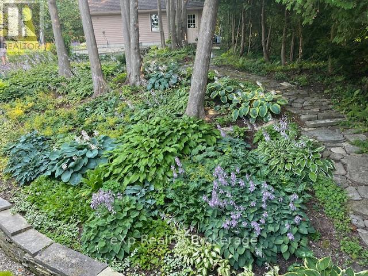
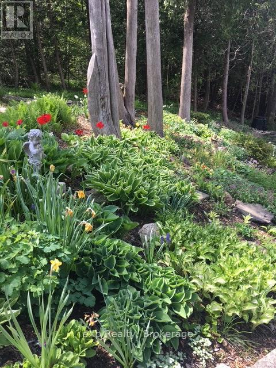
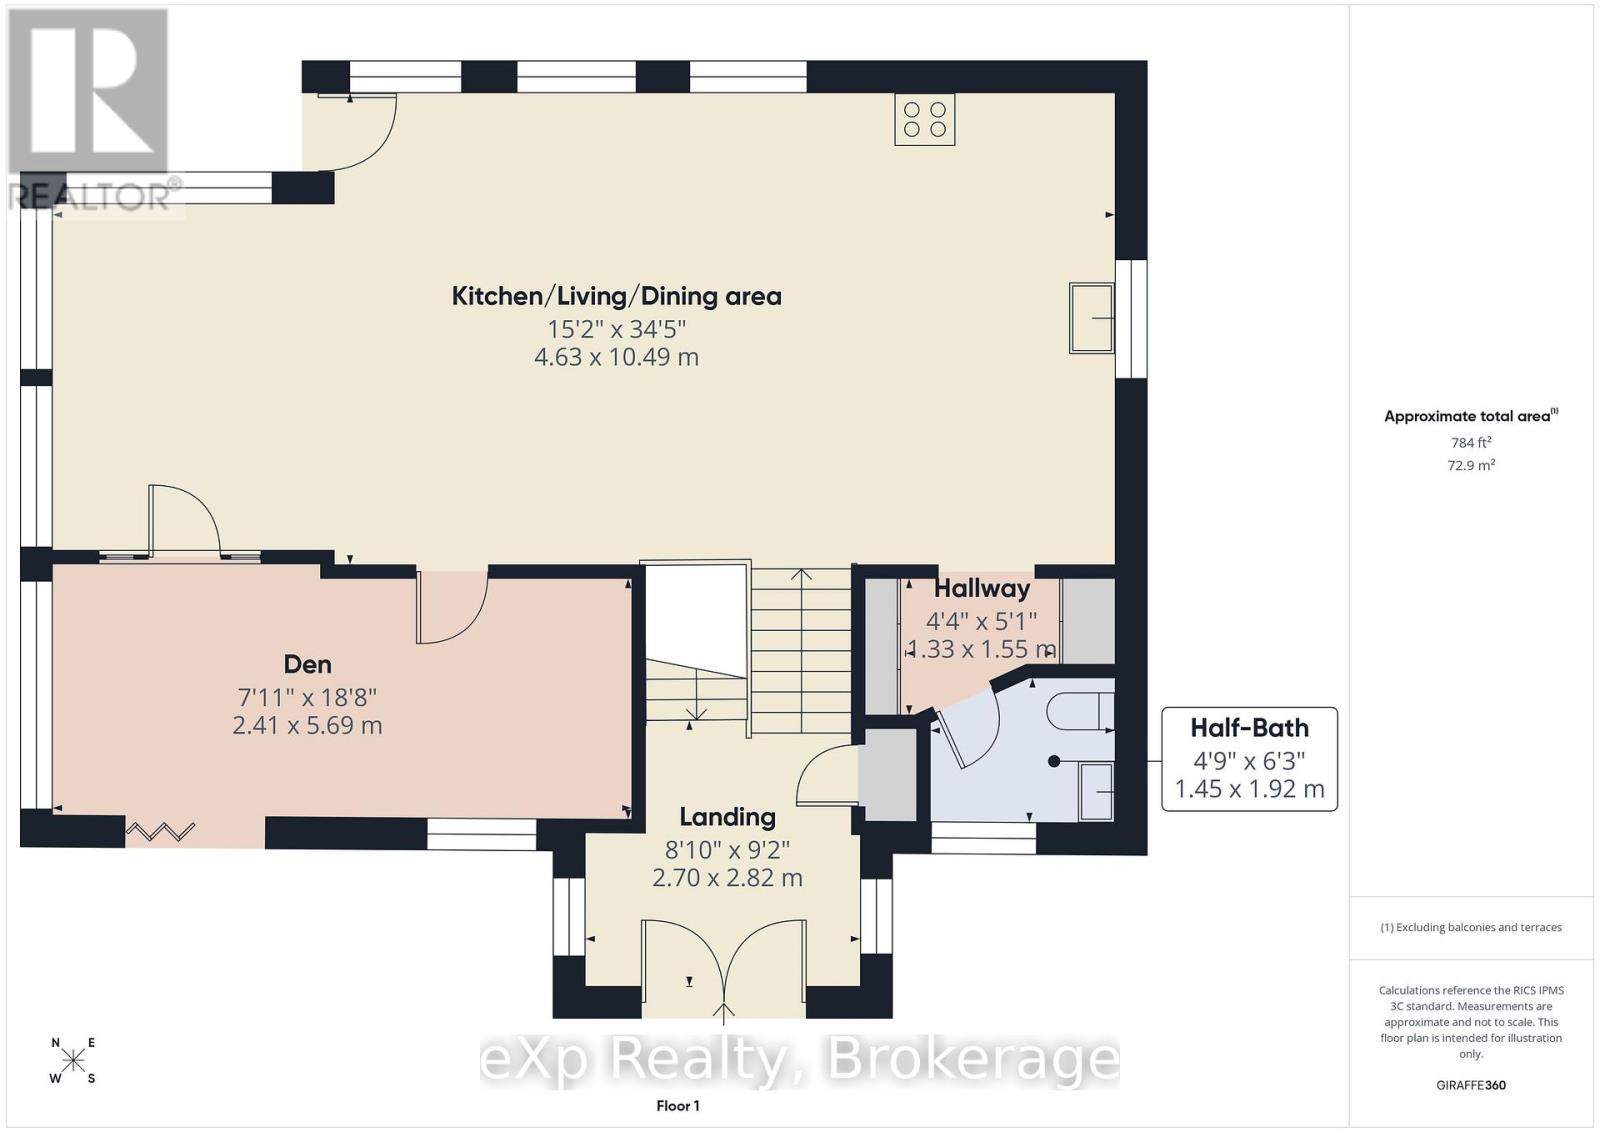
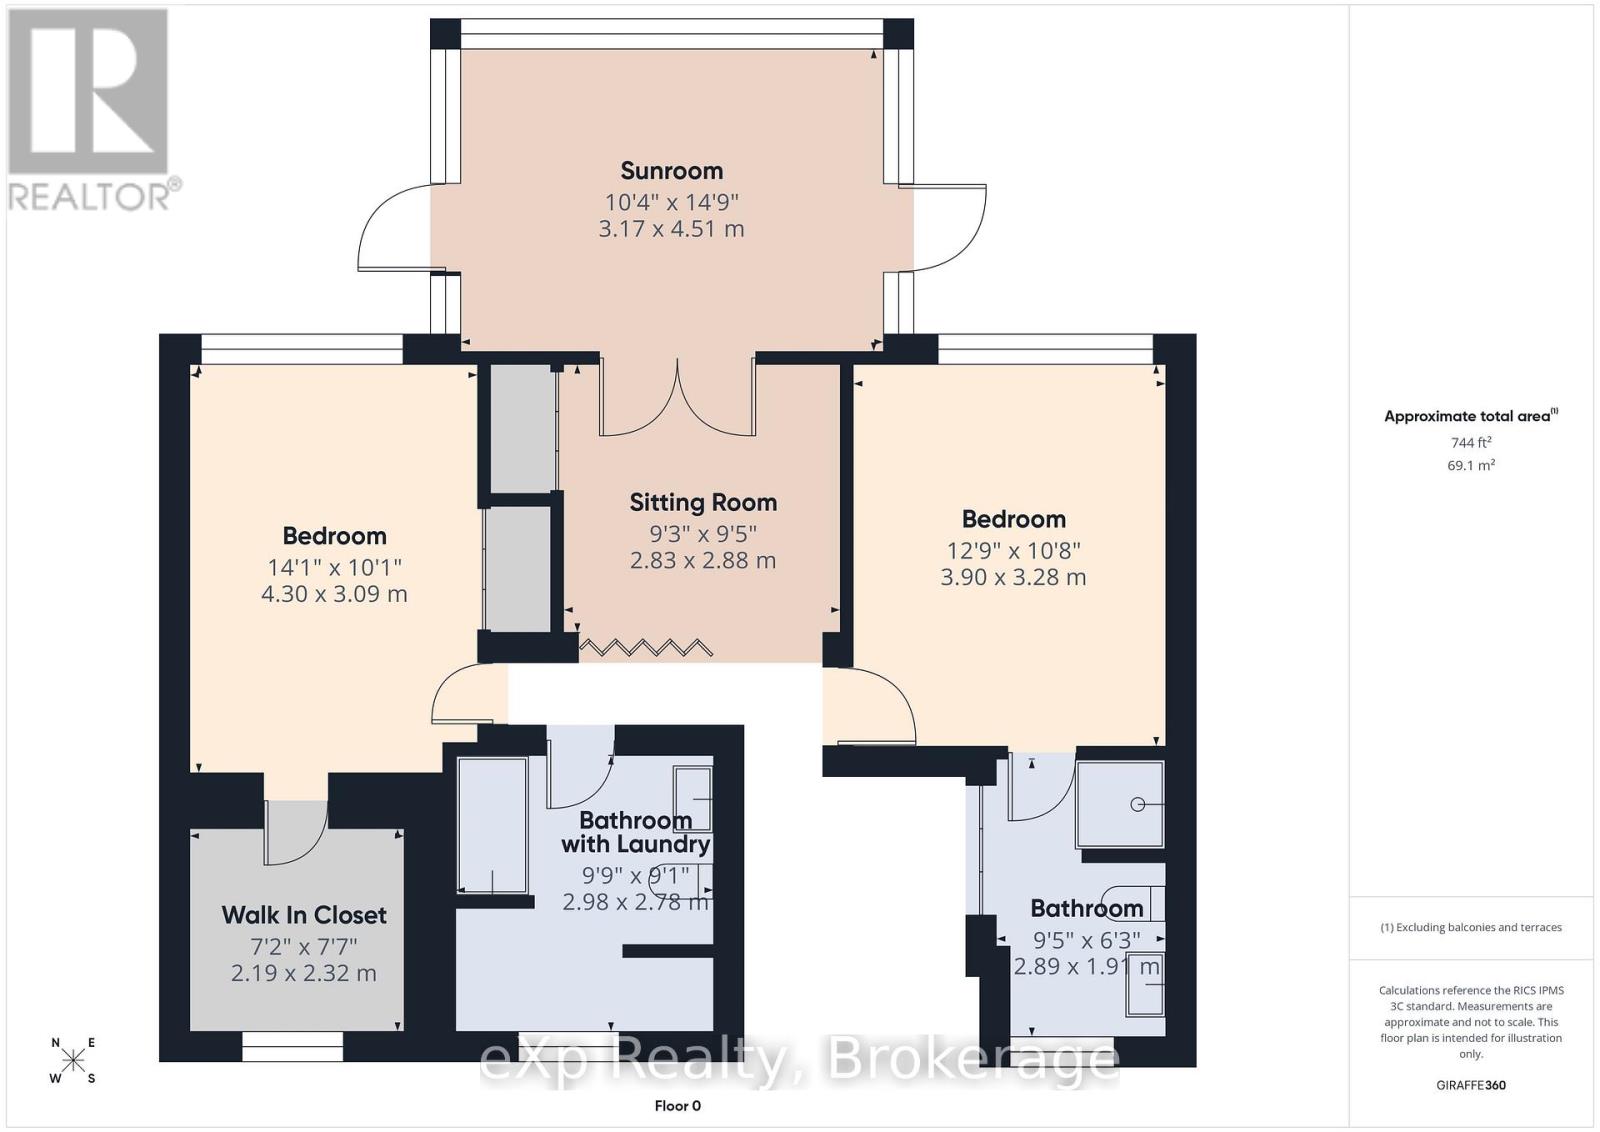
Set on the sparkling shores of Georgian Bay, this exceptional 4-season waterfront home captures truly breathtaking, panoramic views stretching across the bay to the Niagara Escarpment, White Cloud and Griffith Islands. Designed for comfortable, everyday living and effortless entertaining, the open-concept split-level layout offers a bright, carpet-free interior filled with natural light and ever-changing water vistas. The home features 2 spacious bedrooms and 3 bathrooms, with the flexibility to create a third bedroom on the main level-currently styled as a den. An additional versatile room with a foldable partition wall offers excellent flexibility, easily transforming into a private guest bedroom when needed. A welcoming 3-season sunroom with an electric fireplace provides the perfect place to unwind while extending your enjoyment of the outdoors. Thoughtfully maintained, key updates include the roof (2017) and furnace and A/C (2014), offering peace of mind for years to come. Step outside to a newly built south-facing deck (2025), ideal for soaking up the sun. The beautifully landscaped grounds extend all the way to the water's edge, where you'll also find a charming gazebo and storage shed-perfect for lakeside living. Additional features include a detached double garage with loft space for storage or future possibilities, plus a garden shed with hydro. Conveniently located near the Wiarton Bluffs Golf Club as well as the public dock and boat launch, this property offers easy access to recreation both on and off the water. A rare opportunity to own a turnkey waterfront property in a stunning natural setting-where every day begins and ends with the beauty of Georgian Bay. (id:40227)
Property Details
| MLS® Number | X13109424 |
| Property Type | Single Family |
| Community Name | Georgian Bluffs |
| Easement | Unknown |
| Features | Sloping, Carpet Free, Gazebo |
| ParkingSpaceTotal | 5 |
| Structure | Deck, Shed |
| ViewType | Direct Water View, Unobstructed Water View |
| WaterFrontType | Waterfront |
Building
| BathroomTotal | 3 |
| BedroomsAboveGround | 2 |
| BedroomsTotal | 2 |
| Age | 31 To 50 Years |
| Appliances | Garage Door Opener Remote(s), Dishwasher, Microwave, Stove, Washer, Window Coverings, Refrigerator |
| BasementType | None |
| ConstructionStyleAttachment | Detached |
| ConstructionStyleSplitLevel | Sidesplit |
| CoolingType | Central Air Conditioning |
| ExteriorFinish | Stone, Vinyl Siding |
| FireplacePresent | Yes |
| FireplaceTotal | 1 |
| FoundationType | Poured Concrete |
| HalfBathTotal | 1 |
| HeatingFuel | Electric |
| HeatingType | Forced Air, Heat Pump, Not Known |
| SizeInterior | 1100 - 1500 Sqft |
| Type | House |
| UtilityWater | Lake/river Water Intake |
Parking
| Detached Garage | |
| Garage |
Land
| AccessType | Year-round Access, Private Docking |
| Acreage | No |
| LandscapeFeatures | Landscaped |
| Sewer | Septic System |
| SizeDepth | 218 Ft |
| SizeFrontage | 70 Ft |
| SizeIrregular | 70 X 218 Ft |
| SizeTotalText | 70 X 218 Ft |
| ZoningDescription | R4 |
Rooms
| Level | Type | Length | Width | Dimensions |
|---|---|---|---|---|
| Lower Level | Bedroom | 4.3 m | 3.08 m | 4.3 m x 3.08 m |
| Lower Level | Bedroom 2 | 3.88 m | 3.3 m | 3.88 m x 3.3 m |
| Lower Level | Sitting Room | 2.89 m | 3.88 m | 2.89 m x 3.88 m |
| Main Level | Kitchen | 4.5 m | 2.5 m | 4.5 m x 2.5 m |
| Main Level | Living Room | 4.49 m | 4.99 m | 4.49 m x 4.99 m |
| Main Level | Dining Room | 3.29 m | 2.72 m | 3.29 m x 2.72 m |
| Main Level | Den | 2.35 m | 5.63 m | 2.35 m x 5.63 m |
Utilities
| Electricity | Installed |
https://www.realtor.ca/real-estate/29730563/115-ivy-drive-georgian-bluffs-georgian-bluffs
Interested?
Contact us for more information
320 Durham St E,
Walkerton, Ontario N0G 2V0

The trademarks REALTOR®, REALTORS®, and the REALTOR® logo are controlled by The Canadian Real Estate Association (CREA) and identify real estate professionals who are members of CREA. The trademarks MLS®, Multiple Listing Service® and the associated logos are owned by The Canadian Real Estate Association (CREA) and identify the quality of services provided by real estate professionals who are members of CREA. The trademark DDF® is owned by The Canadian Real Estate Association (CREA) and identifies CREA's Data Distribution Facility (DDF®)
May 11 2026 01:31:55
Muskoka Haliburton Orillia – The Lakelands Association of REALTORS®
Exp Realty