111 Northgate Drive Welland (N. Welland), Ontario L3C 5Y3

$469,900
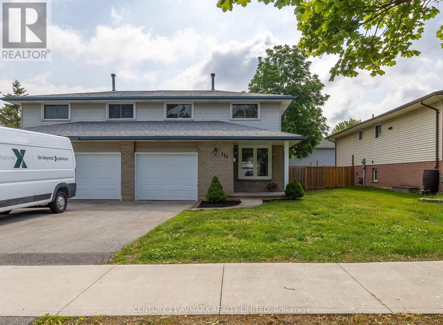
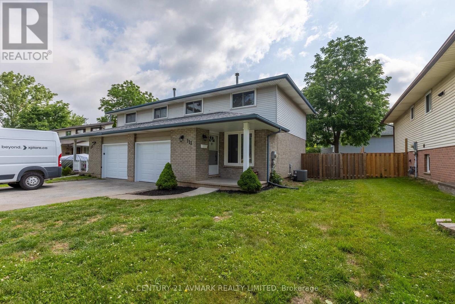
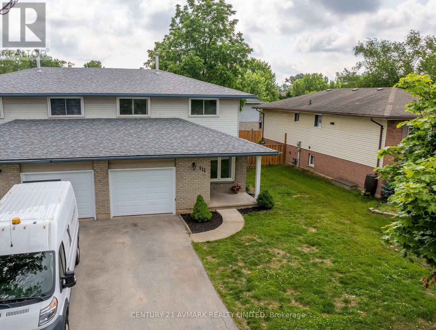
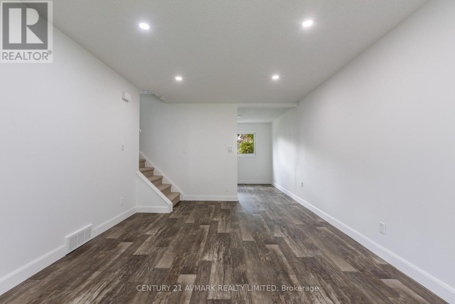
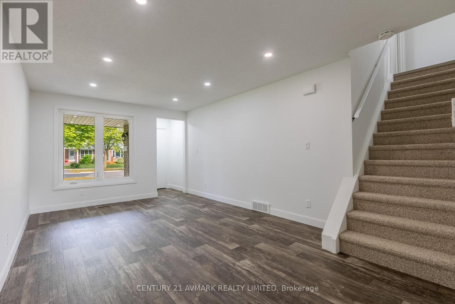
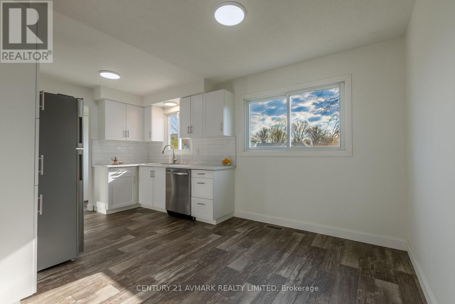
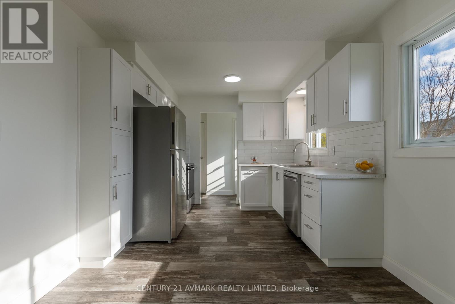
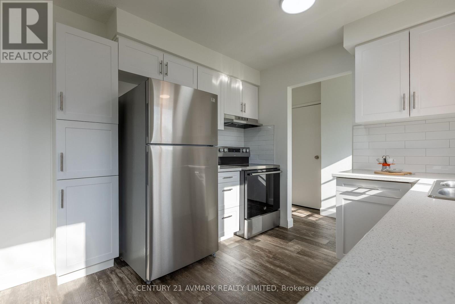
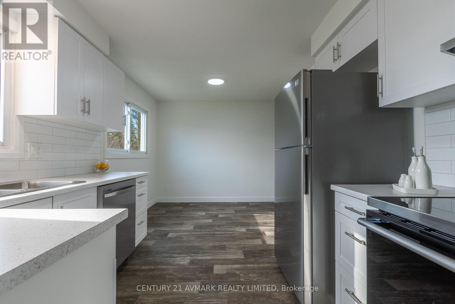
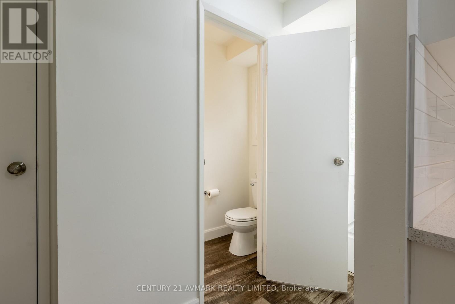
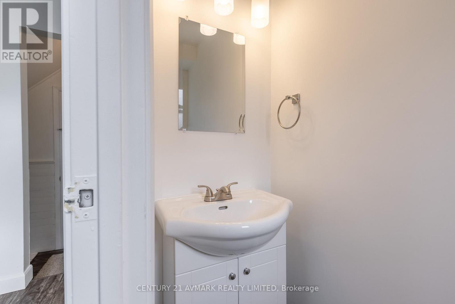
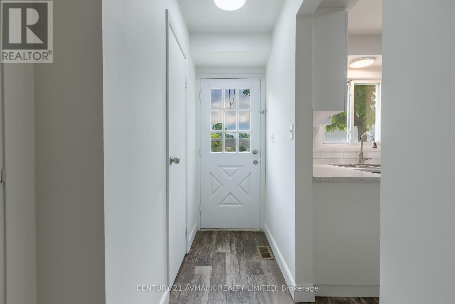
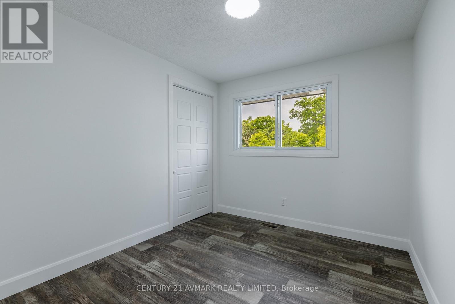
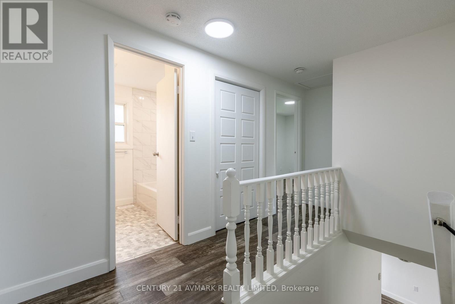
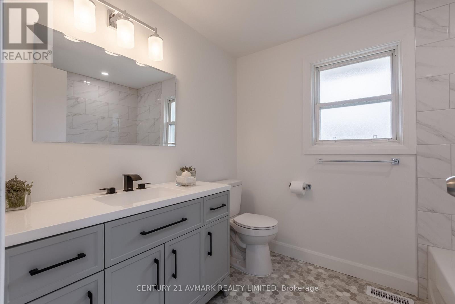
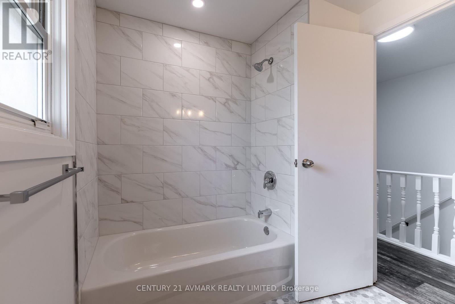
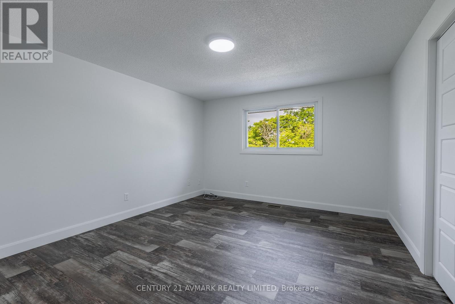
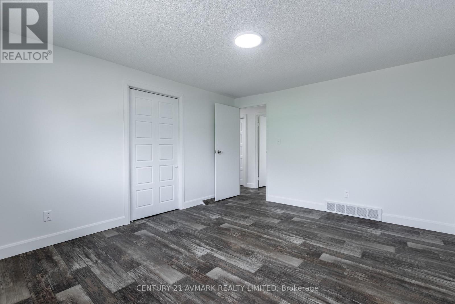
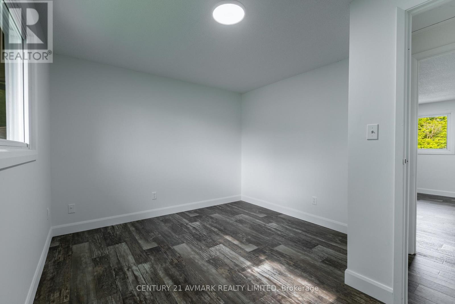
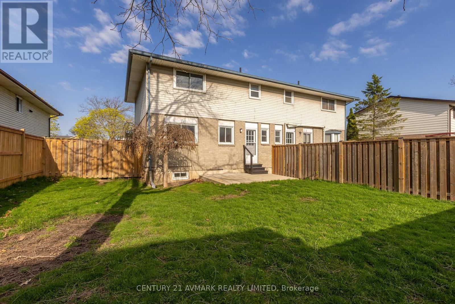
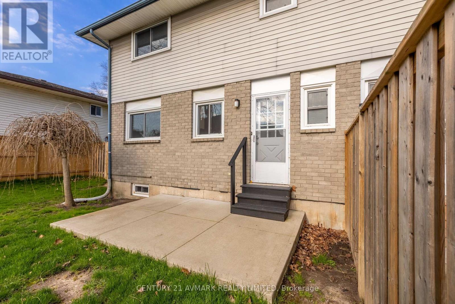
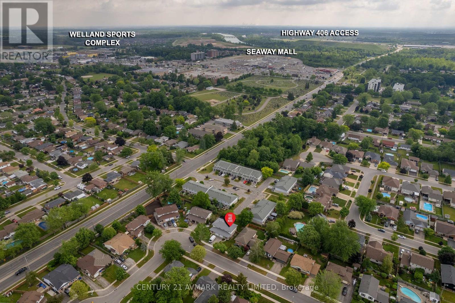
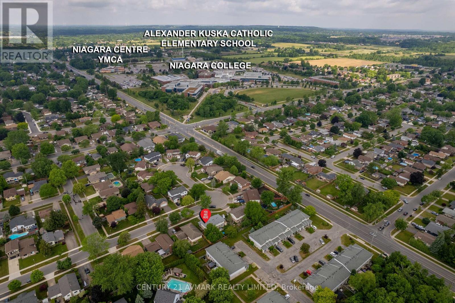
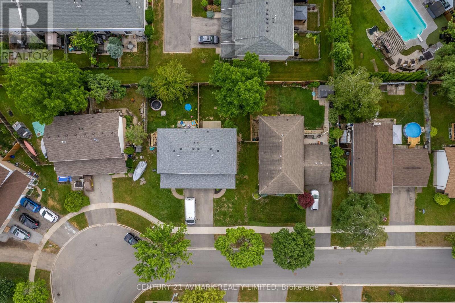
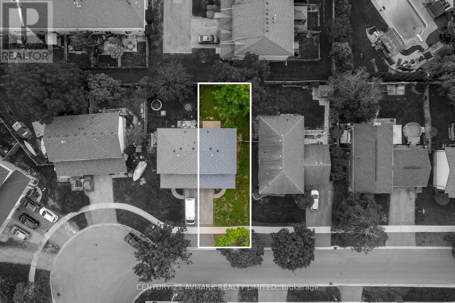
Welcome to 111 Northgate Drive, a beautifully updated 3-bedroom, 2-bathroom semi-detached home in one of Wellands most convenient locations! This 1140 sq ft two-storey home has been fully renovated, offering modern finishes, a functional layout, and true move-in ready appeal. Step inside to find a bright and stylish interior featuring a spacious and bright family room, a sleek updated kitchen, and a partially finished basement waiting for your final touches. Enjoy the added comfort of an attached garage, ideal for storage or secure parking. The fenced backyard offers a great space to relax, entertain, or let the kids play. Perfectly located just down the street from Niagara College and close to shopping, parks, transit, and all major amenities. Whether you're a first-time buyer, investor, or downsizing, this home checks all the boxes! Tons of updates including roof 2020, furnace 2021, garage door 2025, and brand new appliances in the kitchen (Fridge, Stove, Dishwasher)! (id:40227)
Property Details
| MLS® Number | X13413186 |
| Property Type | Single Family |
| Community Name | 767 - N. Welland |
| EquipmentType | Water Heater |
| ParkingSpaceTotal | 2 |
| RentalEquipmentType | Water Heater |
Building
| BathroomTotal | 2 |
| BedroomsAboveGround | 3 |
| BedroomsTotal | 3 |
| Age | 16 To 30 Years |
| Appliances | Dishwasher, Stove, Refrigerator |
| BasementDevelopment | Partially Finished |
| BasementType | Full (partially Finished) |
| ConstructionStyleAttachment | Semi-detached |
| CoolingType | Central Air Conditioning |
| ExteriorFinish | Brick, Vinyl Siding |
| FoundationType | Poured Concrete |
| HalfBathTotal | 1 |
| HeatingFuel | Natural Gas |
| HeatingType | Forced Air |
| StoriesTotal | 2 |
| SizeInterior | 1100 - 1500 Sqft |
| Type | House |
| UtilityWater | Municipal Water |
Parking
| Attached Garage | |
| Garage |
Land
| Acreage | No |
| Sewer | Sanitary Sewer |
| SizeDepth | 100 Ft |
| SizeFrontage | 37 Ft ,6 In |
| SizeIrregular | 37.5 X 100 Ft |
| SizeTotalText | 37.5 X 100 Ft |
Rooms
| Level | Type | Length | Width | Dimensions |
|---|---|---|---|---|
| Second Level | Bedroom | 3.03 m | 2.17 m | 3.03 m x 2.17 m |
| Second Level | Bedroom 2 | 3.81 m | 3.13 m | 3.81 m x 3.13 m |
| Second Level | Primary Bedroom | 4.19 m | 3.64 m | 4.19 m x 3.64 m |
| Second Level | Bathroom | 2.4 m | 2.8 m | 2.4 m x 2.8 m |
| Main Level | Family Room | 5.5 m | 3.5 m | 5.5 m x 3.5 m |
| Main Level | Kitchen | 4.92 m | 2.96 m | 4.92 m x 2.96 m |
| Main Level | Bathroom | 1.8 m | 1 m | 1.8 m x 1 m |
https://www.realtor.ca/real-estate/29868680/111-northgate-drive-welland-n-welland-767-n-welland
Interested?
Contact us for more information
12 Church St
St. Catharines, Ontario L2R 3B3
12 Church St
St. Catharines, Ontario L2R 3B3

The trademarks REALTOR®, REALTORS®, and the REALTOR® logo are controlled by The Canadian Real Estate Association (CREA) and identify real estate professionals who are members of CREA. The trademarks MLS®, Multiple Listing Service® and the associated logos are owned by The Canadian Real Estate Association (CREA) and identify the quality of services provided by real estate professionals who are members of CREA. The trademark DDF® is owned by The Canadian Real Estate Association (CREA) and identifies CREA's Data Distribution Facility (DDF®)
June 08 2026 01:27:47
Niagara Association of REALTORS®
Century 21 Avmark Realty Limited