110 Velmar Drive Vaughan (East Woodbridge), Ontario L4L 8W4


$1,799,000
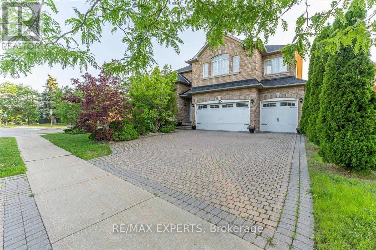
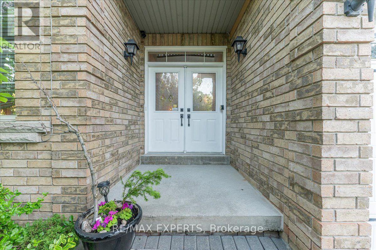
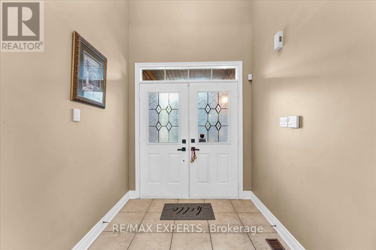
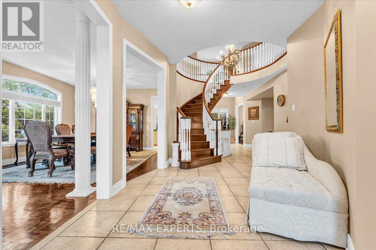
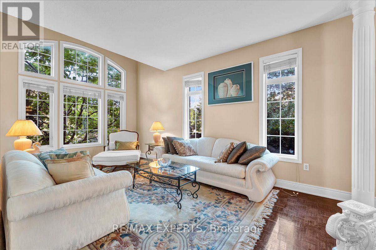
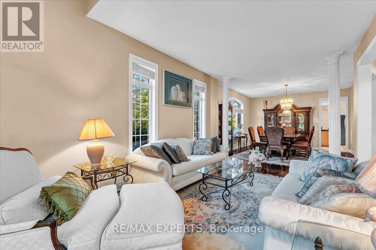
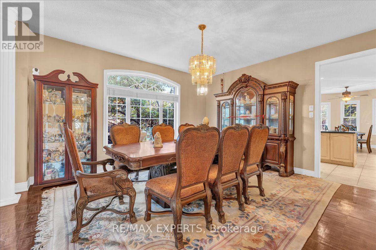
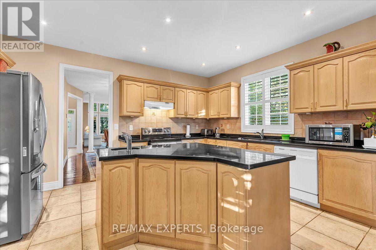
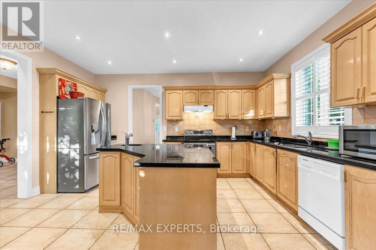
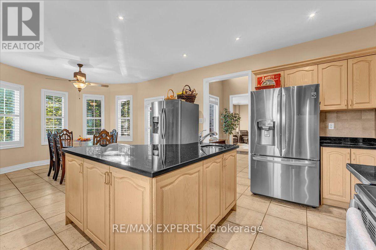
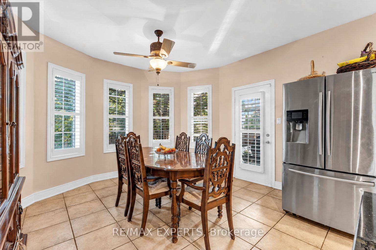
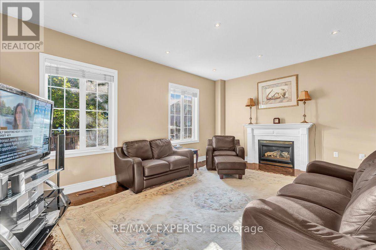
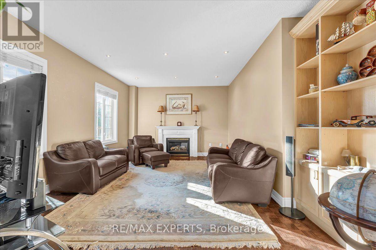
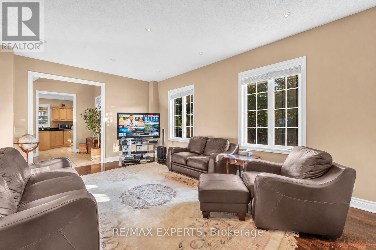
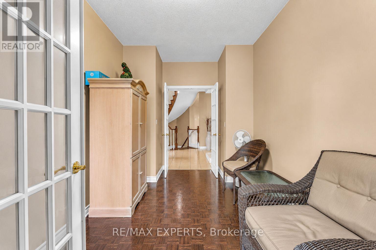
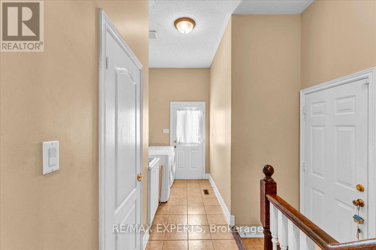
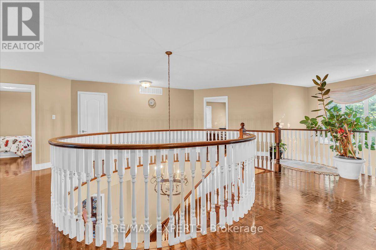
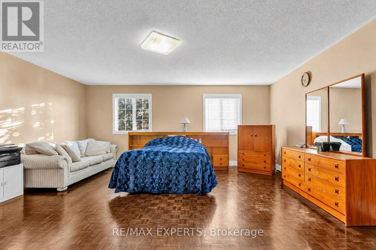
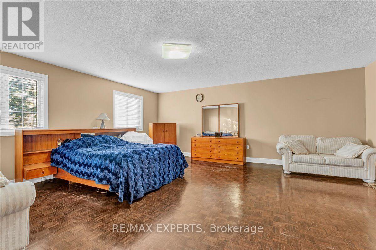
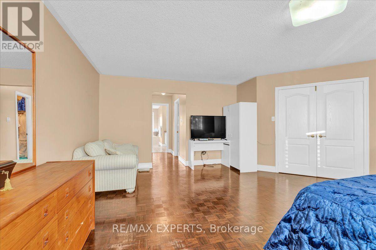
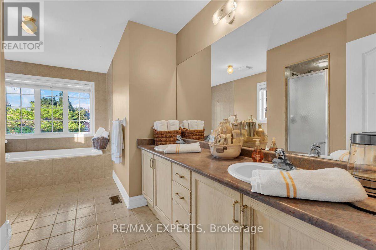
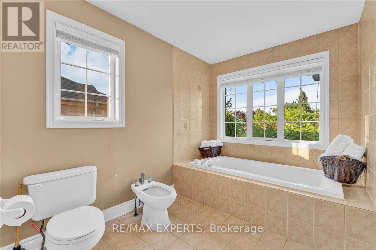
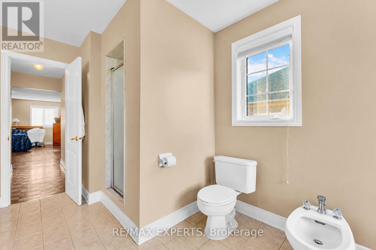
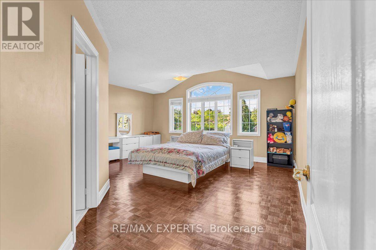
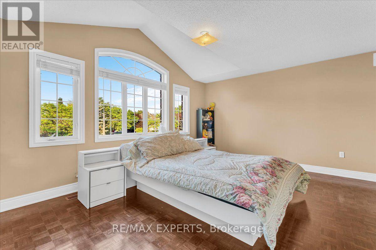
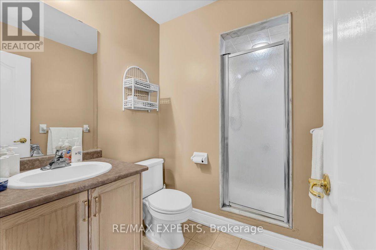
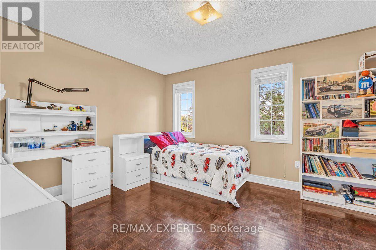
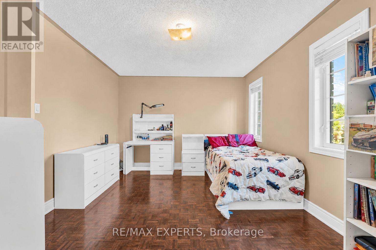
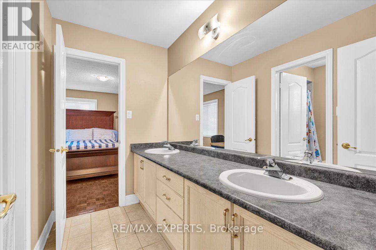
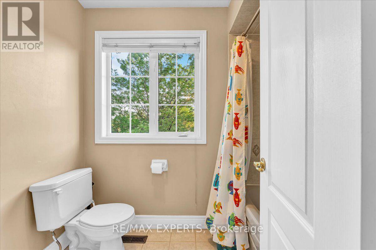
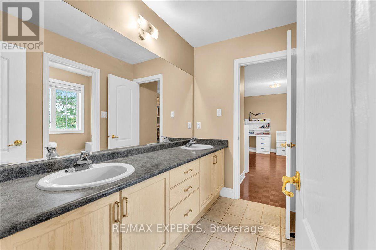
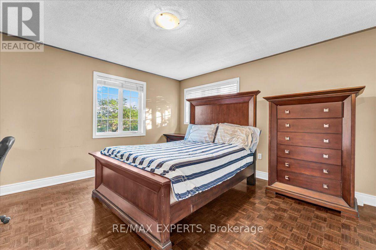
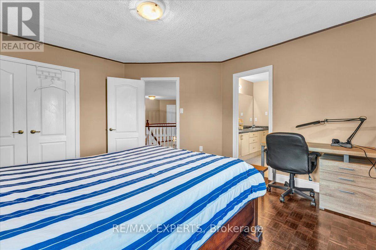
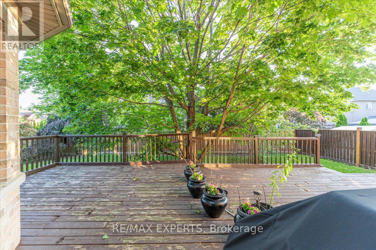
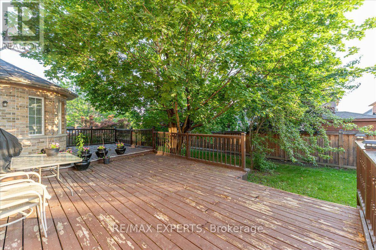
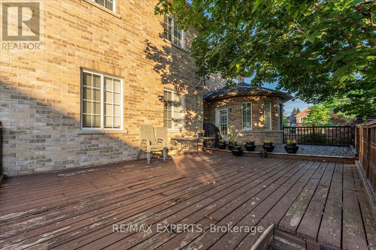
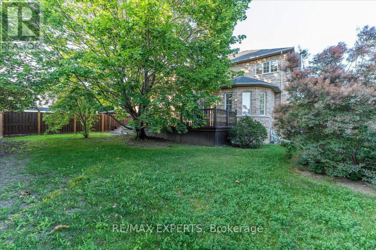
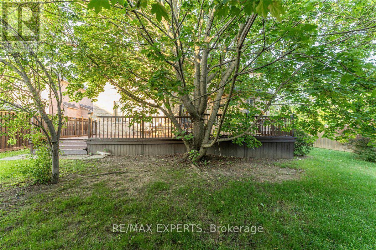
Welcome to 110 Velmar Drive, a spacious executive home on a premium corner lot in the prestigious Weston Downs community. A grand double-door entry leads to soaring cathedral ceilings, a striking staircase, and 9-foot ceilings throughout the main floor. Offering approximately 4,034 sq. ft. above grade, this well-designed home features large principal rooms, a main floor den and laundry room, plus service stairs to the expansive unfinished basement with excellent in-law suite potential.The family-sized kitchen showcases granite countertops, a centre island, and a walkout to a large deck overlooking the fully fenced backyard. The oversized primary suite includes a sitting area, his-and-hers closets, and a luxurious 6-piece ensuite. Every bedroom enjoys access to an ensuite bath, while dark-stained parquet flooring runs throughout the home.Complete with a 3-car garage, wide interlocking driveway, and parking for 6 vehicles, this home is ideally located close to Highways 400 & 427, top-rated schools, parks, transit, Vaughan Hospital, Vaughan Mills, The National Golf Club, Kortright Centre, and more. Updates include a newer fence (2019) and furnace, central air, and hot water tank (2020). (id:40227)
Property Details
| MLS® Number | N13560554 |
| Property Type | Single Family |
| Community Name | East Woodbridge |
| AmenitiesNearBy | Park, Schools |
| CommunityFeatures | School Bus |
| Features | Carpet Free |
| ParkingSpaceTotal | 9 |
Building
| BathroomTotal | 4 |
| BedroomsAboveGround | 4 |
| BedroomsTotal | 4 |
| Appliances | Garage Door Opener Remote(s), Central Vacuum, Water Meter, Dishwasher, Dryer, Garage Door Opener, Stove, Washer, Window Coverings, Refrigerator |
| BasementFeatures | Separate Entrance |
| BasementType | N/a |
| ConstructionStyleAttachment | Detached |
| CoolingType | Central Air Conditioning |
| ExteriorFinish | Brick |
| FireplacePresent | Yes |
| FlooringType | Parquet, Ceramic |
| FoundationType | Concrete |
| HalfBathTotal | 1 |
| HeatingFuel | Natural Gas |
| HeatingType | Forced Air |
| StoriesTotal | 2 |
| SizeInterior | 3500 - 5000 Sqft |
| Type | House |
| UtilityWater | Municipal Water |
Parking
| Attached Garage | |
| Garage |
Land
| Acreage | No |
| FenceType | Fully Fenced |
| LandAmenities | Park, Schools |
| Sewer | Sanitary Sewer |
| SizeDepth | 125 Ft ,9 In |
| SizeFrontage | 71 Ft ,10 In |
| SizeIrregular | 71.9 X 125.8 Ft |
| SizeTotalText | 71.9 X 125.8 Ft |
Rooms
| Level | Type | Length | Width | Dimensions |
|---|---|---|---|---|
| Second Level | Primary Bedroom | 7.28 m | 6.89 m | 7.28 m x 6.89 m |
| Second Level | Bedroom 2 | 6.22 m | 6.19 m | 6.22 m x 6.19 m |
| Second Level | Bedroom 3 | 4.57 m | 3.35 m | 4.57 m x 3.35 m |
| Second Level | Bedroom 4 | 5.18 m | 3.35 m | 5.18 m x 3.35 m |
| Main Level | Living Room | 5.34 m | 3.35 m | 5.34 m x 3.35 m |
| Main Level | Dining Room | 4.57 m | 4.14 m | 4.57 m x 4.14 m |
| Main Level | Family Room | 6.7 m | 3.9 m | 6.7 m x 3.9 m |
| Main Level | Kitchen | 3.67 m | 5.66 m | 3.67 m x 5.66 m |
| Main Level | Eating Area | 4.79 m | 3.98 m | 4.79 m x 3.98 m |
| Main Level | Den | 3.84 m | 2.84 m | 3.84 m x 2.84 m |
https://www.realtor.ca/real-estate/30030026/110-velmar-drive-vaughan-east-woodbridge-east-woodbridge
Interested?
Contact us for more information
2980 Drew Rd #219a
Mississauga, Ontario L4T 0A7

The trademarks REALTOR®, REALTORS®, and the REALTOR® logo are controlled by The Canadian Real Estate Association (CREA) and identify real estate professionals who are members of CREA. The trademarks MLS®, Multiple Listing Service® and the associated logos are owned by The Canadian Real Estate Association (CREA) and identify the quality of services provided by real estate professionals who are members of CREA. The trademark DDF® is owned by The Canadian Real Estate Association (CREA) and identifies CREA's Data Distribution Facility (DDF®)
July 20 2026 12:02:08
Toronto Real Estate Board
RE/MAX Experts, Royal LePage Ignite Realty