11 Ontario Street Brantford, Ontario N3S 2B7

$479,000
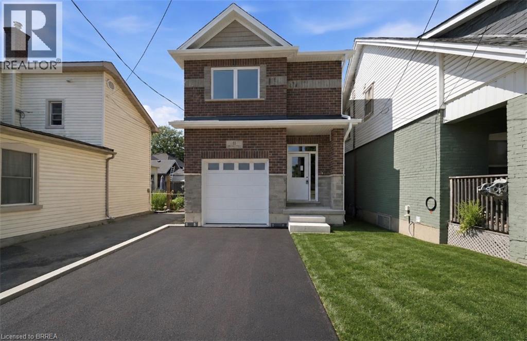
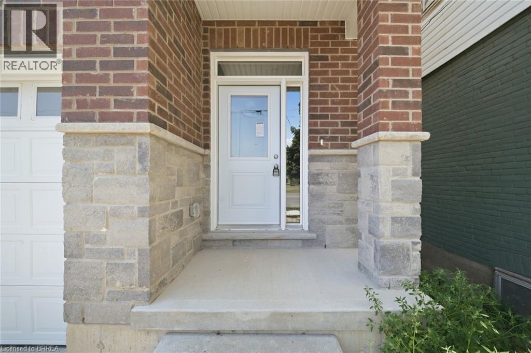
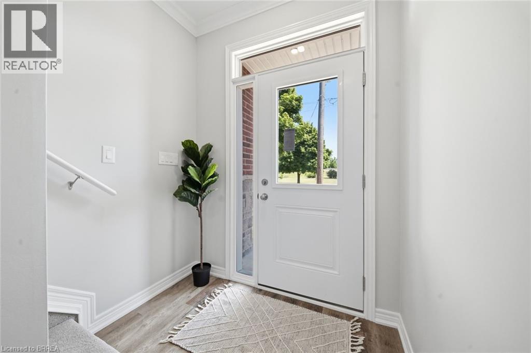
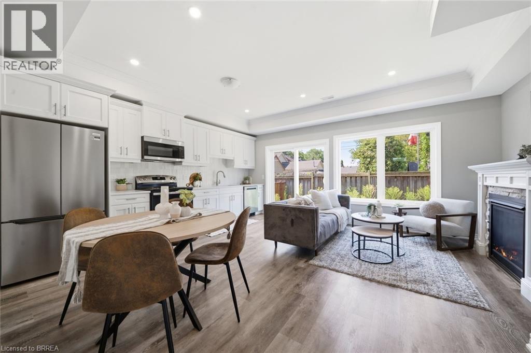
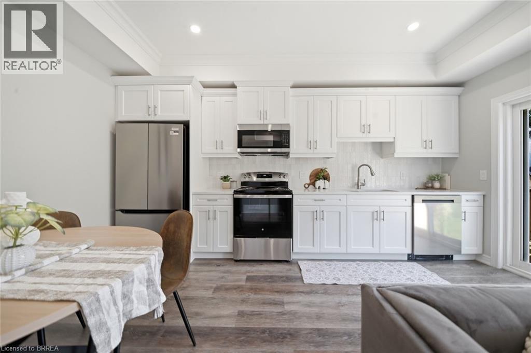
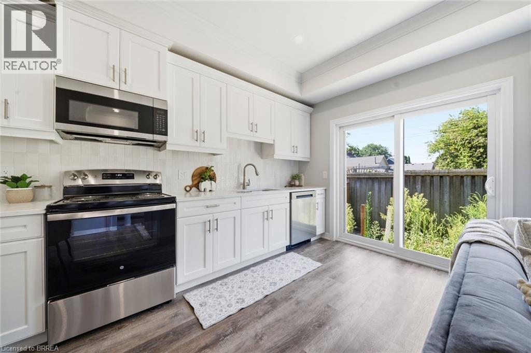
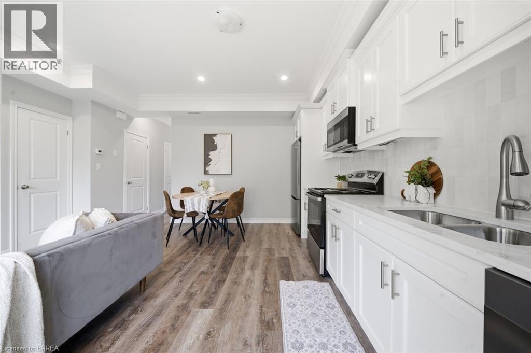
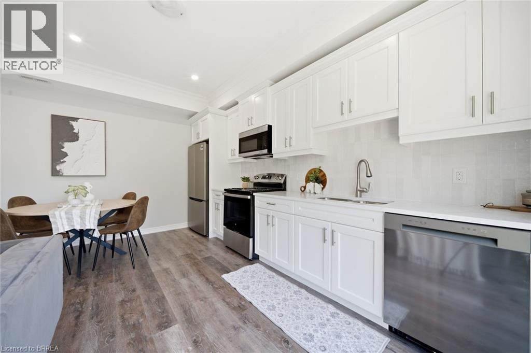
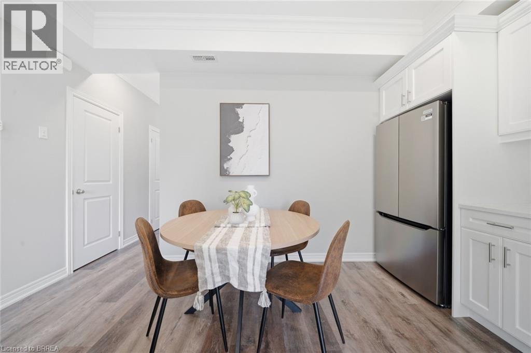
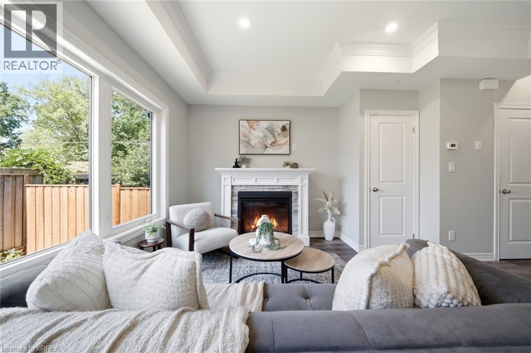
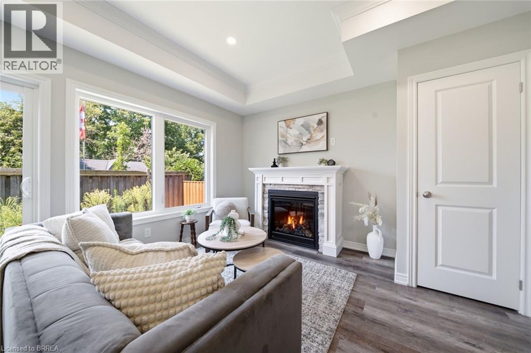
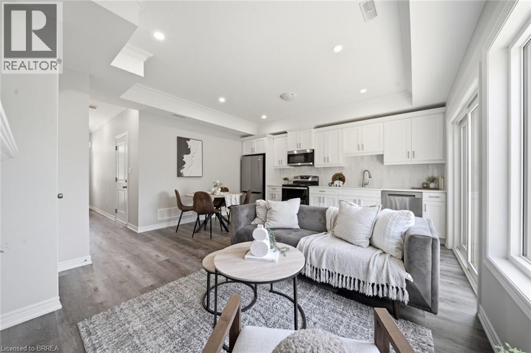
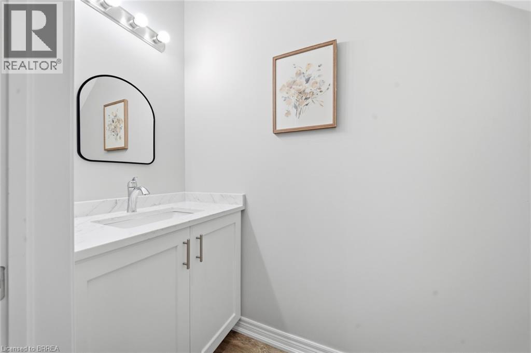
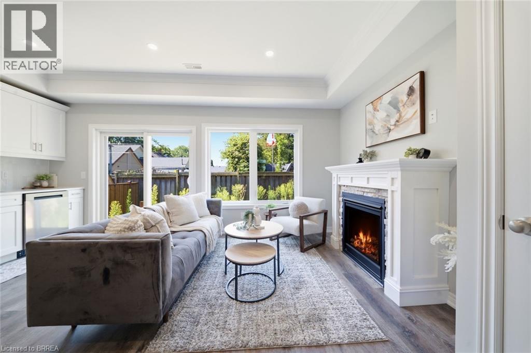
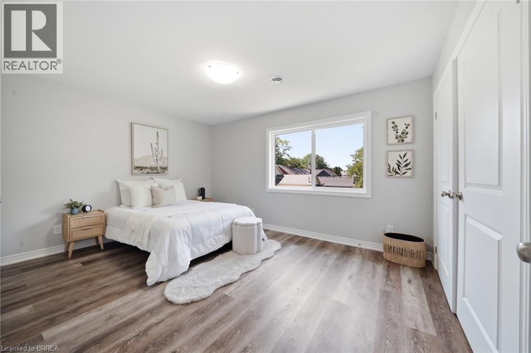
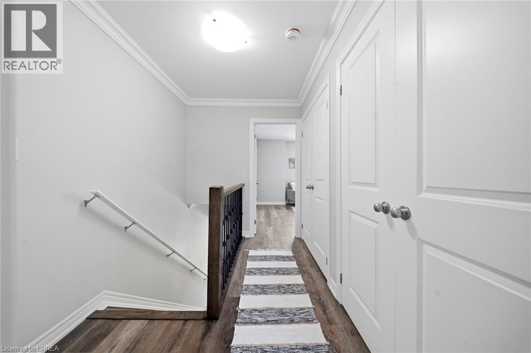
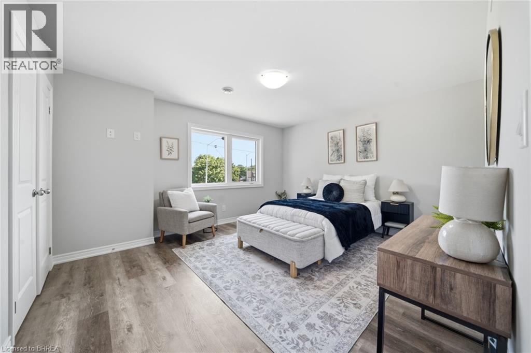
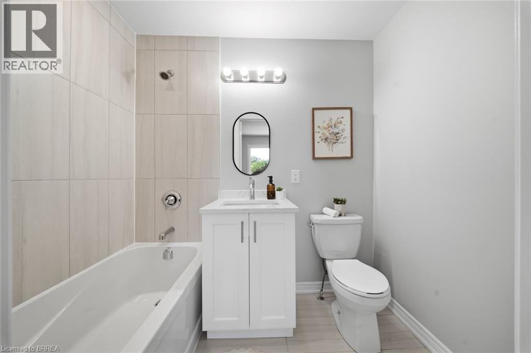
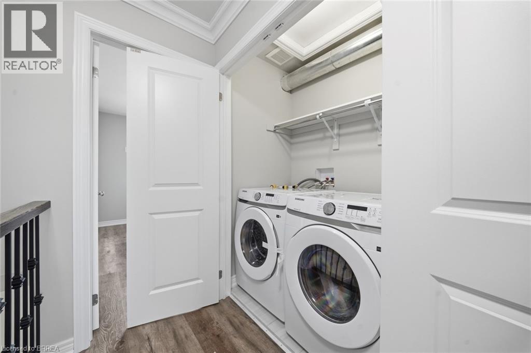
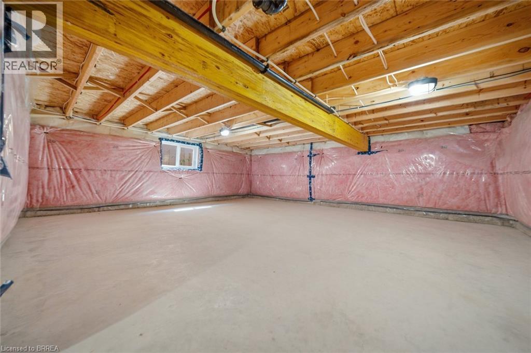
Welcome to 11 Ontario Street, Brantford! This newly built 2-bedroom, 2.5-bathroom home offers modern living with soaring ceilings, an open-concept layout, a 1 car garage and stylish finishes throughout. The bright kitchen features stainless steel appliances, ample cabinetry, and flows seamlessly into the living and dining area, making it perfect for everyday living and entertaining. A walk out deck upon the kitchen and dining space offers great convenience. Upstairs, you'll find spacious bedrooms with beautiful closets and well-appointed bathrooms as well as a laundry room. The 5 foot crawl space offers ample storage space. Currently tenanted and scheduled to be vacant at the end of the month, this move-in-ready home is an excellent opportunity for first-time buyers, downsizers, or investors. Conveniently located just minutes from downtown Brantford, you'll enjoy easy access to shopping, restaurants, cafes, parks, the Grand River trails, public transit, Wilfrid Laurier University, and Highway 403 for an easy commute. (id:40227)
Property Details
| MLS® Number | 40865807 |
| Property Type | Single Family |
| AmenitiesNearBy | Hospital, Park, Place Of Worship, Public Transit, Schools, Shopping |
| CommunityFeatures | High Traffic Area, School Bus |
Building
| BathroomTotal | 3 |
| BedroomsAboveGround | 2 |
| BedroomsTotal | 2 |
| ArchitecturalStyle | Other |
| BasementDevelopment | Unfinished |
| BasementType | Crawl Space (unfinished) |
| ConstructedDate | 2025 |
| ConstructionStyleAttachment | Detached |
| CoolingType | None |
| ExteriorFinish | Other |
| FoundationType | Unknown |
| HalfBathTotal | 1 |
| HeatingType | No Heat |
| StoriesTotal | 2 |
| SizeInterior | 1200 Sqft |
| Type | House |
| UtilityWater | Municipal Water |
Parking
| None |
Land
| AccessType | Highway Access, Highway Nearby |
| Acreage | No |
| LandAmenities | Hospital, Park, Place Of Worship, Public Transit, Schools, Shopping |
| Sewer | Municipal Sewage System |
| SizeFrontage | 25 Ft |
| SizeIrregular | 0.04 |
| SizeTotal | 0.04 Ac|under 1/2 Acre |
| SizeTotalText | 0.04 Ac|under 1/2 Acre |
| ZoningDescription | Nlr |
Rooms
| Level | Type | Length | Width | Dimensions |
|---|---|---|---|---|
| Second Level | 3pc Bathroom | Measurements not available | ||
| Second Level | 3pc Bathroom | Measurements not available | ||
| Second Level | Bedroom | 12'0'' x 14'0'' | ||
| Second Level | Bedroom | 12'0'' x 14'0'' | ||
| Main Level | 2pc Bathroom | Measurements not available |
https://www.realtor.ca/real-estate/30322009/11-ontario-street-brantford
Interested?
Contact us for more information
2 Holiday Dr Unit A
Brantford, Ontario N3R 7J4

The trademarks REALTOR®, REALTORS®, and the REALTOR® logo are controlled by The Canadian Real Estate Association (CREA) and identify real estate professionals who are members of CREA. The trademarks MLS®, Multiple Listing Service® and the associated logos are owned by The Canadian Real Estate Association (CREA) and identify the quality of services provided by real estate professionals who are members of CREA. The trademark DDF® is owned by The Canadian Real Estate Association (CREA) and identifies CREA's Data Distribution Facility (DDF®)
September 25 2026 02:54:05
Brantford Regional Real Estate Assn Inc
Sutton Team Realty Inc.