11 Carm Shier Court Newmarket (Stonehaven-Wyndham), Ontario L3X 0K3

$2,280,000
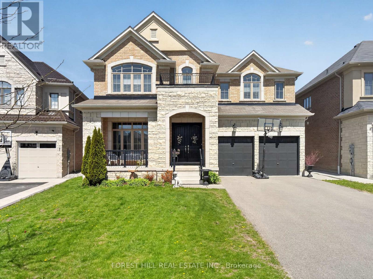
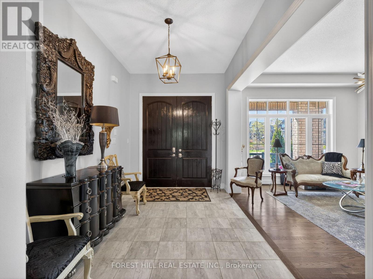
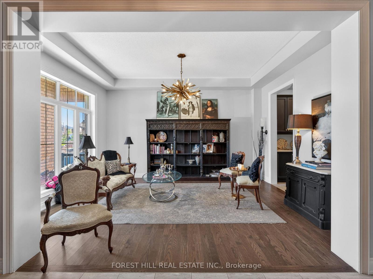
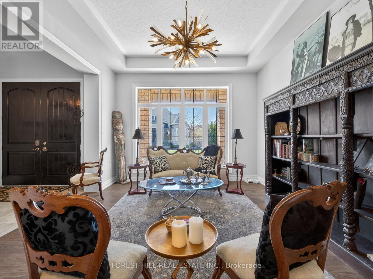
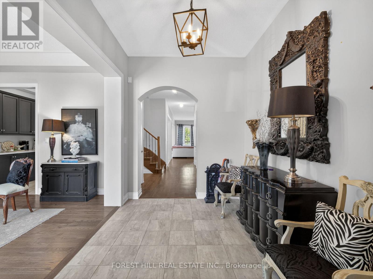
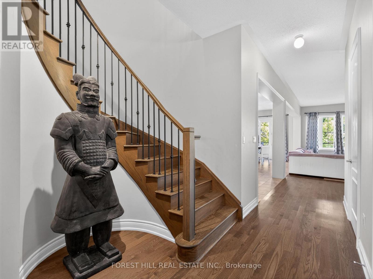
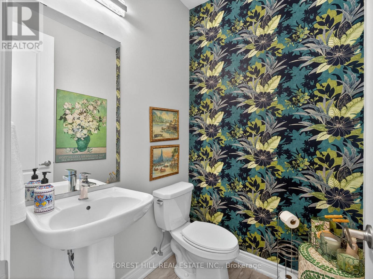
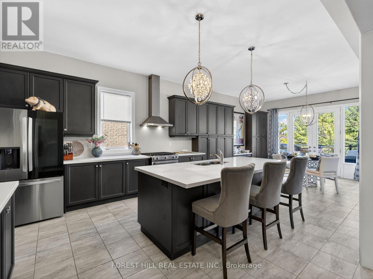
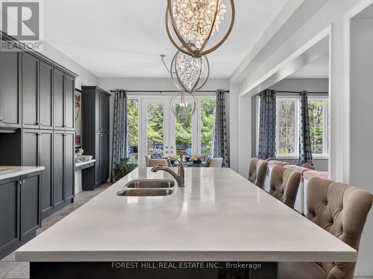
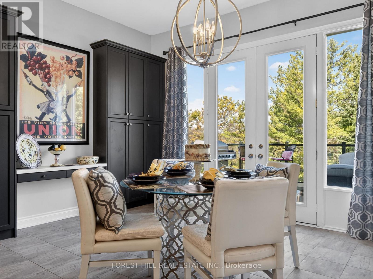
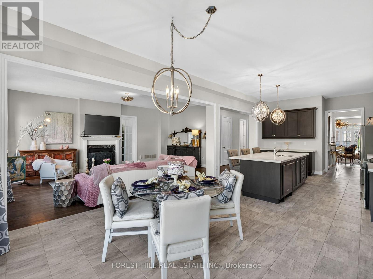
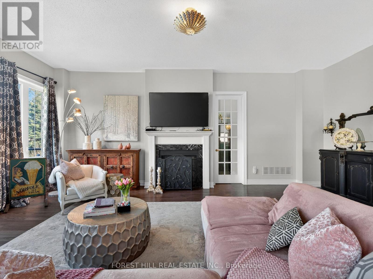
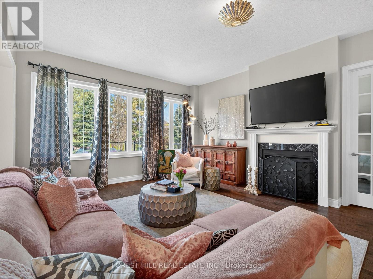
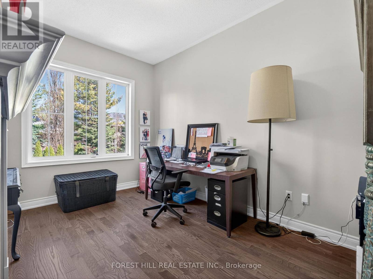
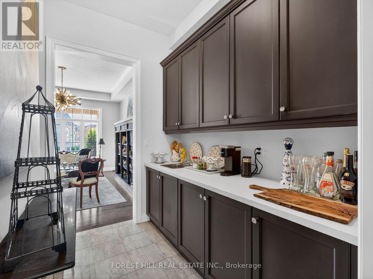
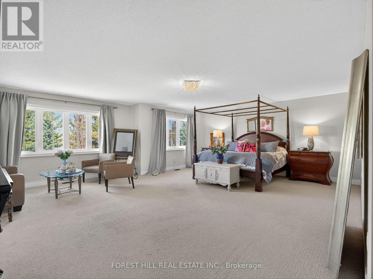
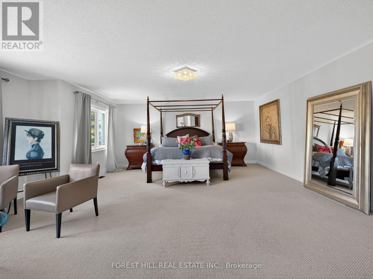
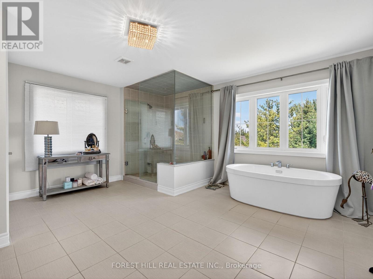
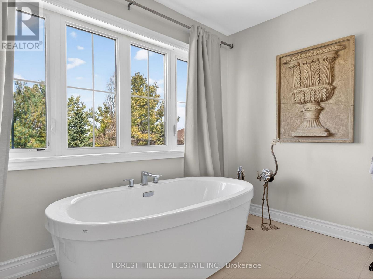
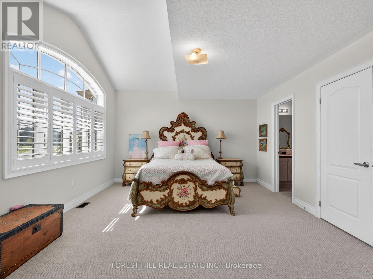
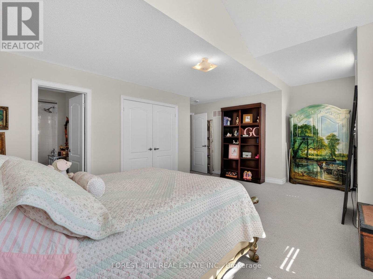
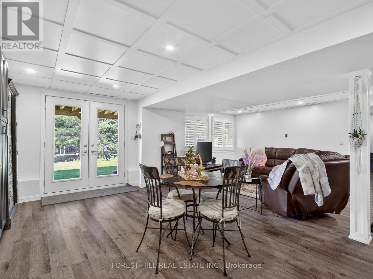
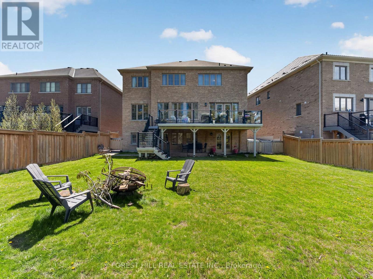
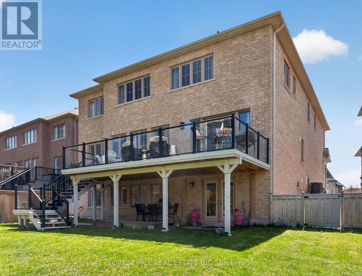
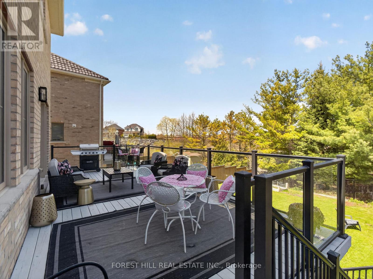
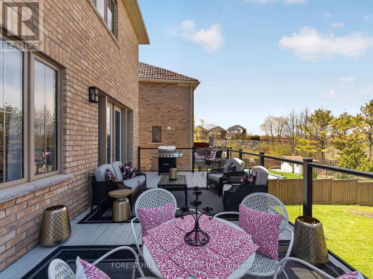
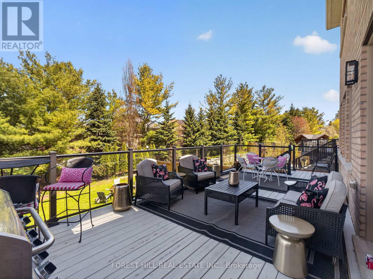
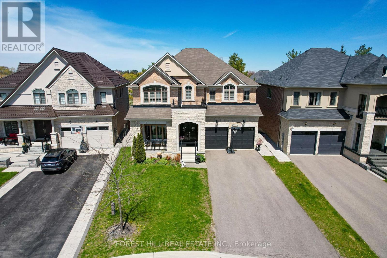
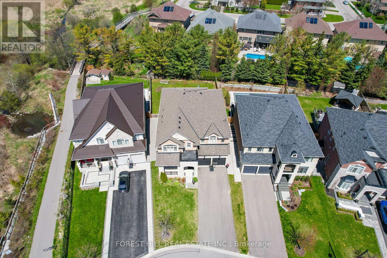
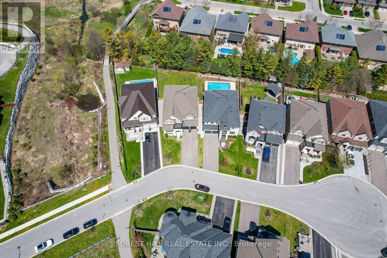
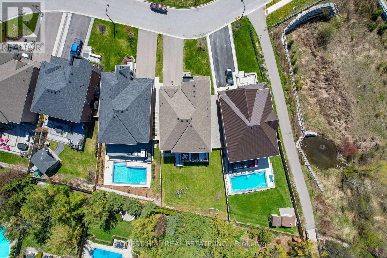
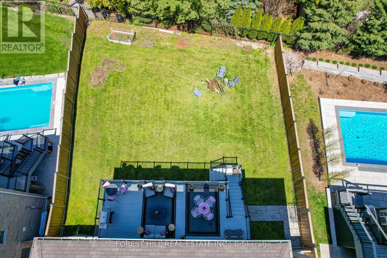
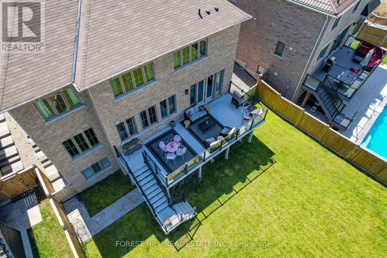
Located on a quiet cul-de-sac, in the prestigious Stonehaven subdivision. This 8 year old custom built home offers 10 foot ceils throughout, and is situated on a very large lot with a spacious backyard W/Interlock, ideal for future pool, The home boasts spacious rooms filled with natural light, including a large kitchen and breakfast, Main Floor Features Oak Hardwood Flrs, Functional Layout Designed For Family Living & Entertaining. Chef-Inspired Kitchen W/Quartz Counters area that opens onto the back deck-perfect for gatherings with family and friends, and has a butler's pantry. The kitchen also overlooks the family room area with fireplace, enhancing the home's warm and welcoming atmosphere and an office on the main floor that shares a family room fireplace. The spacious master bedroom, complete with an ensuite bathroom, serves as a comfortable retreat. All bedrooms have ensuite bathrooms. Located just steps from local schools, this property also offers quick access to Highway 404, Steps ToTennis, Golf, Scenic Trails, Shopping, Dining, And Top Private Schools. Don't miss out on this unique house in Stonehaven!! (id:40227)
Property Details
| MLS® Number | N13123746 |
| Property Type | Single Family |
| Community Name | Stonehaven-Wyndham |
| AmenitiesNearBy | Schools |
| CommunityFeatures | School Bus |
| EquipmentType | Water Heater |
| Features | Cul-de-sac, Level Lot, Tiled, In-law Suite |
| ParkingSpaceTotal | 9 |
| RentalEquipmentType | Water Heater |
| Structure | Deck, Patio(s) |
Building
| BathroomTotal | 5 |
| BedroomsAboveGround | 4 |
| BedroomsBelowGround | 2 |
| BedroomsTotal | 6 |
| Amenities | Fireplace(s) |
| Appliances | Range, Water Heater, Water Meter, Dishwasher, Dryer, Humidifier, Gas Stove(s), Two Washers, Window Coverings, Refrigerator |
| BasementDevelopment | Finished |
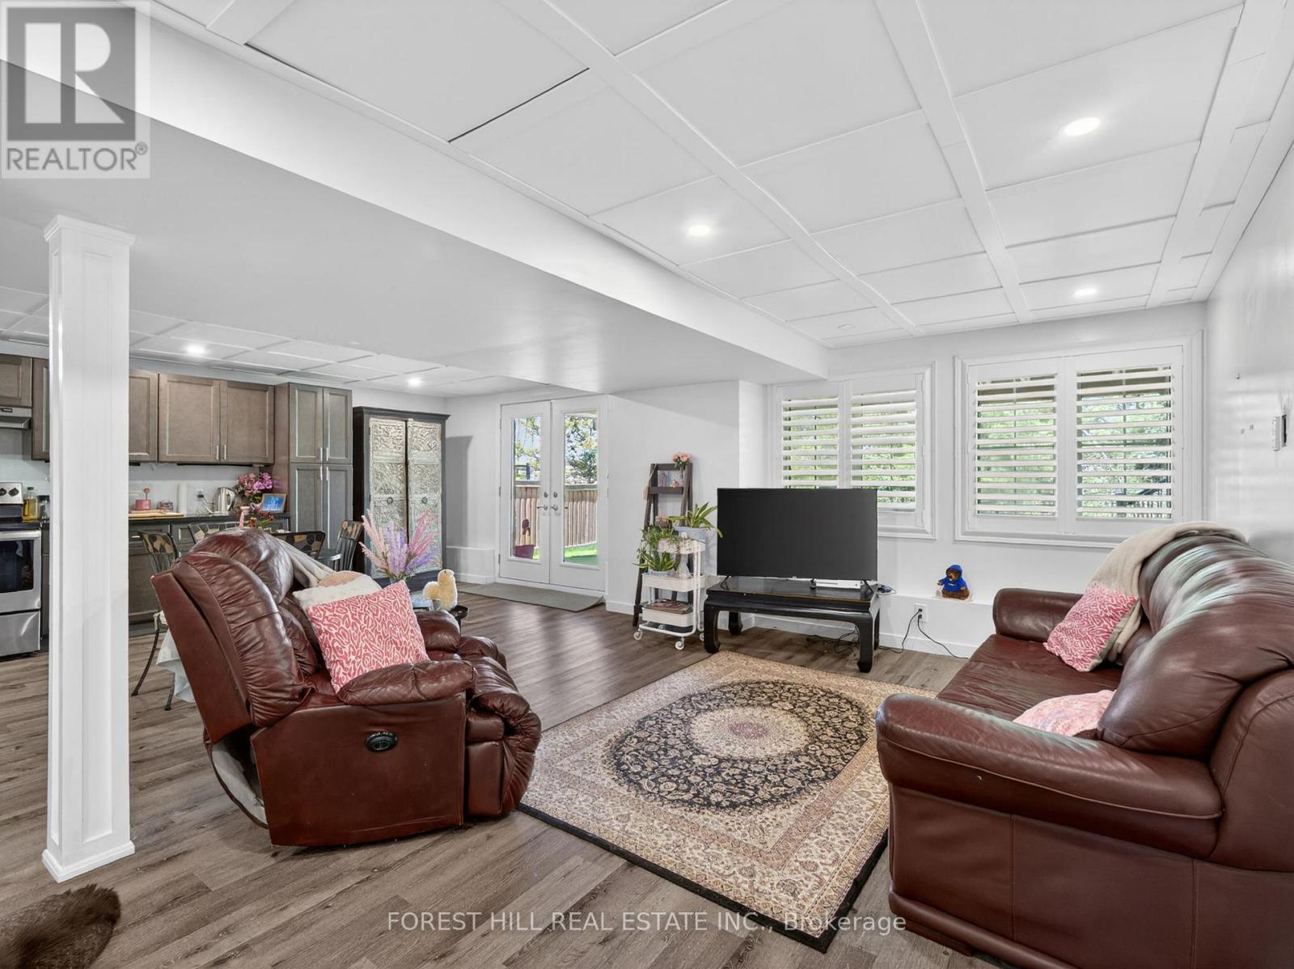
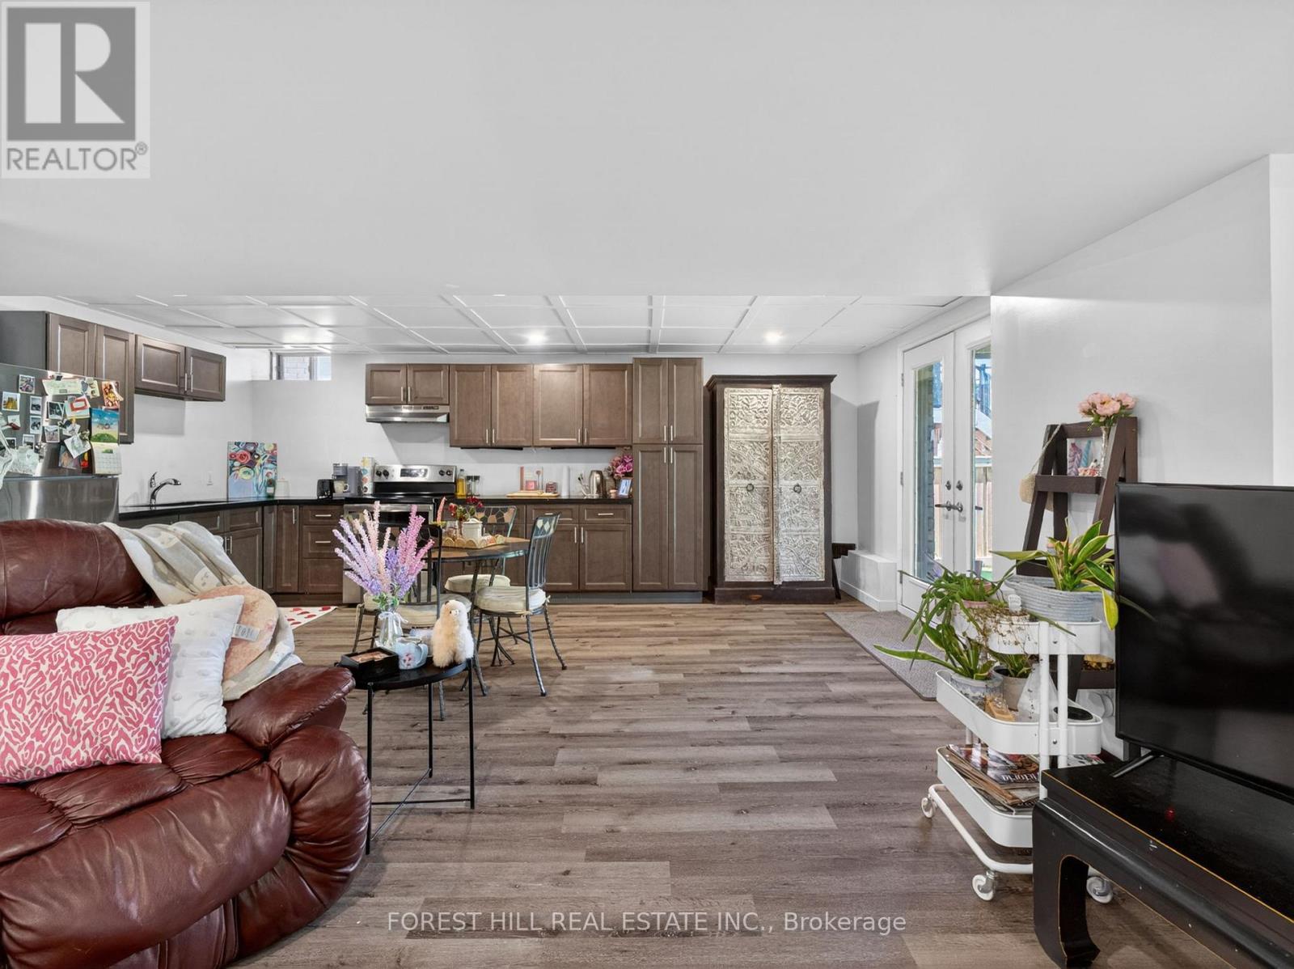
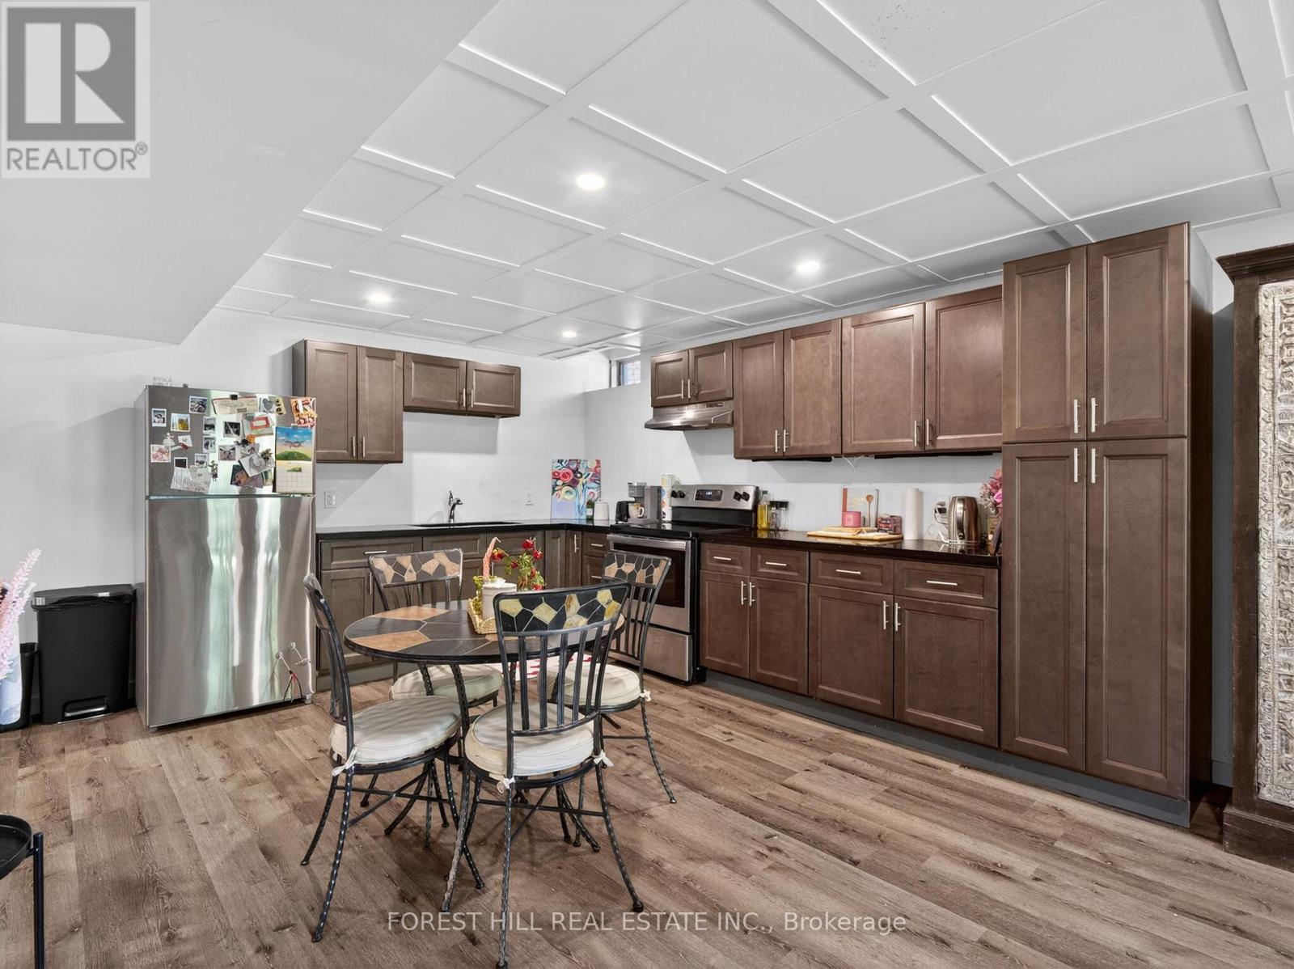
| BasementFeatures | Apartment In Basement, Walk Out, Separate Entrance |
| BasementType | N/a, N/a (finished), N/a |
| ConstructionStyleAttachment | Detached |
| CoolingType | Central Air Conditioning |
| ExteriorFinish | Brick, Stone |
| FireplacePresent | Yes |
| FireplaceTotal | 1 |
| FlooringType | Carpeted, Ceramic, Hardwood, Laminate |
| FoundationType | Concrete |
| HalfBathTotal | 1 |
| HeatingFuel | Natural Gas |
| HeatingType | Forced Air |
| StoriesTotal | 2 |
| SizeInterior | 3500 - 5000 Sqft |
| Type | House |
| UtilityWater | Municipal Water |
Parking
| Garage |
Land
| Acreage | No |
| FenceType | Fenced Yard |
| LandAmenities | Schools |
| Sewer | Sanitary Sewer |
| SizeDepth | 168 Ft |
| SizeFrontage | 70 Ft |
| SizeIrregular | 70 X 168 Ft |
| SizeTotalText | 70 X 168 Ft |
Rooms
| Level | Type | Length | Width | Dimensions |
|---|---|---|---|---|
| Second Level | Bedroom 2 | 3.97 m | 6.41 m | 3.97 m x 6.41 m |
| Second Level | Bedroom 3 | 3.69 m | 4.88 m | 3.69 m x 4.88 m |
| Second Level | Bedroom 4 | 4.29 m | 3.69 m | 4.29 m x 3.69 m |
| Second Level | Laundry Room | 2.47 m | 3.66 m | 2.47 m x 3.66 m |
| Second Level | Primary Bedroom | 5.82 m | 7.02 m | 5.82 m x 7.02 m |
| Basement | Kitchen | 5.8 m | 3.69 m | 5.8 m x 3.69 m |
| Basement | Family Room | 5.18 m | 3.05 m | 5.18 m x 3.05 m |
| Basement | Family Room | 4.57 m | 6.4 m | 4.57 m x 6.4 m |
| Basement | Bedroom | 4.57 m | 4.28 m | 4.57 m x 4.28 m |
| Basement | Bedroom 2 | 3.04 m | 3.04 m | 3.04 m x 3.04 m |
| Main Level | Kitchen | 9.14 m | 3.98 m | 9.14 m x 3.98 m |
| Main Level | Family Room | 7.02 m | 4.58 m | 7.02 m x 4.58 m |
| Main Level | Office | 4.29 m | 2.77 m | 4.29 m x 2.77 m |
| Main Level | Living Room | 4.6 m | 3.66 m | 4.6 m x 3.66 m |
Utilities
| Cable | Installed |
| Electricity | Installed |
| Sewer | Installed |
Interested?
Contact us for more information
15243 Yonge St
Aurora, Ontario L4G 1L8

The trademarks REALTOR®, REALTORS®, and the REALTOR® logo are controlled by The Canadian Real Estate Association (CREA) and identify real estate professionals who are members of CREA. The trademarks MLS®, Multiple Listing Service® and the associated logos are owned by The Canadian Real Estate Association (CREA) and identify the quality of services provided by real estate professionals who are members of CREA. The trademark DDF® is owned by The Canadian Real Estate Association (CREA) and identifies CREA's Data Distribution Facility (DDF®)
May 13 2026 09:19:19
Toronto Real Estate Board
Forest Hill Real Estate Inc.