105 Maple Grove Lane Georgian Bluffs, Ontario N4K 0G2

$625,000
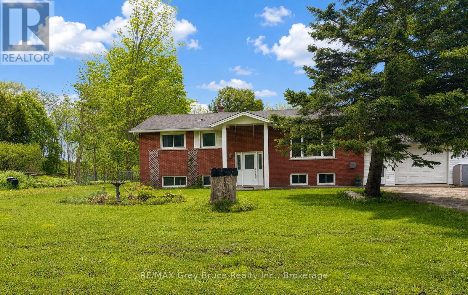
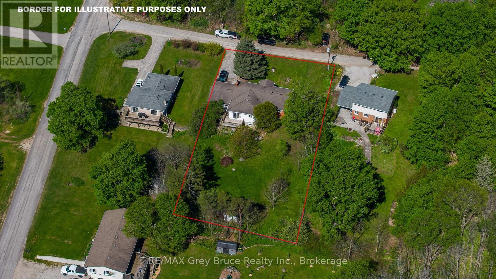
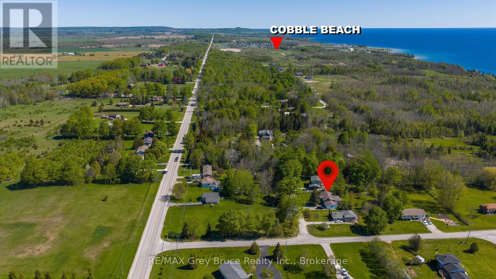
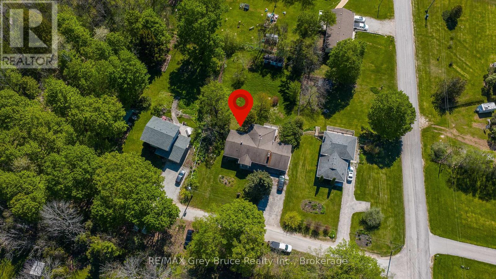
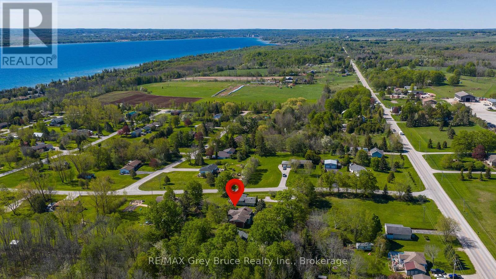
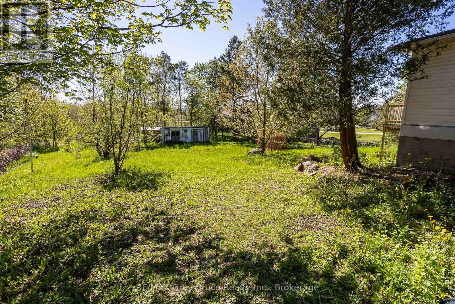
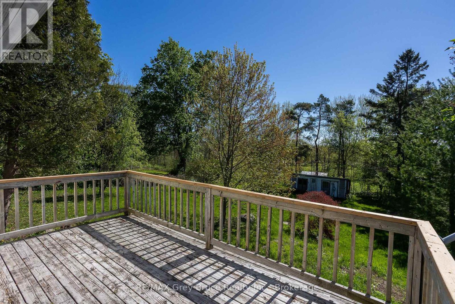
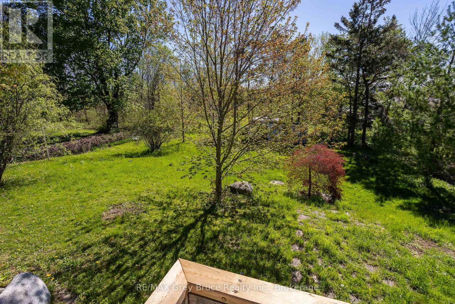
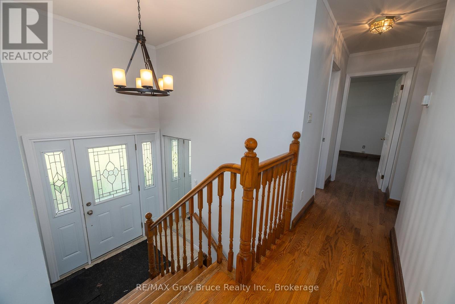
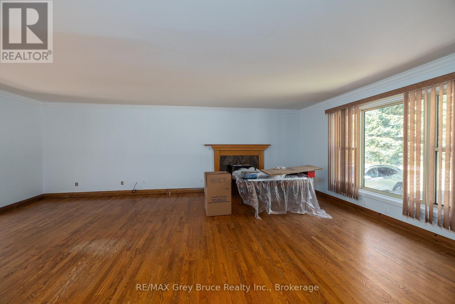
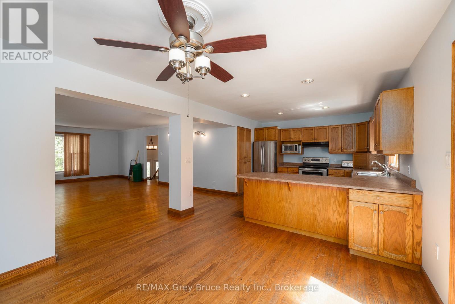
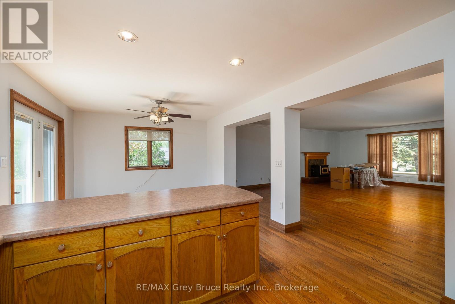
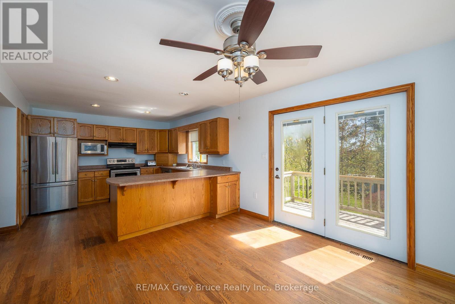
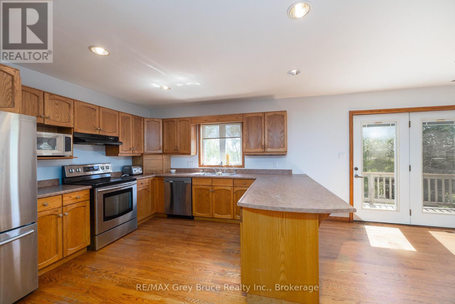
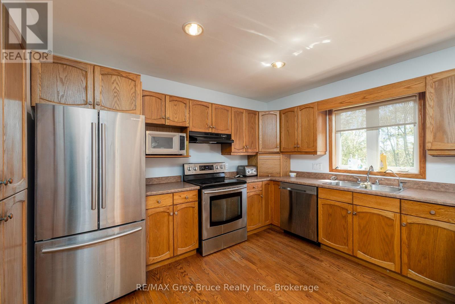
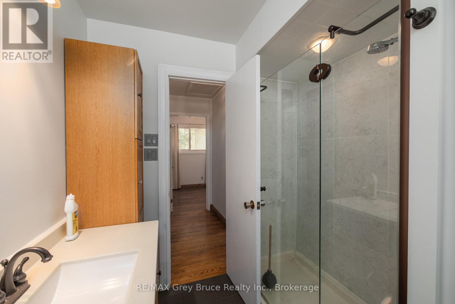
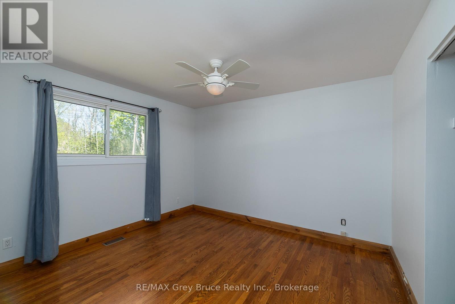
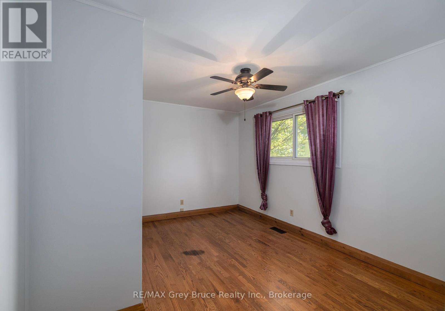
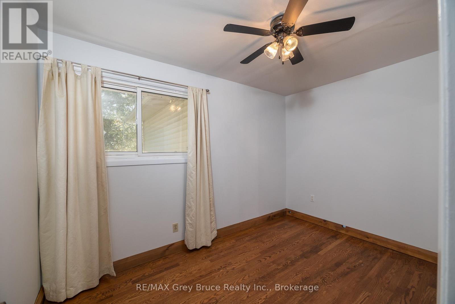
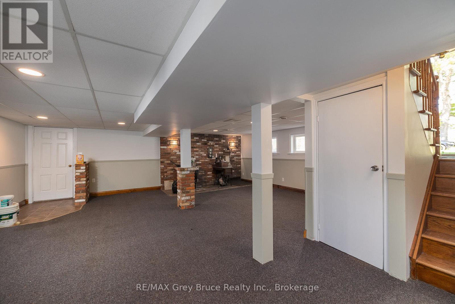
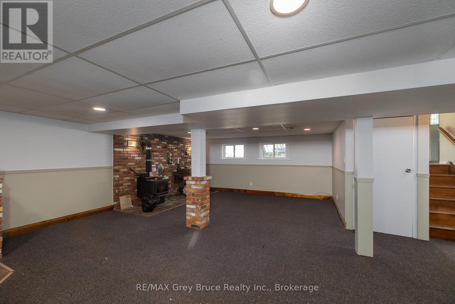
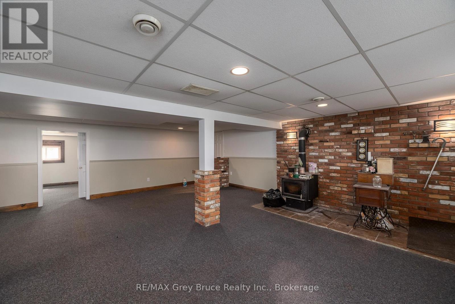
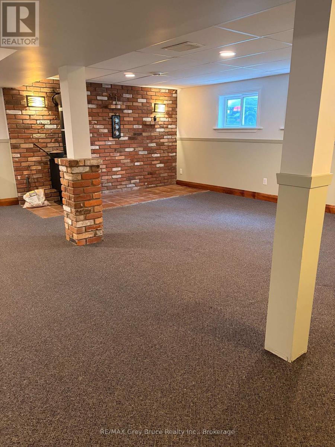
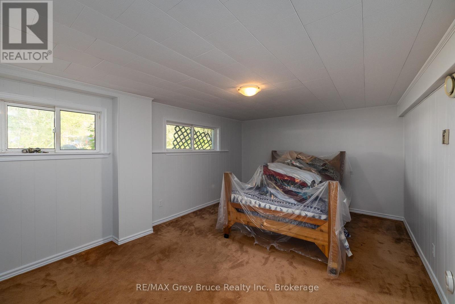
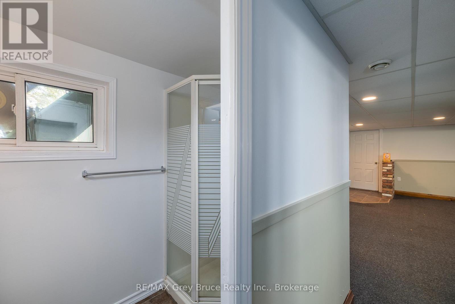
Welcome to this spacious and versatile 4-bedroom, 2-bath home offering the perfect blend of comfort and convenience. Featuring an open concept living room, dining area, and kitchen, this home is ideal for everyday family living and entertaining. The fully finished lower level includes a large bedroom, additional living room space, den, and walk-out access to the fully fenced backyard - perfect for extended family, guests, or creating a multi-generational home. The attached (19x23) garage is conveniently accessible through the basement for added functionality. Located close to town amenities and only a short drive to Cobble Beach, this property offers a fantastic opportunity for families looking for extra space in a desirable location. (id:40227)
Property Details
| MLS® Number | X13164856 |
| Property Type | Single Family |
| Community Name | Georgian Bluffs |
| EquipmentType | None |
| ParkingSpaceTotal | 5 |
| RentalEquipmentType | None |
Building
| BathroomTotal | 2 |
| BedroomsAboveGround | 4 |
| BedroomsTotal | 4 |
| Amenities | Fireplace(s) |
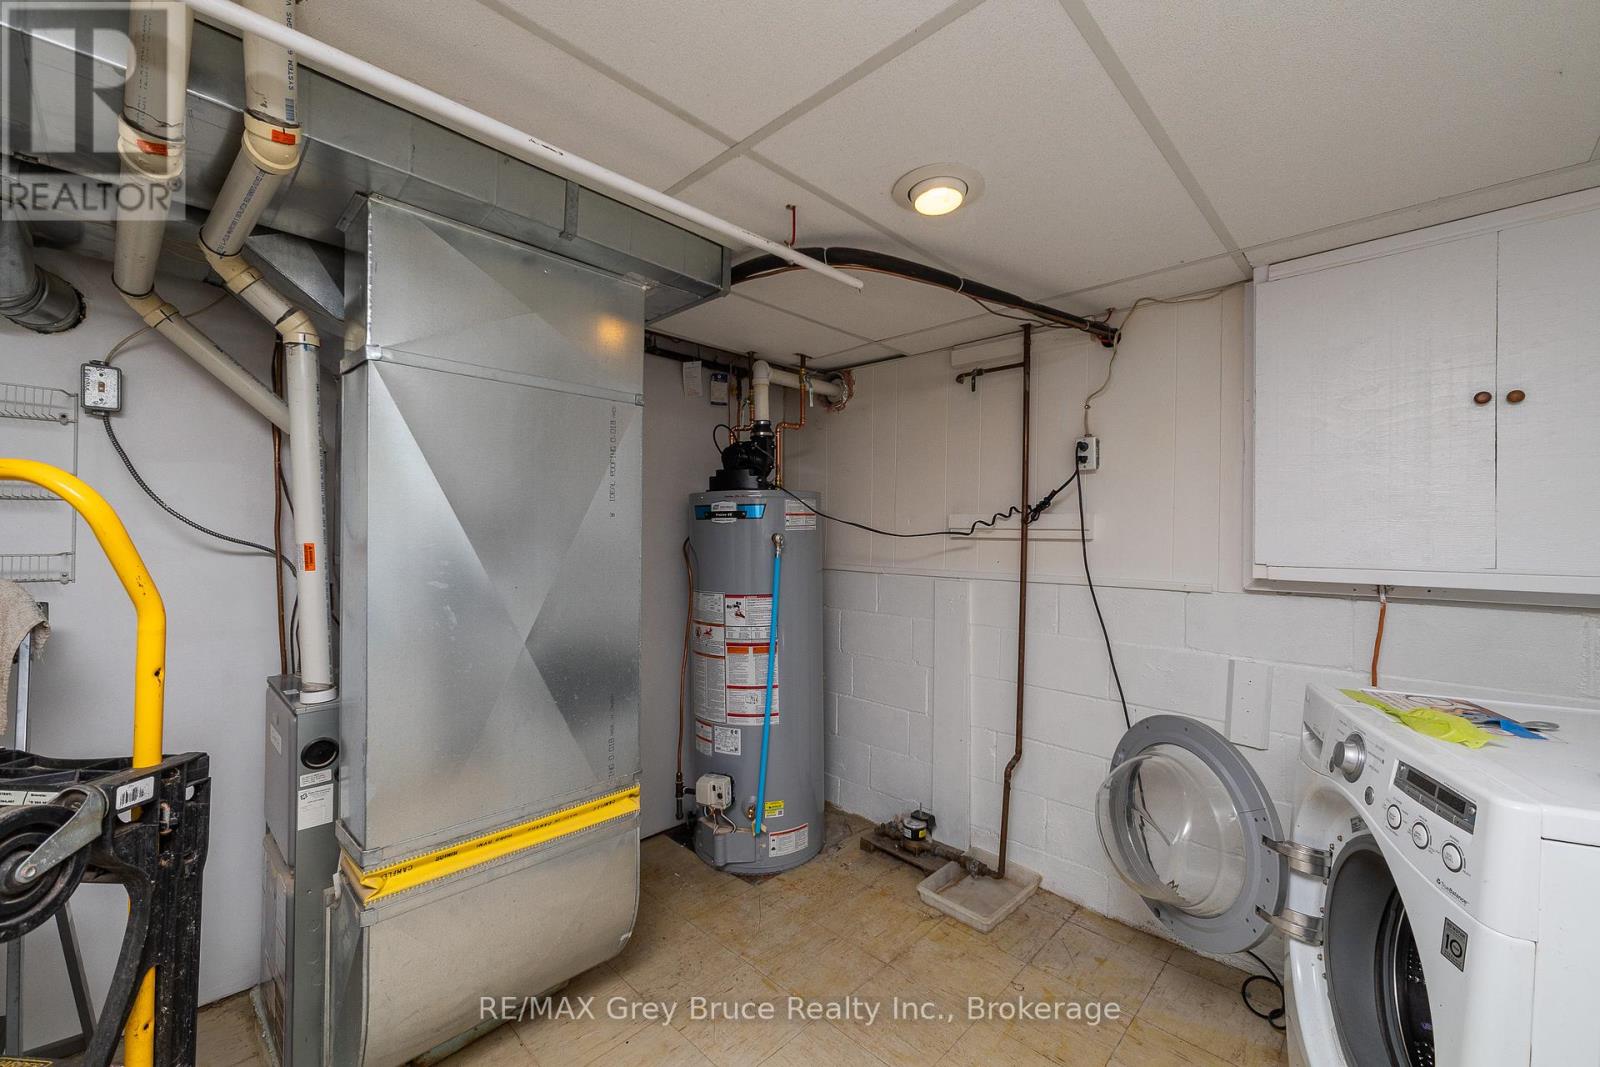
| Appliances | Water Heater, Dishwasher, Freezer, Microwave, Stove, Washer, Refrigerator |
| ArchitecturalStyle | Bungalow |
| BasementDevelopment | Finished |
| BasementFeatures | Walk Out |
| BasementType | N/a (finished) |
| ConstructionStyleAttachment | Detached |
| CoolingType | Central Air Conditioning |
| ExteriorFinish | Brick Facing, Vinyl Siding |
| FireplaceFuel | Pellet |
| FireplacePresent | Yes |
| FireplaceTotal | 2 |
| FireplaceType | Stove,woodstove |
| FoundationType | Block, Concrete |
| HalfBathTotal | 1 |
| HeatingFuel | Natural Gas, Wood |
| HeatingType | Forced Air |
| StoriesTotal | 1 |
| SizeInterior | 700 - 1100 Sqft |
| Type | House |
Parking
| Attached Garage | |
| Garage |
Land
| Acreage | No |
| Sewer | Septic System |
| SizeDepth | 214 Ft ,6 In |
| SizeFrontage | 100 Ft ,3 In |
| SizeIrregular | 100.3 X 214.5 Ft |
| SizeTotalText | 100.3 X 214.5 Ft |
Rooms
| Level | Type | Length | Width | Dimensions |
|---|---|---|---|---|
| Basement | Den | 6.959 m | 3.352 m | 6.959 m x 3.352 m |
| Basement | Bathroom | 2.413 m | 1.498 m | 2.413 m x 1.498 m |
| Basement | Utility Room | 4.318 m | 3.301 m | 4.318 m x 3.301 m |
| Basement | Bedroom 4 | 4.673 m | 3.454 m | 4.673 m x 3.454 m |
| Basement | Family Room | 7.213 m | 6.985 m | 7.213 m x 6.985 m |
| Main Level | Living Room | 7.086 m | 5.207 m | 7.086 m x 5.207 m |
| Main Level | Dining Room | 3.53 m | 3.505 m | 3.53 m x 3.505 m |
| Main Level | Kitchen | 3.505 m | 3.657 m | 3.505 m x 3.657 m |
| Main Level | Bedroom | 3.327 m | 3.632 m | 3.327 m x 3.632 m |
| Main Level | Bedroom 2 | 3.937 m | 2.616 m | 3.937 m x 2.616 m |
| Main Level | Bedroom 3 | 3.556 m | 2.616 m | 3.556 m x 2.616 m |
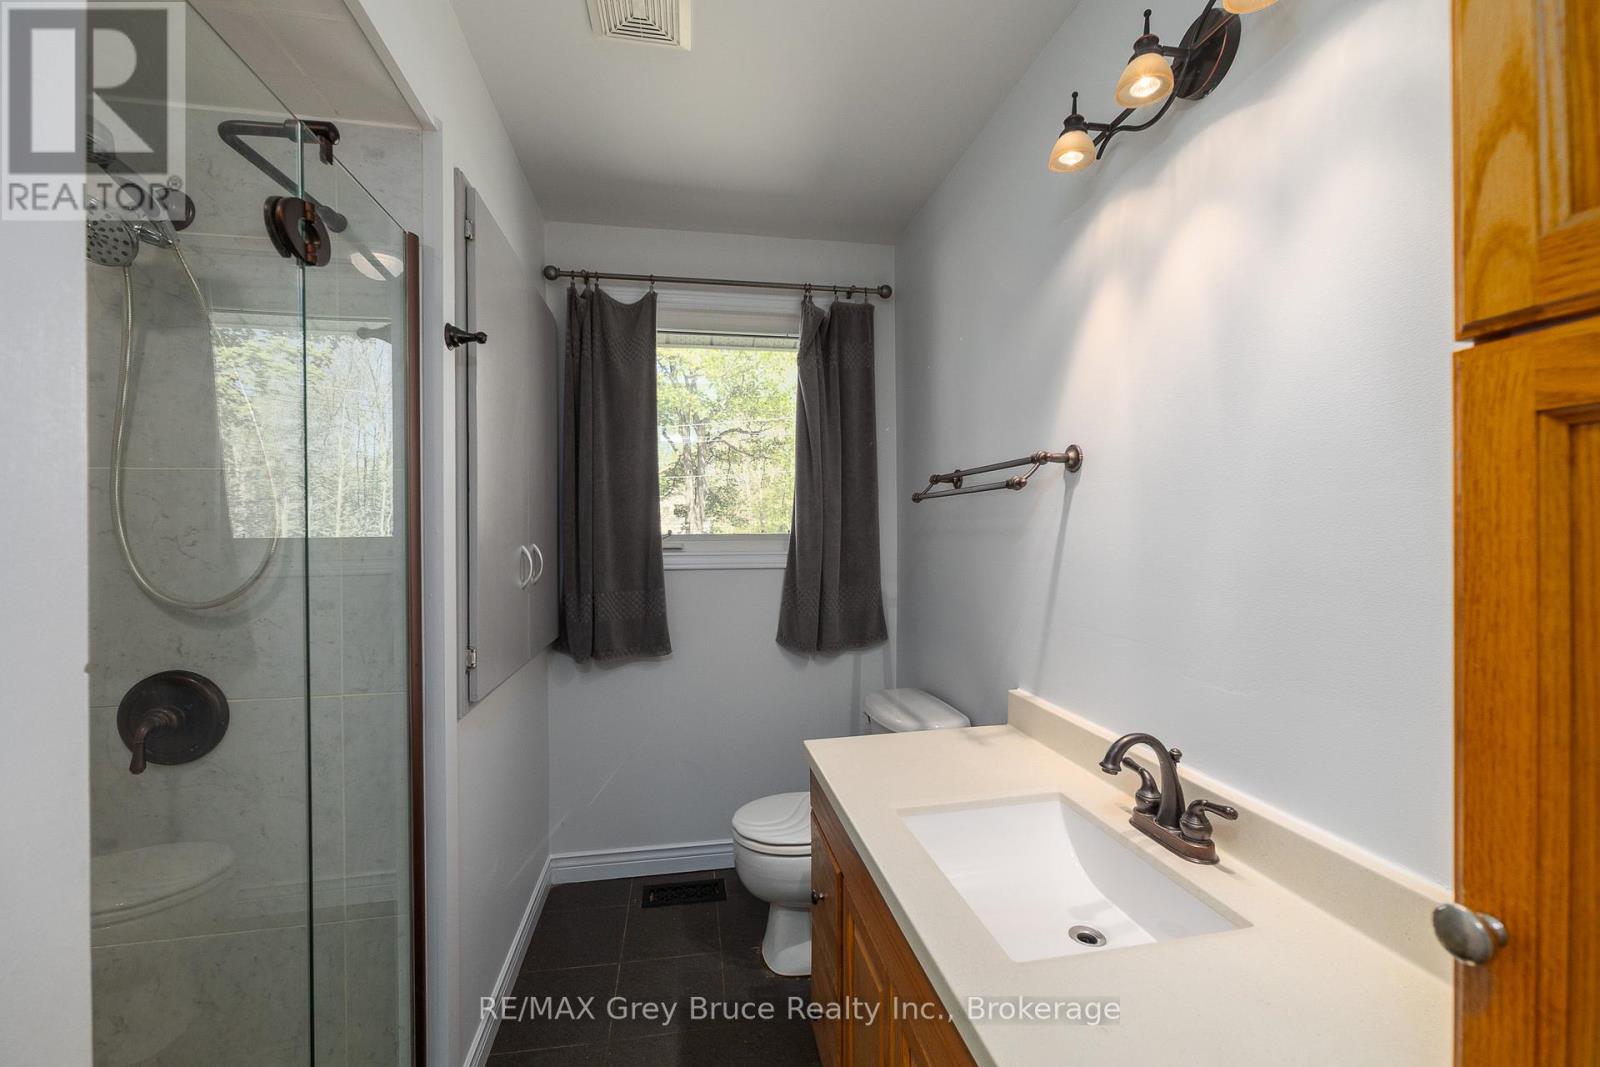
| Main Level | Bathroom | 2.59 m | 1.32 m | 2.59 m x 1.32 m |
| Ground Level | Foyer | 1.87 m | 1.117 m | 1.87 m x 1.117 m |
https://www.realtor.ca/real-estate/29794450/105-maple-grove-lane-georgian-bluffs-georgian-bluffs
Interested?
Contact us for more information
837 2nd Ave E
Owen Sound, Ontario N4K 6K6

The trademarks REALTOR®, REALTORS®, and the REALTOR® logo are controlled by The Canadian Real Estate Association (CREA) and identify real estate professionals who are members of CREA. The trademarks MLS®, Multiple Listing Service® and the associated logos are owned by The Canadian Real Estate Association (CREA) and identify the quality of services provided by real estate professionals who are members of CREA. The trademark DDF® is owned by The Canadian Real Estate Association (CREA) and identifies CREA's Data Distribution Facility (DDF®)
May 24 2026 11:27:52
Muskoka Haliburton Orillia – The Lakelands Association of REALTORS®
RE/MAX Grey Bruce Realty Inc.