1034 South Coast Drive Nanticoke, Ontario N0A 1L0


$799,900
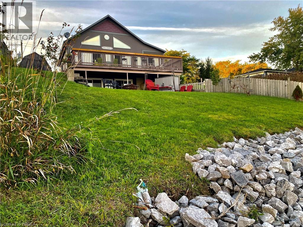
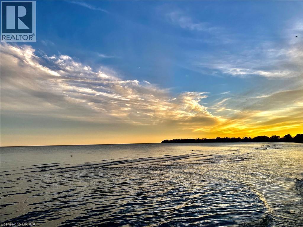
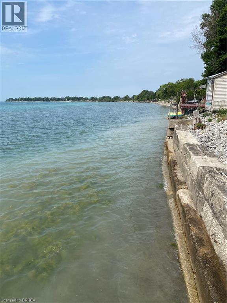
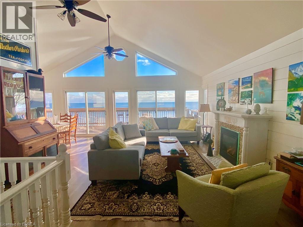
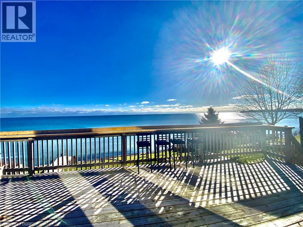
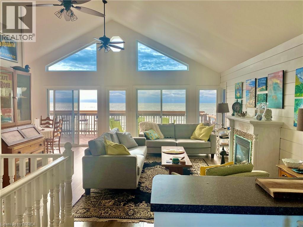
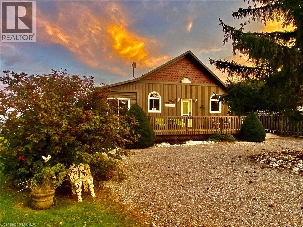
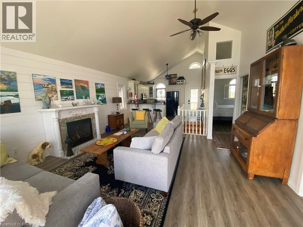
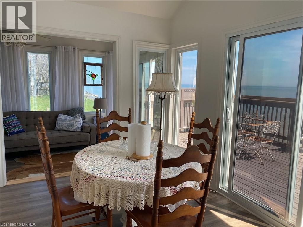
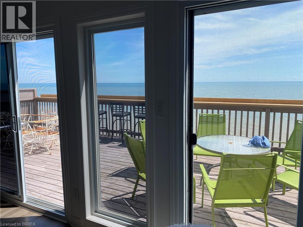
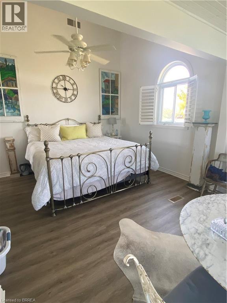
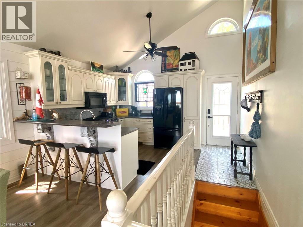
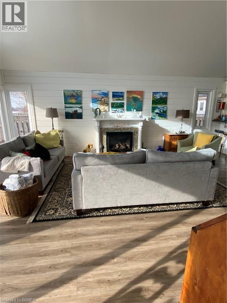
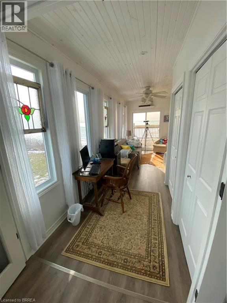
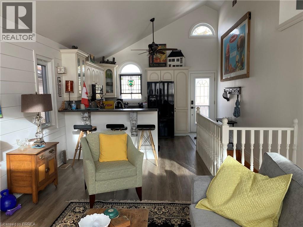
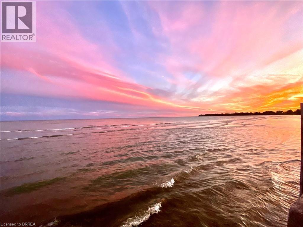
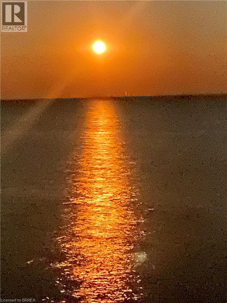
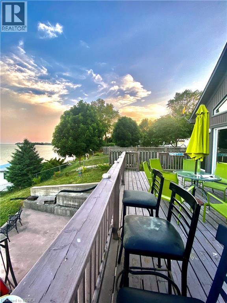
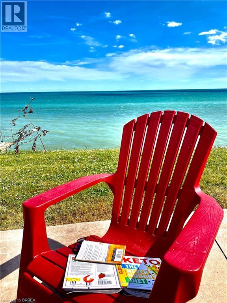
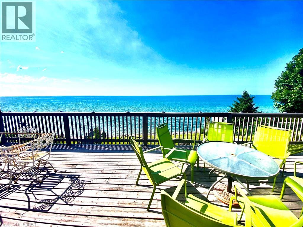
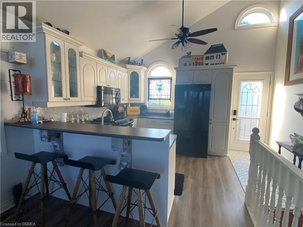
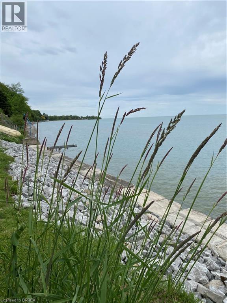
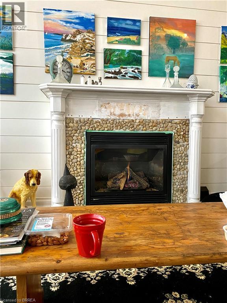
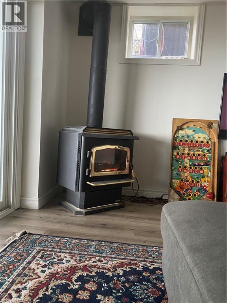
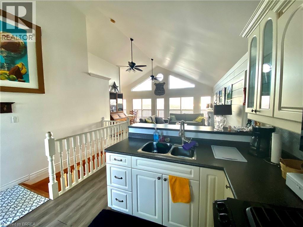
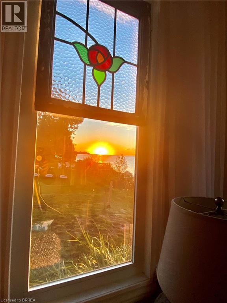
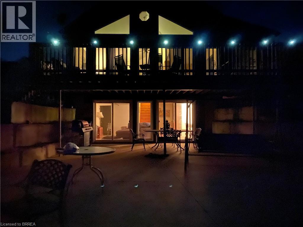
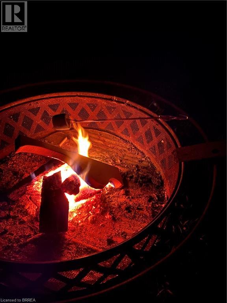
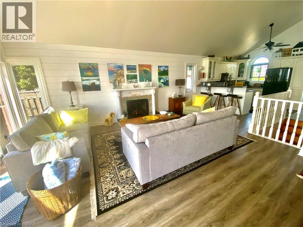
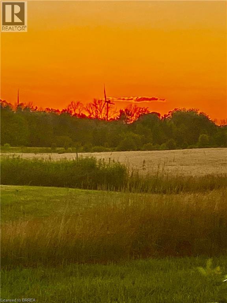
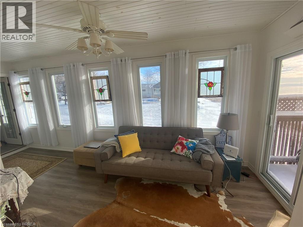
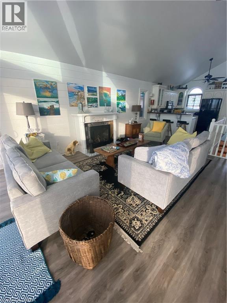
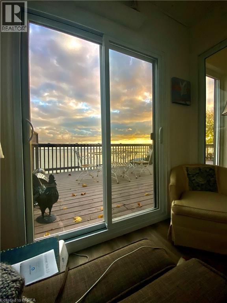
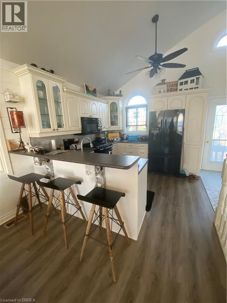
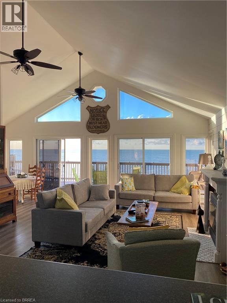
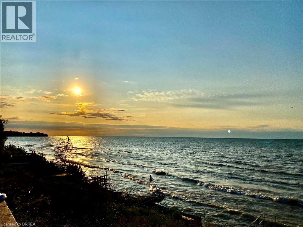
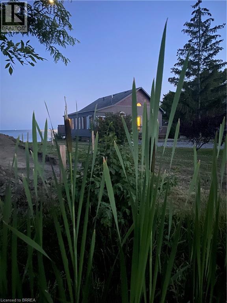
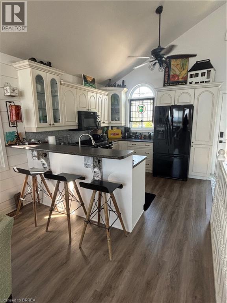
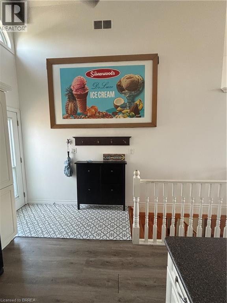
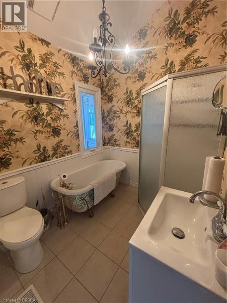
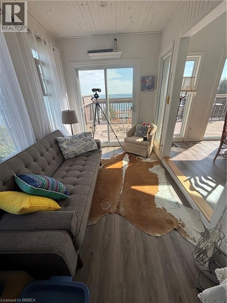
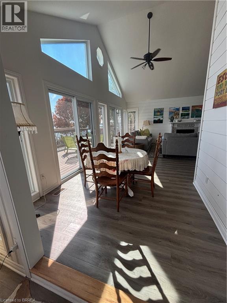
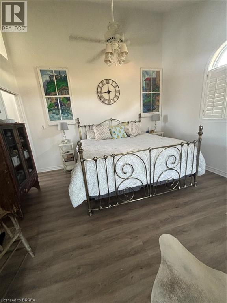
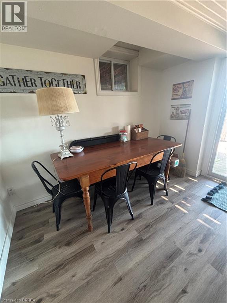
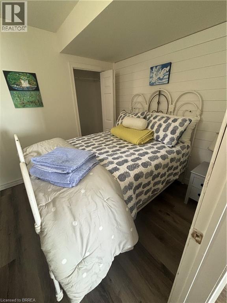
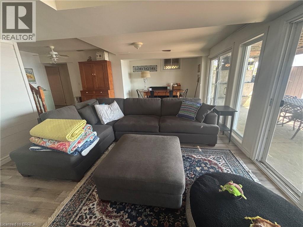
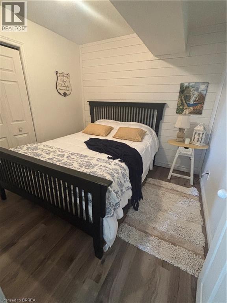
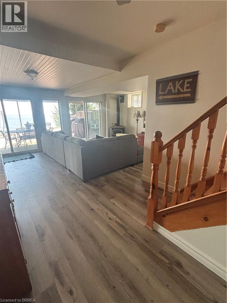
Gorgeous year round lake house with full walkout basement right on Lake Erie with beach. East of Peacock Point. Eagles, ducks, Canadian geese, fishing right off your back lot! Large primary bedroom on main floor ( room for second bedroom. )Sunroom all along one side with great views of lake. Bathroom on main floor features old fashioned soaker tub and stand up shower with vaulted ceiling. Vaulted ceilings throughout the rest of the main level and the water views are breathtaking! Living, dining and kitchen are all open to each other. Natural gas fireplace on the main floor and also in lower family room. Two bedrooms down, laundry room, 2pc bath. Full walk out to covered patio and fully fenced rear yard. Big front porch. Circular driveway. Large deck across the back main level looks out to Lake Erie. Fabulous sunrises and sunsets to the south. Full moon skies in the evenings. Appliances stay. A little piece of heaven. New privacy fence along east lot perimeter last year. Steel roof 2yrs ago. New central air 2yrs ago. FA Gas Furnace. Fibre optic for high speed internet. New flooring throughout main level. All draperies stay. (id:40227)
Property Details
| MLS® Number | 40846076 |
| Property Type | Single Family |
| AmenitiesNearBy | Golf Nearby, Park |
| CommunicationType | Fiber |
| CommunityFeatures | Quiet Area |
| EquipmentType | None |
| Features | Crushed Stone Driveway, Country Residential |
| ParkingSpaceTotal | 4 |
| RentalEquipmentType | None |
| StorageType | Holding Tank |
| Structure | Shed |
| ViewType | Unobstructed Water View |
| WaterFrontType | Waterfront |
Building
| BathroomTotal | 2 |
| BedroomsAboveGround | 1 |
| BedroomsBelowGround | 2 |
| BedroomsTotal | 3 |
| Appliances | Dryer, Microwave, Refrigerator, Washer, Gas Stove(s), Window Coverings |
| BasementDevelopment | Finished |
| BasementType | Full (finished) |
| ConstructedDate | 1945 |
| ConstructionStyleAttachment | Detached |
| CoolingType | Central Air Conditioning |
| ExteriorFinish | Vinyl Siding |
| FireProtection | Smoke Detectors |
| FireplacePresent | Yes |
| FireplaceTotal | 2 |
| Fixture | Ceiling Fans |
| FoundationType | Poured Concrete |
| HalfBathTotal | 1 |
| HeatingFuel | Natural Gas |
| HeatingType | Forced Air |
| StoriesTotal | 1 |
| SizeInterior | 2100 Sqft |
| Type | House |
| UtilityWater | Cistern |
Land
| AccessType | Road Access |
| Acreage | No |
| LandAmenities | Golf Nearby, Park |
| LandscapeFeatures | Landscaped |
| Sewer | Holding Tank |
| SizeFrontage | 40 Ft |
| SizeTotalText | Under 1/2 Acre |
| SurfaceWater | Lake |
| ZoningDescription | Rl |
Rooms
| Level | Type | Length | Width | Dimensions |
|---|---|---|---|---|
| Basement | Bedroom | 9'7'' x 9'2'' | ||
| Basement | 2pc Bathroom | 7'4'' x 3'3'' | ||
| Basement | Laundry Room | 5'4'' x 6'6'' | ||
| Basement | Bedroom | 8'9'' x 8'9'' | ||
| Basement | Recreation Room | 22'0'' x 18'9'' | ||
| Main Level | 4pc Bathroom | 6'8'' x 10'2'' | ||
| Main Level | Primary Bedroom | 13'8'' x 17'11'' | ||
| Main Level | Family Room | 19'10'' x 8'3'' | ||
| Main Level | Living Room | 16'2'' x 18'3'' | ||
| Main Level | Dining Room | 8'3'' x 13'0'' | ||
| Main Level | Kitchen | 11'6'' x 13'2'' |
Utilities
| Natural Gas | Available |
https://www.realtor.ca/real-estate/30021516/1034-south-coast-drive-nanticoke
Interested?
Contact us for more information
505 Park Rd N., Suite #216
Brantford, Ontario N3R 7K8

The trademarks REALTOR®, REALTORS®, and the REALTOR® logo are controlled by The Canadian Real Estate Association (CREA) and identify real estate professionals who are members of CREA. The trademarks MLS®, Multiple Listing Service® and the associated logos are owned by The Canadian Real Estate Association (CREA) and identify the quality of services provided by real estate professionals who are members of CREA. The trademark DDF® is owned by The Canadian Real Estate Association (CREA) and identifies CREA's Data Distribution Facility (DDF®)
July 11 2026 01:13:29
Brantford Regional Real Estate Assn Inc
Century 21 Heritage House Ltd