102 - 121 University Avenue E Waterloo, Ontario N2J 4J1

$300,000Maintenance, Insurance, Parking, Water
$766 Monthly
Maintenance, Insurance, Parking, Water
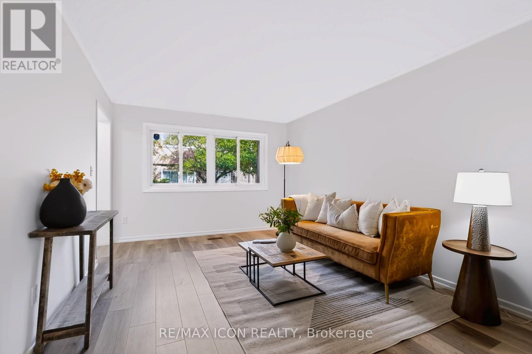
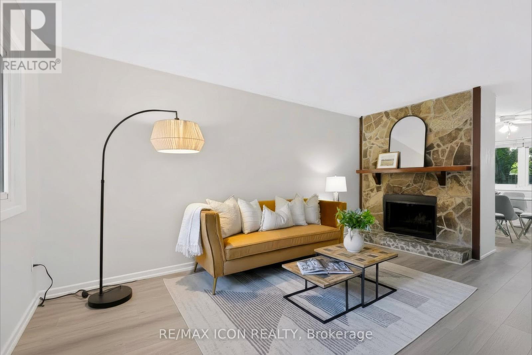
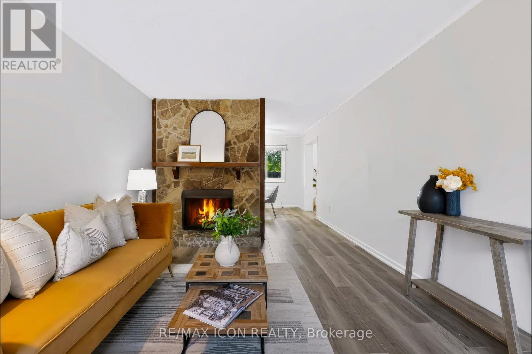
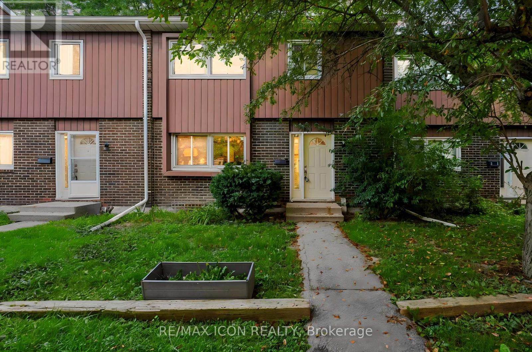
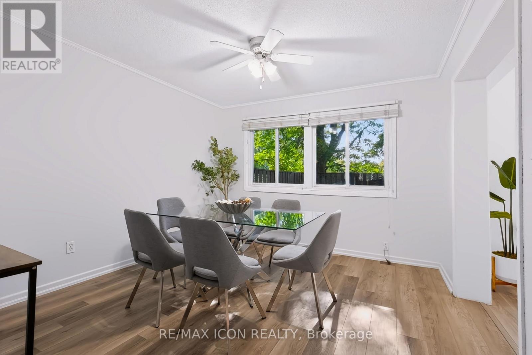
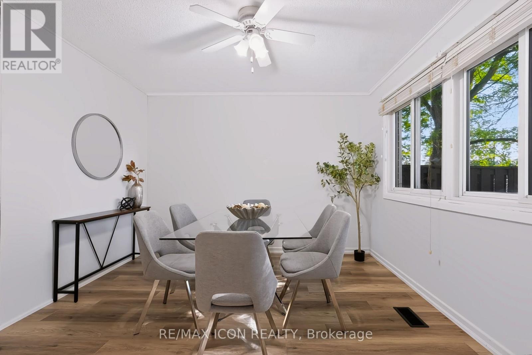
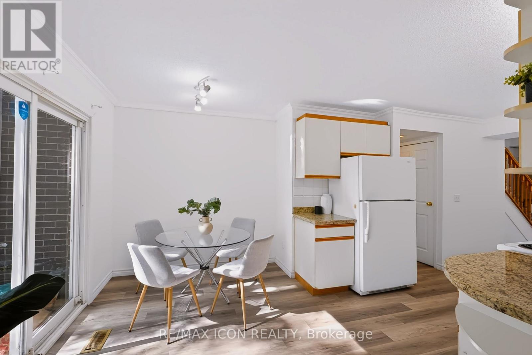
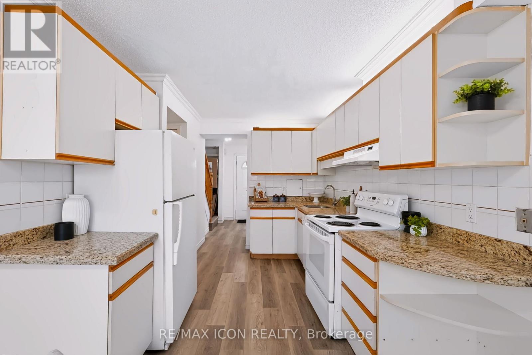
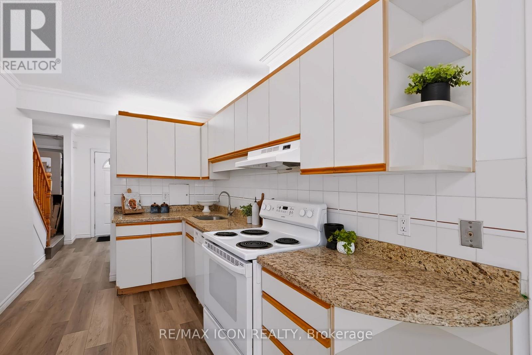
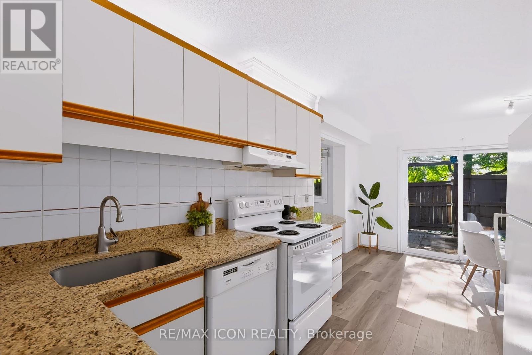
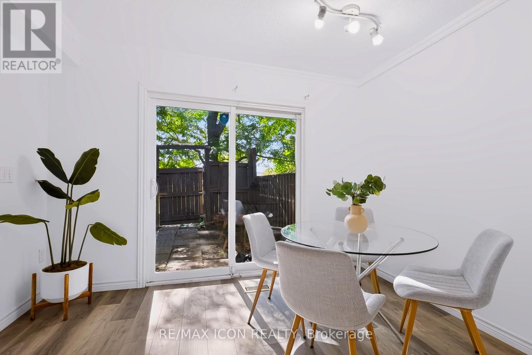
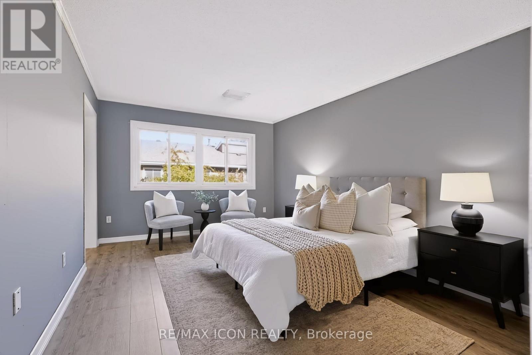
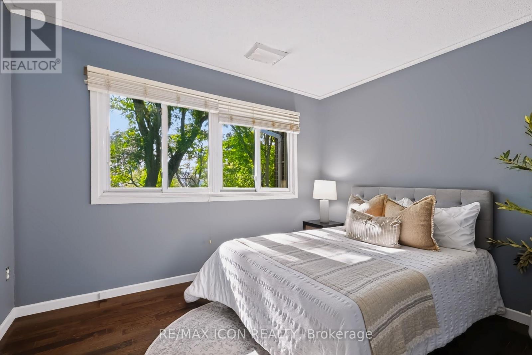
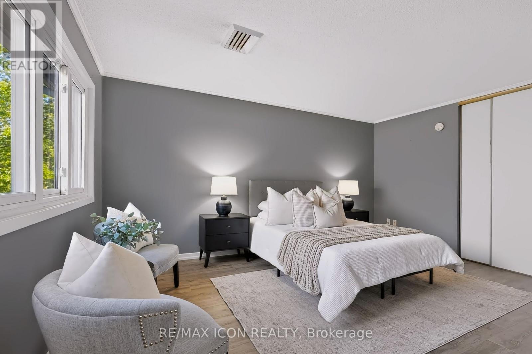
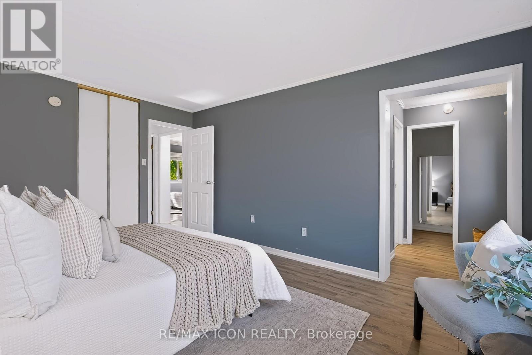
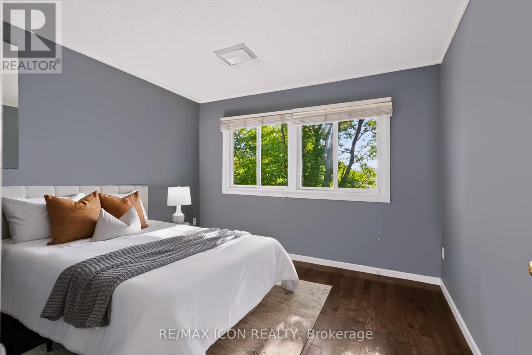
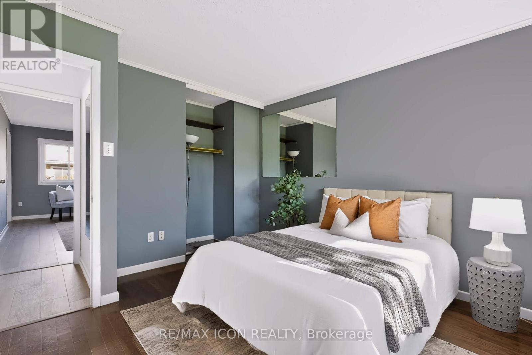
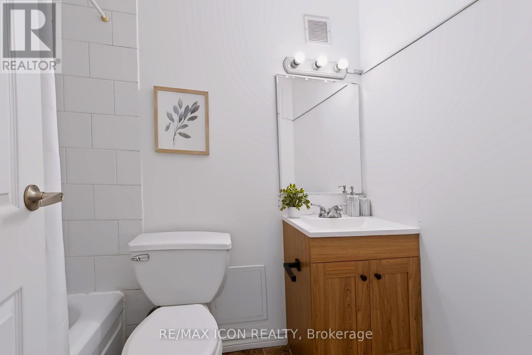
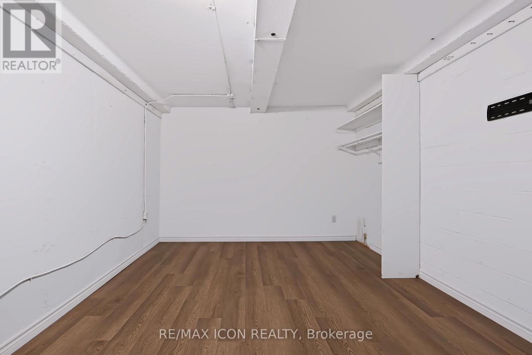
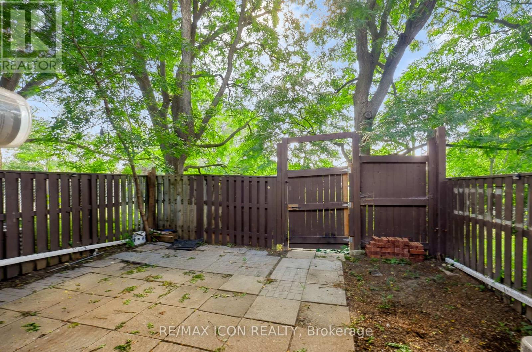
$766 MonthlySpace, value and a Waterloo location, all for $300,000! Welcome to Unit 102 at 121 University Avenue East in Village on the Green. This spacious two-storey condo townhouse offers over 1,500 sq. ft. above grade, 3+1 bedrooms, 3 bathrooms and a fully finished basement, giving you plenty of room to spread out. The additional bedroom provides flexibility for guests or a home office, while the finished basement offers extra space to relax and entertain. Enjoy green space behind the home, adding to its appeal. Whether you're purchasing your first home or looking for more space, this is an opportunity worth seeing. (id:40227)
Property Details
| MLS® Number | X13886076 |
| Property Type | Single Family |
| AmenitiesNearBy | Park, Place Of Worship, Public Transit, Schools |
| CommunityFeatures | Pets Allowed With Restrictions, School Bus |
| EquipmentType | Water Heater |
| Features | In Suite Laundry |
| ParkingSpaceTotal | 1 |
| RentalEquipmentType | Water Heater |
Building
| BathroomTotal | 3 |
| BedroomsAboveGround | 3 |
| BedroomsTotal | 3 |
| Age | 51 To 99 Years |
| Appliances | Water Heater, Hood Fan, Stove, Refrigerator |
| BasementDevelopment | Finished |
| BasementType | Full (finished) |
| CoolingType | Central Air Conditioning |
| ExteriorFinish | Aluminum Siding, Brick Facing |
| FireplacePresent | Yes |
| FireplaceTotal | 1 |
| HalfBathTotal | 1 |
| HeatingFuel | Natural Gas |
| HeatingType | Forced Air |
| StoriesTotal | 2 |
| SizeInterior | 1200 - 1399 Sqft |
| Type | Row / Townhouse |
Parking
| No Garage |
Land
| Acreage | No |
| LandAmenities | Park, Place Of Worship, Public Transit, Schools |
| ZoningDescription | Gr |
Rooms
| Level | Type | Length | Width | Dimensions |
|---|---|---|---|---|
| Second Level | Bedroom | 3.33 m | 4.34 m | 3.33 m x 4.34 m |
| Second Level | Bedroom | 3.43 m | 3.05 m | 3.43 m x 3.05 m |
| Second Level | Primary Bedroom | 3.33 m | 4.65 m | 3.33 m x 4.65 m |
| Second Level | Bathroom | 2.34 m | 1.5 m | 2.34 m x 1.5 m |
| Second Level | Bathroom | 2.34 m | 1.55 m | 2.34 m x 1.55 m |
| Basement | Other | 3.33 m | 3.99 m | 3.33 m x 3.99 m |
| Basement | Other | 3.33 m | 5.03 m | 3.33 m x 5.03 m |
| Basement | Utility Room | 3.43 m | 7.5 m | 3.43 m x 7.5 m |
| Main Level | Kitchen | 3.43 m | 3.73 m | 3.43 m x 3.73 m |
| Main Level | Bathroom | 1.37 m | 1.35 m | 1.37 m x 1.35 m |
| Main Level | Dining Room | 3.33 m | 3.66 m | 3.33 m x 3.66 m |
| Main Level | Living Room | 3.33 m | 5.4 m | 3.33 m x 5.4 m |
https://www.realtor.ca/real-estate/30391628/102-121-university-avenue-e-waterloo
Interested?
Contact us for more information
620 Davenport Rd Unit 33b
Waterloo, Ontario N2V 2C2

The trademarks REALTOR®, REALTORS®, and the REALTOR® logo are controlled by The Canadian Real Estate Association (CREA) and identify real estate professionals who are members of CREA. The trademarks MLS®, Multiple Listing Service® and the associated logos are owned by The Canadian Real Estate Association (CREA) and identify the quality of services provided by real estate professionals who are members of CREA. The trademark DDF® is owned by The Canadian Real Estate Association (CREA) and identifies CREA's Data Distribution Facility (DDF®)
October 11 2026 10:32:12
Toronto Real Estate Board
Davenport Realty