100 Rathburn Road Toronto (Princess-Rosethorn), Ontario M9A 1R7

$2,695,000
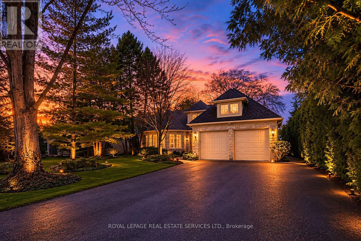
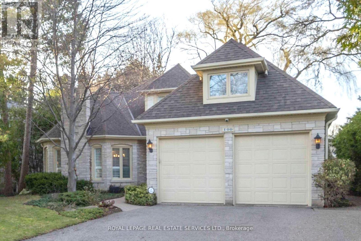
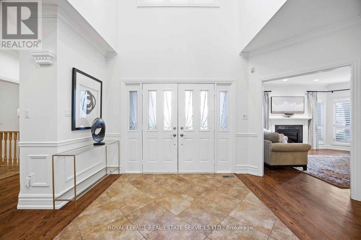
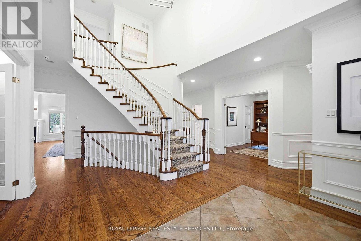
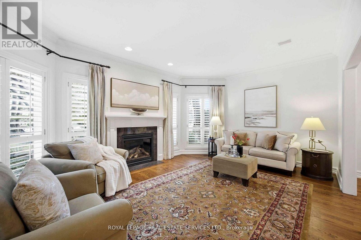
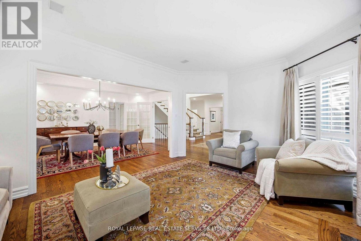
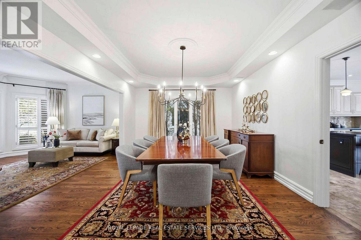
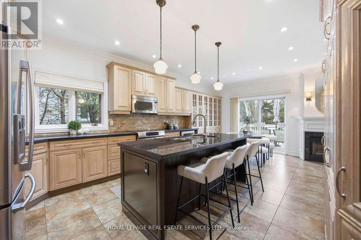
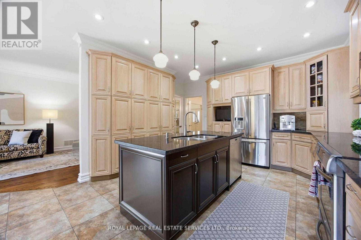
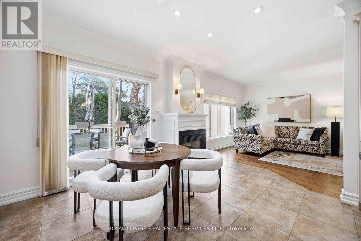
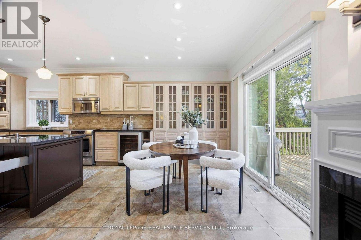
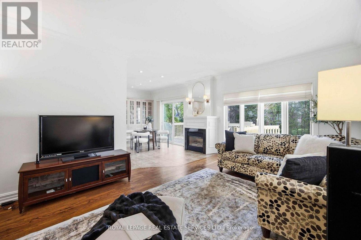
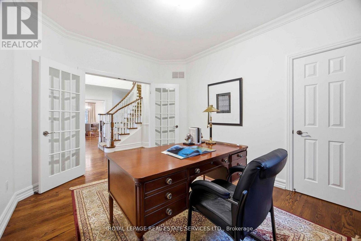
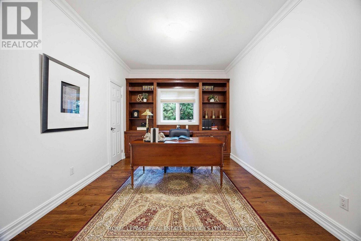
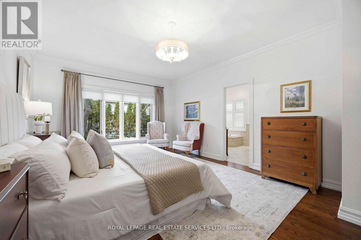
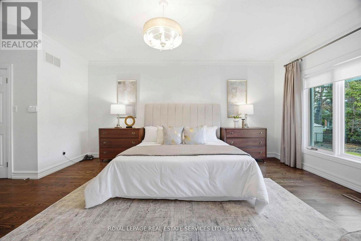
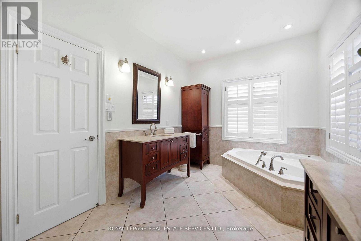
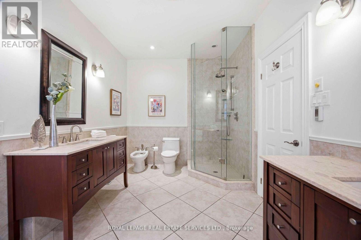
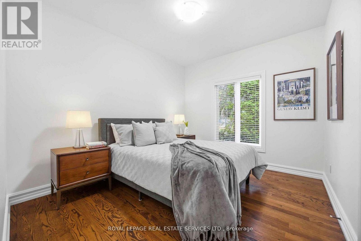
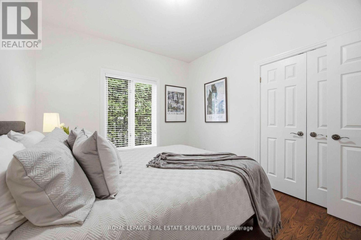
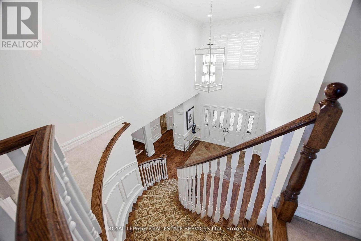
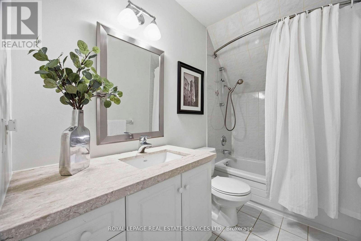
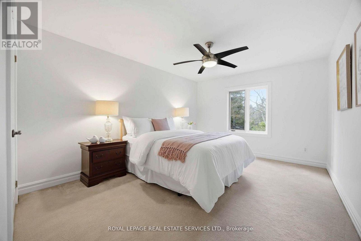
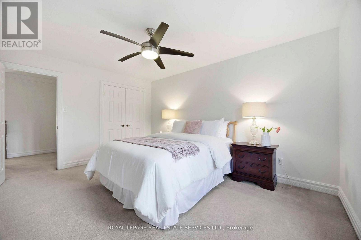
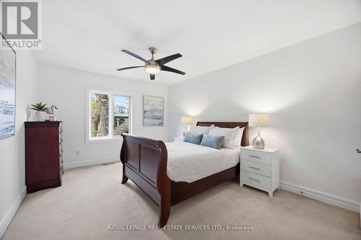
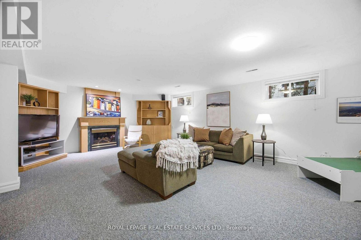
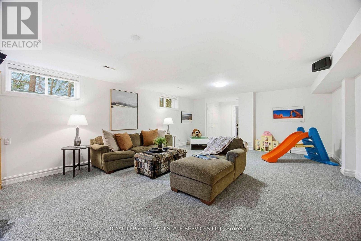
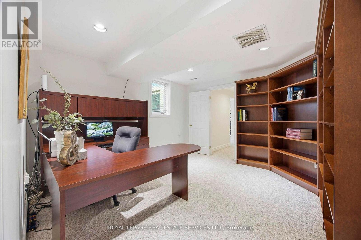
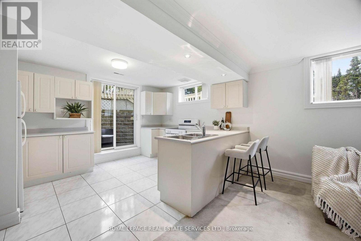
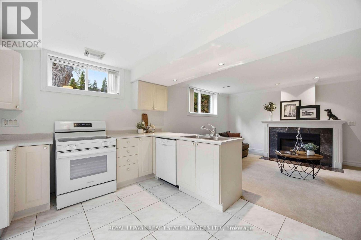
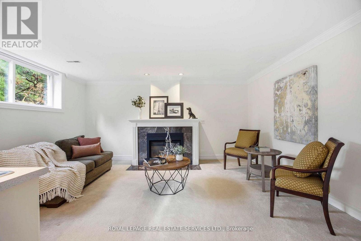
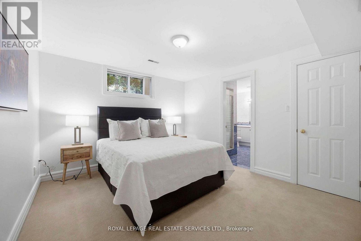
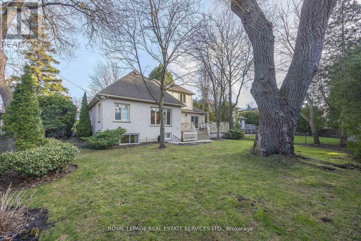
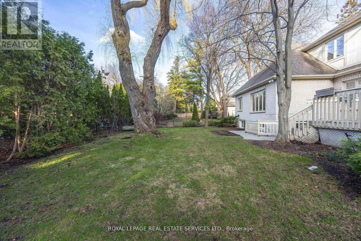
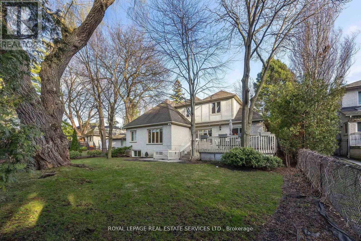
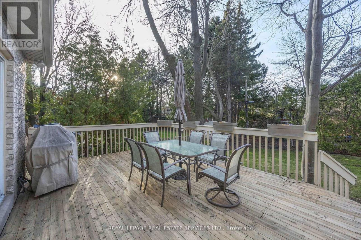
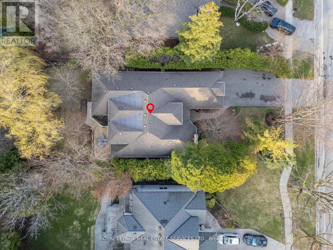
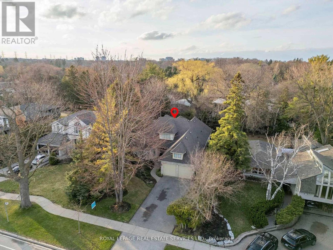
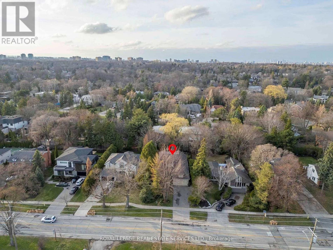
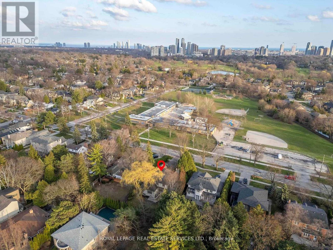
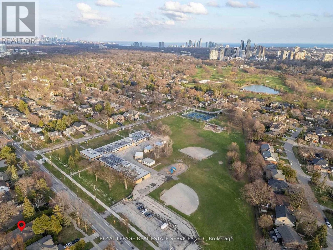
A stately and beautifully appointed residence set on an impressive 70 x 165-foot lot in prestigious Thorncrest Village, offering 5+2 bedrooms and 5 bathrooms across generously scaled living spaces. Defined by exceptional craftsmanship and abundant natural light, the grand foyer impresses with cathedral ceilings, a winding staircase, elegant wainscoting, and rich hardwood flooring. Expansive windows create bright, sun-filled interiors, while refined architectural details, including crown moulding and a coffered dining room ceiling, elevate the main level. Well-proportioned living and dining areas are designed for both everyday comfort and sophisticated entertaining, complemented by granite surfaces, hardwood flooring, and four gas fireplaces throughout the home.A spacious main-floor primary bedroom overlooks the private backyard and features a spa-like ensuite bathroom. Two additional bedrooms are conveniently located on the main floor, one currently used as an executive-style home office, offering exceptional flexibility for guests, extended family, or single-level living.The expansive lower level further enhances the home's versatility with a large family room featuring a gas fireplace and ample space for recreation or a home theatre. A separate entrance leads to an additional living area complete with a full kitchen, family room with fireplace, one bedroom, a second room currently used as an office, a gym, and a large dedicated storage room. Direct walk-out access to a private patio and an enlarged, updated window create a bright and inviting atmosphere ideally suited for multi-generational living, in-law or nanny accommodations, extended family use, or potential income opportunities.Ideally located near prestigious golf clubs, top-rated schools, and the exclusive Thorncrest Village Club with pool, tennis courts, and clubhouse amenities, this exceptional property is a rare offering in one of Etobicoke's most coveted communities. (id:40227)
Property Details
| MLS® Number | W13164742 |
| Property Type | Single Family |
| Community Name | Princess-Rosethorn |
| EquipmentType | Water Heater |
| Features | Guest Suite, Sump Pump, In-law Suite |
| ParkingSpaceTotal | 6 |
| RentalEquipmentType | Water Heater |
Building
| BathroomTotal | 5 |
| BedroomsAboveGround | 5 |
| BedroomsBelowGround | 2 |
| BedroomsTotal | 7 |
| Amenities | Fireplace(s) |
| Appliances | Garage Door Opener Remote(s), Central Vacuum, Water Heater, Dishwasher, Dryer, Freezer, Furniture, Microwave, Oven, Hood Fan, Alarm System, Stove, Washer, Window Coverings, Wine Fridge, Refrigerator |
| BasementDevelopment | Finished |
| BasementFeatures | Apartment In Basement, Separate Entrance, Walk-up |
| BasementType | N/a, N/a, N/a, N/a (finished) |
| ConstructionStyleAttachment | Detached |
| CoolingType | Central Air Conditioning |
| ExteriorFinish | Brick, Stone |
| FireplacePresent | Yes |
| FireplaceTotal | 4 |
| FlooringType | Hardwood, Carpeted |
| FoundationType | Block |
| HalfBathTotal | 1 |
| HeatingFuel | Natural Gas |
| HeatingType | Forced Air |
| StoriesTotal | 2 |
| SizeInterior | 3000 - 3500 Sqft |
| Type | House |
| UtilityWater | Municipal Water |
Parking
| Garage |
Land
| Acreage | No |
| Sewer | Sanitary Sewer |
| SizeDepth | 165 Ft |
| SizeFrontage | 70 Ft |
| SizeIrregular | 70 X 165 Ft |
| SizeTotalText | 70 X 165 Ft |
Rooms
| Level | Type | Length | Width | Dimensions |
|---|---|---|---|---|
| Lower Level | Family Room | 3.6 m | 5 m | 3.6 m x 5 m |
| Lower Level | Bedroom | 2.7 m | 1.7 m | 2.7 m x 1.7 m |
| Lower Level | Office | 4 m | 3.8 m | 4 m x 3.8 m |
| Lower Level | Exercise Room | 3.7 m | 4.9 m | 3.7 m x 4.9 m |
| Lower Level | Cold Room | 2.9 m | 1.6 m | 2.9 m x 1.6 m |
| Lower Level | Kitchen | 3.2 m | 4.3 m | 3.2 m x 4.3 m |
| Main Level | Living Room | 5.6 m | 3.9 m | 5.6 m x 3.9 m |
| Main Level | Foyer | 3.6 m | 6.5 m | 3.6 m x 6.5 m |
| Main Level | Dining Room | 5.3 m | 3.9 m | 5.3 m x 3.9 m |
| Main Level | Kitchen | 3.9 m | 4.7 m | 3.9 m x 4.7 m |
| Main Level | Family Room | 3.7 m | 5.5 m | 3.7 m x 5.5 m |
| Main Level | Primary Bedroom | 4.1 m | 7 m | 4.1 m x 7 m |
| Main Level | Bedroom 2 | 3.4 m | 4.4 m | 3.4 m x 4.4 m |
| Main Level | Office | 4.3 m | 3.2 m | 4.3 m x 3.2 m |
| Upper Level | Bedroom 3 | 3.4 m | 4.4 m | 3.4 m x 4.4 m |
| Upper Level | Bedroom 4 | 3.7 m | 3.1 m | 3.7 m x 3.1 m |
Interested?
Contact us for more information
3031 Bloor St. W.
Toronto, Ontario M8X 1C5
3031 Bloor St. W.
Toronto, Ontario M8X 1C5

The trademarks REALTOR®, REALTORS®, and the REALTOR® logo are controlled by The Canadian Real Estate Association (CREA) and identify real estate professionals who are members of CREA. The trademarks MLS®, Multiple Listing Service® and the associated logos are owned by The Canadian Real Estate Association (CREA) and identify the quality of services provided by real estate professionals who are members of CREA. The trademark DDF® is owned by The Canadian Real Estate Association (CREA) and identifies CREA's Data Distribution Facility (DDF®)
May 22 2026 11:55:21
Toronto Real Estate Board
Royal LePage Real Estate Services Ltd.