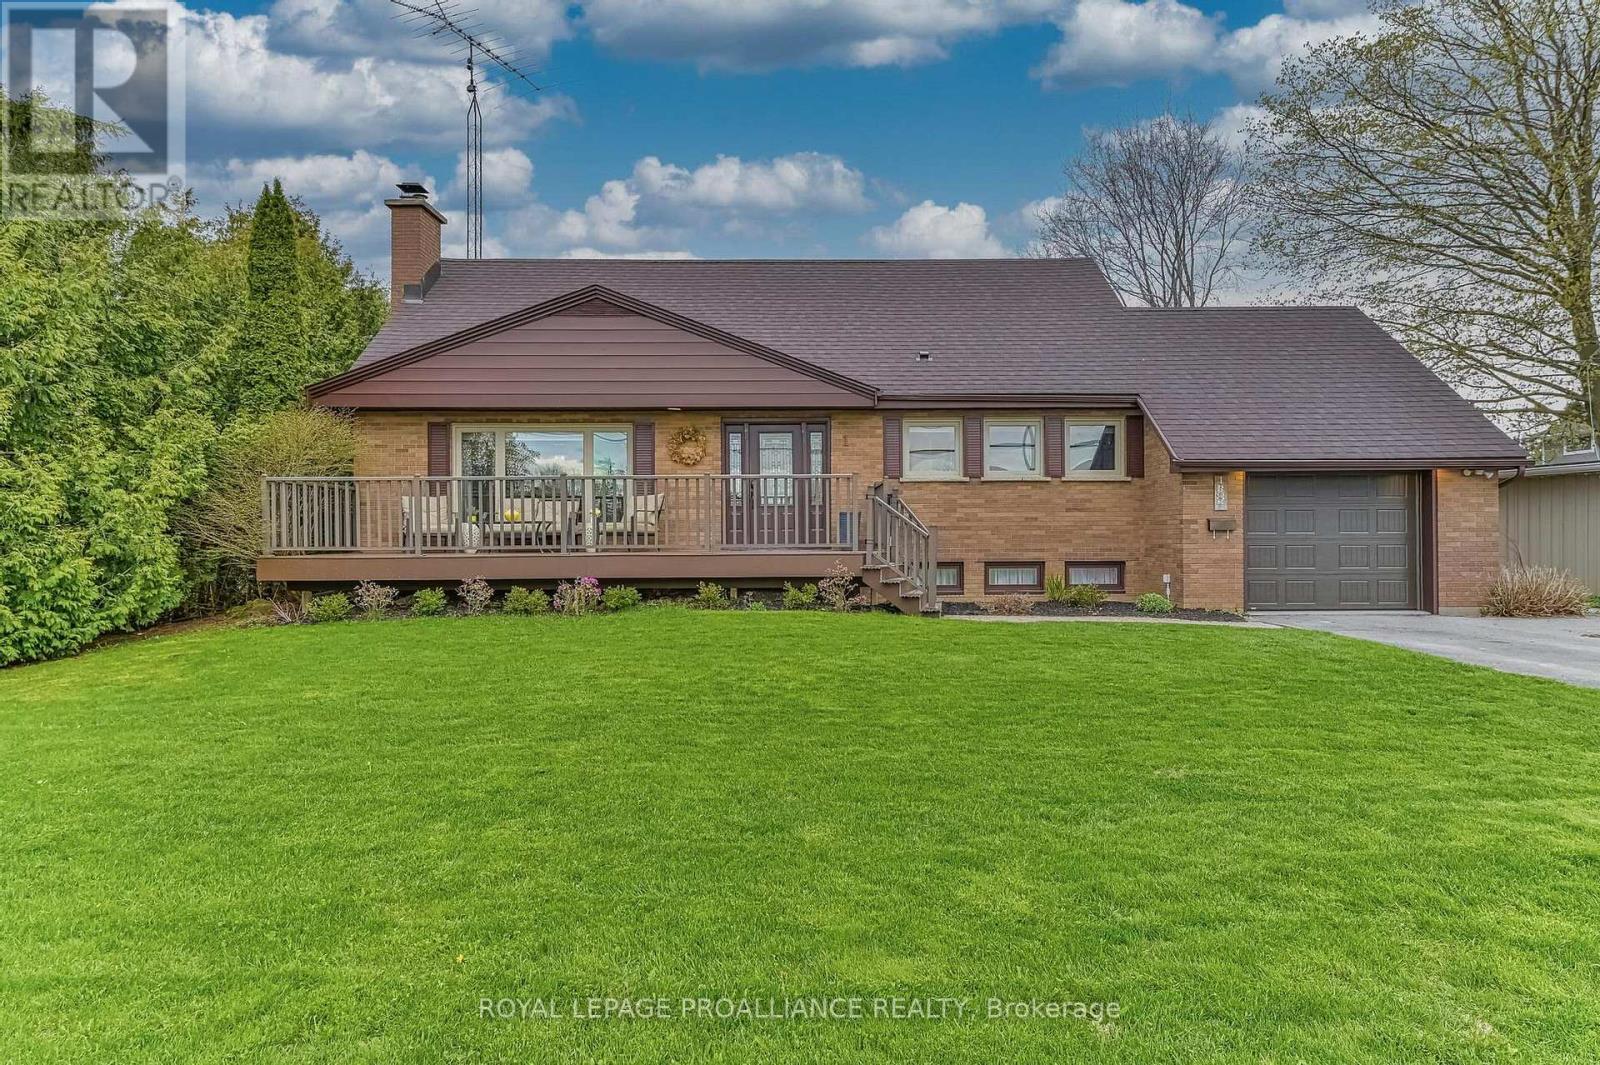
1 Brook Road N Cobourg, Ontario K9A 4G4

$785,000
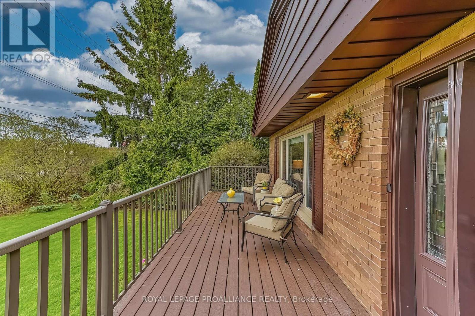
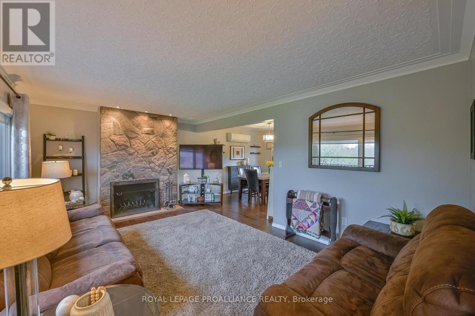
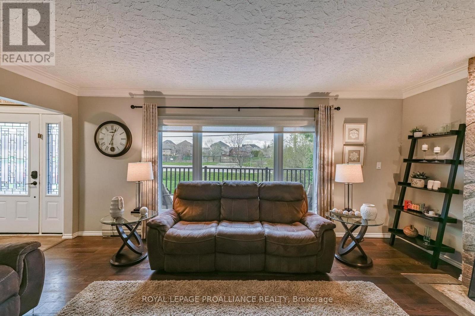
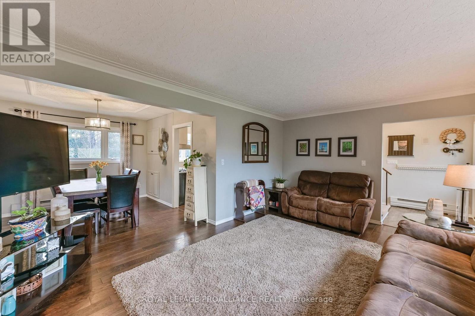
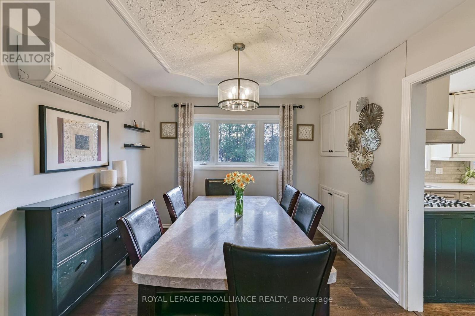
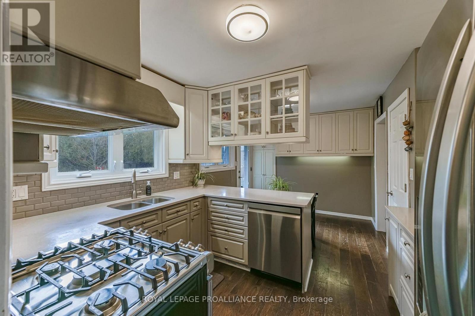
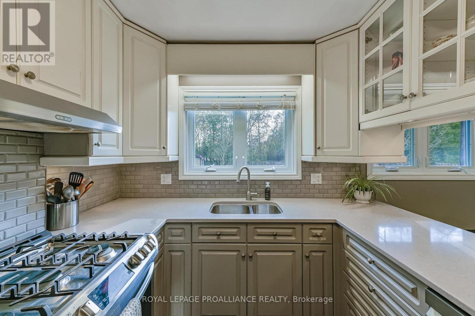
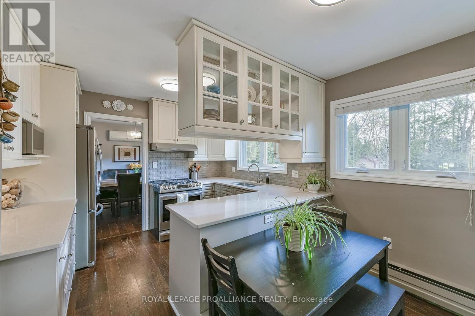
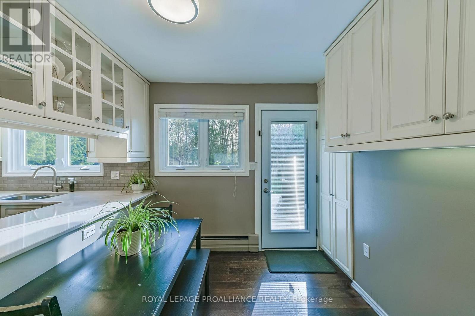
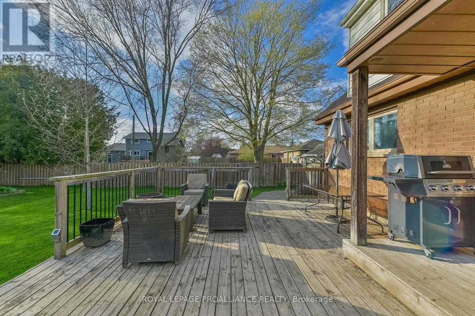
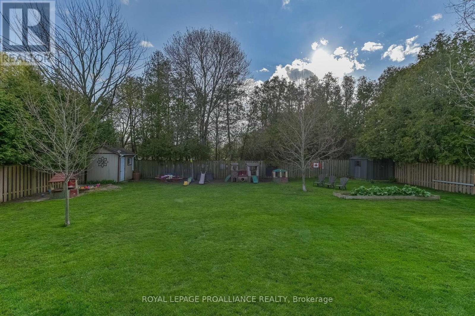
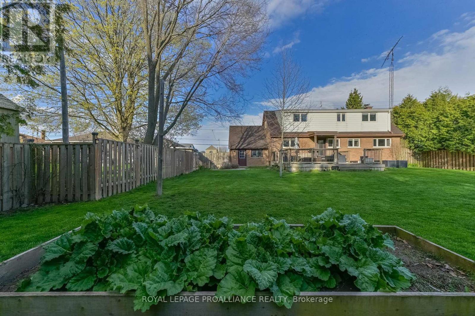
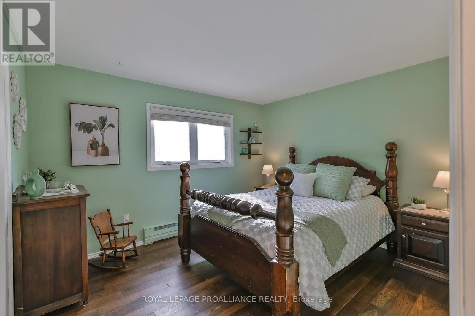
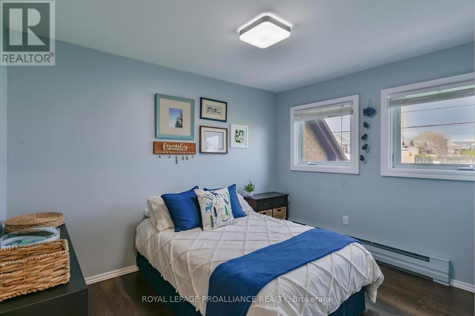
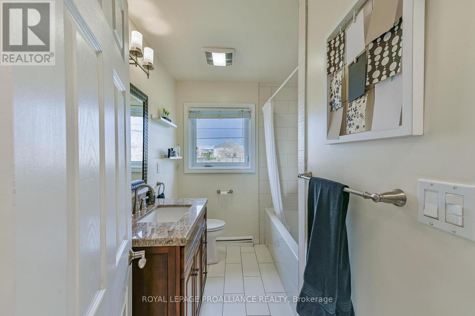
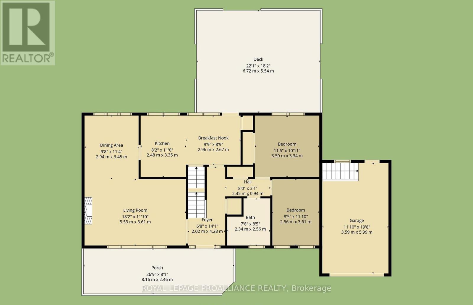
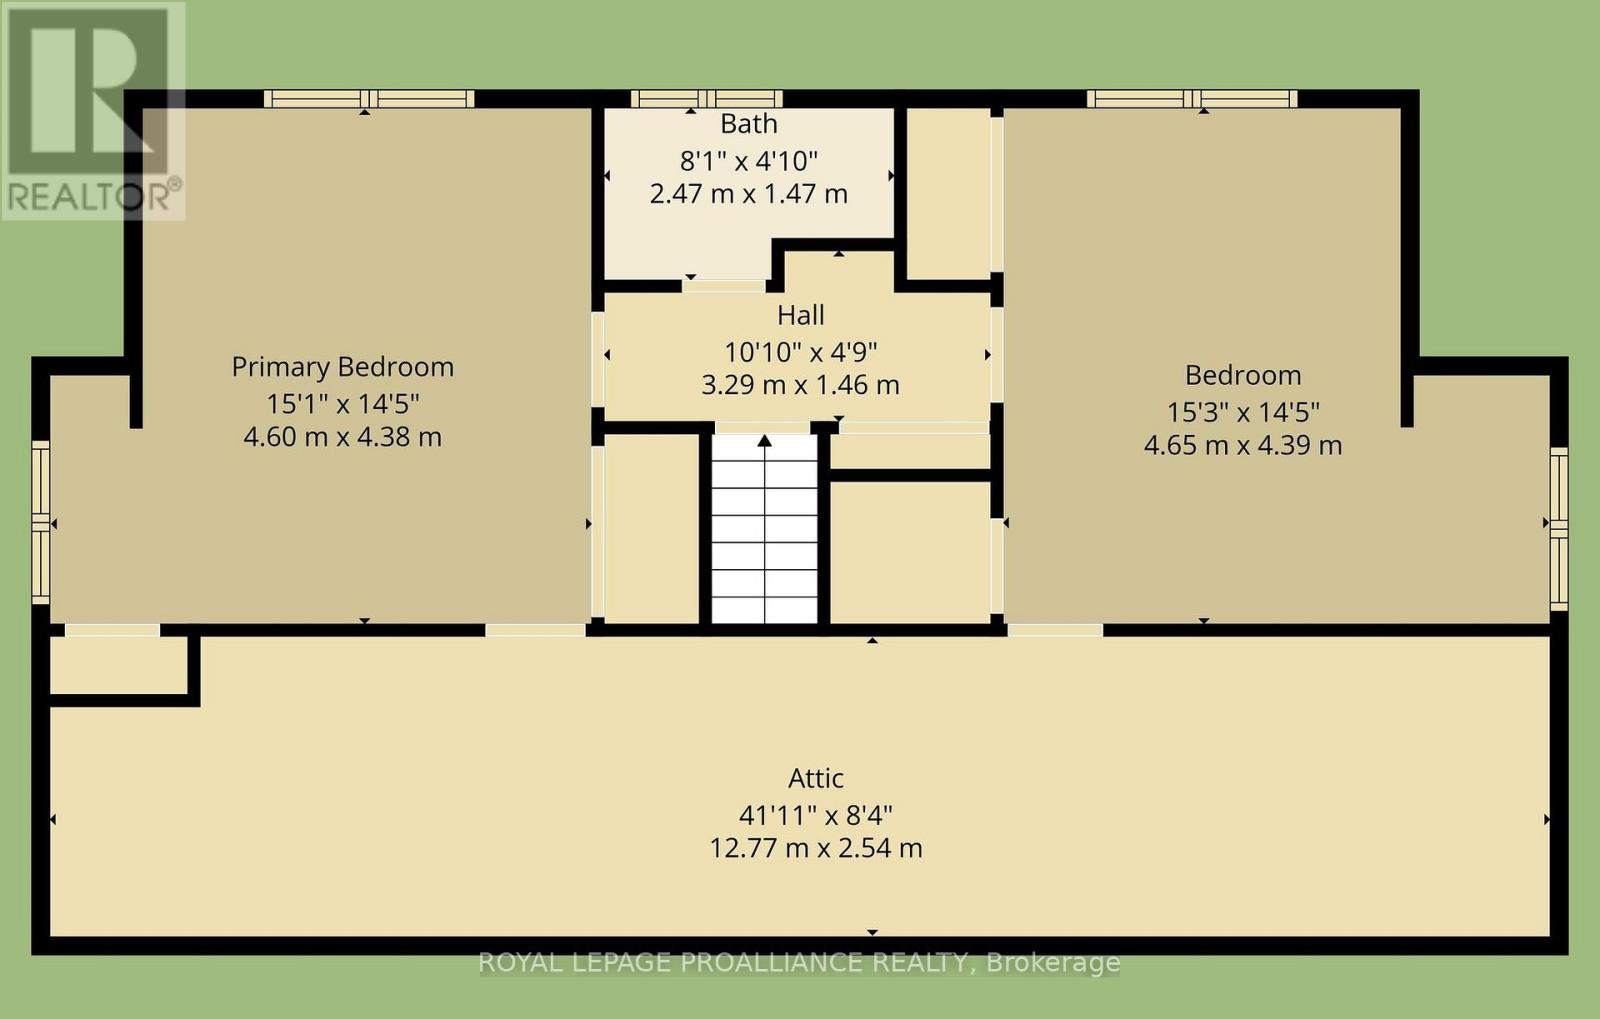
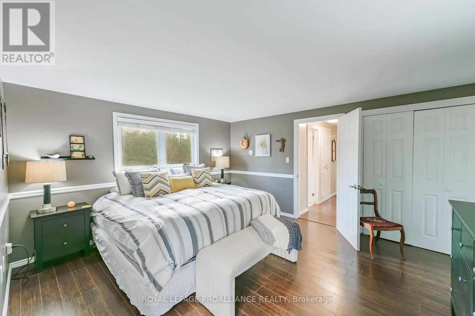
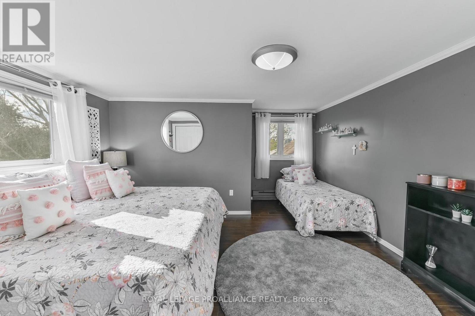
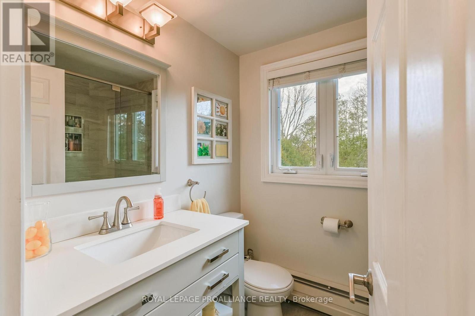
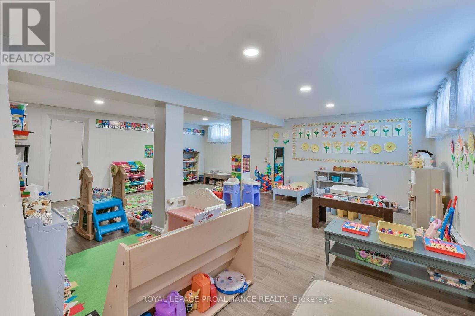
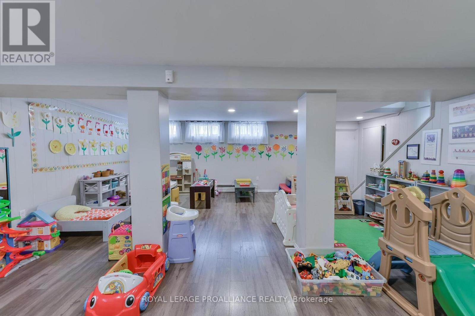
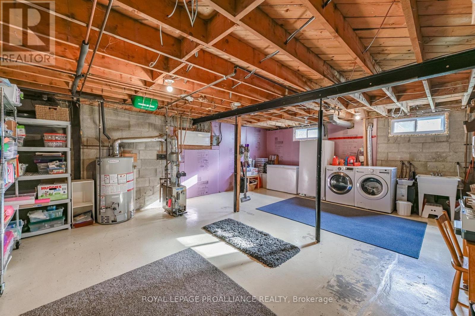
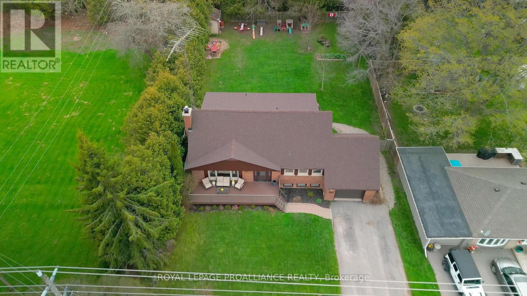
Picture yourself coming home to your captivating 4-bedroom sanctuary, where sunlight dances across hardwood floors and an airy layout invites you to decompress. Amble to the kitchen - a chef's sanctuary, where cool stone countertops meet the shimmer of stainless steel, creating a sophisticated backdrop for morning espressos or evening hors d'oeuvres. Continue through to the sprawling 18ft x 22ft deck overlooking the sweeping, emerald expanse of the fully fenced backyard that is a private kingdom for play and a lush setting for golden-hour garden parties. Two main floor bedrooms and a spa-inspired washroom allow for easy one-level living, while the upper level with its two additional bedrooms and second full washroom are an ideal guest retreat, secluded haven for kids, or separate work-from-home zone (complete with a 42ft long storage attic). Beyond the main living spaces lies a finished basement that unfolds as a versatile canvas for your lifestyle - whether envisioned as a cozy cinematic hideaway, a focused home studio, or a spirited fitness hub. Augmented by an attached garage with inside access, and situated just a short walk from the rhythmic ripples of Cobourg's white sand beach and the storied charm of its historic downtown, this move-in-ready gem isn't just a house; it's your opportunity for a lakeside lifestyle redefined. (id:40227)
Property Details
| MLS® Number | X13109386 |
| Property Type | Single Family |
| Community Name | Cobourg |
| AmenitiesNearBy | Beach, Schools |
| CommunityFeatures | Community Centre |
| EquipmentType | Water Heater |
| Features | Level Lot, Wooded Area, Dry, Level |
| ParkingSpaceTotal | 7 |
| RentalEquipmentType | Water Heater |
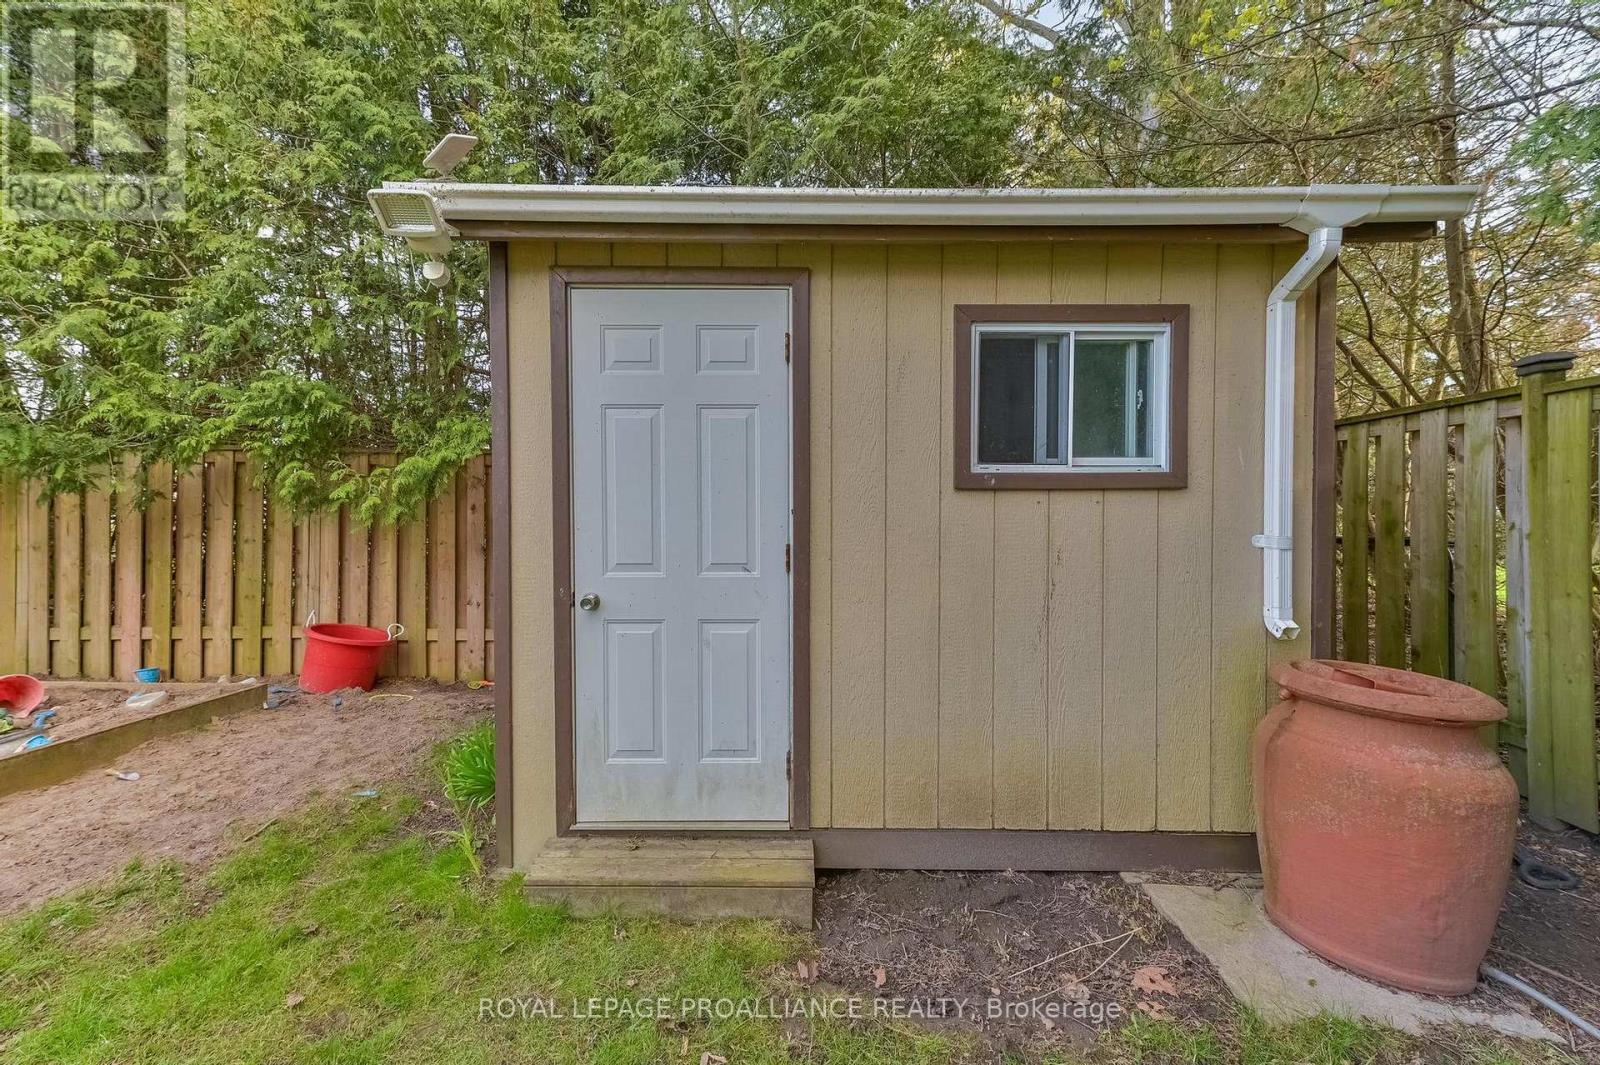
| Structure | Deck, Shed |
Building
| BathroomTotal | 2 |
| BedroomsAboveGround | 4 |
| BedroomsTotal | 4 |
| Amenities | Fireplace(s) |
| Appliances | Garage Door Opener Remote(s), Dishwasher, Dryer, Garage Door Opener, Gas Stove(s), Washer, Window Coverings, Refrigerator |
| BasementDevelopment | Finished |
| BasementType | Full (finished) |
| ConstructionStyleAttachment | Detached |
| ExteriorFinish | Brick |
| FireplacePresent | Yes |
| FireplaceTotal | 1 |
| FlooringType | Hardwood |
| FoundationType | Concrete |
| HeatingFuel | Natural Gas |
| HeatingType | Radiant Heat |
| StoriesTotal | 2 |
| SizeInterior | 1500 - 2000 Sqft |
| Type | House |
| UtilityWater | Municipal Water |
Parking
| Attached Garage | |
| Garage |
Land
| Acreage | No |
| FenceType | Fenced Yard |
| LandAmenities | Beach, Schools |
| Sewer | Sanitary Sewer |
| SizeDepth | 181 Ft |
| SizeFrontage | 75 Ft |
| SizeIrregular | 75 X 181 Ft |
| SizeTotalText | 75 X 181 Ft |
Rooms
| Level | Type | Length | Width | Dimensions |
|---|---|---|---|---|
| Second Level | Bathroom | 2.47 m | 1.47 m | 2.47 m x 1.47 m |
| Second Level | Bedroom | 4.6 m | 4.38 m | 4.6 m x 4.38 m |
| Second Level | Bedroom | 4.65 m | 4.39 m | 4.65 m x 4.39 m |
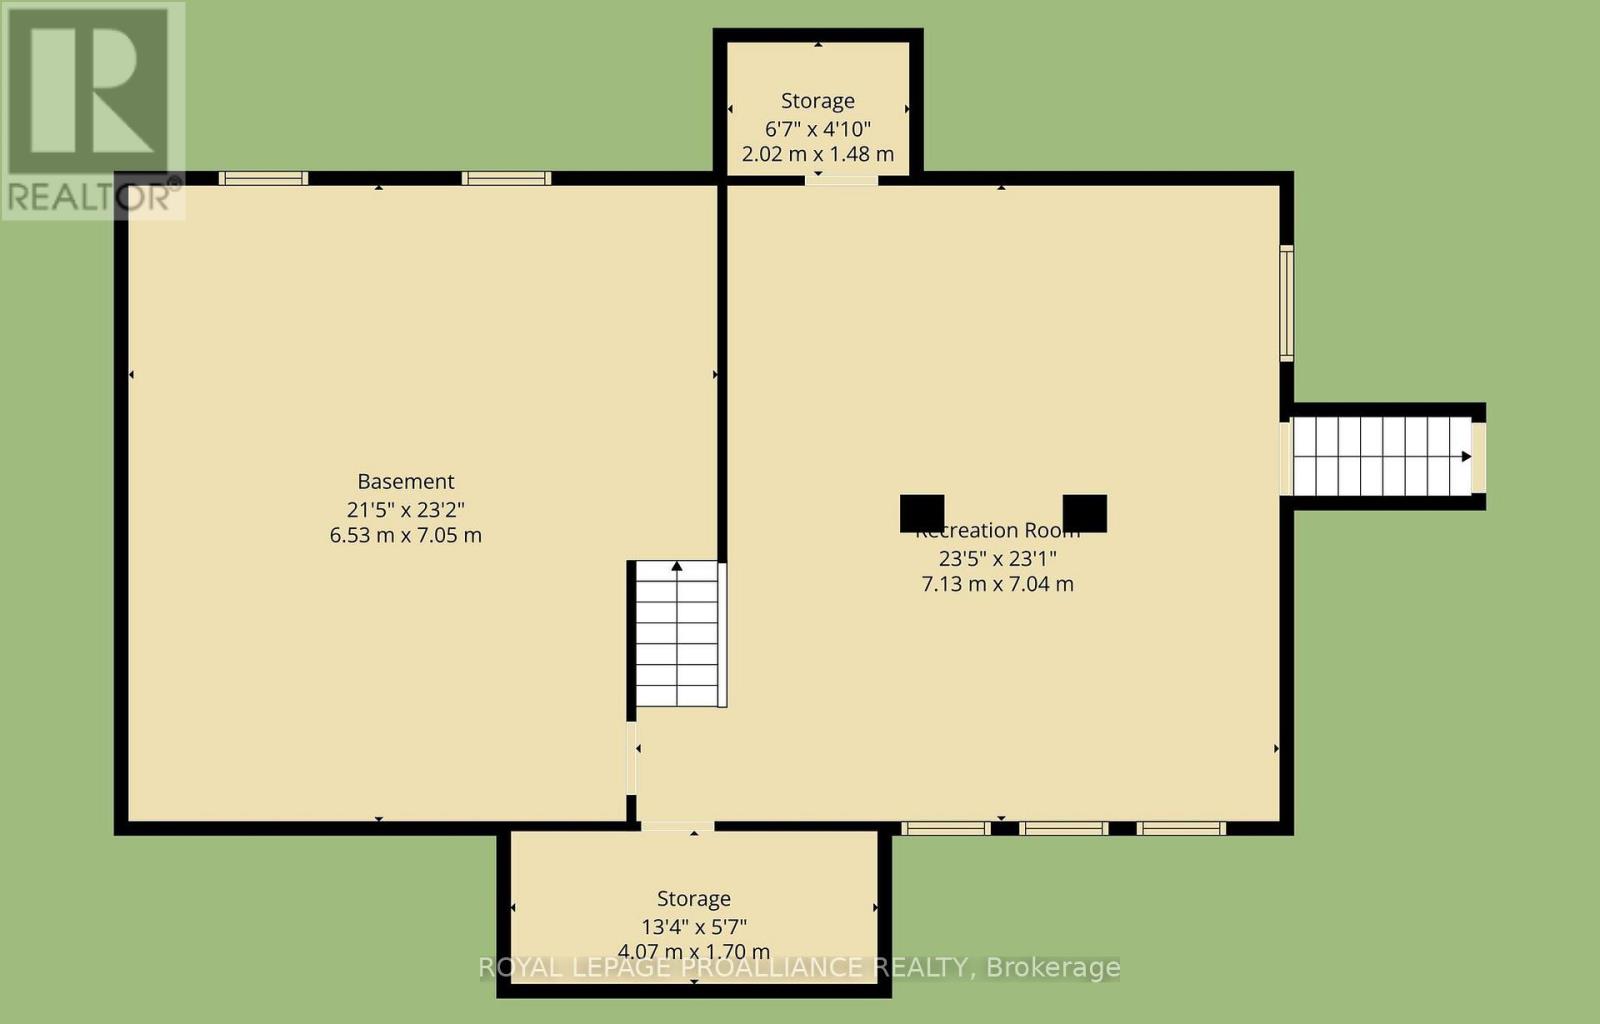
| Basement | Recreational, Games Room | 7.13 m | 7.04 m | 7.13 m x 7.04 m |
| Basement | Utility Room | 7.05 m | 6.53 m | 7.05 m x 6.53 m |
| Ground Level | Kitchen | 3.35 m | 2.48 m | 3.35 m x 2.48 m |
| Ground Level | Bathroom | 2.56 m | 2.34 m | 2.56 m x 2.34 m |
| Ground Level | Eating Area | 2.96 m | 2.67 m | 2.96 m x 2.67 m |
| Ground Level | Dining Room | 3.45 m | 2.94 m | 3.45 m x 2.94 m |
| Ground Level | Living Room | 5.53 m | 3.61 m | 5.53 m x 3.61 m |
| Ground Level | Bedroom | 3.5 m | 3.34 m | 3.5 m x 3.34 m |
| Ground Level | Bedroom | 3.61 m | 2.56 m | 3.61 m x 2.56 m |
Utilities
| Cable | Installed |
| Electricity | Installed |
| Sewer | Installed |
https://www.realtor.ca/real-estate/29730494/1-brook-road-n-cobourg-cobourg
Interested?
Contact us for more information
1111 Elgin St West Unit B
Cobourg, Ontario K9A 5H7

The trademarks REALTOR®, REALTORS®, and the REALTOR® logo are controlled by The Canadian Real Estate Association (CREA) and identify real estate professionals who are members of CREA. The trademarks MLS®, Multiple Listing Service® and the associated logos are owned by The Canadian Real Estate Association (CREA) and identify the quality of services provided by real estate professionals who are members of CREA. The trademark DDF® is owned by The Canadian Real Estate Association (CREA) and identifies CREA's Data Distribution Facility (DDF®)
May 12 2026 07:52:14
Durham Region Association of REALTORS®
Royal LePage Proalliance Realty