59 Albright Crescent Richmond Hill (Jefferson), Ontario L4E 4Z4

$1,468,000
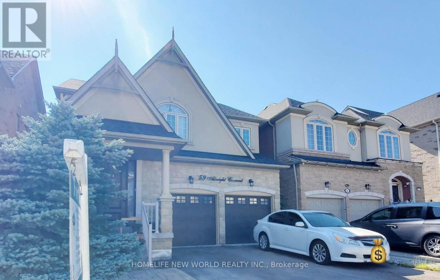
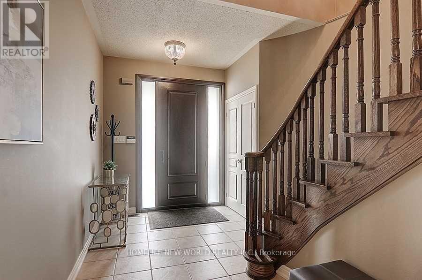
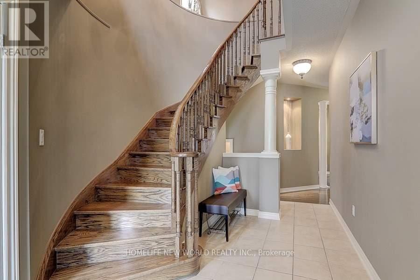
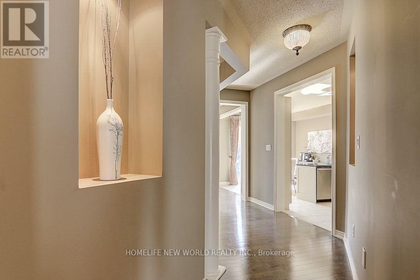
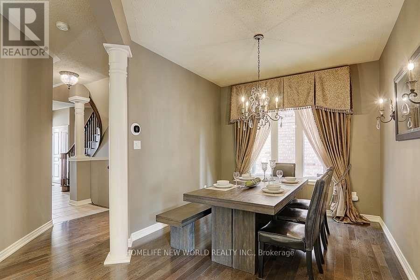
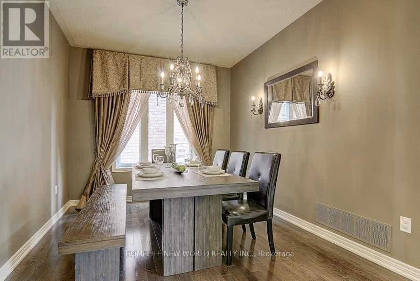
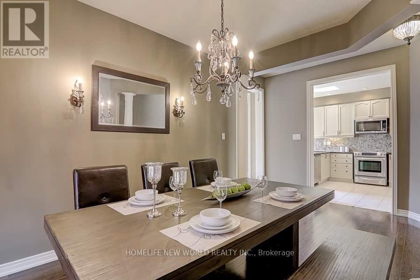
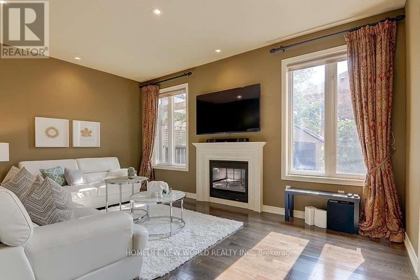
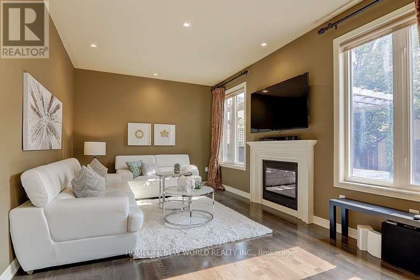
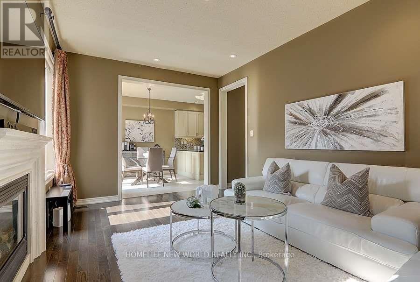
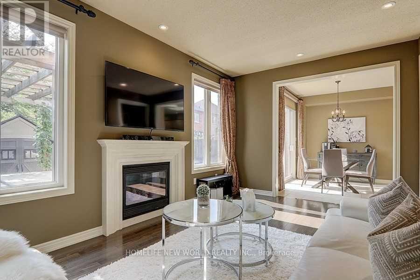
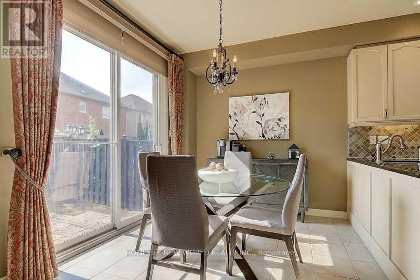
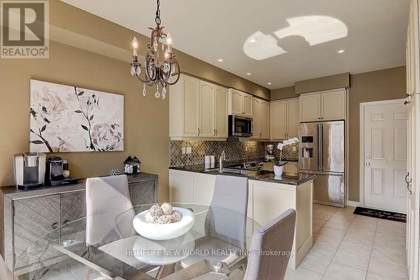
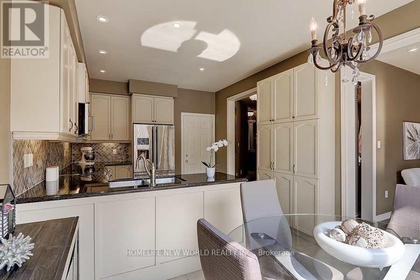
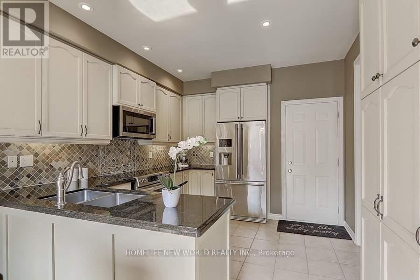
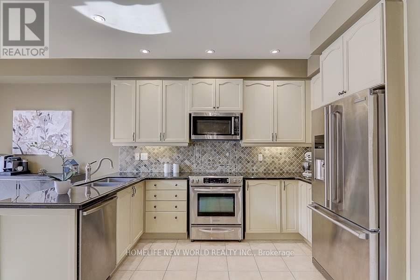
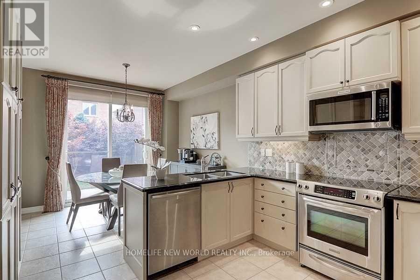
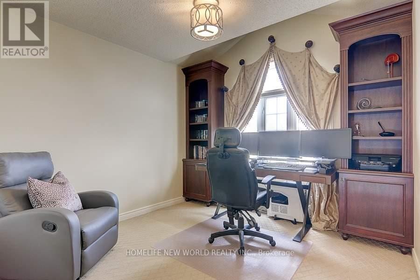
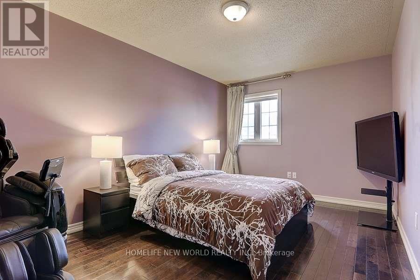
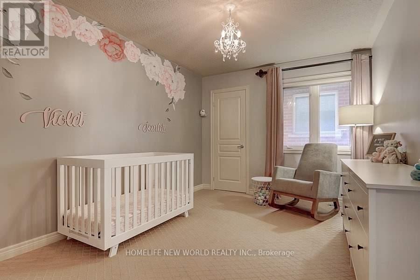
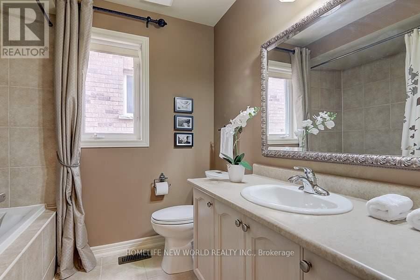
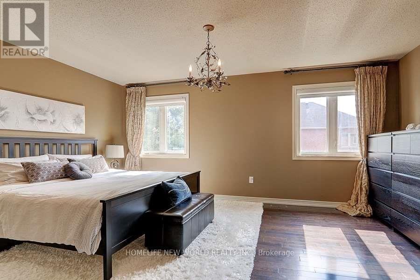
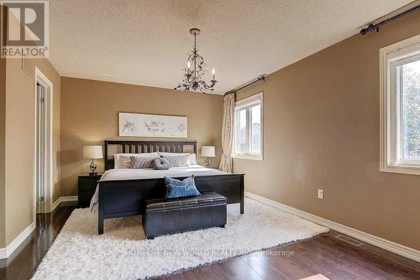
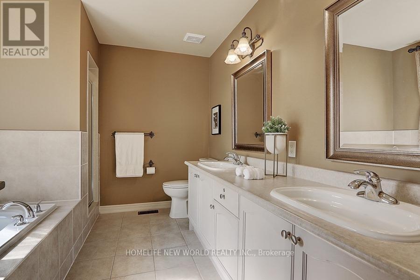
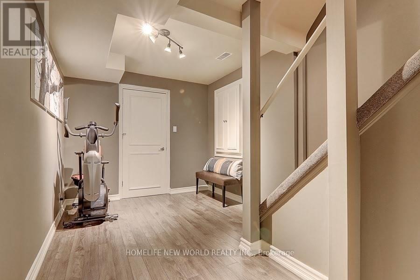
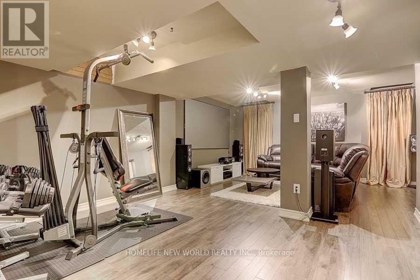
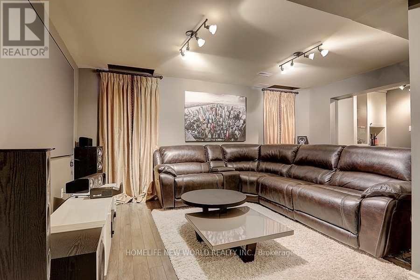
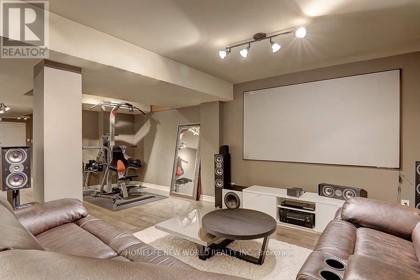
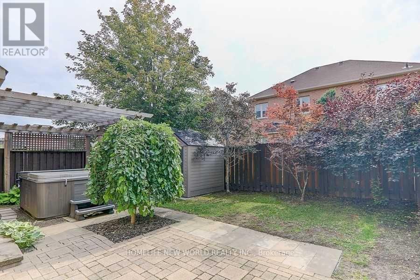
Stunning 4-Bedroom Detached Home in Prestigious Richmond Hill Community! Featuring a Bright & Functional Open-Concept Layout with Soaring Ceilings, Hardwood Flooring, and Elegant Crown Moulding Throughout. Gourmet Kitchen Boasts Premium Quartz Countertops, Custom Cabinetry, Stainless Steel Appliances, and a Spacious Breakfast Area Walking Out to a Private, Beautifully Landscaped Backyard. Generously Sized Bedrooms Include a Sun-Filled Primary Suite Complete with a Walk-In Closet and Luxurious 5-Piece Ensuite Oasis. Professionally Finished Basement Offers Extra Living Space-Ideal for Home Entertainment, Office, or Recreation. Minutes to Top-Rated Schools, Parks, Public Transit, Shopping Plazas, Highway 404 & 407. A Must-See Move-In Ready Gem! (id:40227)
Property Details
| MLS® Number | N13691808 |
| Property Type | Single Family |
| Community Name | Jefferson |
| ParkingSpaceTotal | 4 |
Building
| BathroomTotal | 4 |
| BedroomsAboveGround | 4 |
| BedroomsTotal | 4 |
| Appliances | Dryer, Microwave, Stove, Washer, Window Coverings, Refrigerator |
| BasementDevelopment | Finished |
| BasementType | N/a (finished) |
| ConstructionStyleAttachment | Detached |
| CoolingType | Central Air Conditioning |
| ExteriorFinish | Brick |
| FireplacePresent | Yes |
| FlooringType | Hardwood, Carpeted, Laminate |
| FoundationType | Concrete |
| HalfBathTotal | 1 |
| HeatingFuel | Natural Gas |
| HeatingType | Forced Air |
| StoriesTotal | 2 |
| SizeInterior | 2000 - 2500 Sqft |
| Type | House |
| UtilityWater | Municipal Water |
Parking
| Garage |
Land
| Acreage | No |
| Sewer | Sanitary Sewer |
| SizeDepth | 88 Ft ,7 In |
| SizeFrontage | 36 Ft ,1 In |
| SizeIrregular | 36.1 X 88.6 Ft |
| SizeTotalText | 36.1 X 88.6 Ft |
Rooms
| Level | Type | Length | Width | Dimensions |
|---|---|---|---|---|
| Second Level | Primary Bedroom | 4.3 m | 5.2 m | 4.3 m x 5.2 m |
| Second Level | Bedroom 2 | 4.65 m | 4.6 m | 4.65 m x 4.6 m |
| Second Level | Bedroom 3 | 3.98 m | 3.2 m | 3.98 m x 3.2 m |
| Second Level | Bedroom 4 | 3.15 m | 3.08 m | 3.15 m x 3.08 m |
| Basement | Laundry Room | 0.31 m | 0.31 m | 0.31 m x 0.31 m |
| Basement | Recreational, Games Room | 7.1 m | 4.1 m | 7.1 m x 4.1 m |
| Basement | Bathroom | 0.31 m | 0.31 m | 0.31 m x 0.31 m |
| Main Level | Family Room | 5.2 m | 3.38 m | 5.2 m x 3.38 m |
| Main Level | Kitchen | 5.77 m | 3.77 m | 5.77 m x 3.77 m |
| Main Level | Eating Area | 5.77 m | 3.77 m | 5.77 m x 3.77 m |
| Main Level | Dining Room | 4.06 m | 2.9 m | 4.06 m x 2.9 m |
https://www.realtor.ca/real-estate/30173675/59-albright-crescent-richmond-hill-jefferson-jefferson
Interested?
Contact us for more information
201 Consumers Rd., Ste. 205
Toronto, Ontario M2J 4G8
201 Consumers Rd., Ste. 205
Toronto, Ontario M2J 4G8

The trademarks REALTOR®, REALTORS®, and the REALTOR® logo are controlled by The Canadian Real Estate Association (CREA) and identify real estate professionals who are members of CREA. The trademarks MLS®, Multiple Listing Service® and the associated logos are owned by The Canadian Real Estate Association (CREA) and identify the quality of services provided by real estate professionals who are members of CREA. The trademark DDF® is owned by The Canadian Real Estate Association (CREA) and identifies CREA's Data Distribution Facility (DDF®)
August 24 2026 02:56:53
Toronto Real Estate Board
Homelife New World Realty Inc.