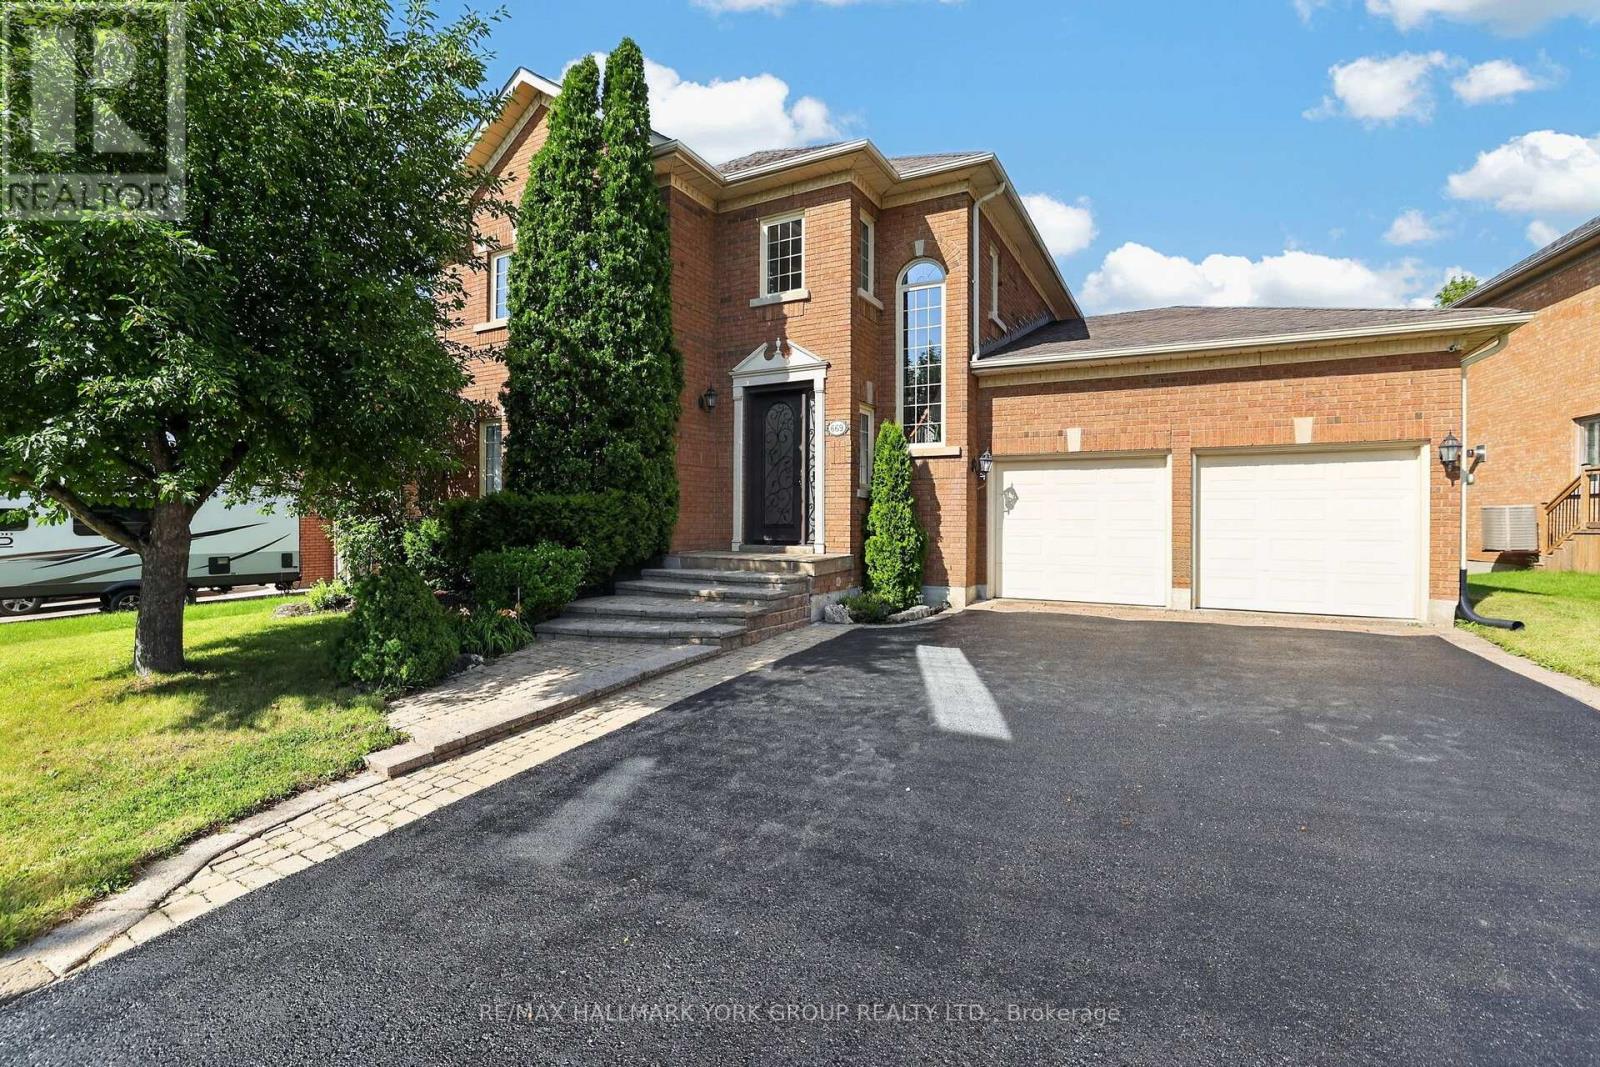
669 Kingsmere Avenue Newmarket (Stonehaven-Wyndham), Ontario L3X 1L5

$1,665,000
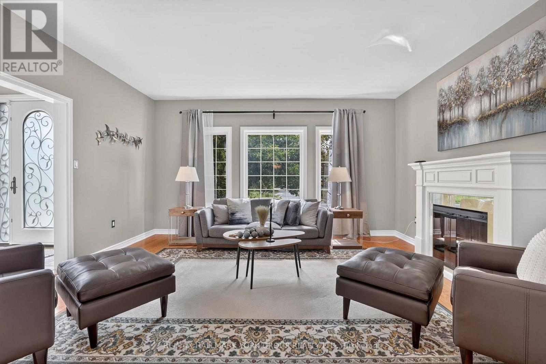
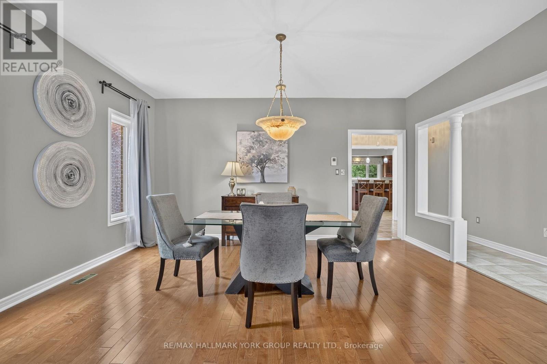
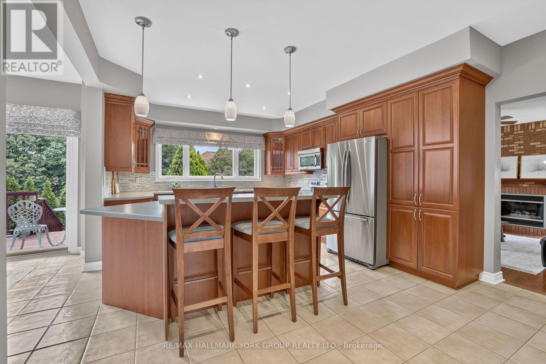
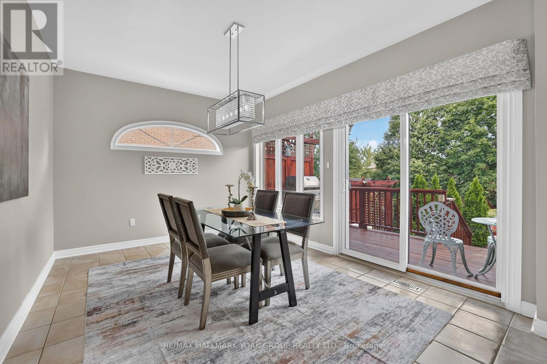
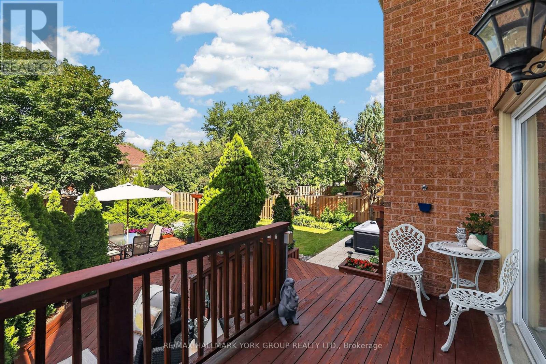
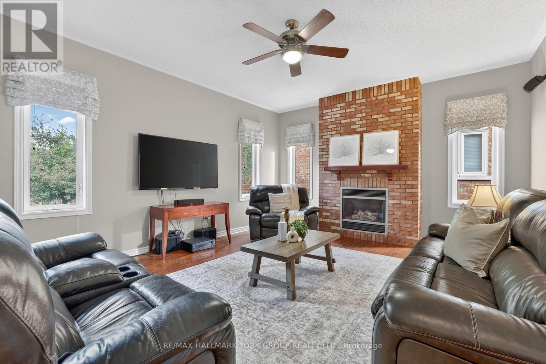
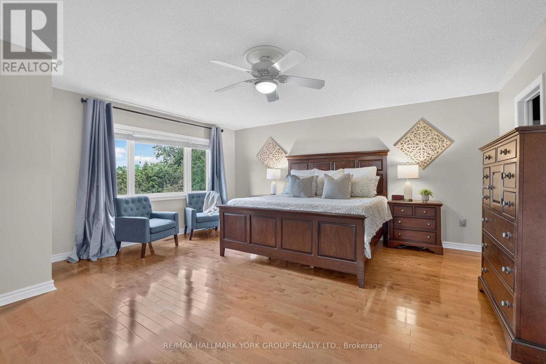
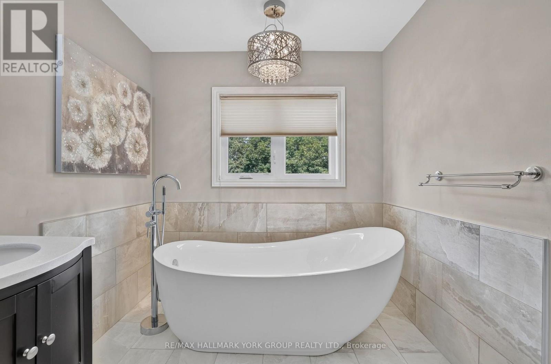
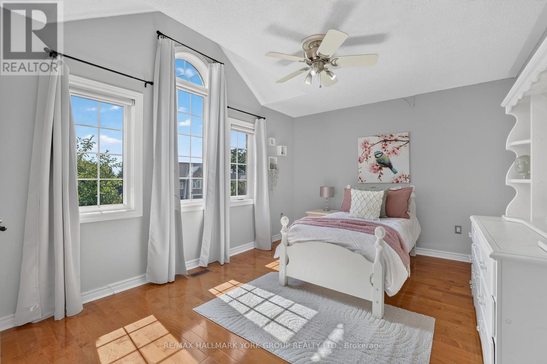
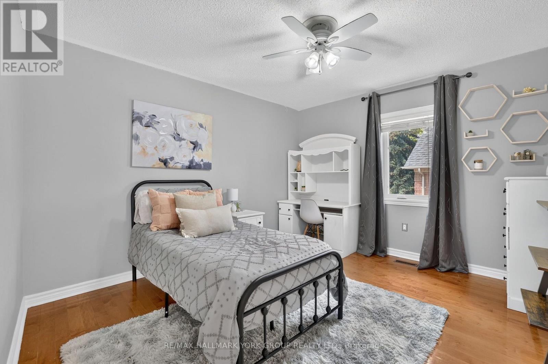
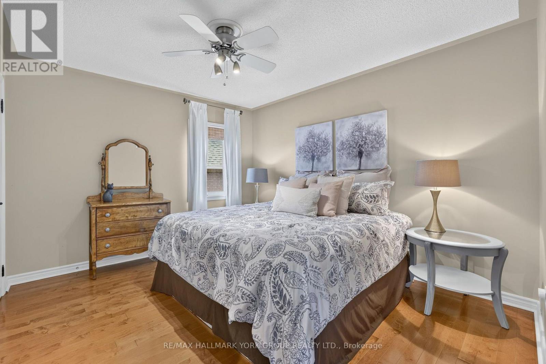
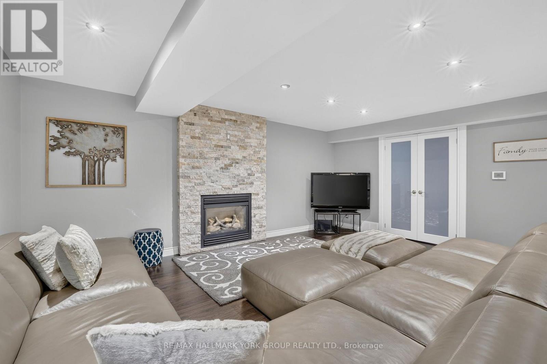
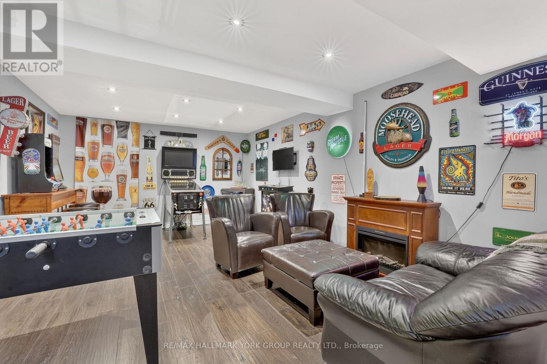
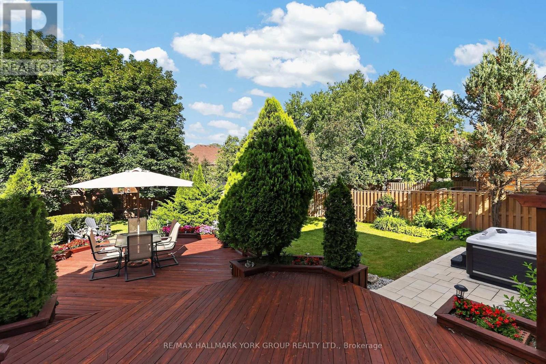
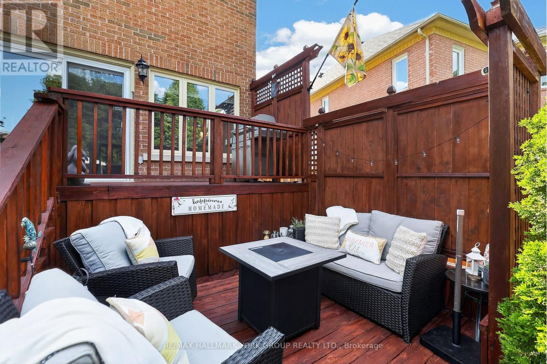
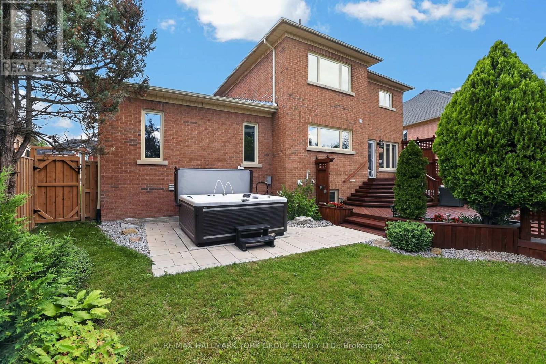
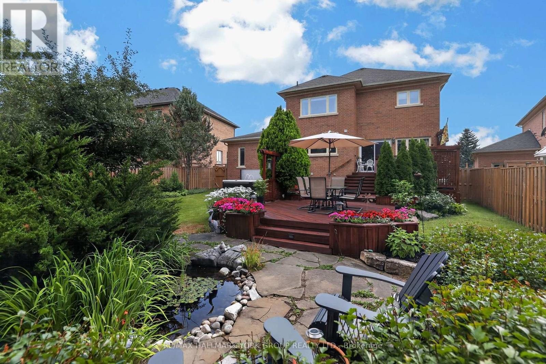
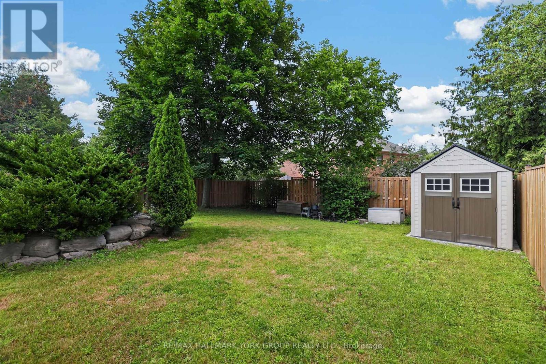
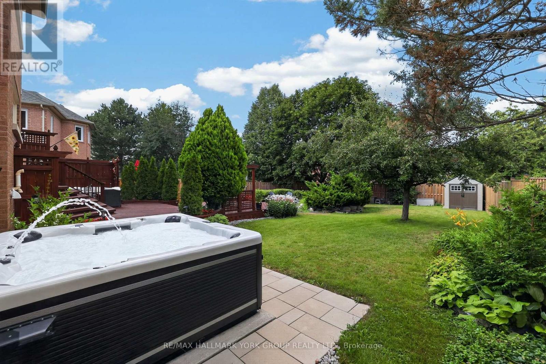
Welcome To Stonehaven Estates! Grand & Gracious, This Established Stonehaven Residence Offers The Space, Warmth & Presence Of A Traditional Family Home In One Of The Most Desirable Neighbourhoods In Newmarket. Impeccably Maintained, This Executive Home Boasts Over 3500 Sq. Ft. & With A Functional & Family-Friendly Layout Featuring Gleaming Hardwood Floors, Formal Living & Dining Rooms & Convenient Main Floor Office. Oversized Eat-In Kitchen With Walk-Out To An Expansive, Private Backyard That Feels Like A Peaceful Escape With Mature Trees, Thoughtful Landscaping, Feature Pond, Multi-Level Deck & 8 Person Hot Tub. Spacious Bedrooms Including A Primary Suite With Double Door Entry, His & Hers Closets, Additional Walk-In Closet & Updated 5-Piece Ensuite Bath With Soaker Tub. Beautifully Finished Basement With Bedroom, 3-Piece Bathroom, Recreation Room With Fireplace, Game Room & Ample Storage. With Generous Living Space, A Family-Focused Layout & Room To Grow, This Is A Rare Opportunity To Put Down Roots In One Of Newmarket's Most Prestigious Neighbourhoods - Your Next Chapter Starts Here! (id:40227)
Property Details
| MLS® Number | N13821330 |
| Property Type | Single Family |
| Community Name | Stonehaven-Wyndham |
| EquipmentType | Water Heater |
| Features | Irregular Lot Size |
| ParkingSpaceTotal | 6 |
| RentalEquipmentType | Water Heater |
Building
| BathroomTotal | 4 |
| BedroomsAboveGround | 4 |
| BedroomsBelowGround | 1 |
| BedroomsTotal | 5 |
| Appliances | Dryer, Freezer, Humidifier, Stove, Washer, Water Treatment, Water Softener, Refrigerator |
| BasementDevelopment | Finished |
| BasementType | N/a (finished) |
| ConstructionStyleAttachment | Detached |
| CoolingType | Central Air Conditioning |
| ExteriorFinish | Brick |
| FireplacePresent | Yes |
| FlooringType | Hardwood, Laminate, Tile |
| FoundationType | Concrete |
| HalfBathTotal | 1 |
| HeatingFuel | Natural Gas |
| HeatingType | Forced Air |
| StoriesTotal | 2 |
| SizeInterior | 3500 - 5000 Sqft |
| Type | House |
| UtilityWater | Municipal Water |
Parking
| Attached Garage | |
| Garage |
Land
| Acreage | No |
| Sewer | Sanitary Sewer |
| SizeDepth | 158 Ft ,3 In |
| SizeFrontage | 71 Ft ,1 In |
| SizeIrregular | 71.1 X 158.3 Ft ; Irreg; N: 159.70 R: 45.83 |
| SizeTotalText | 71.1 X 158.3 Ft ; Irreg; N: 159.70 R: 45.83 |
Rooms
| Level | Type | Length | Width | Dimensions |
|---|---|---|---|---|
| Lower Level | Den | 4.49 m | 2.74 m | 4.49 m x 2.74 m |
| Lower Level | Recreational, Games Room | 5.47 m | 4.95 m | 5.47 m x 4.95 m |
| Lower Level | Games Room | 6.54 m | 3.87 m | 6.54 m x 3.87 m |
| Lower Level | Bedroom | 4.31 m | 4.34 m | 4.31 m x 4.34 m |
| Main Level | Living Room | 4.9 m | 4.14 m | 4.9 m x 4.14 m |
| Main Level | Dining Room | 4.9 m | 3.95 m | 4.9 m x 3.95 m |
| Main Level | Office | 3.65 m | 3.35 m | 3.65 m x 3.35 m |
| Main Level | Kitchen | 5.76 m | 3.98 m | 5.76 m x 3.98 m |
| Main Level | Eating Area | 4.46 m | 3.33 m | 4.46 m x 3.33 m |
| Main Level | Family Room | 4.67 m | 5.57 m | 4.67 m x 5.57 m |
| Upper Level | Primary Bedroom | 5.44 m | 5.21 m | 5.44 m x 5.21 m |
| Upper Level | Bedroom 2 | 4.2 m | 3.33 m | 4.2 m x 3.33 m |
| Upper Level | Bedroom 3 | 3.39 m | 3.78 m | 3.39 m x 3.78 m |
| Upper Level | Bedroom 4 | 3.78 m | 3.32 m | 3.78 m x 3.32 m |
Interested?
Contact us for more information
17665 Leslie Street #30
Newmarket, Ontario L3Y 3E3

The trademarks REALTOR®, REALTORS®, and the REALTOR® logo are controlled by The Canadian Real Estate Association (CREA) and identify real estate professionals who are members of CREA. The trademarks MLS®, Multiple Listing Service® and the associated logos are owned by The Canadian Real Estate Association (CREA) and identify the quality of services provided by real estate professionals who are members of CREA. The trademark DDF® is owned by The Canadian Real Estate Association (CREA) and identifies CREA's Data Distribution Facility (DDF®)
September 23 2026 10:30:54
Toronto Real Estate Board
Jay Miller Real Estate Ltd.