14 Gavin Drive Freelton, Ontario L8B 0Z2

$1,689,900
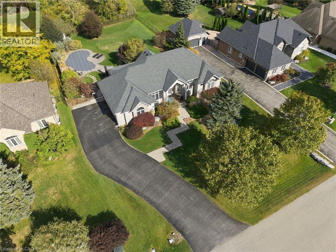
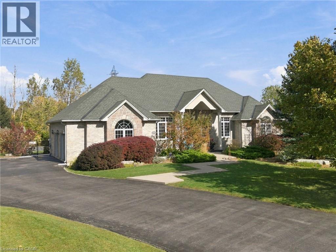
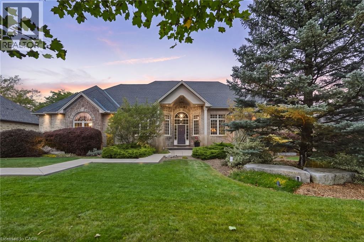
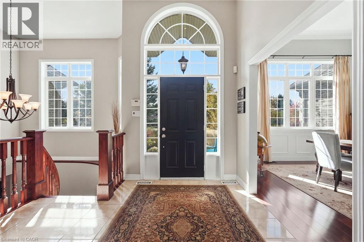
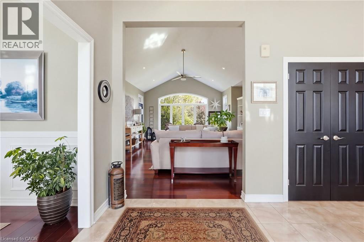
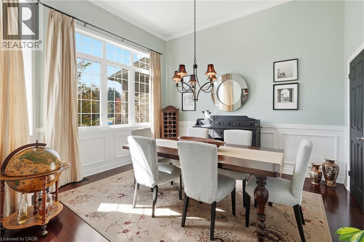
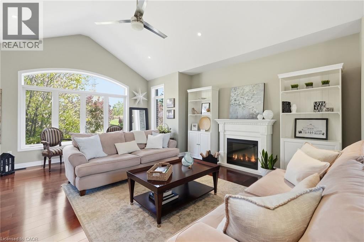
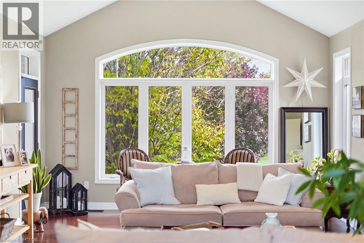
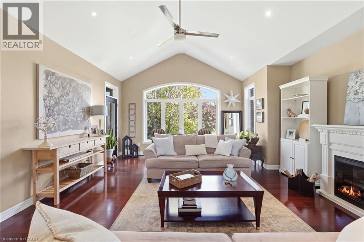
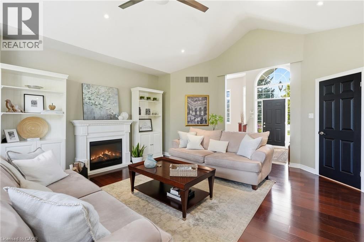
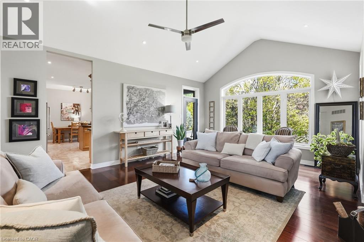
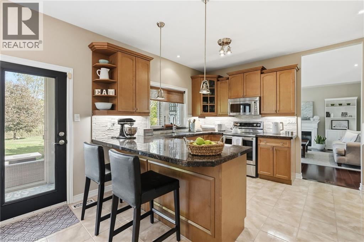
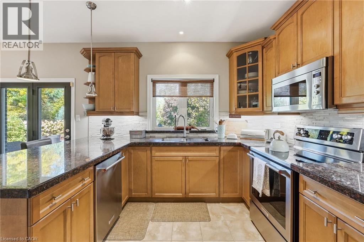
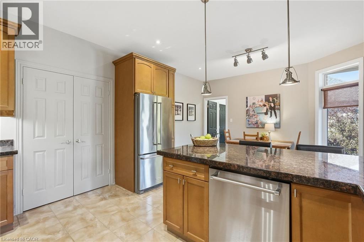
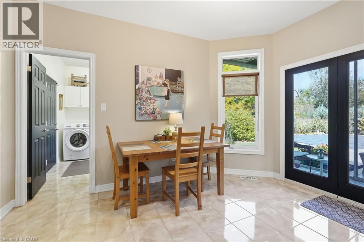
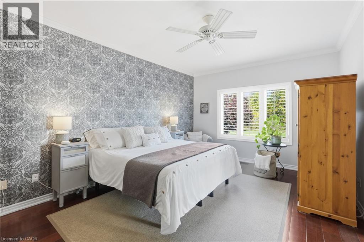
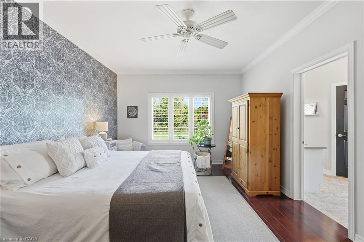
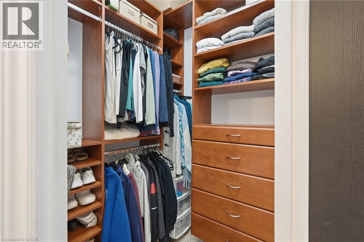
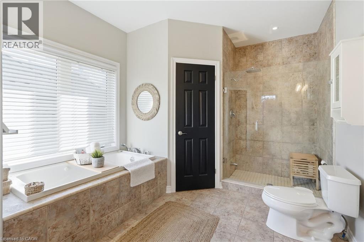
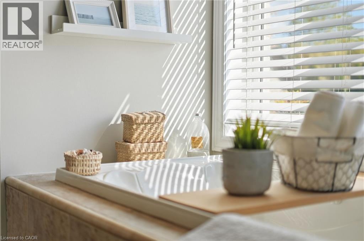
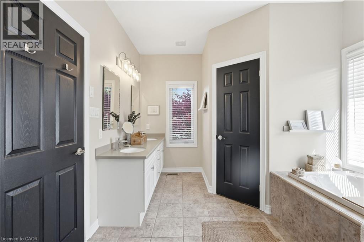
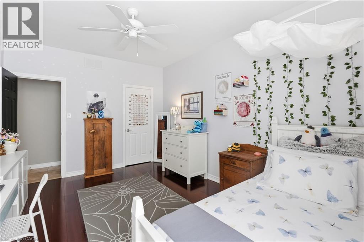
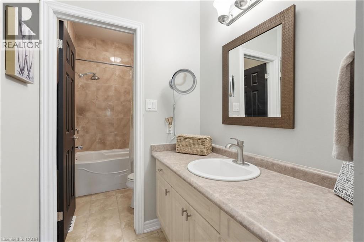
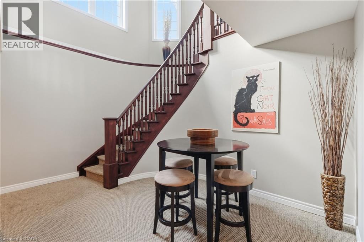
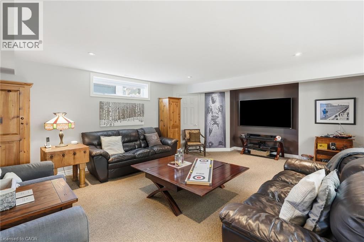
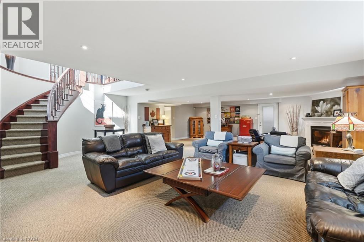
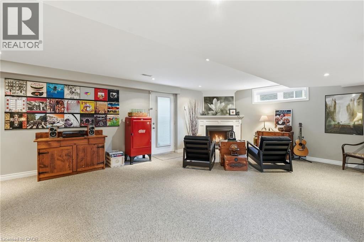
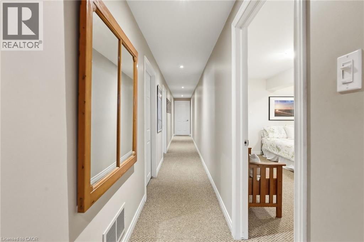
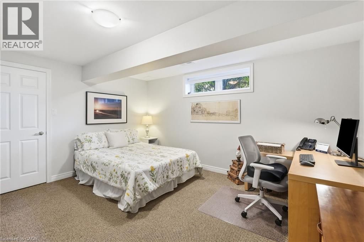
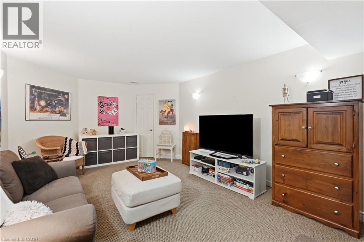
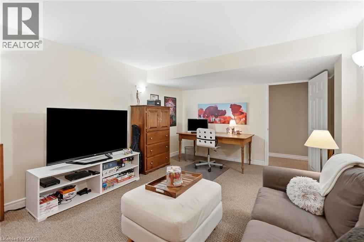
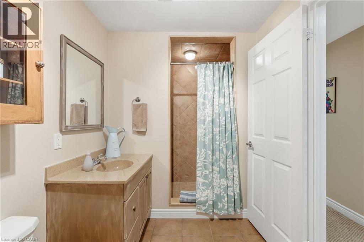
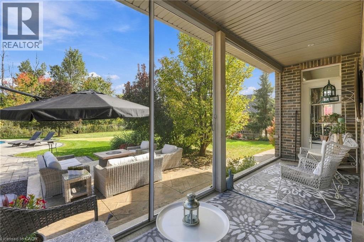
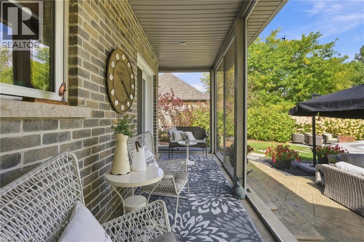
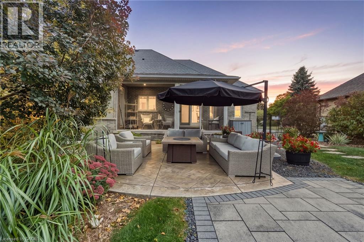
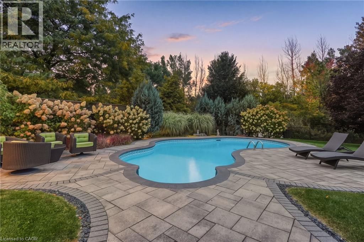
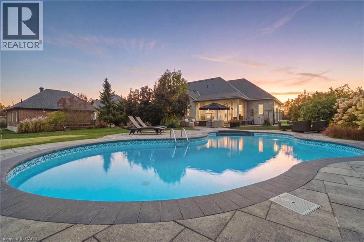
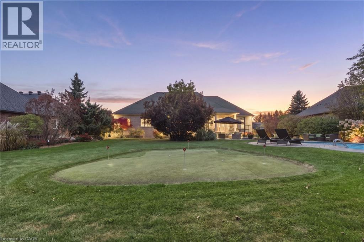
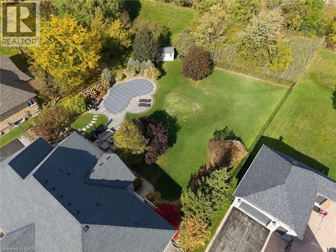
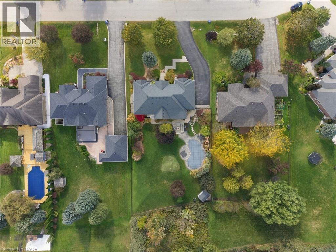
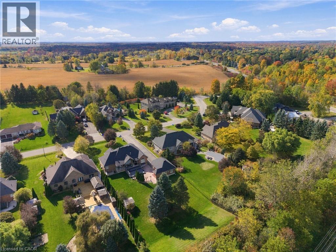
Welcome to this beautifully crafted brick and stone bungalow, where warmth and quality greet you from the moment you arrive. Built in 2006, this home is anything but ordinary. Set in peaceful rural Freelton, it offers the privacy of country living in a family-friendly pocket with easy access to highways to wherever you need to go. A gracious front walkway leads you past Trillium Award-winning gardens, softly illuminated in the evening. Inside, 12' ceilings create a bright, airy feel, from the elegant dining room to the cathedral-ceiling living room and the eat-in kitchen with its California Closets pantry. Step off the kitchen onto the screened-in porch and take in 0.69 acres of private outdoor living, complete with an in-ground saltwater pool, putting green, and generous patio spaces ideal for relaxed weekends and entertaining. An in-ground sprinkler system keeps the grounds effortlessly maintained. The primary suite is a true retreat, offering a luxurious ensuite with jacuzzi tub and his and hers walk-in closets. The lower level extends your living space with an oversized rec room, two additional bedrooms, ample storage, and a walk-up to the backyard. Thoughtfully cared for and move-in ready, this is a home to enjoy for many years to come. Homes like these don't come up very often. Don’t be TOO LATE*! *REG TM. RSA. (id:40227)
Property Details
| MLS® Number | 40870843 |
| Property Type | Single Family |
| AmenitiesNearBy | Park, Playground |
| EquipmentType | Water Heater |
| Features | Southern Exposure, Paved Driveway, Automatic Garage Door Opener |
| ParkingSpaceTotal | 10 |
| PoolType | Inground Pool |
| RentalEquipmentType | Water Heater |
| Structure | Shed |
Building
| BathroomTotal | 4 |
| BedroomsAboveGround | 2 |
| BedroomsBelowGround | 2 |
| BedroomsTotal | 4 |
| Appliances | Dishwasher, Dryer, Refrigerator, Stove, Water Meter, Washer, Microwave Built-in, Garage Door Opener |
| ArchitecturalStyle | Bungalow |
| BasementDevelopment | Finished |
| BasementType | Full (finished) |
| ConstructedDate | 2006 |
| ConstructionStyleAttachment | Detached |
| CoolingType | Central Air Conditioning |
| ExteriorFinish | Brick, Stone |
| FireplacePresent | Yes |
| FireplaceTotal | 1 |
| FoundationType | Poured Concrete |
| HalfBathTotal | 1 |
| HeatingFuel | Natural Gas |
| HeatingType | Forced Air |
| StoriesTotal | 1 |
| SizeInterior | 3632 Sqft |
| Type | House |
| UtilityWater | Municipal Water |
Parking
| Attached Garage |
Land
| AccessType | Road Access, Highway Access |
| Acreage | No |
| LandAmenities | Park, Playground |
| LandscapeFeatures | Lawn Sprinkler, Landscaped |
| Sewer | Septic System |
| SizeDepth | 306 Ft |
| SizeFrontage | 100 Ft |
| SizeIrregular | 0.69 |
| SizeTotal | 0.69 Ac|1/2 - 1.99 Acres |
| SizeTotalText | 0.69 Ac|1/2 - 1.99 Acres |
| ZoningDescription | S1 |
Rooms
| Level | Type | Length | Width | Dimensions |
|---|---|---|---|---|
| Lower Level | Bedroom | 12'6'' x 20'0'' | ||
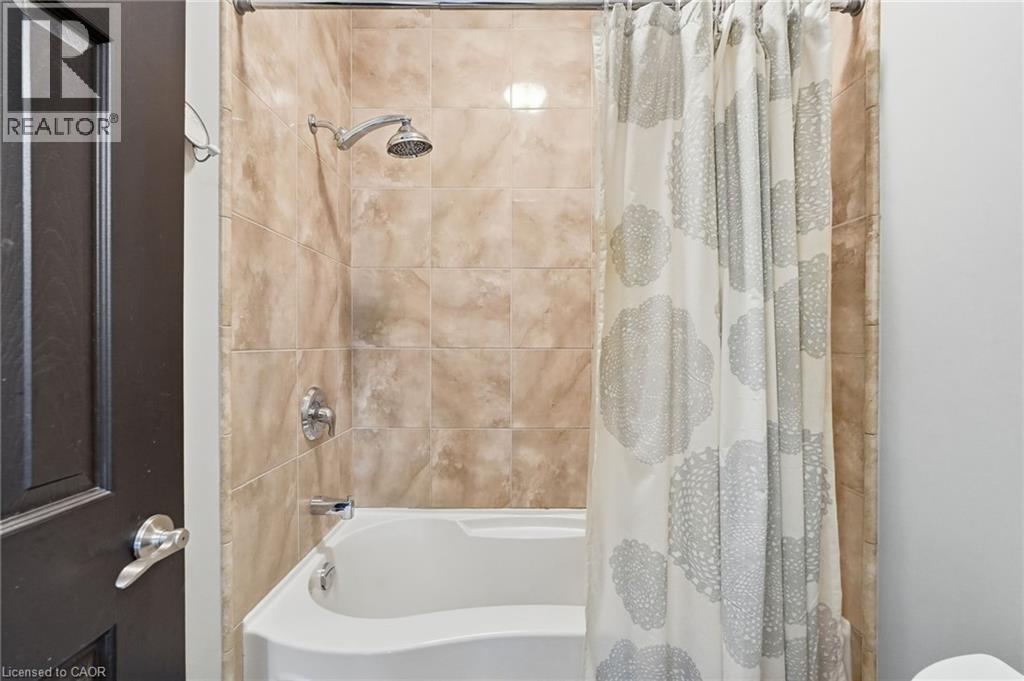
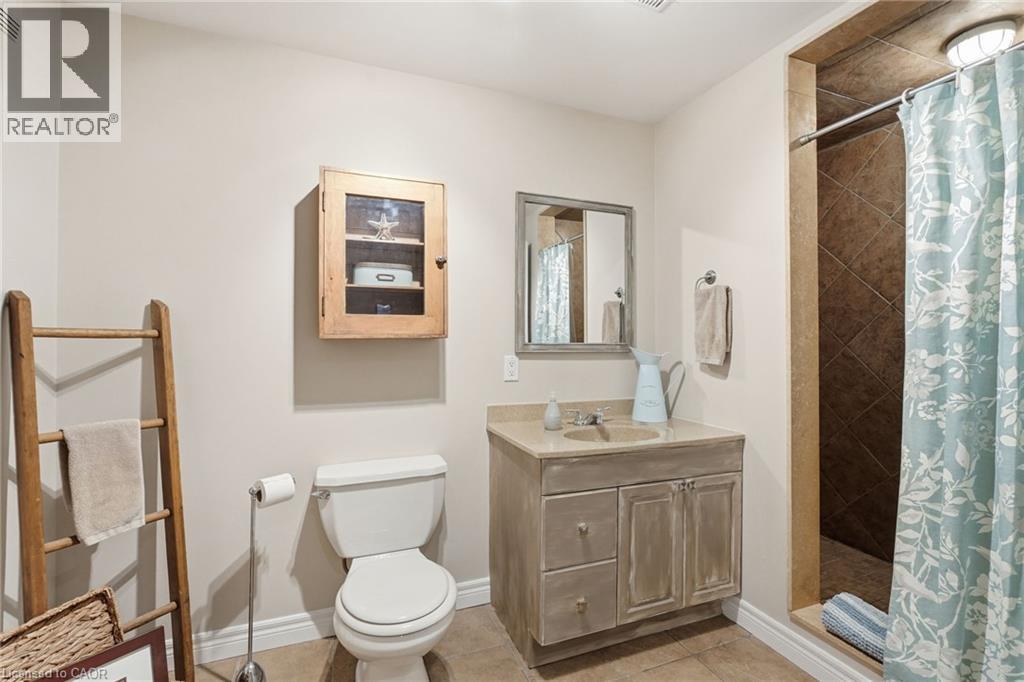
| Lower Level | 3pc Bathroom | 11'7'' x 6'5'' | ||
| Lower Level | Bedroom | 14'8'' x 12'6'' | ||
| Lower Level | Recreation Room | 36'2'' x 25'0'' | ||
| Main Level | 4pc Bathroom | 13'9'' x 4'11'' | ||
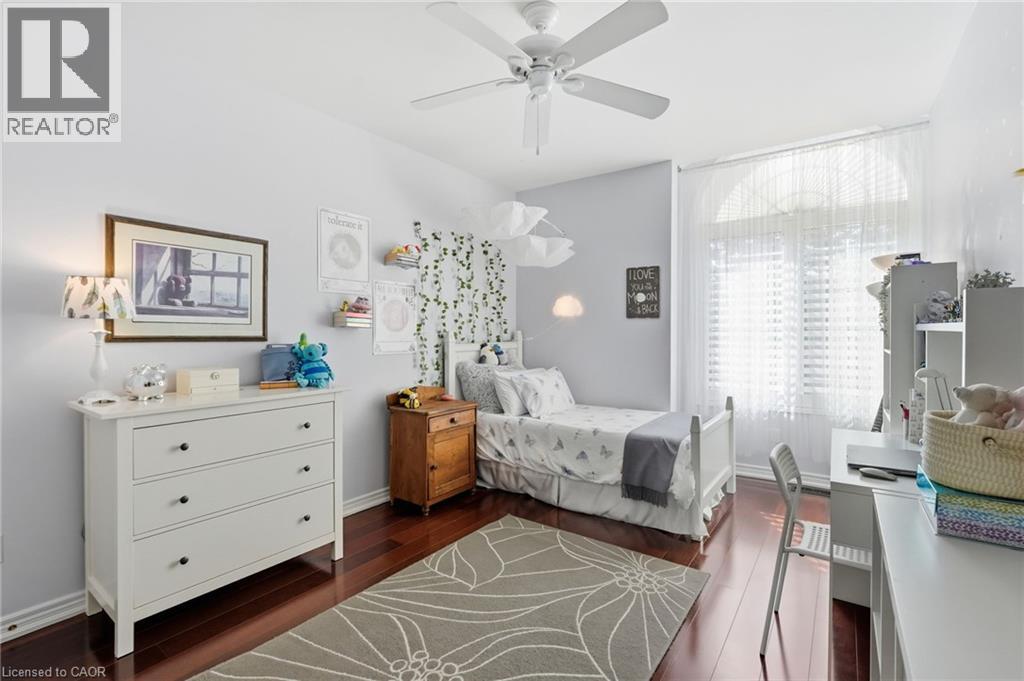
| Main Level | Bedroom | 11'1'' x 15'2'' | ||
| Main Level | 5pc Ensuite Bath | 10'4'' x 17'1'' | ||
| Main Level | Primary Bedroom | 12'11'' x 17'1'' | ||
| Main Level | Sunroom | 19'10'' x 5'6'' | ||
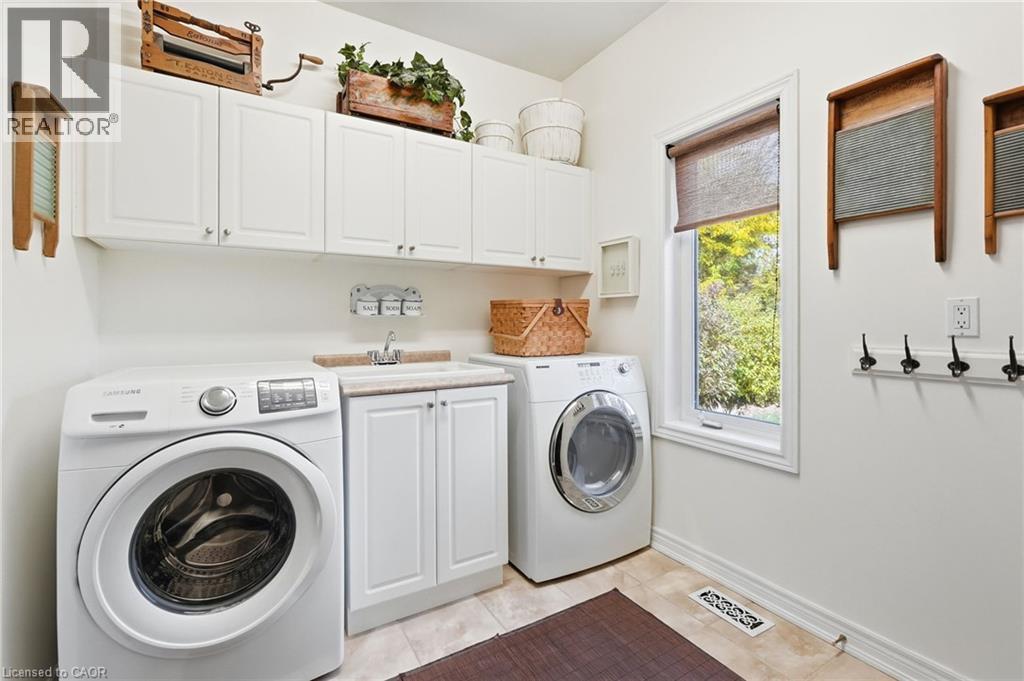
| Main Level | Laundry Room | 9'11'' x 7'10'' | ||
| Main Level | Eat In Kitchen | 20'0'' x 12'11'' | ||
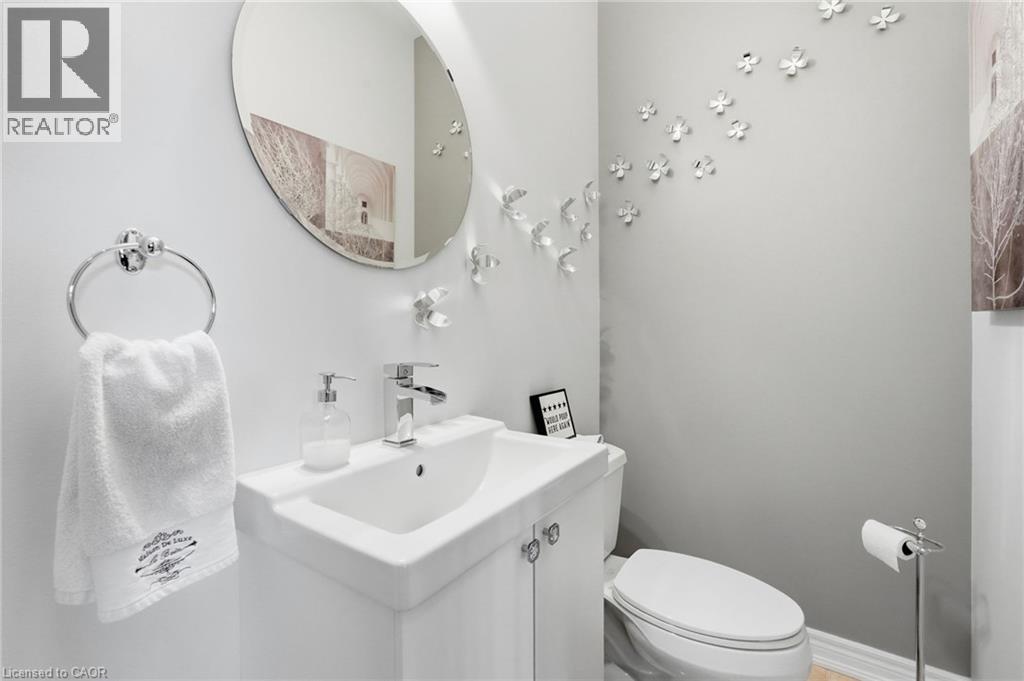
| Main Level | 2pc Bathroom | 5'7'' x 3'9'' | ||
| Main Level | Living Room | 23'1'' x 16'10'' | ||
| Main Level | Dining Room | 12'6'' x 13'0'' |
https://www.realtor.ca/real-estate/30395373/14-gavin-drive-freelton
Interested?
Contact us for more information
#1b-493 Dundas Street E.
Waterdown, Ontario L0R 2H1

The trademarks REALTOR®, REALTORS®, and the REALTOR® logo are controlled by The Canadian Real Estate Association (CREA) and identify real estate professionals who are members of CREA. The trademarks MLS®, Multiple Listing Service® and the associated logos are owned by The Canadian Real Estate Association (CREA) and identify the quality of services provided by real estate professionals who are members of CREA. The trademark DDF® is owned by The Canadian Real Estate Association (CREA) and identifies CREA's Data Distribution Facility (DDF®)
October 17 2026 08:29:24
REALTORS® Association of Hamilton-Burlington
RE/MAX Escarpment Realty Inc.