691 Conacher Drive Toronto (Newtonbrook East), Ontario M2M 3N4

$1,429,000
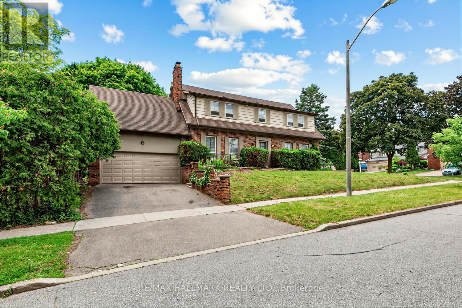
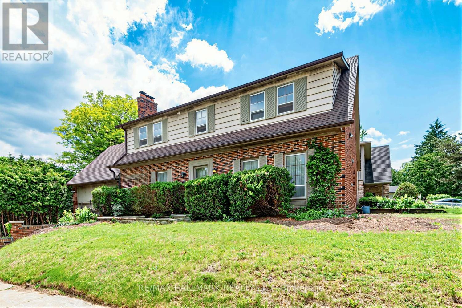
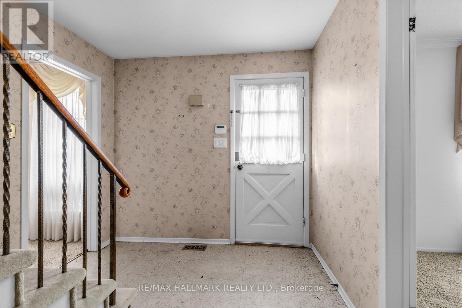
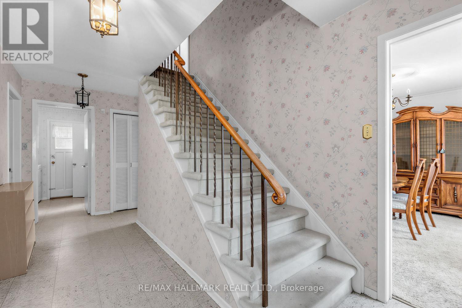
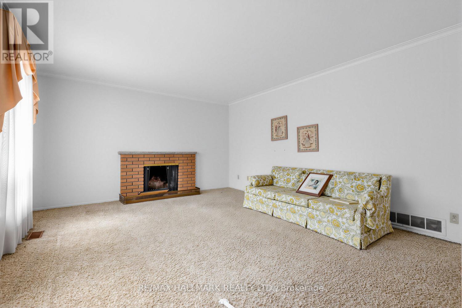
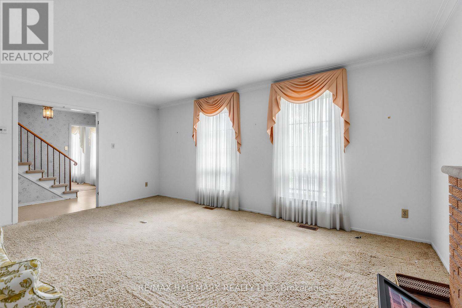
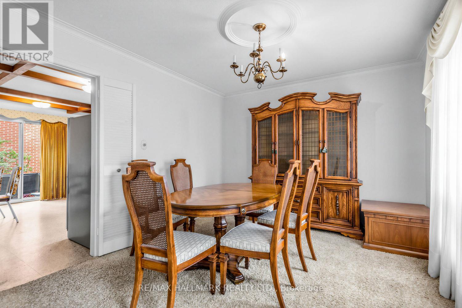
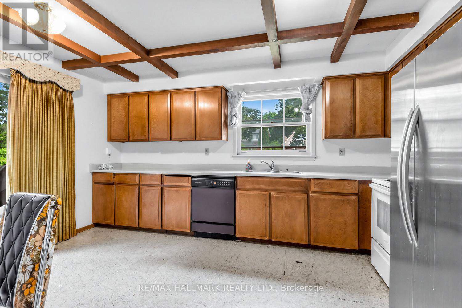
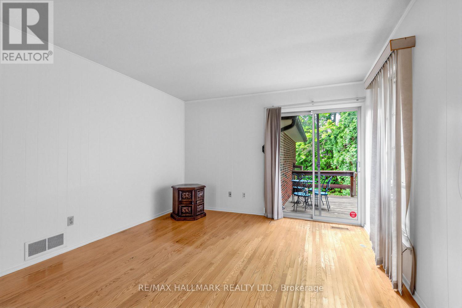
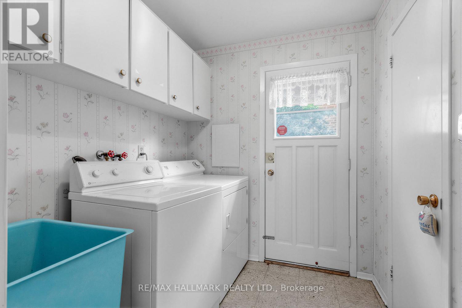
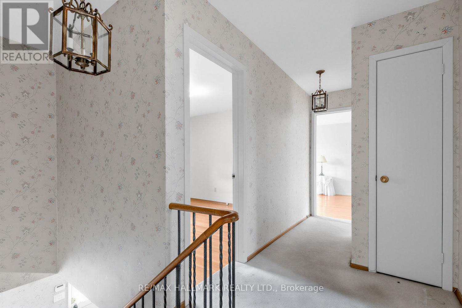
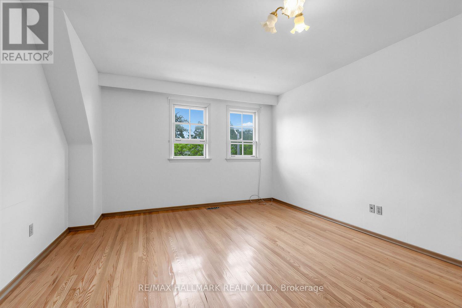
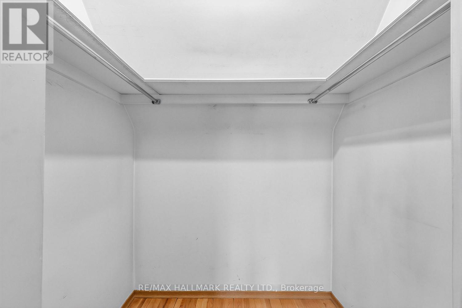
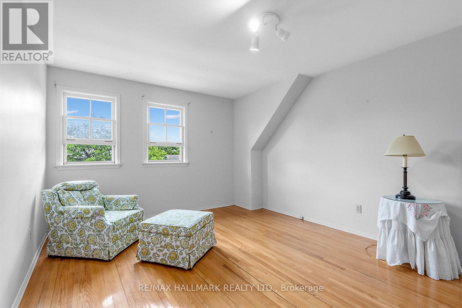
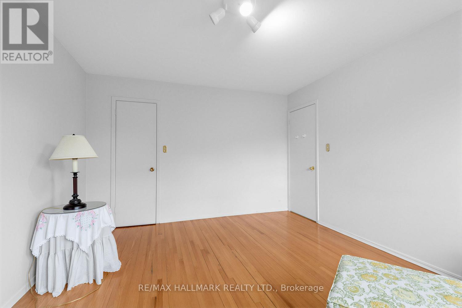
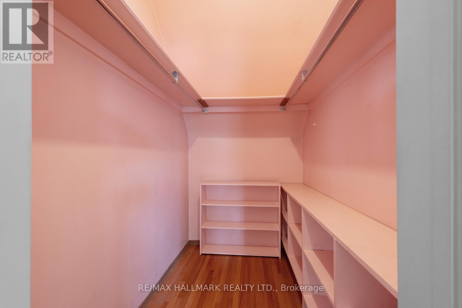
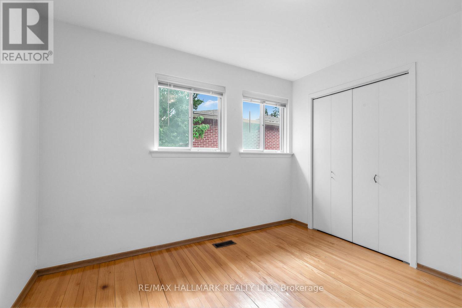
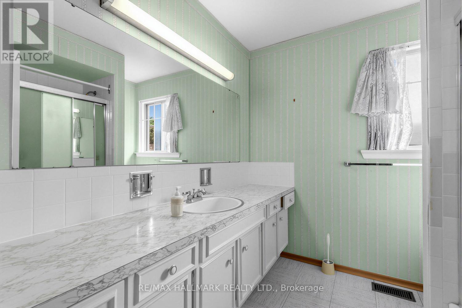
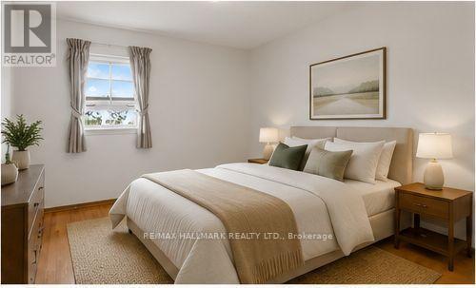
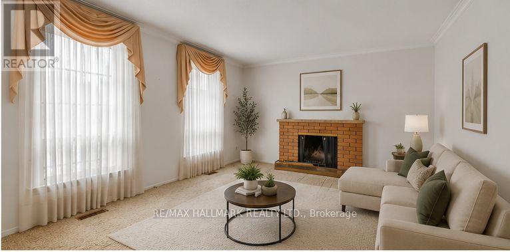
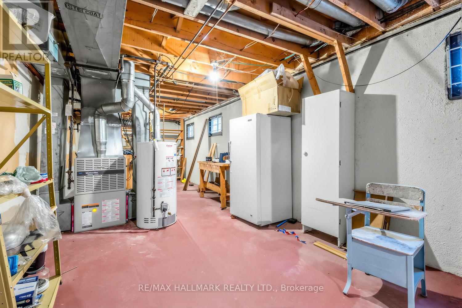
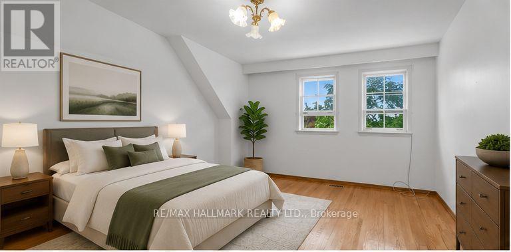
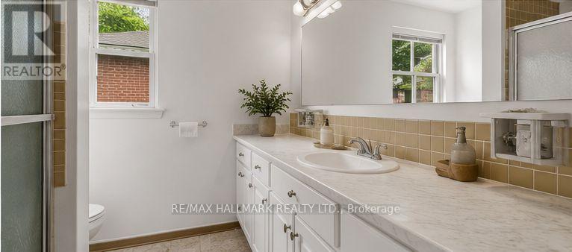
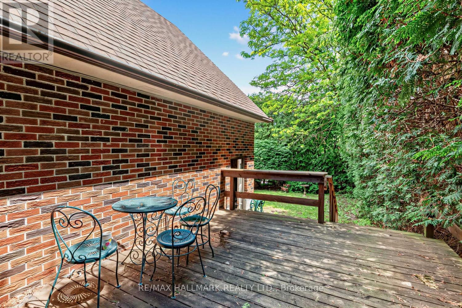
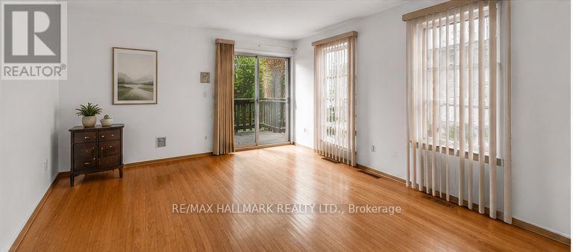
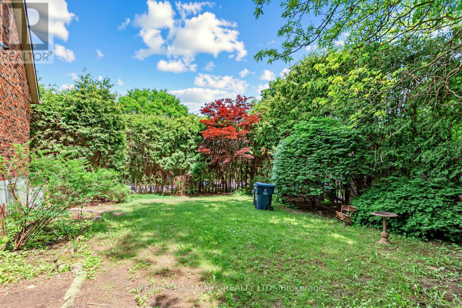
Welcome To This Exceptional 4-Bedroom, 3-Bath Detached Home Situated On A Generous 55' x 133' Corner Lot (Approx. 7,319 Sq. Ft.) In Prestigious Newtonbrook East, Surrounded By Multi-Million-Dollar Homes. A Rare Opportunity For First-Time Buyers, Renovators, Builders & Savvy Investors To Create, Renovate, Rebuild Or Unlock Significant Future Value In One Of North York's Most Coveted Communities. Ideally Located Near Parks, Excellent Schools, Shopping & Public Transit, With Convenient Bus Access To Finch Subway Station. An Outstanding Hold, Renovate, Build Or Invest Opportunity With The Location, Lot Size & Potential To Make It Your Own Or Maximize Its Long-Term Upside. (id:40227)
Property Details
| MLS® Number | C14027848 |
| Property Type | Single Family |
| Community Name | Newtonbrook East |
| ParkingSpaceTotal | 4 |
Building
| BathroomTotal | 3 |
| BedroomsAboveGround | 4 |
| BedroomsTotal | 4 |
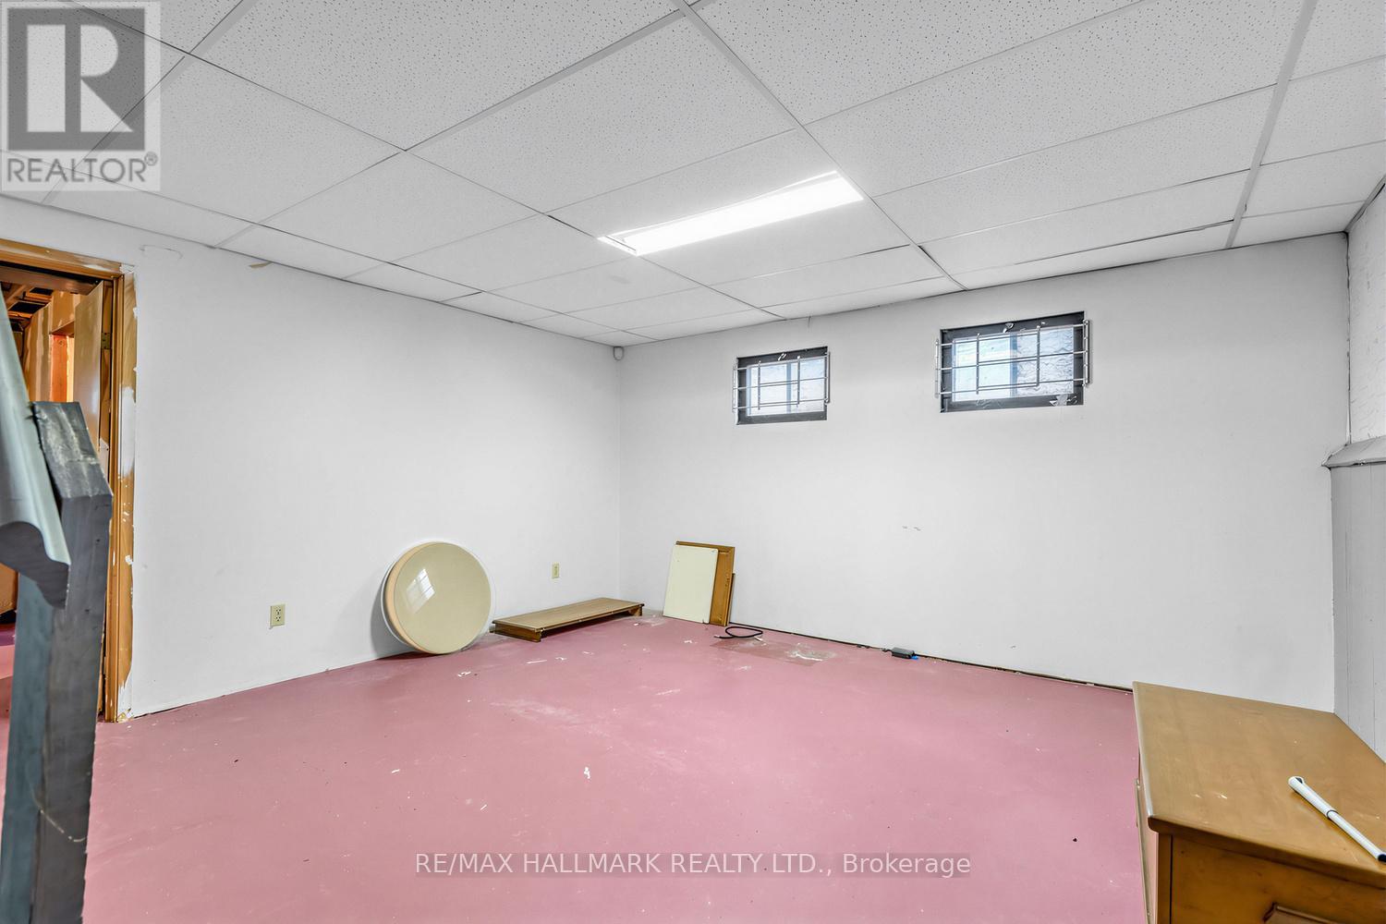
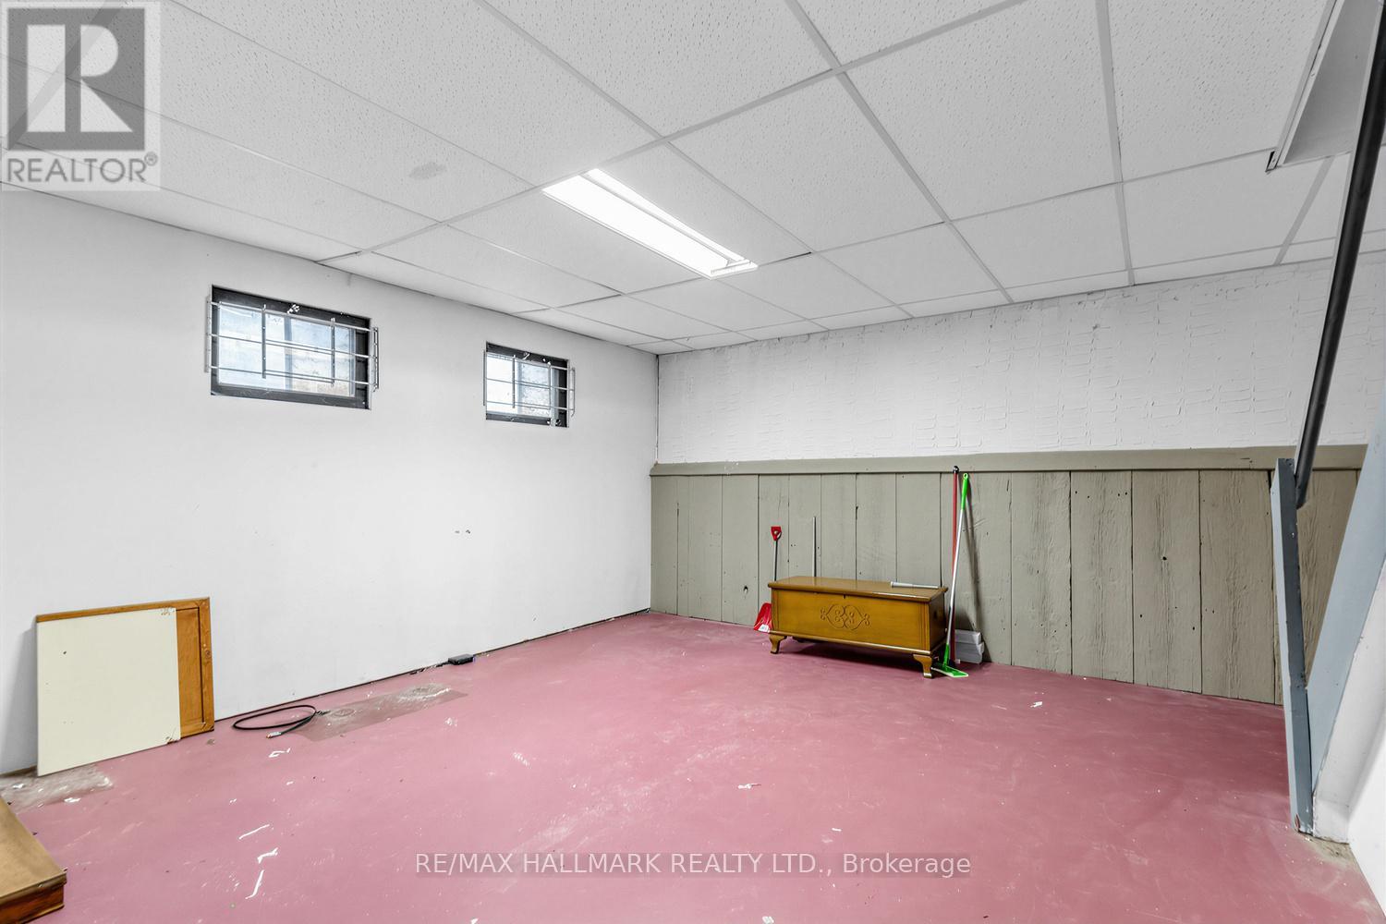
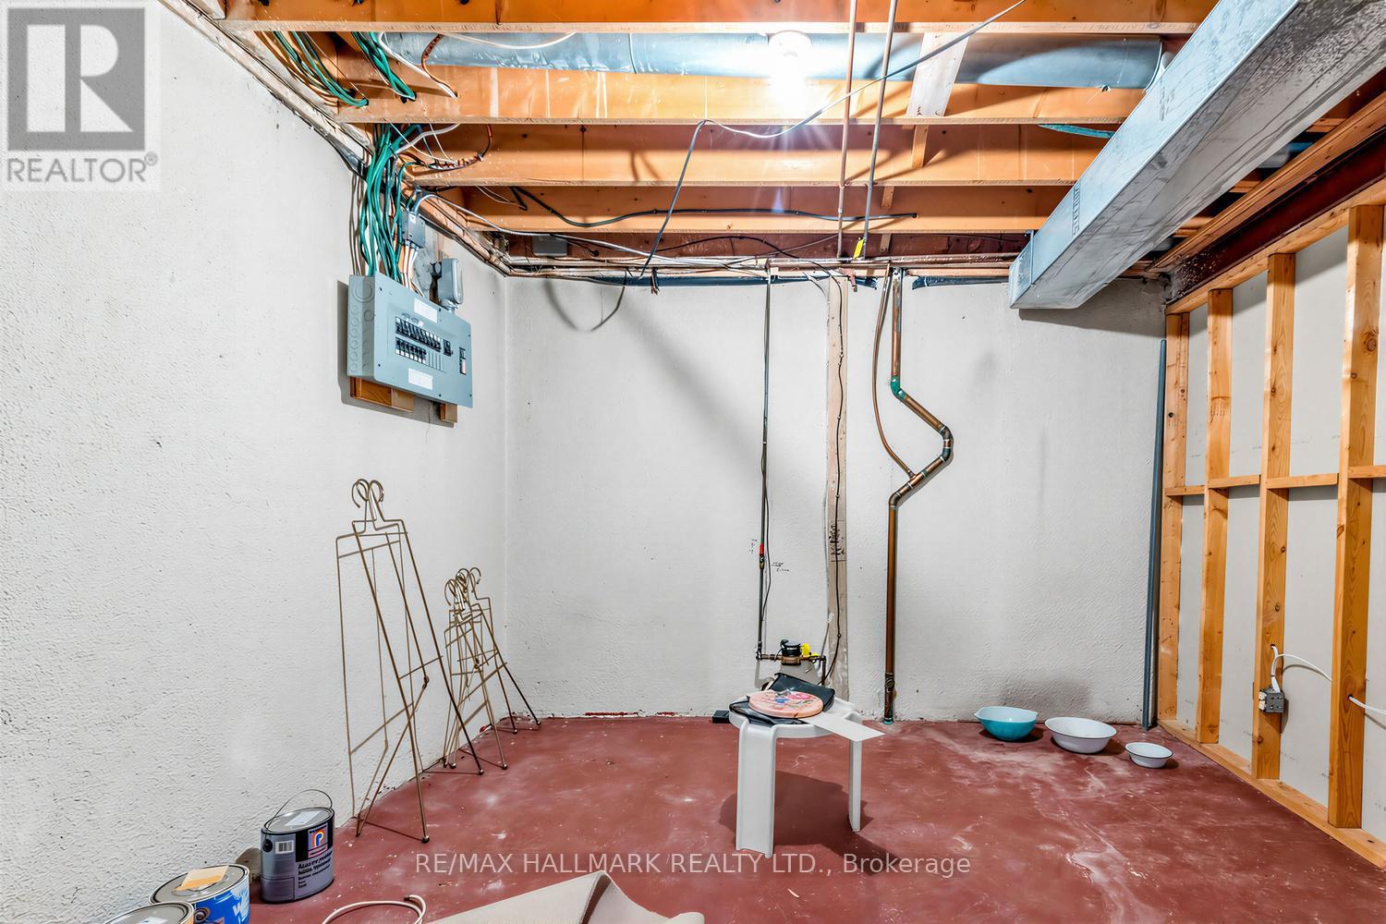
| BasementDevelopment | Finished |
| BasementType | N/a (finished) |
| ConstructionStyleAttachment | Detached |
| CoolingType | Central Air Conditioning |
| ExteriorFinish | Brick |
| FireplacePresent | Yes |
| FlooringType | Parquet, Carpeted, Ceramic |
| FoundationType | Concrete |
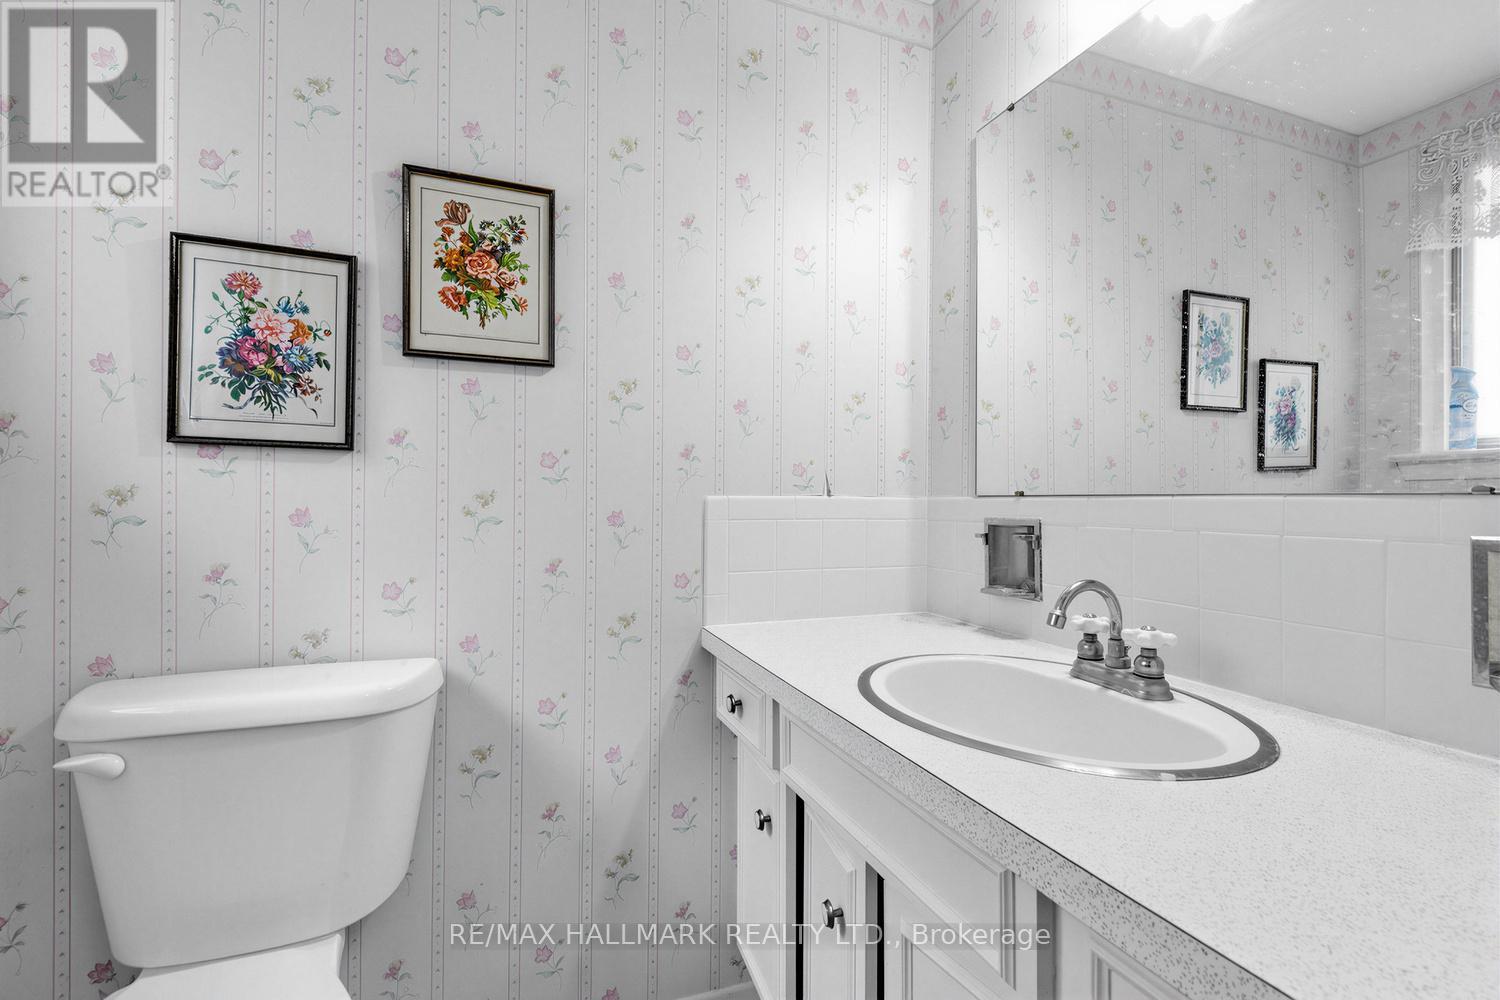
| HalfBathTotal | 1 |
| HeatingFuel | Natural Gas |
| HeatingType | Forced Air |
| StoriesTotal | 2 |
| SizeInterior | 2000 - 2500 Sqft |
| Type | House |
| UtilityWater | Municipal Water |
Parking
| Attached Garage | |
| Garage |
Land
| Acreage | No |
| Sewer | Sanitary Sewer |
| SizeDepth | 133 Ft ,9 In |
| SizeFrontage | 55 Ft ,3 In |
| SizeIrregular | 55.3 X 133.8 Ft |
| SizeTotalText | 55.3 X 133.8 Ft |
Rooms
| Level | Type | Length | Width | Dimensions |
|---|---|---|---|---|
| Main Level | Living Room | 18 m | 13.3 m | 18 m x 13.3 m |
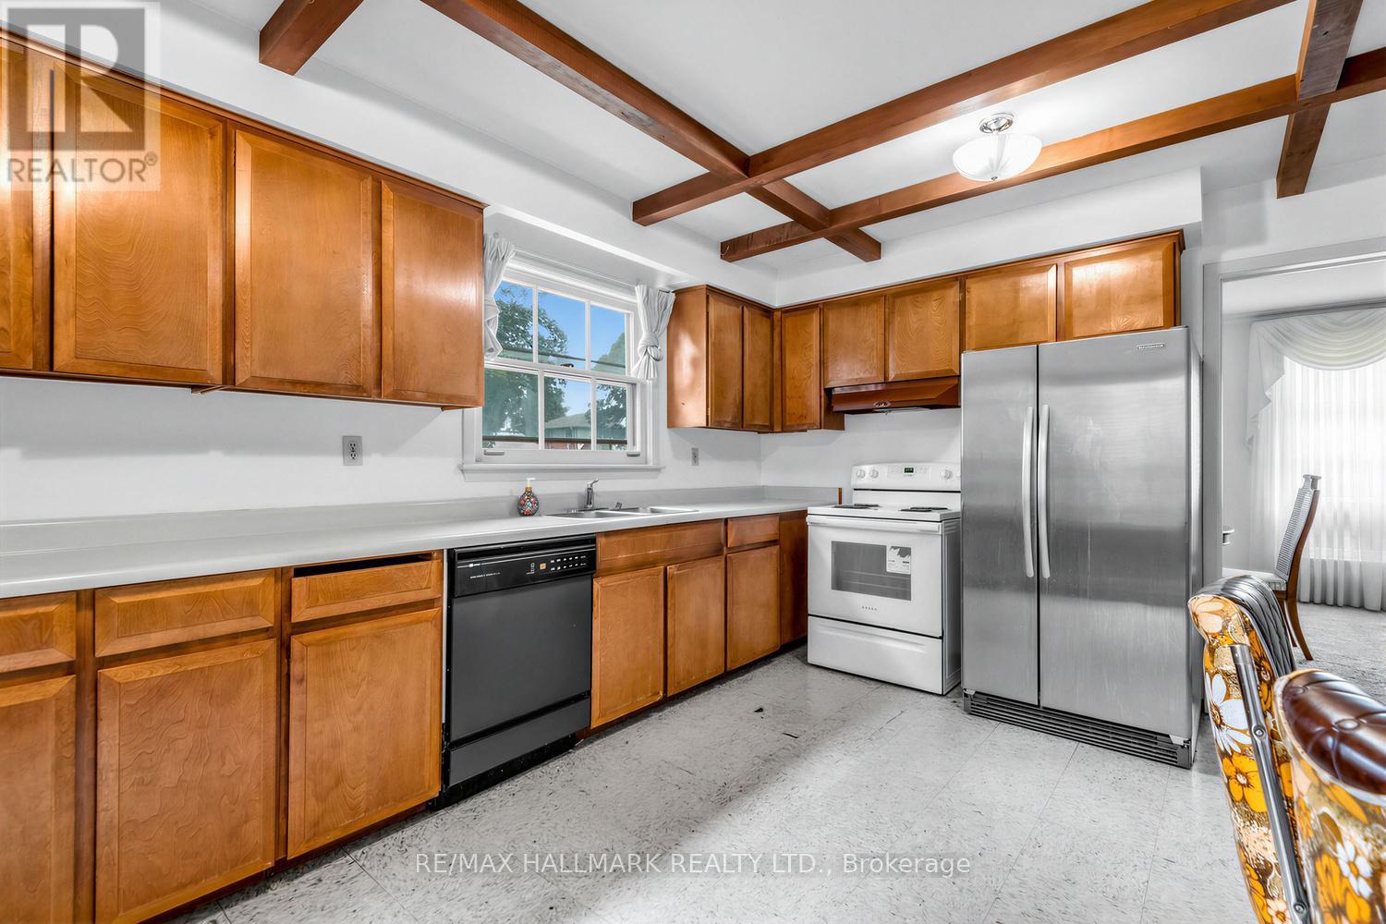
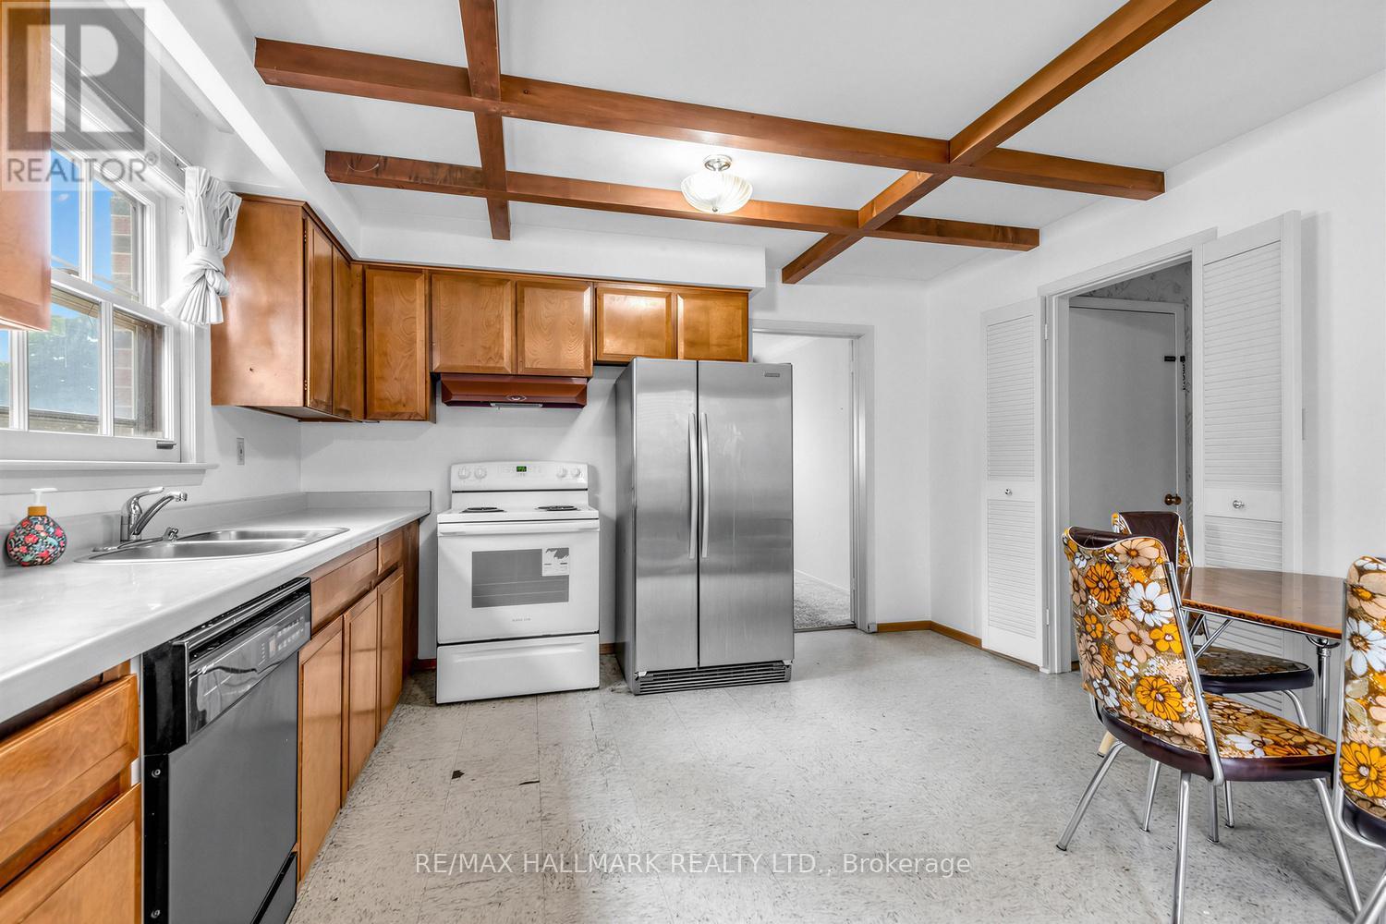
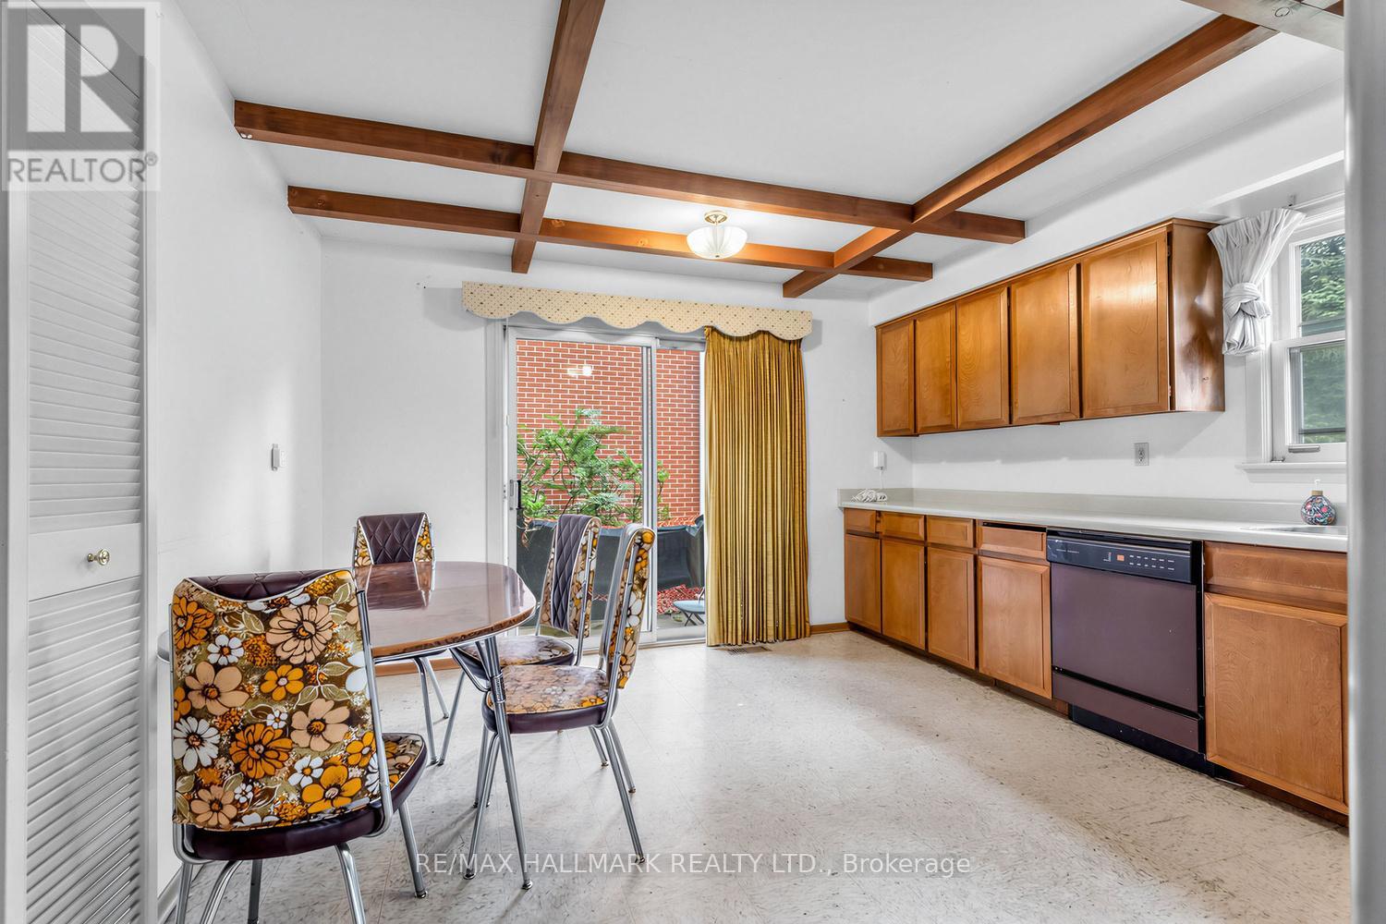
| Main Level | Kitchen | 14.3 m | 10.7 m | 14.3 m x 10.7 m |
| Main Level | Family Room | 11.9 m | 17.1 m | 11.9 m x 17.1 m |
| Main Level | Dining Room | 10.2 m | 12.7 m | 10.2 m x 12.7 m |
| Other | Bedroom 2 | 11.9 m | 11.2 m | 11.9 m x 11.2 m |
| Other | Bedroom 3 | 10.3 m | 10.7 m | 10.3 m x 10.7 m |
| Other | Primary Bedroom | 11.2 m | 17.4 m | 11.2 m x 17.4 m |
| Other | Bedroom 4 | 11.1 m | 15.3 m | 11.1 m x 15.3 m |
Interested?
Contact us for more information
685 Sheppard Ave E #401
Toronto, Ontario M2K 1B6

The trademarks REALTOR®, REALTORS®, and the REALTOR® logo are controlled by The Canadian Real Estate Association (CREA) and identify real estate professionals who are members of CREA. The trademarks MLS®, Multiple Listing Service® and the associated logos are owned by The Canadian Real Estate Association (CREA) and identify the quality of services provided by real estate professionals who are members of CREA. The trademark DDF® is owned by The Canadian Real Estate Association (CREA) and identifies CREA's Data Distribution Facility (DDF®)
October 19 2026 04:30:51
Toronto Real Estate Board
RE/MAX Hallmark Realty Ltd.