31289 Hwy 62 N Hastings Highlands (Monteagle Ward), Ontario K0L 1C0

$389,999
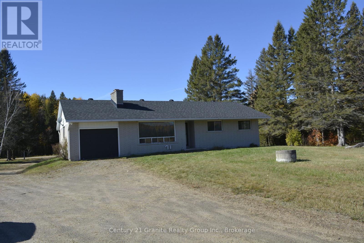
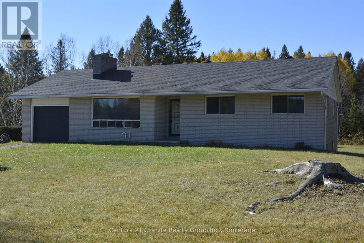
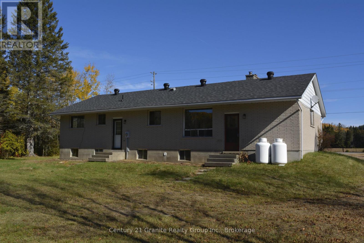
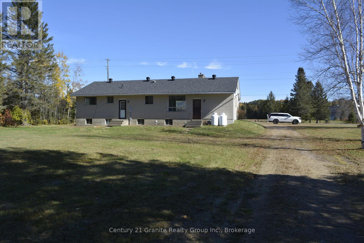
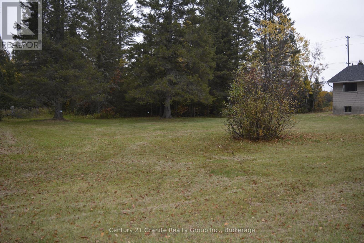
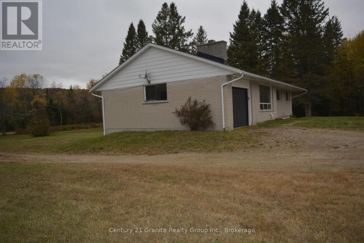
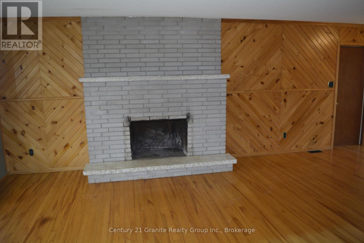
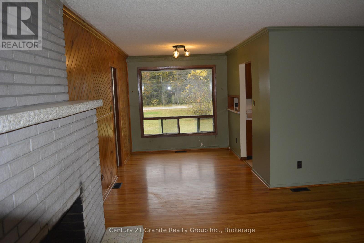
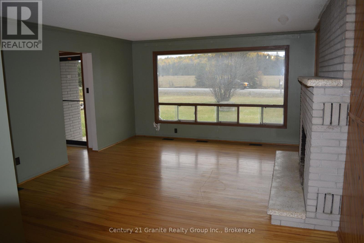
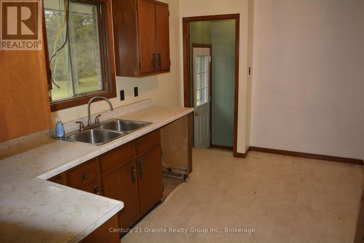
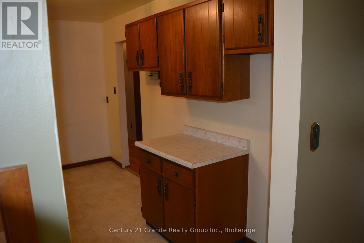
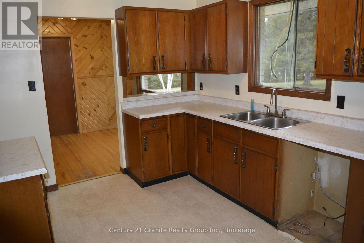
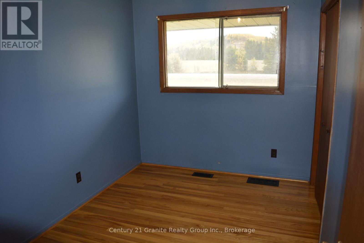
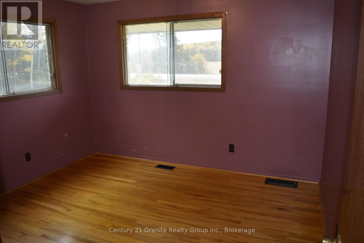
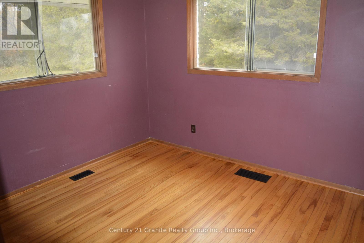
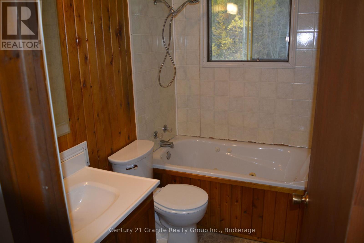
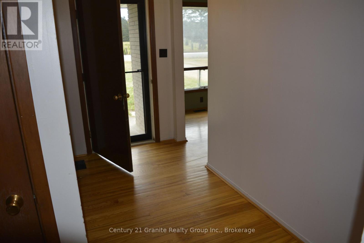
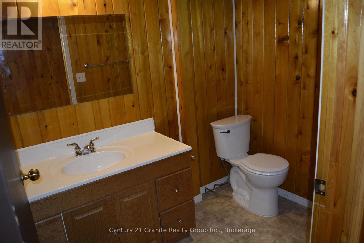
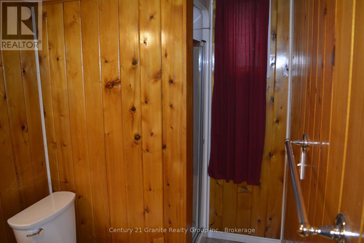
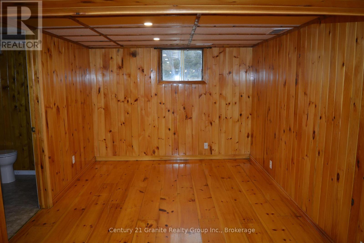
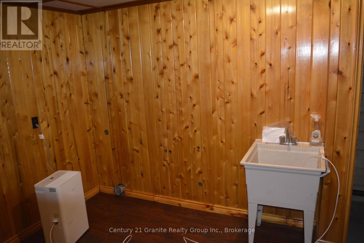
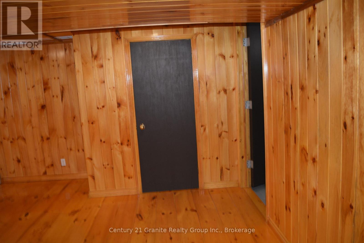
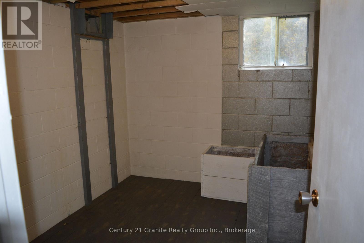
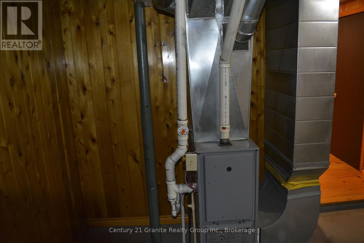
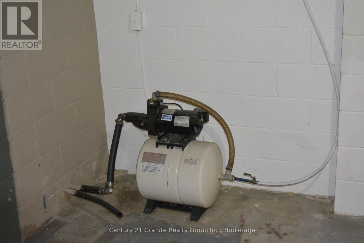
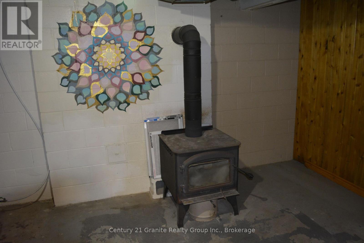
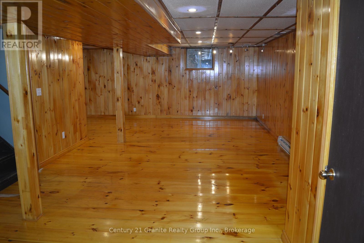
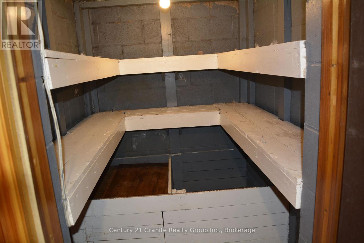
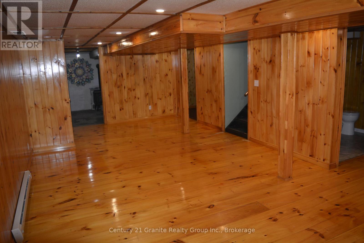
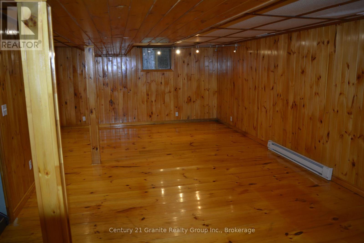
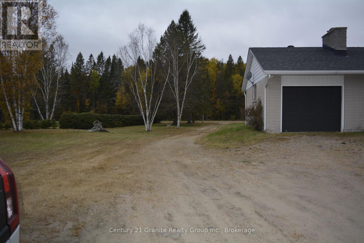
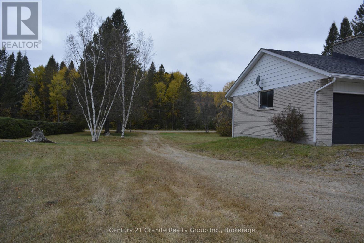
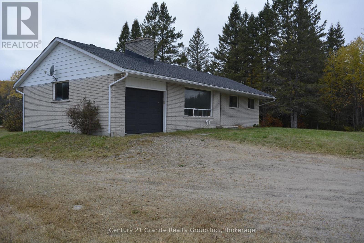
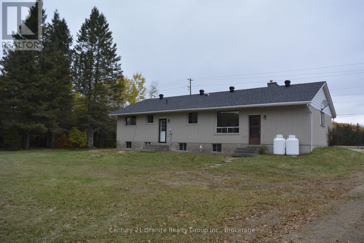
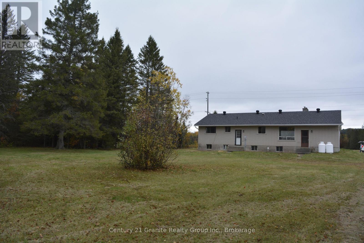
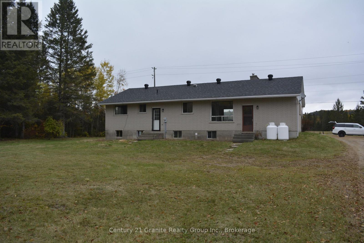
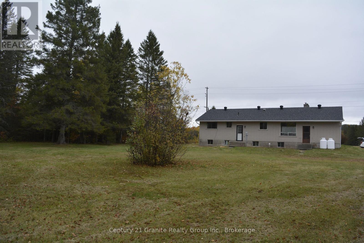
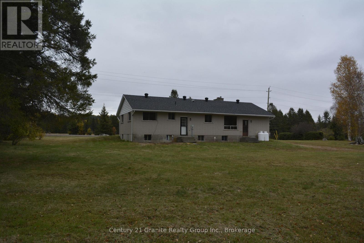
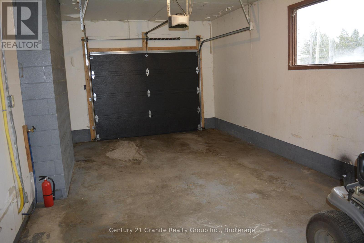
Spacious All-Brick Home on 2.04 Acres! Discover the potential in this spacious 3-bedroom, 2 bathroom home situated on a level 2.04-acre lot with access from both sides. Featuring a large living room with a wood-burning fireplace, an eat-in kitchen, and a separate dining room, this home offers plenty of space for family living. The finished lower level adds even more living space with a large rec room, a 3 piece bathroom, utility room with wood burning stove, storage room, and cold storage. Additional features include a forced-air propane furnace, roof replaced a few years ago in good shape, and an attached single-car garage. Enjoy the peace and privacy of country living while being just minutes from town and close to numerous lakes and trails for the outdoor enthusiast. With plenty of room to enjoy, this property offers an excellent opportunity to make it your own. Being sold "As Is". Don't miss this opportunity-book your showing today. (id:40227)
Property Details
| MLS® Number | X14028044 |
| Property Type | Single Family |
| Community Name | Monteagle Ward |
| AmenitiesNearBy | Golf Nearby, Hospital, Schools |
| CommunityFeatures | Community Centre |
| Features | Level Lot, Irregular Lot Size, Flat Site, Dry, Level |
| ParkingSpaceTotal | 7 |
Building
| BathroomTotal | 2 |
| BedroomsAboveGround | 3 |
| BedroomsTotal | 3 |
| Amenities | Fireplace(s) |
| Appliances | Water Heater |
| ArchitecturalStyle | Bungalow |
| BasementDevelopment | Finished |
| BasementType | Full (finished) |
| ConstructionStyleAttachment | Detached |
| CoolingType | None |
| ExteriorFinish | Brick |
| FireProtection | Smoke Detectors |
| FireplacePresent | Yes |
| FireplaceTotal | 2 |
| FoundationType | Block |
| HeatingFuel | Propane |
| HeatingType | Forced Air |
| StoriesTotal | 1 |
| SizeInterior | 700 - 1100 Sqft |
| Type | House |
| UtilityWater | Dug Well |
Parking
| Attached Garage | |
| Garage |
Land
| Acreage | Yes |
| LandAmenities | Golf Nearby, Hospital, Schools |
| Sewer | Septic System |
| SizeDepth | 175 Ft |
| SizeFrontage | 458 Ft |
| SizeIrregular | 458 X 175 Ft |
| SizeTotalText | 458 X 175 Ft|2 - 4.99 Acres |
| ZoningDescription | Residential |
Rooms
| Level | Type | Length | Width | Dimensions |
|---|---|---|---|---|
| Lower Level | Laundry Room | 2.59 m | 3.96 m | 2.59 m x 3.96 m |
| Lower Level | Other | 3.2 m | 2.59 m | 3.2 m x 2.59 m |
| Lower Level | Other | 2.04 m | 1.52 m | 2.04 m x 1.52 m |
| Lower Level | Utility Room | 3.9 m | 4.75 m | 3.9 m x 4.75 m |
| Lower Level | Family Room | 8.26 m | 7.04 m | 8.26 m x 7.04 m |
| Lower Level | Bathroom | 1.61 m | 3.13 m | 1.61 m x 3.13 m |
| Main Level | Living Room | 5.12 m | 4.29 m | 5.12 m x 4.29 m |
| Main Level | Kitchen | 3.99 m | 3.05 m | 3.99 m x 3.05 m |
| Main Level | Dining Room | 3.2 m | 2.65 m | 3.2 m x 2.65 m |
| Main Level | Bathroom | 2.4 m | 1.52 m | 2.4 m x 1.52 m |
| Main Level | Primary Bedroom | 3.57 m | 3.47 m | 3.57 m x 3.47 m |
| Main Level | Bedroom 2 | 3.13 m | 3.2 m | 3.13 m x 3.2 m |
| Main Level | Bedroom 3 | 3.47 m | 2.43 m | 3.47 m x 2.43 m |
| Main Level | Foyer | 3.5 m | 1.61 m | 3.5 m x 1.61 m |
Utilities
| Electricity | Installed |
Interested?
Contact us for more information

The trademarks REALTOR®, REALTORS®, and the REALTOR® logo are controlled by The Canadian Real Estate Association (CREA) and identify real estate professionals who are members of CREA. The trademarks MLS®, Multiple Listing Service® and the associated logos are owned by The Canadian Real Estate Association (CREA) and identify the quality of services provided by real estate professionals who are members of CREA. The trademark DDF® is owned by The Canadian Real Estate Association (CREA) and identifies CREA's Data Distribution Facility (DDF®)
October 22 2026 02:01:37
Durham Region Association of REALTORS®
Century 21 All Seasons Realty Limited