23 - 10 Bur Oak Way Toronto (Glenfield-Jane Heights), Ontario M3L 2G4

$549,888Maintenance, Insurance, Water, Parking
$589.19 Monthly
Maintenance, Insurance, Water, Parking
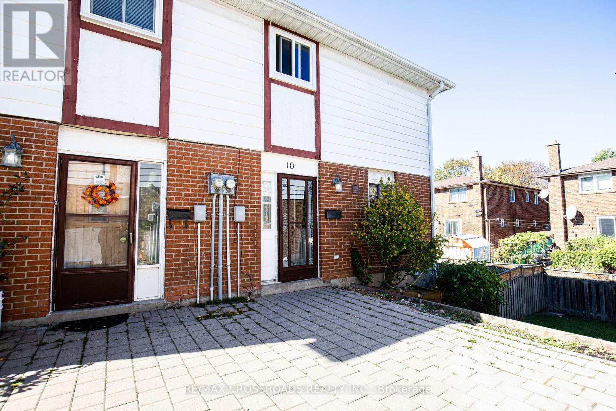
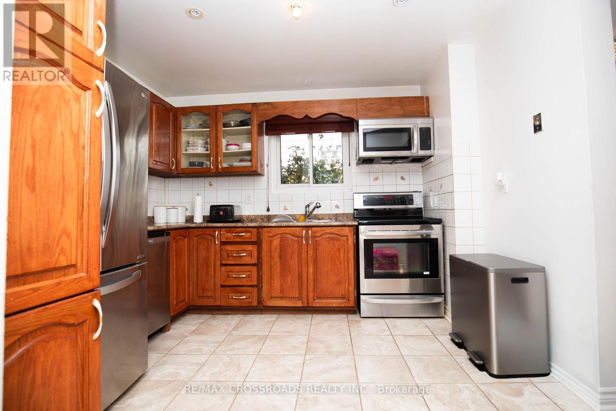
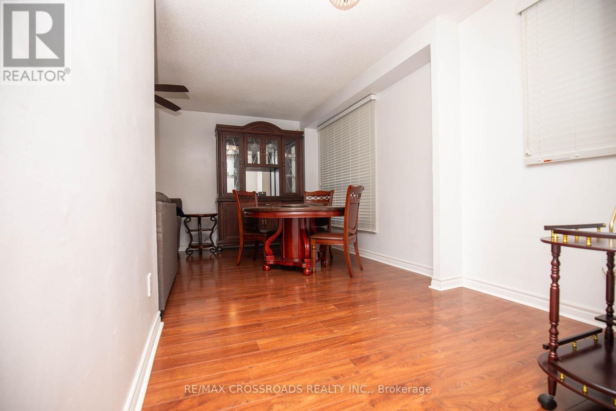
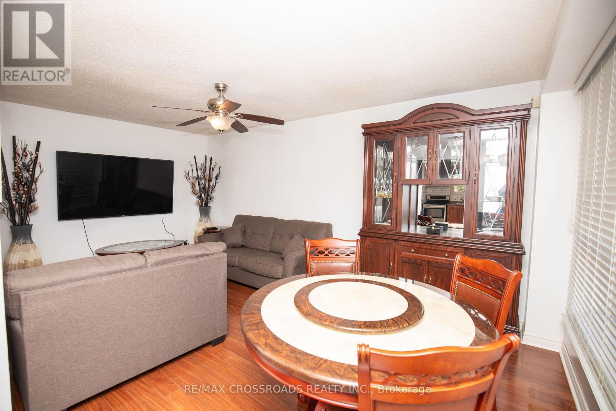
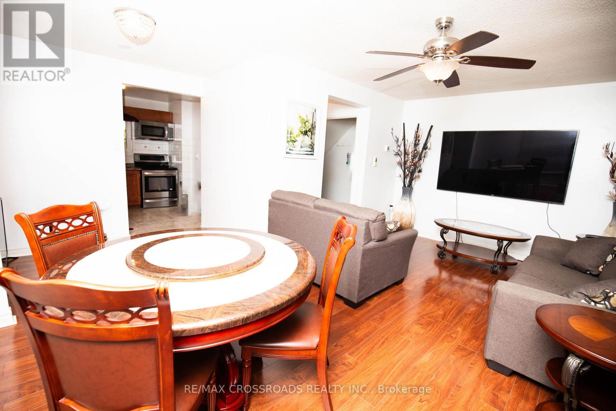
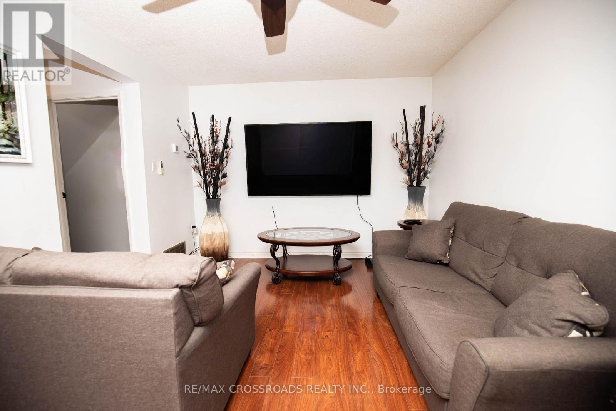
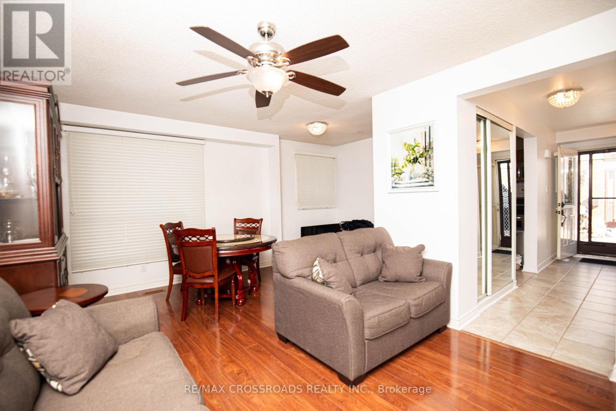
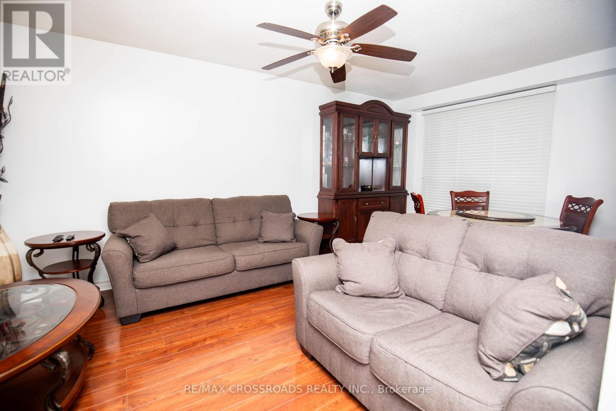
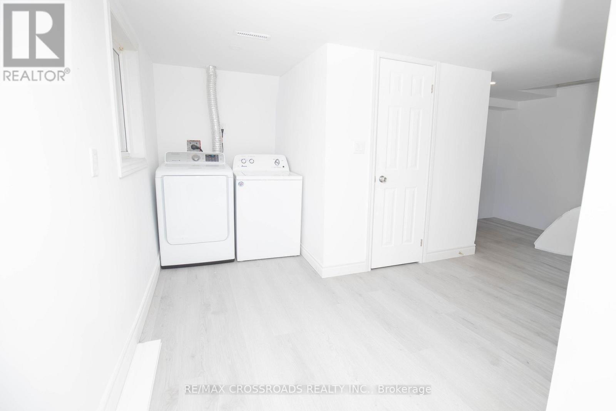
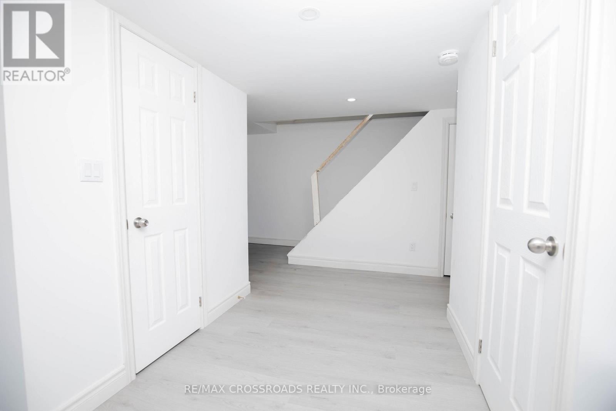
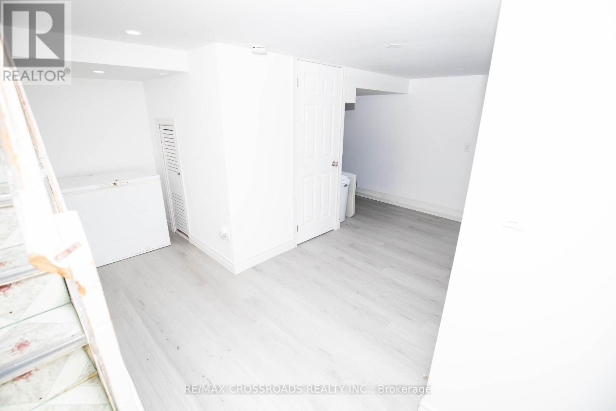
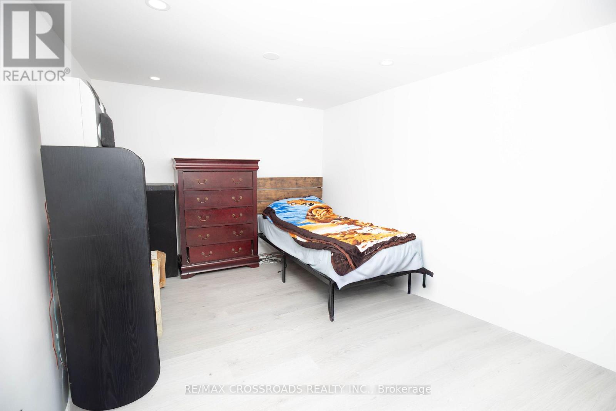
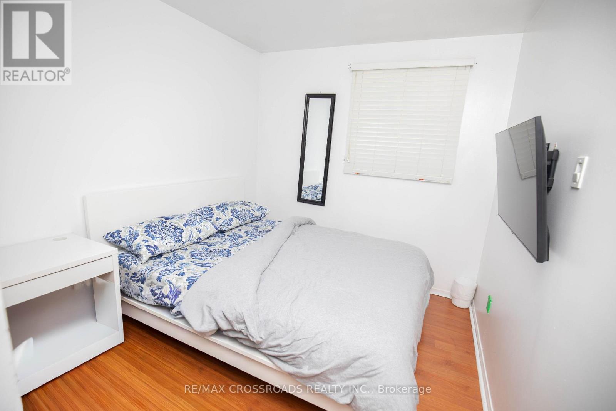
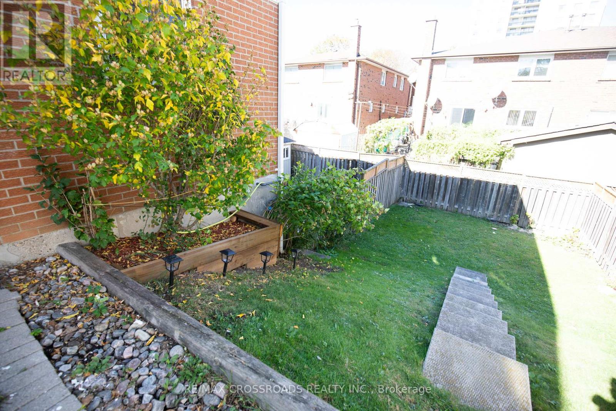
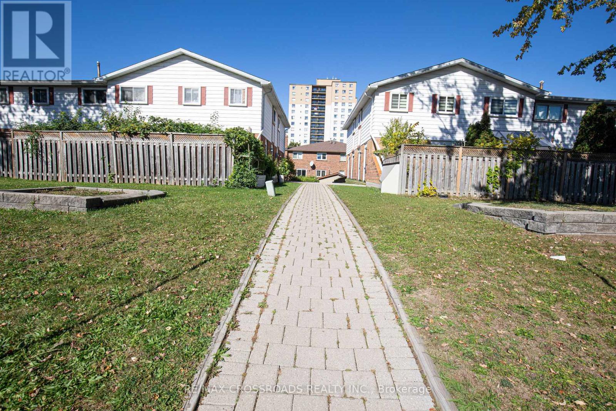
$589.19 MonthlyWELCOME TO 10 BUR OAK WAY, WELL-MAINTAINED AND READY TO MOVE IN. THIS TOWNHOUSE IS IN THE HEART OF NORTH YORK, CLOSE TO TRANSPORTATION, TTC TRANSIT, HIGHWAY 400, HIGHWAY 401, SCHOOLS, CHURCHES, SHOPPING, AND RESTAURANTS, PERFECT FOR FIRST-TIME BUYERS OR INVESTORS. LARGE WINDOWS FILL THE HOME WITH NATURAL LIGHT; FINISHED BASEMENT WITH A BEDROOM AND ROUGH-IN BATHROOM. (id:40227)
Property Details
| MLS® Number | W14103598 |
| Property Type | Single Family |
| Community Name | Glenfield-Jane Heights |
| AmenitiesNearBy | Hospital, Park, Place Of Worship |
| CommunityFeatures | Pets Allowed With Restrictions |
| EquipmentType | Water Heater - Electric, Air Conditioner, Water Heater |
| Features | Carpet Free |
| ParkingSpaceTotal | 1 |
| RentalEquipmentType | Water Heater - Electric, Air Conditioner, Water Heater |
| ViewType | View |
Building
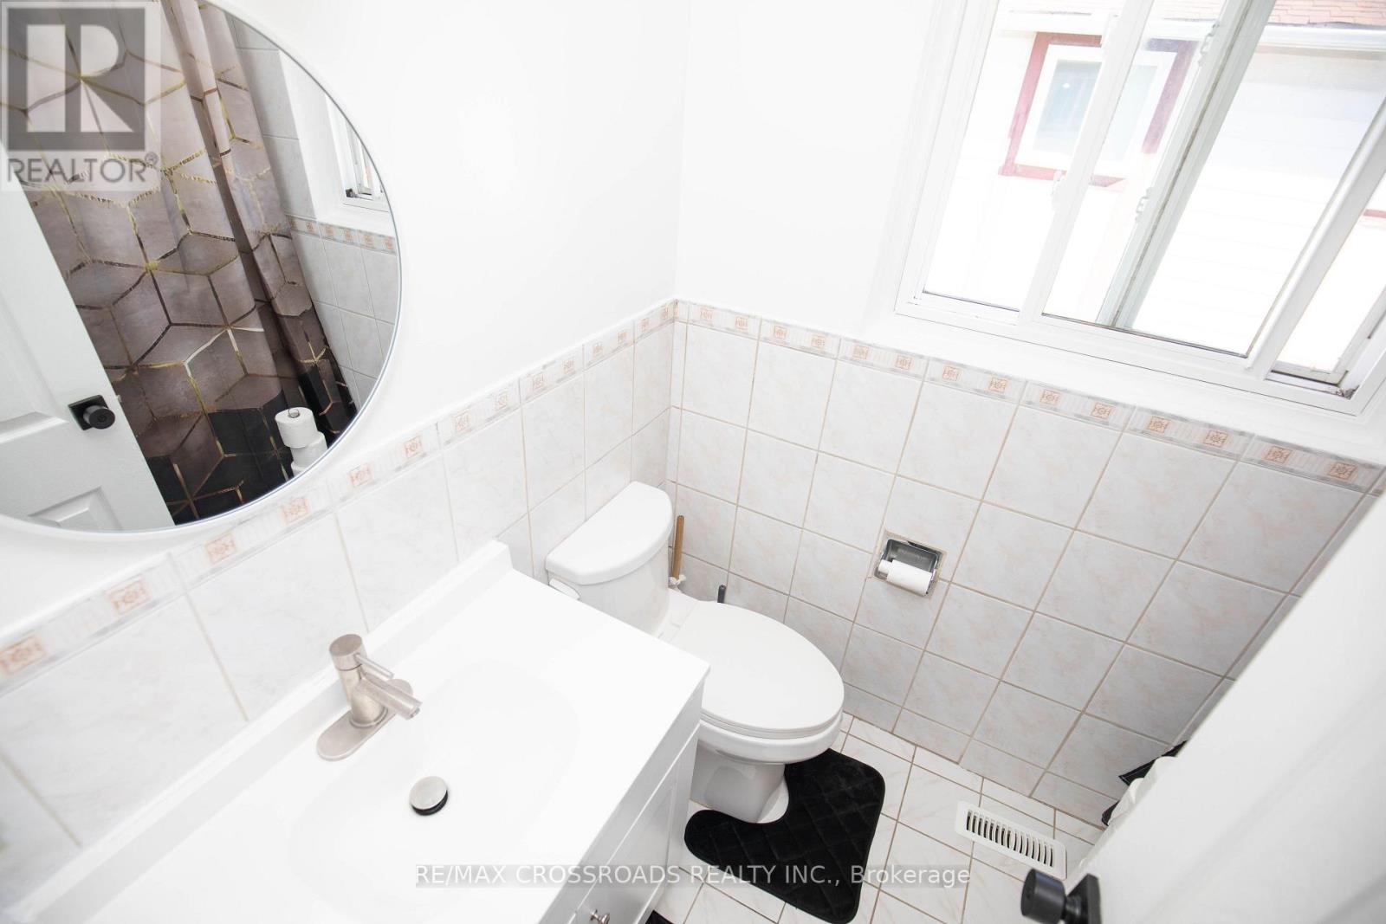
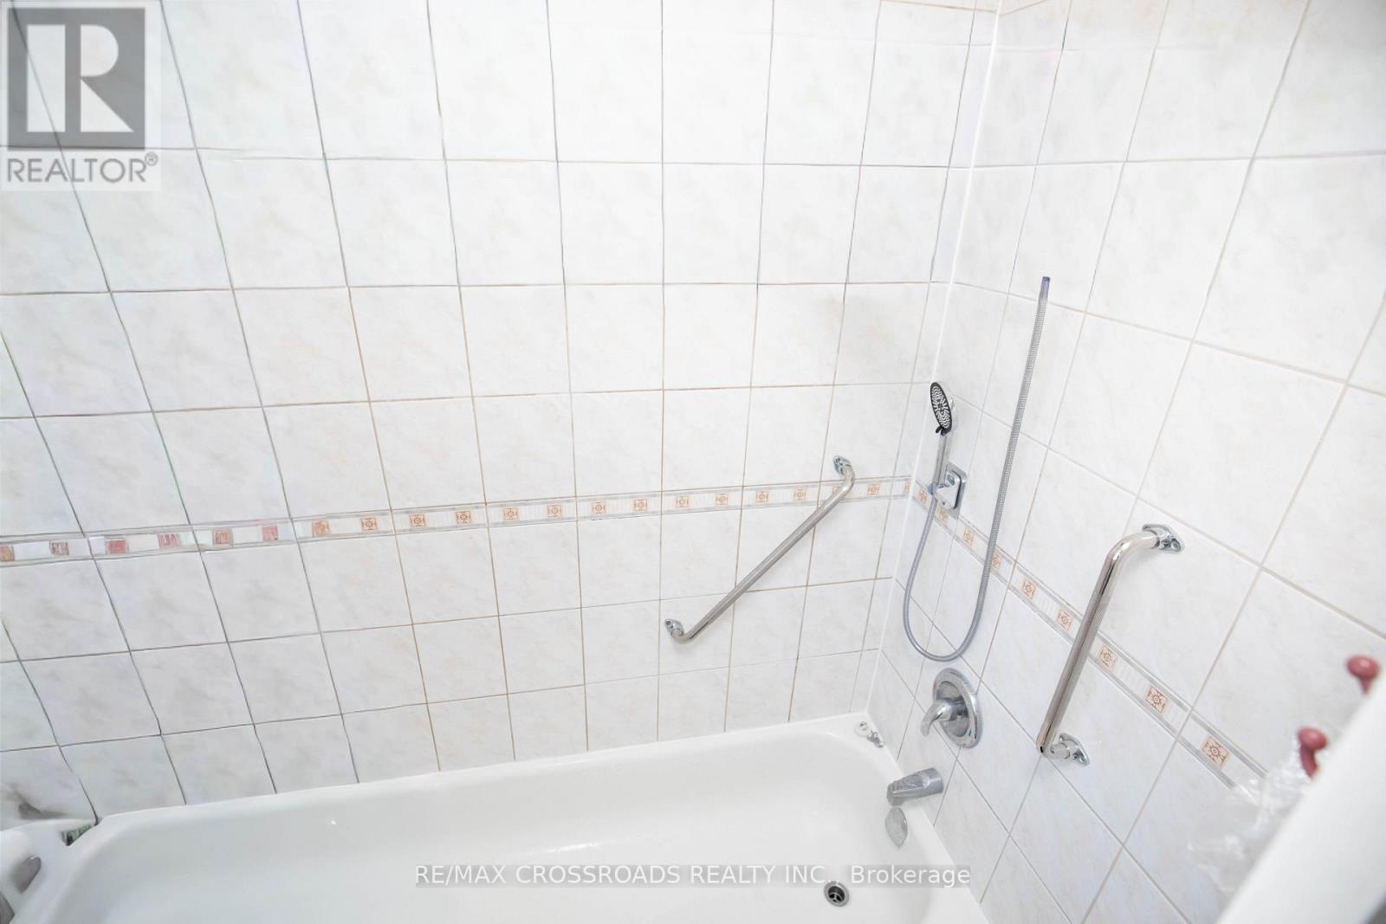
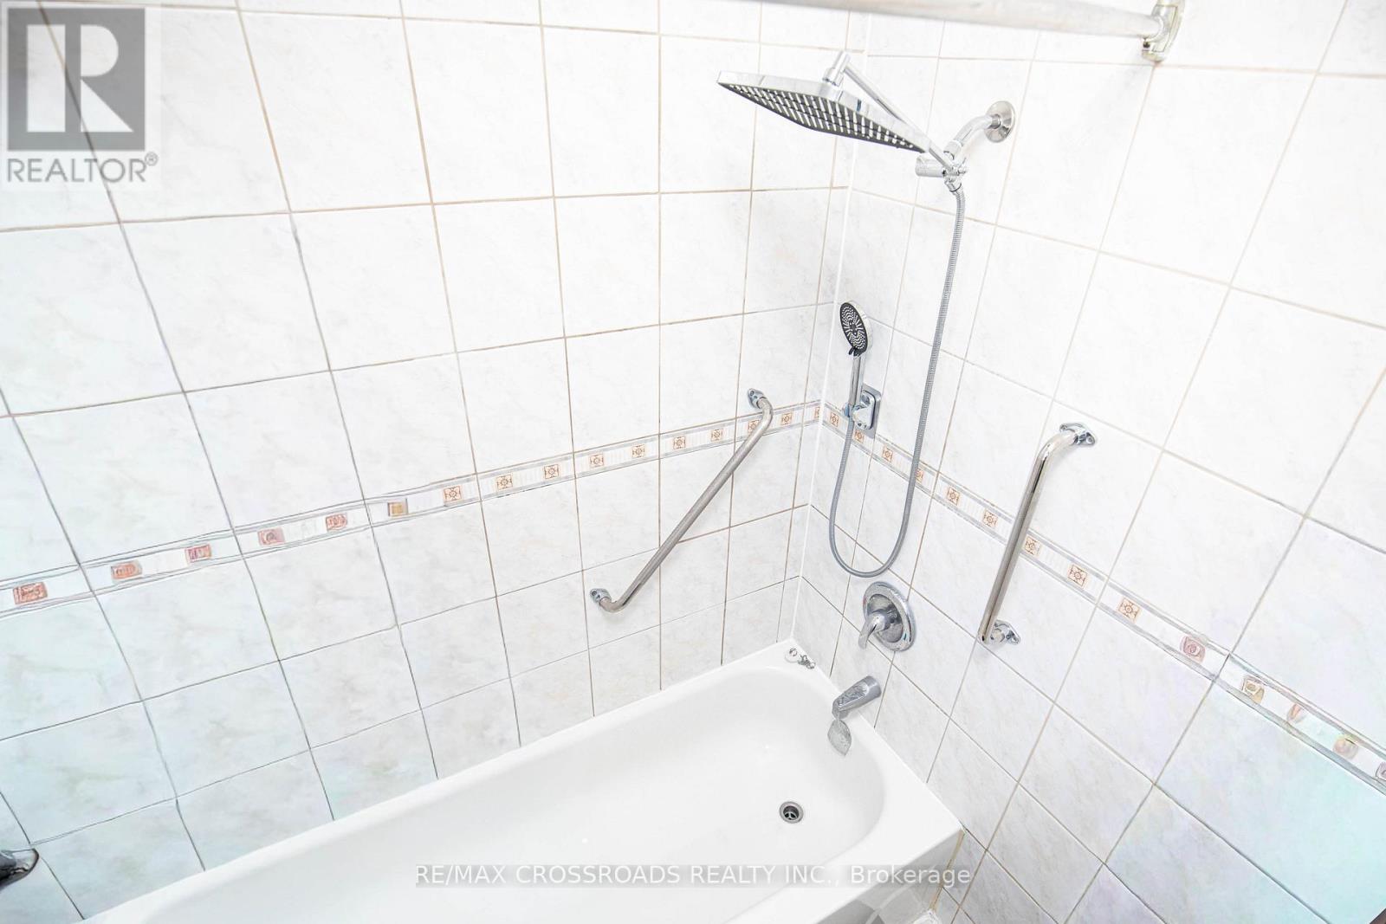
| BathroomTotal | 1 |
| BedroomsAboveGround | 3 |
| BedroomsBelowGround | 1 |
| BedroomsTotal | 4 |
| Age | 31 To 50 Years |
| Amenities | Separate Electricity Meters |
| Appliances | Water Meter |
| BasementDevelopment | Finished |
| BasementFeatures | Walk Out |
| BasementType | N/a (finished) |
| CoolingType | Central Air Conditioning |
| ExteriorFinish | Aluminum Siding, Brick |
| FireProtection | Smoke Detectors |
| FoundationType | Concrete |
| HeatingFuel | Natural Gas |
| HeatingType | Forced Air |
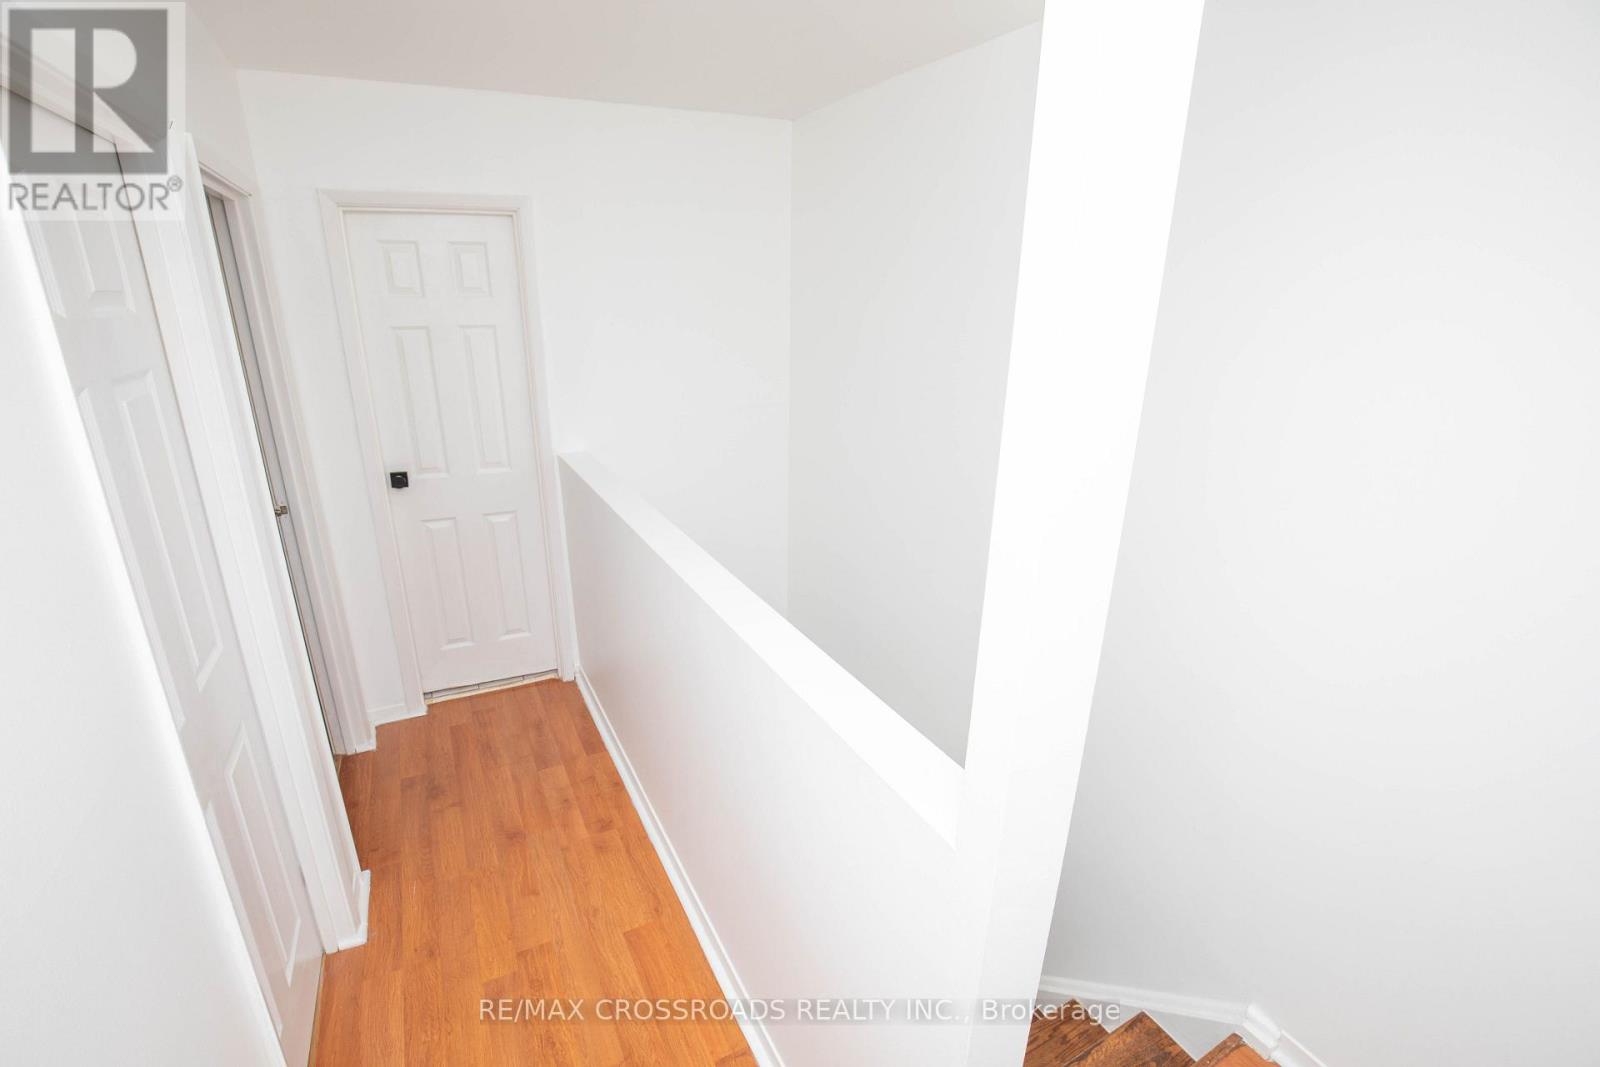
| StoriesTotal | 2 |
| SizeInterior | 1000 - 1199 Sqft |
| Type | Row / Townhouse |
Parking
| Carport | |
| No Garage |
Land
| Acreage | No |
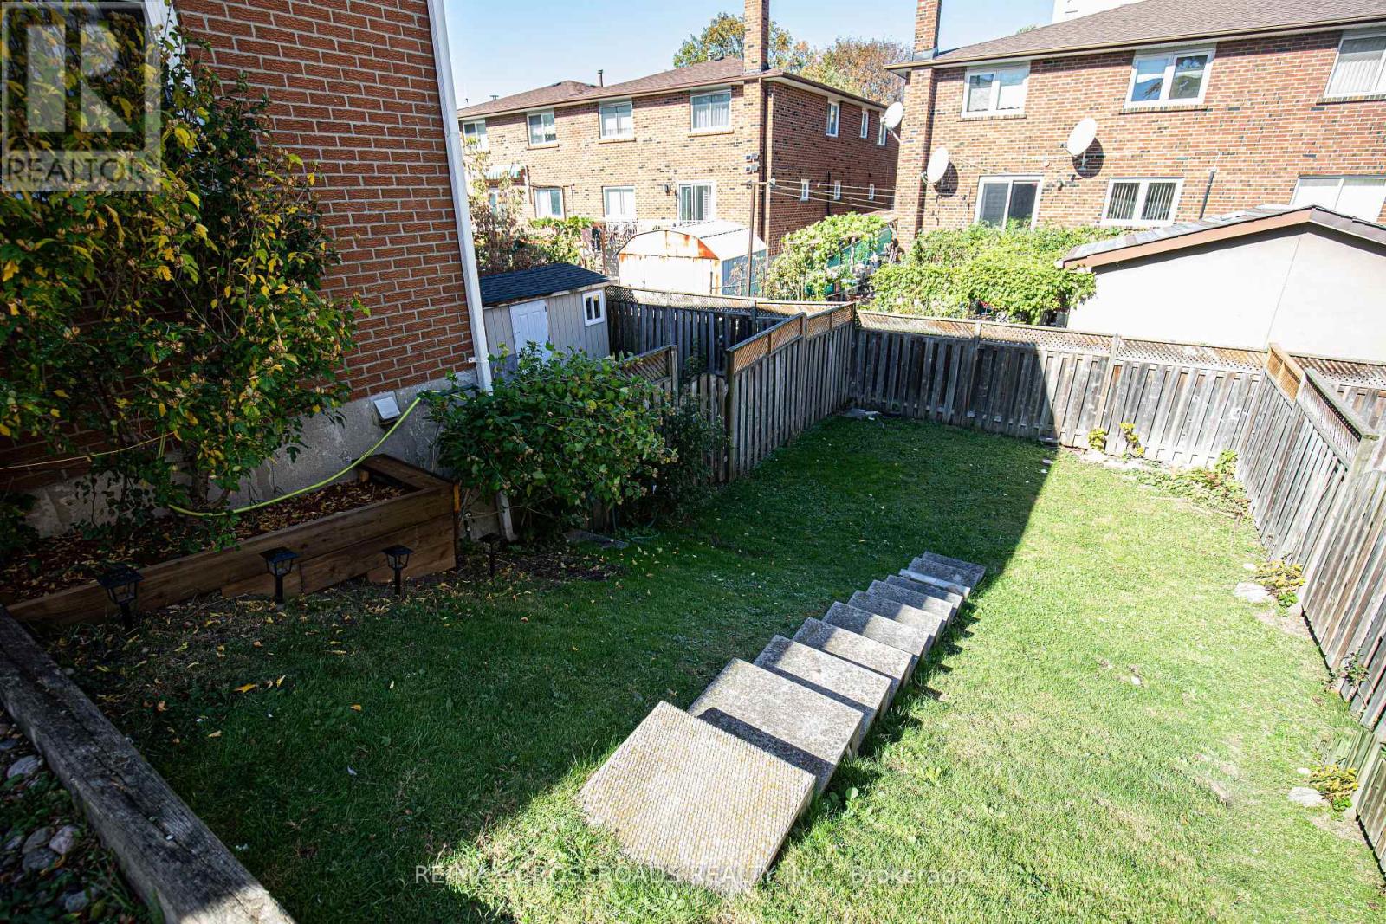
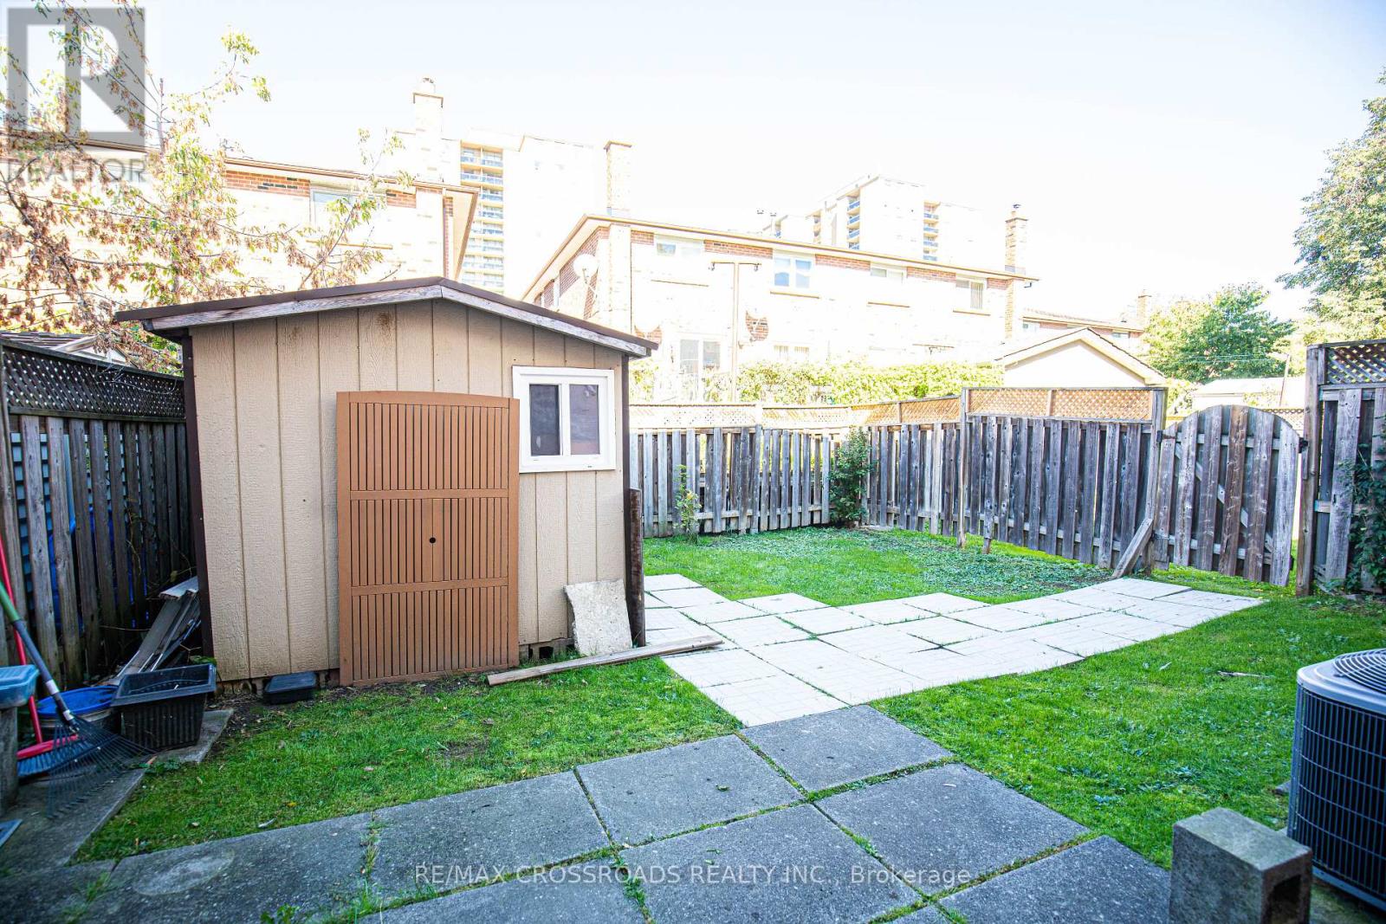
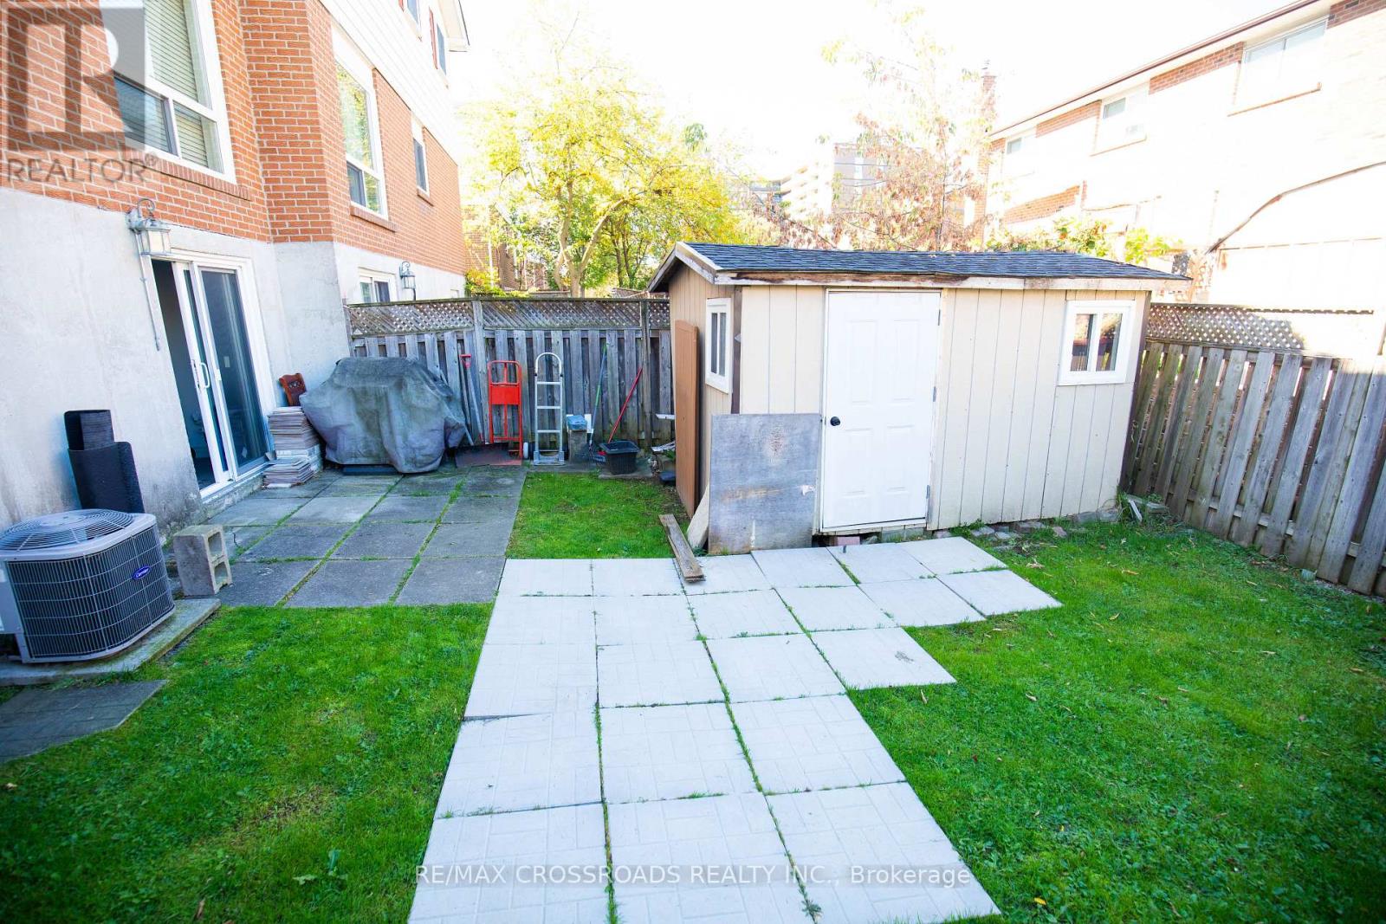
| FenceType | Fenced Yard |
| LandAmenities | Hospital, Park, Place Of Worship |
Rooms
| Level | Type | Length | Width | Dimensions |
|---|---|---|---|---|
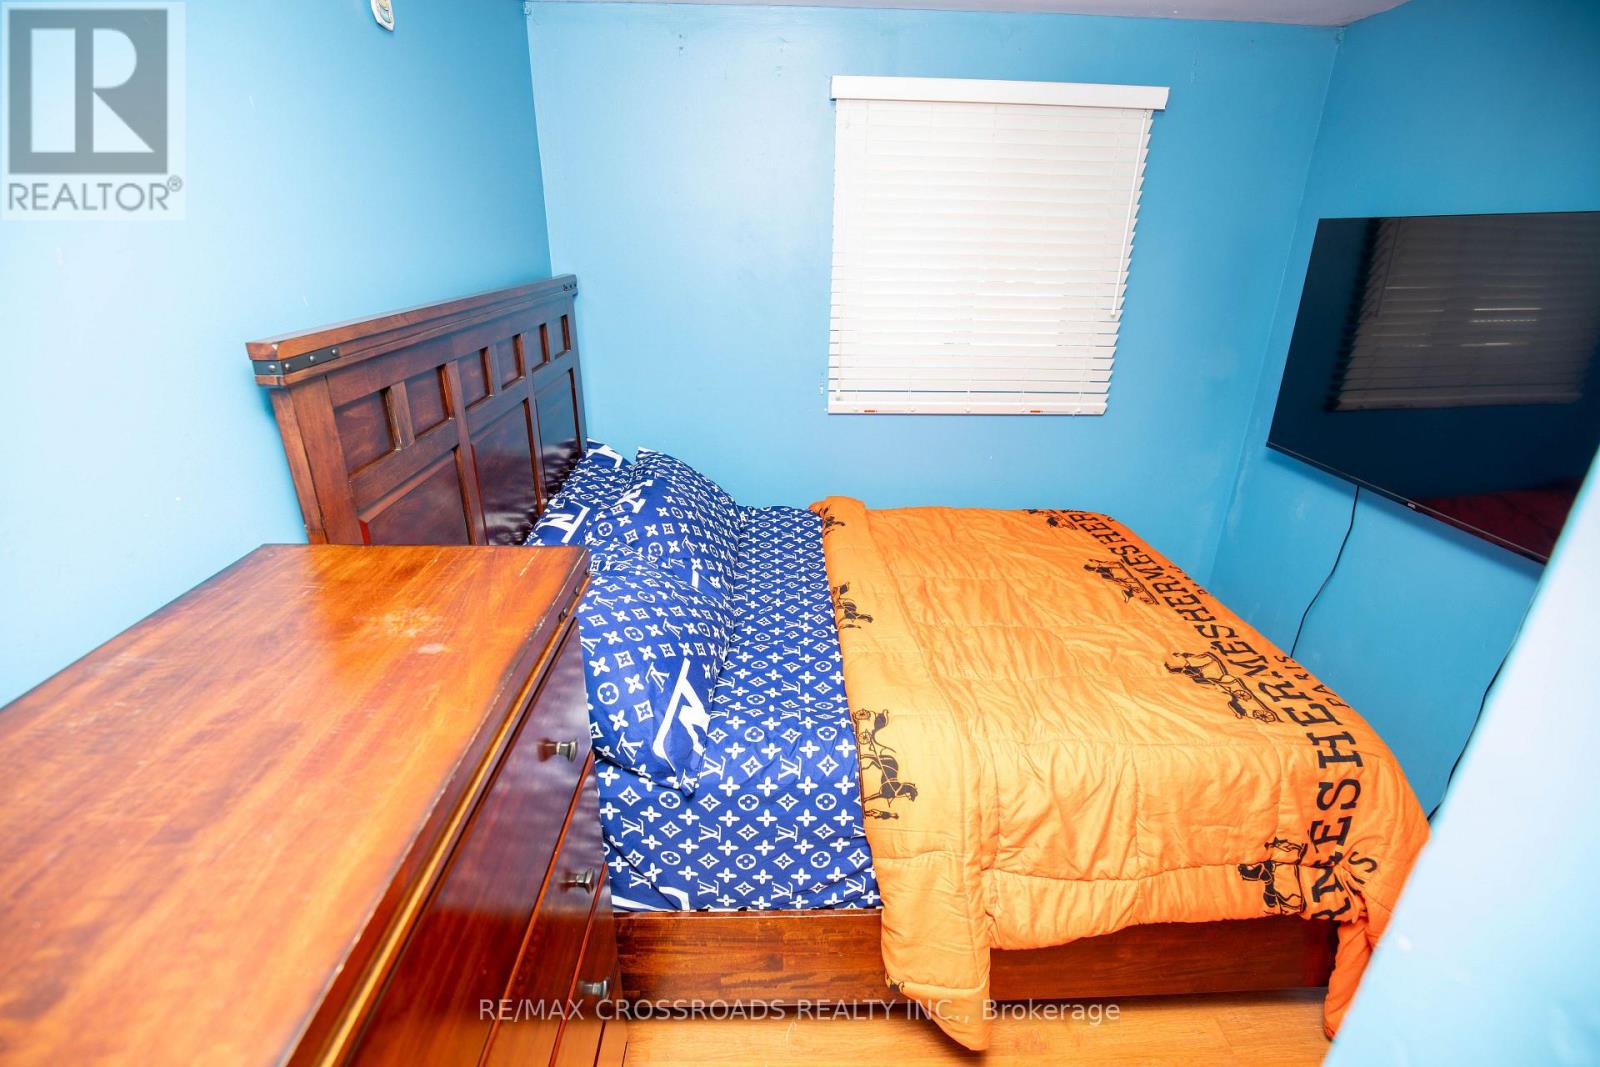
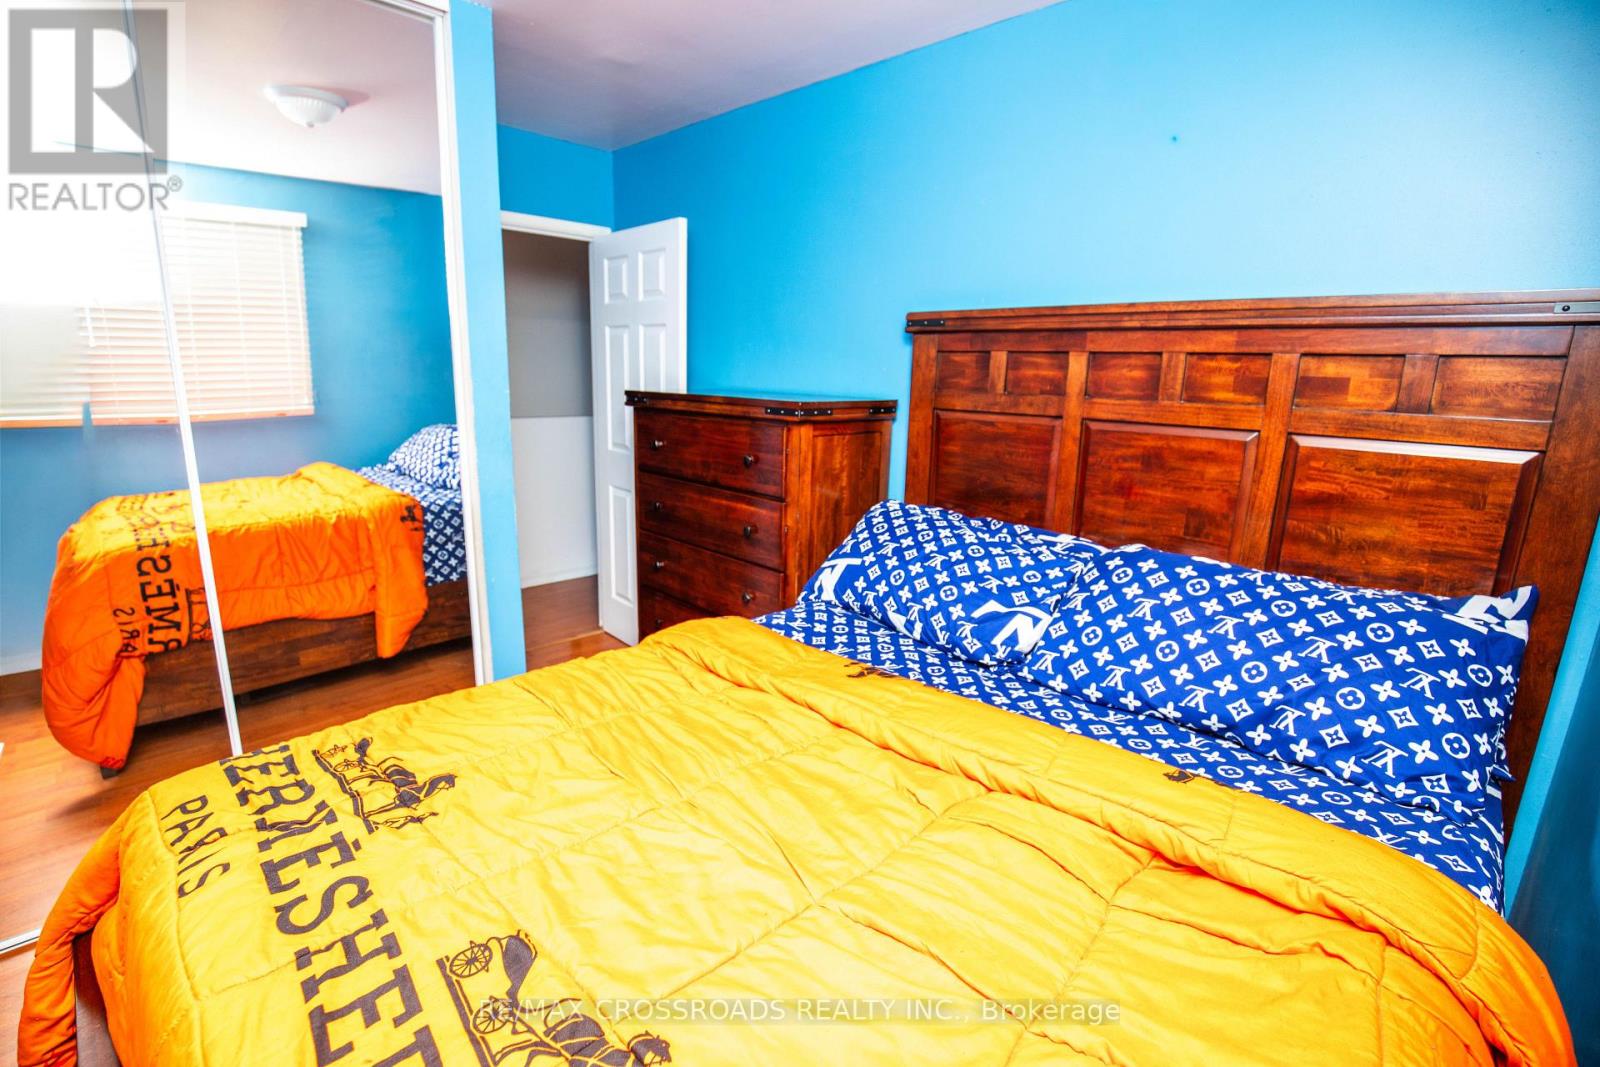
| Second Level | Primary Bedroom | 5.16 m | 2.75 m | 5.16 m x 2.75 m |
| Second Level | Bedroom 2 | 2.68 m | 3 m | 2.68 m x 3 m |
| Second Level | Bedroom 3 | 2.7 m | 2.64 m | 2.7 m x 2.64 m |
| Basement | Bedroom | 7.4 m | 5.48 m | 7.4 m x 5.48 m |
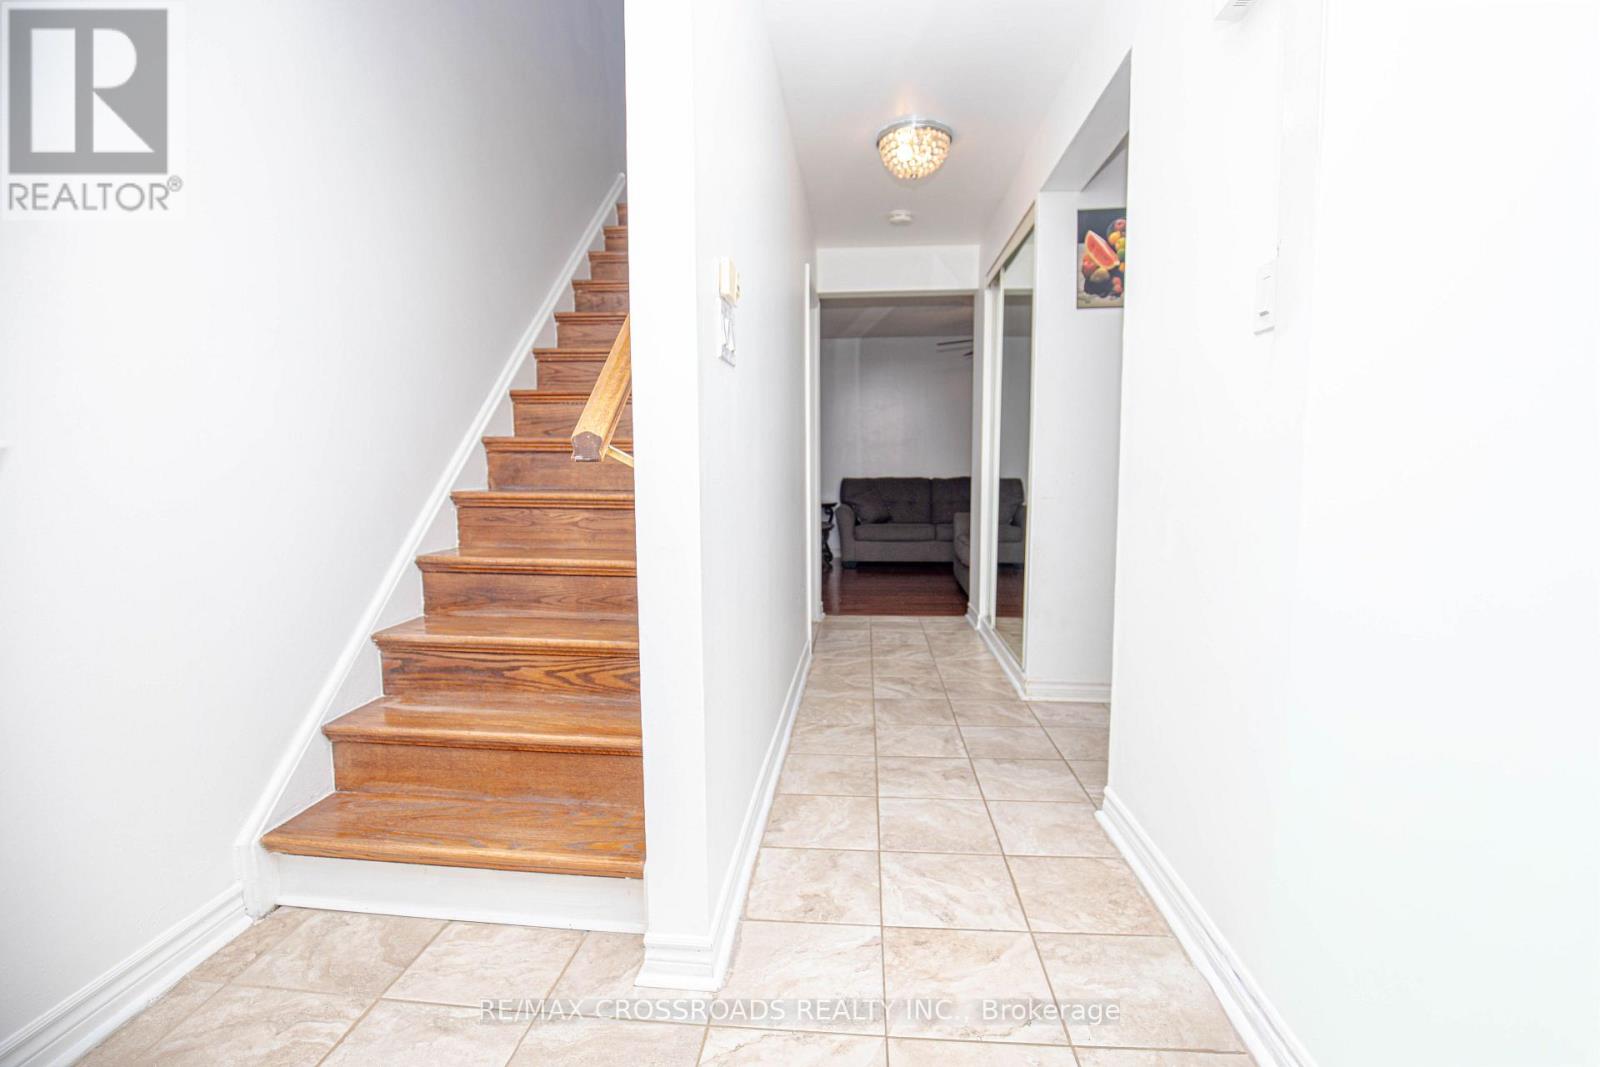
| Ground Level | Living Room | 5.62 m | 2.68 m | 5.62 m x 2.68 m |
| Ground Level | Dining Room | 2.96 m | 3.34 m | 2.96 m x 3.34 m |
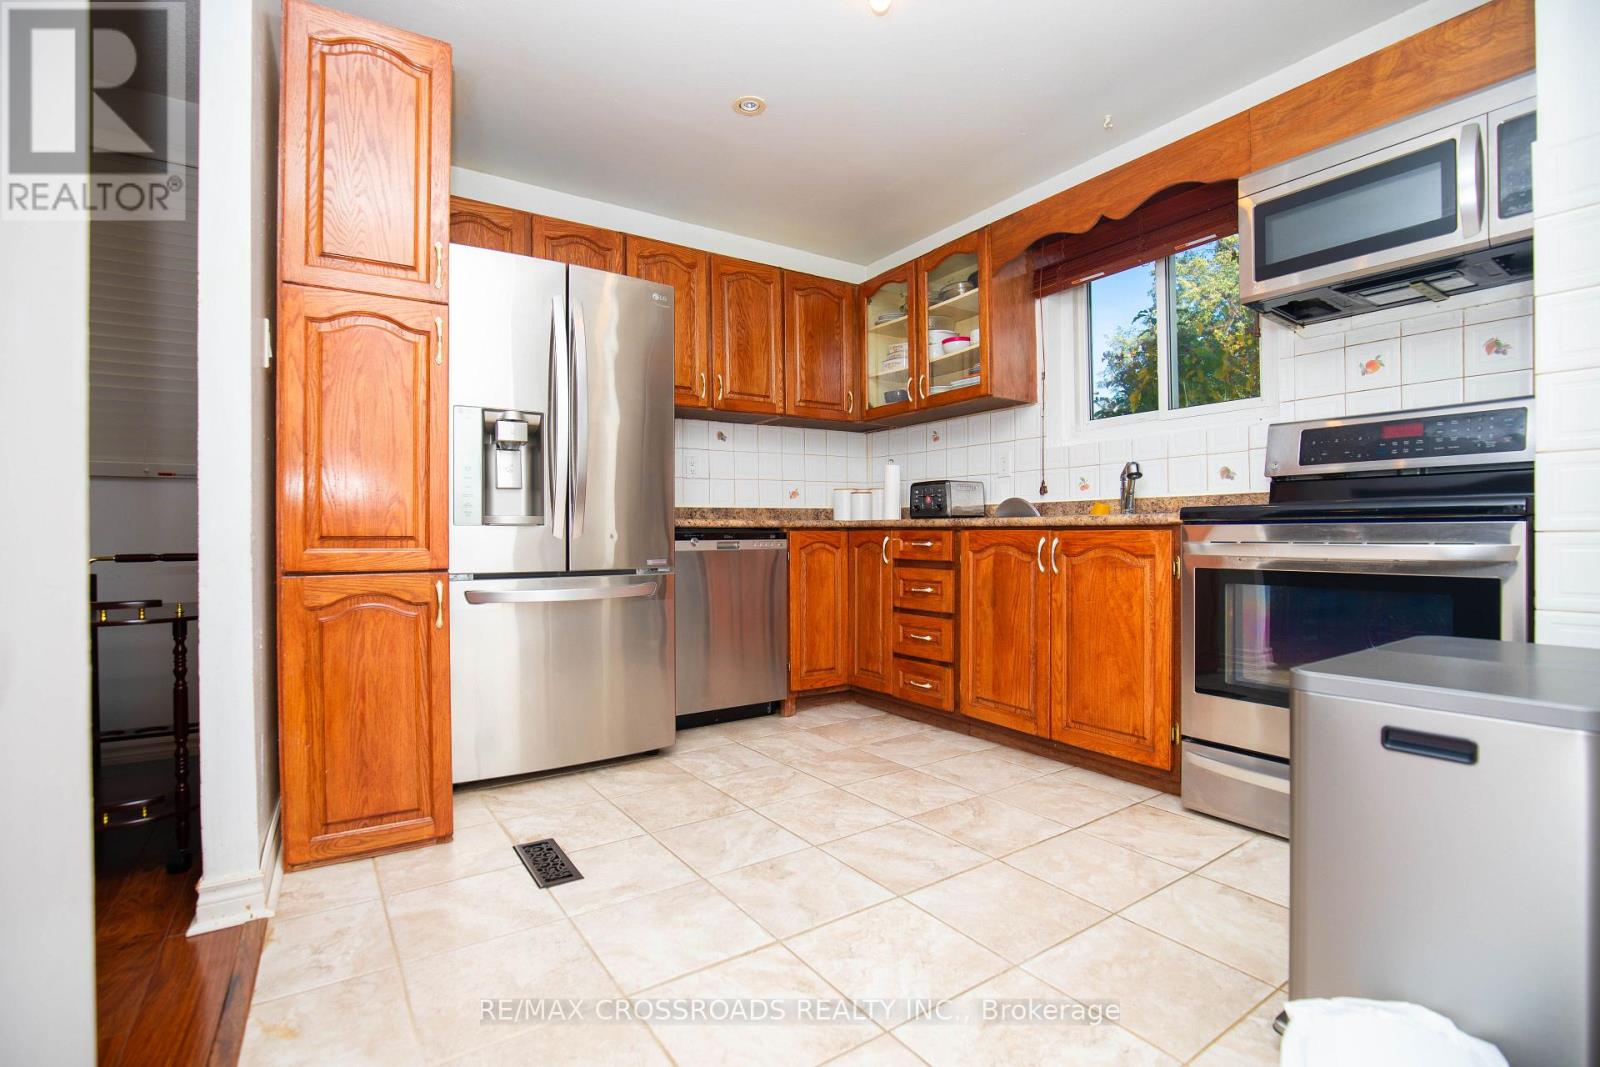
| Ground Level | Kitchen | 2.51 m | 3.31 m | 2.51 m x 3.31 m |
Interested?
Contact us for more information
208 - 8901 Woodbine Ave
Markham, Ontario L3R 9Y4

The trademarks REALTOR®, REALTORS®, and the REALTOR® logo are controlled by The Canadian Real Estate Association (CREA) and identify real estate professionals who are members of CREA. The trademarks MLS®, Multiple Listing Service® and the associated logos are owned by The Canadian Real Estate Association (CREA) and identify the quality of services provided by real estate professionals who are members of CREA. The trademark DDF® is owned by The Canadian Real Estate Association (CREA) and identifies CREA's Data Distribution Facility (DDF®)
October 21 2026 07:36:17
Toronto Real Estate Board
RE/MAX Crossroads Realty Inc.