935 Barbados Street Oshawa (Northglen), Ontario L1J 0A6

$1,298,800
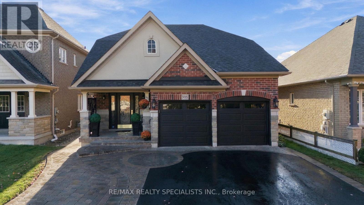
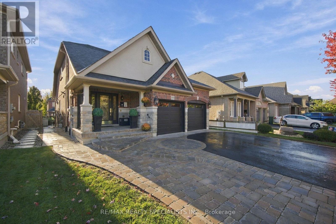
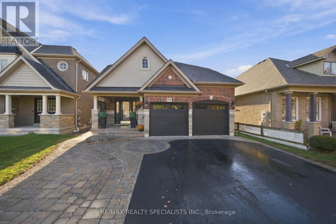
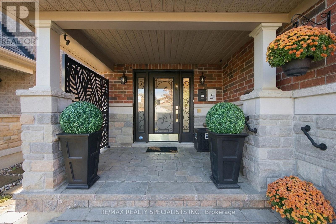
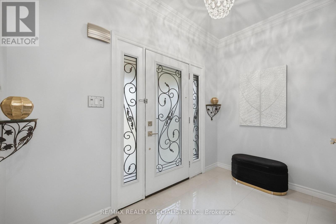
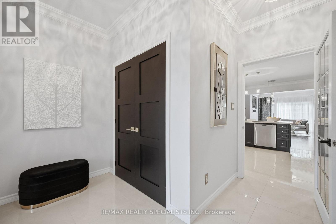
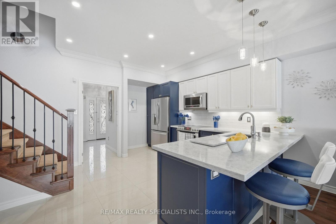
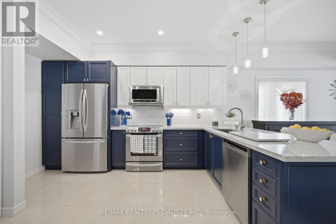
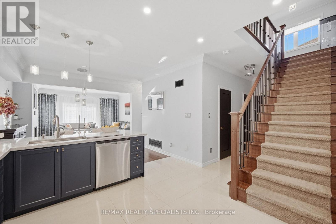
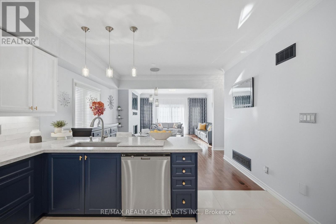
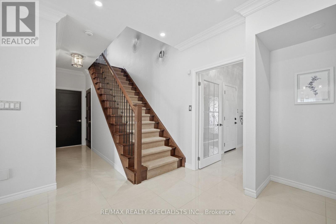
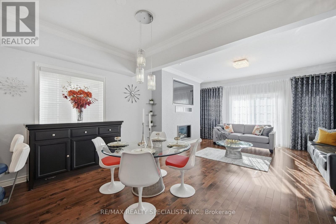
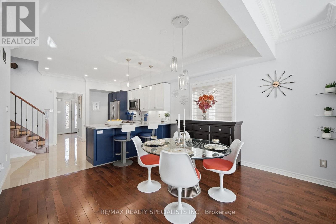
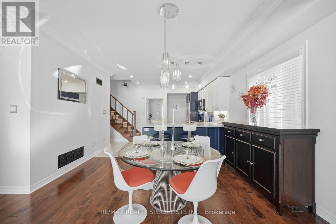
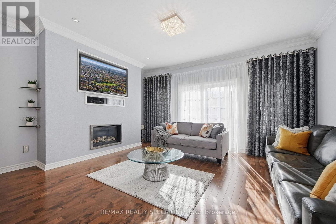
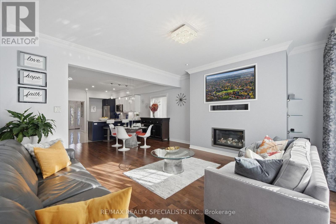
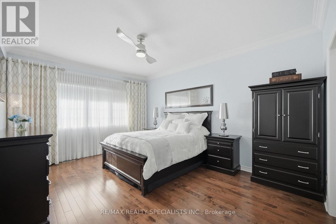
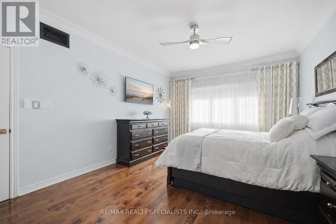
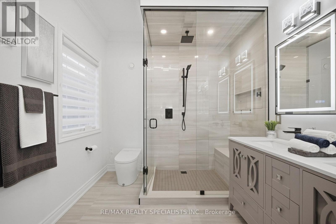
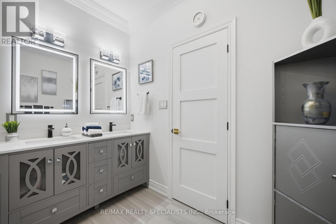
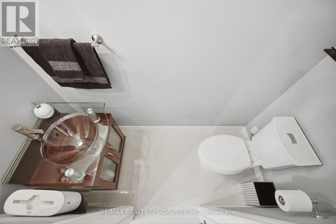
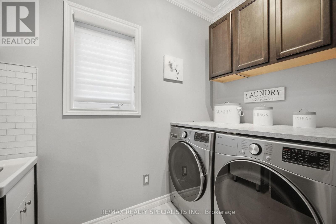
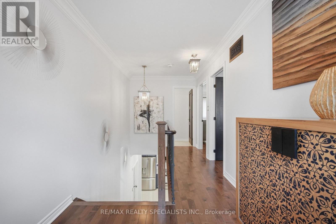
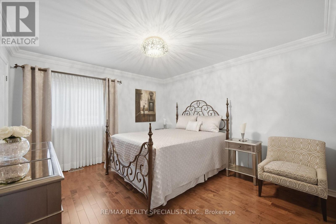
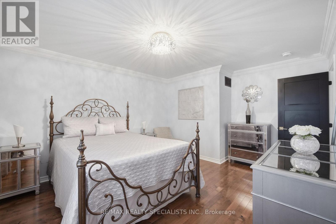
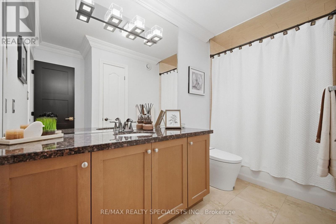
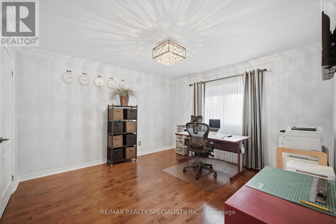
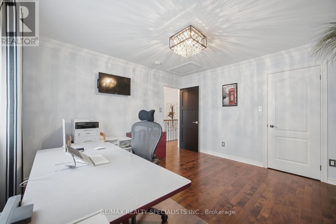
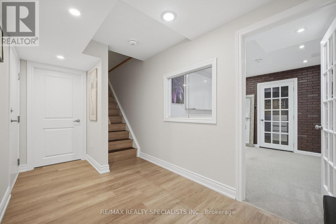
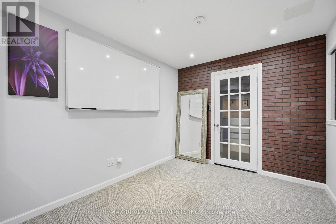
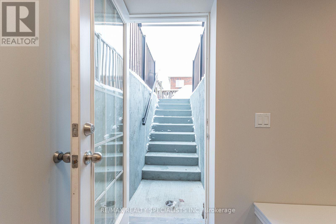
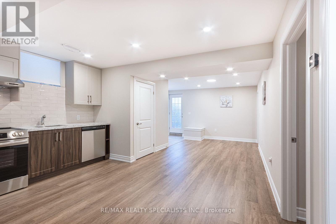
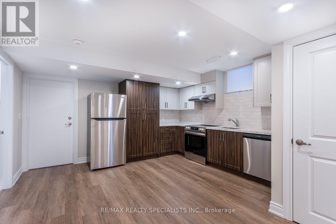
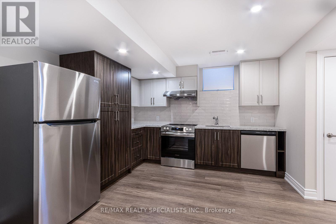
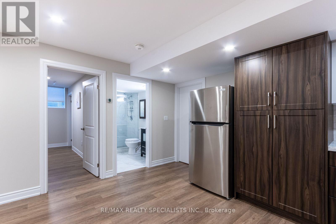
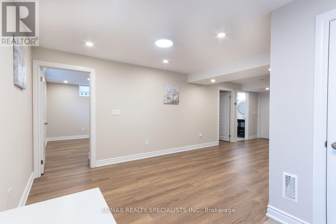
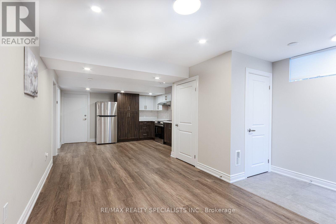
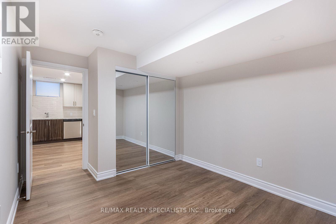
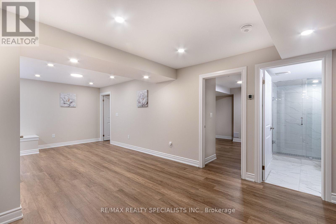
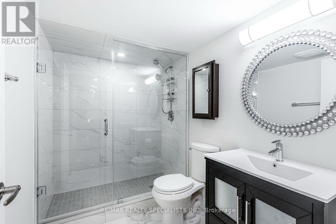
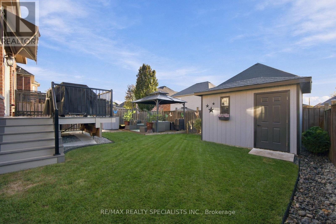
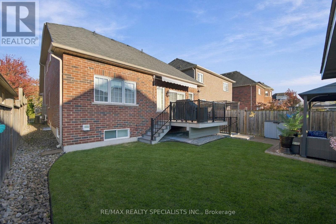
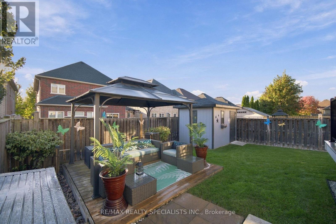
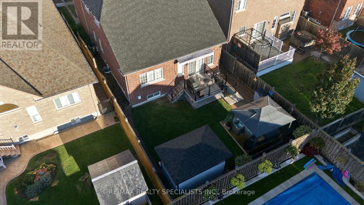
Approximately 3000 Sq Ft of Stunning living space...Perfection ! Wow !! Beautifully maintained and extensively upgraded all-brick & stone with 4+2 bedrooms. Recreating this level of quality and finish in today's market could cost upwards of $200,000. Situated on a premium 40-ft. lot, this property offers potential rental income of $2,500/month, making it ideal for multigenerational living or investors seeking outstanding income potential. This exceptional home seamlessly blends elegance, comfort and functionality, featuring a professionally designed, bright and spacious Legal Two-bedroom lower-level suite. Step outside to enjoy the deck, gazebo and perfectly manicured yard, creating a relaxing outdoor retreat (id:40227)
Property Details
| MLS® Number | E14028032 |
| Property Type | Single Family |
| Community Name | Northglen |
| EquipmentType | Water Heater |
| ParkingSpaceTotal | 5 |
| RentalEquipmentType | Water Heater |
Building
| BathroomTotal | 4 |
| BedroomsAboveGround | 4 |
| BedroomsBelowGround | 2 |
| BedroomsTotal | 6 |
| Amenities | Fireplace(s) |
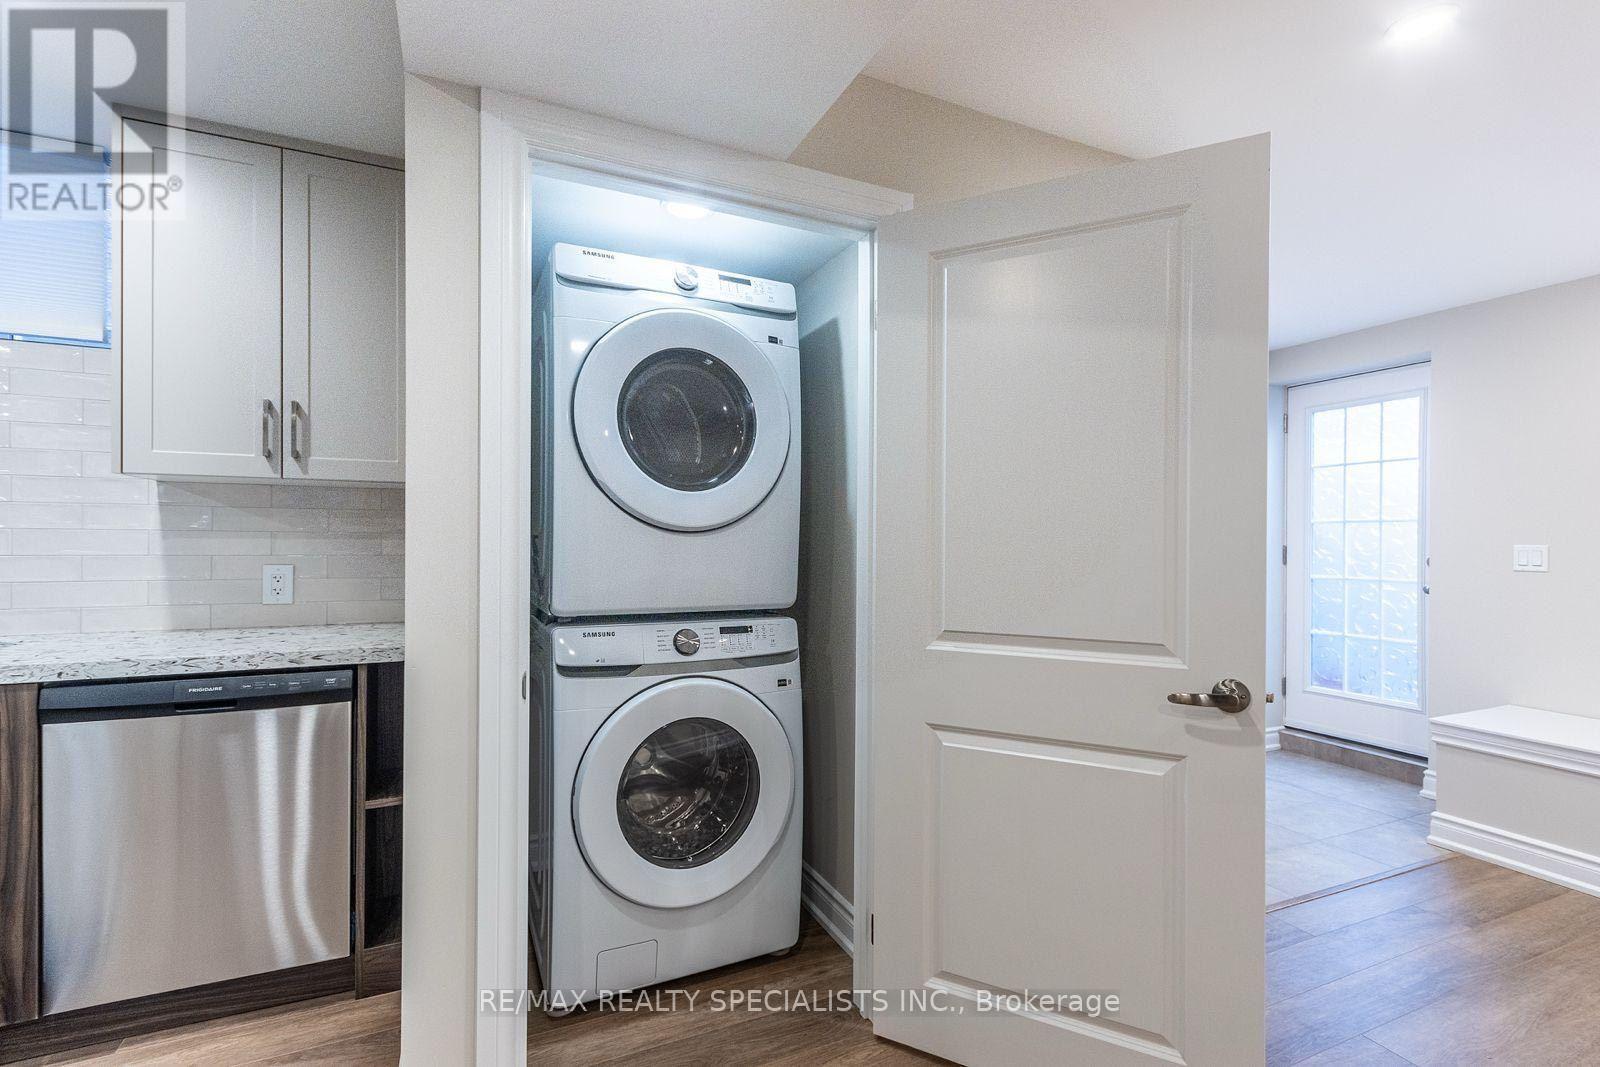
| Appliances | Garage Door Opener Remote(s), Dishwasher, Dryer, Garage Door Opener, Microwave, Stove, Washer, Window Coverings, Refrigerator |
| BasementFeatures | Apartment In Basement |
| BasementType | N/a |
| ConstructionStyleAttachment | Detached |
| CoolingType | Central Air Conditioning |
| ExteriorFinish | Brick, Stone |
| FireplacePresent | Yes |
| FlooringType | Hardwood |
| FoundationType | Concrete |
| HalfBathTotal | 1 |
| HeatingFuel | Natural Gas |
| HeatingType | Forced Air |
| StoriesTotal | 2 |
| SizeInterior | 1500 - 2000 Sqft |
| Type | House |
| UtilityWater | Municipal Water |
Parking
| Attached Garage | |
| Garage |
Land
| Acreage | No |
| Sewer | Sanitary Sewer |
| SizeDepth | 111 Ft |
| SizeFrontage | 39 Ft ,6 In |
| SizeIrregular | 39.5 X 111 Ft |
| SizeTotalText | 39.5 X 111 Ft |
Rooms
| Level | Type | Length | Width | Dimensions |
|---|---|---|---|---|
| Basement | Other | 1.43 m | 1.73 m | 1.43 m x 1.73 m |
| Basement | Bedroom | 2.74 m | 3.35 m | 2.74 m x 3.35 m |
| Basement | Bedroom | 3.47 m | 2.74 m | 3.47 m x 2.74 m |
| Basement | Bedroom | 3.47 m | 2.74 m | 3.47 m x 2.74 m |
| Basement | Kitchen | 3.53 m | 2.74 m | 3.53 m x 2.74 m |
| Basement | Living Room | 4.2 m | 3.04 m | 4.2 m x 3.04 m |
| Main Level | Living Room | 3.13 m | 3.95 m | 3.13 m x 3.95 m |
| Main Level | Dining Room | 3.95 m | 4.26 m | 3.95 m x 4.26 m |
| Main Level | Great Room | 4.87 m | 4.26 m | 4.87 m x 4.26 m |
| Main Level | Primary Bedroom | 3.84 m | 5.33 m | 3.84 m x 5.33 m |
| Upper Level | Bedroom 2 | 3.96 m | 3.68 m | 3.96 m x 3.68 m |
| Upper Level | Bedroom 3 | 3.96 m | 3.68 m | 3.96 m x 3.68 m |
https://www.realtor.ca/real-estate/30396152/935-barbados-street-oshawa-northglen-northglen
Interested?
Contact us for more information
2691 Credit Valley Road #104
Mississauga, Ontario L5M 7A1

The trademarks REALTOR®, REALTORS®, and the REALTOR® logo are controlled by The Canadian Real Estate Association (CREA) and identify real estate professionals who are members of CREA. The trademarks MLS®, Multiple Listing Service® and the associated logos are owned by The Canadian Real Estate Association (CREA) and identify the quality of services provided by real estate professionals who are members of CREA. The trademark DDF® is owned by The Canadian Real Estate Association (CREA) and identifies CREA's Data Distribution Facility (DDF®)
October 19 2026 08:56:38
Toronto Real Estate Board
RE/MAX Realty Specialists Inc.